

Unit 2109, 15 Holmes Avenue
Unit 2109, 15 Holmes Avenue
 See all 40 photos
Property history
Facts and features
- ExposureEast
- LaundryIn-suite
- LockerNone
- BalconyOpen
- Central air
- Party room/meeting room
- Gym
- Exercise room
The homeCondo Apartment, Apartment, 0–499 sq ft
- Type: Condo Apartment
- Style: Apartment
- Living space: 0–499 sq ft
- Basement: None
- Exposure: East
InsideVinyl, In-suite laundry, Carpet free
- Flooring: Vinyl
- Laundry: In-suite laundry
- Features: Carpet free
- Security: Concierge/security, smoke detector
- Rooms above ground: 4
- Bedrooms: 1
- Bathrooms: 1
- Kitchens: 1
OutsideBrick, concrete, Open
- Exterior: Brick, concrete
- Balcony: Open
Parking and lockerUnderground, Parking type None, Underground
- Garage: Underground
- Parking type: None
- Driveway: Underground
- Locker: None
BuildingAzura condos, Storeys 29, Units 339
- Name: Azura condos
- Storeys: 29
- Units: 339
- Registered: 2021
- Condo corporation: 2929
- Amenities: Party room/meeting room, recreation room, visitor parking, gym, exercise room, community bbq
- Pets: Allowed
Heating, water and powerForced air, gas, Central air
- Heating: Forced air, gas
- Cooling: Central air
Costs and taxesTaxes $2,282 a year, Condo fee $333 a month, Heat included, building insurance included, common elements included
- Taxes, 2024: $2,282 a year
- Condo fee: $333 a month
- Fee includes: Heat included, building insurance included, common elements included
- HST: HST included in the price
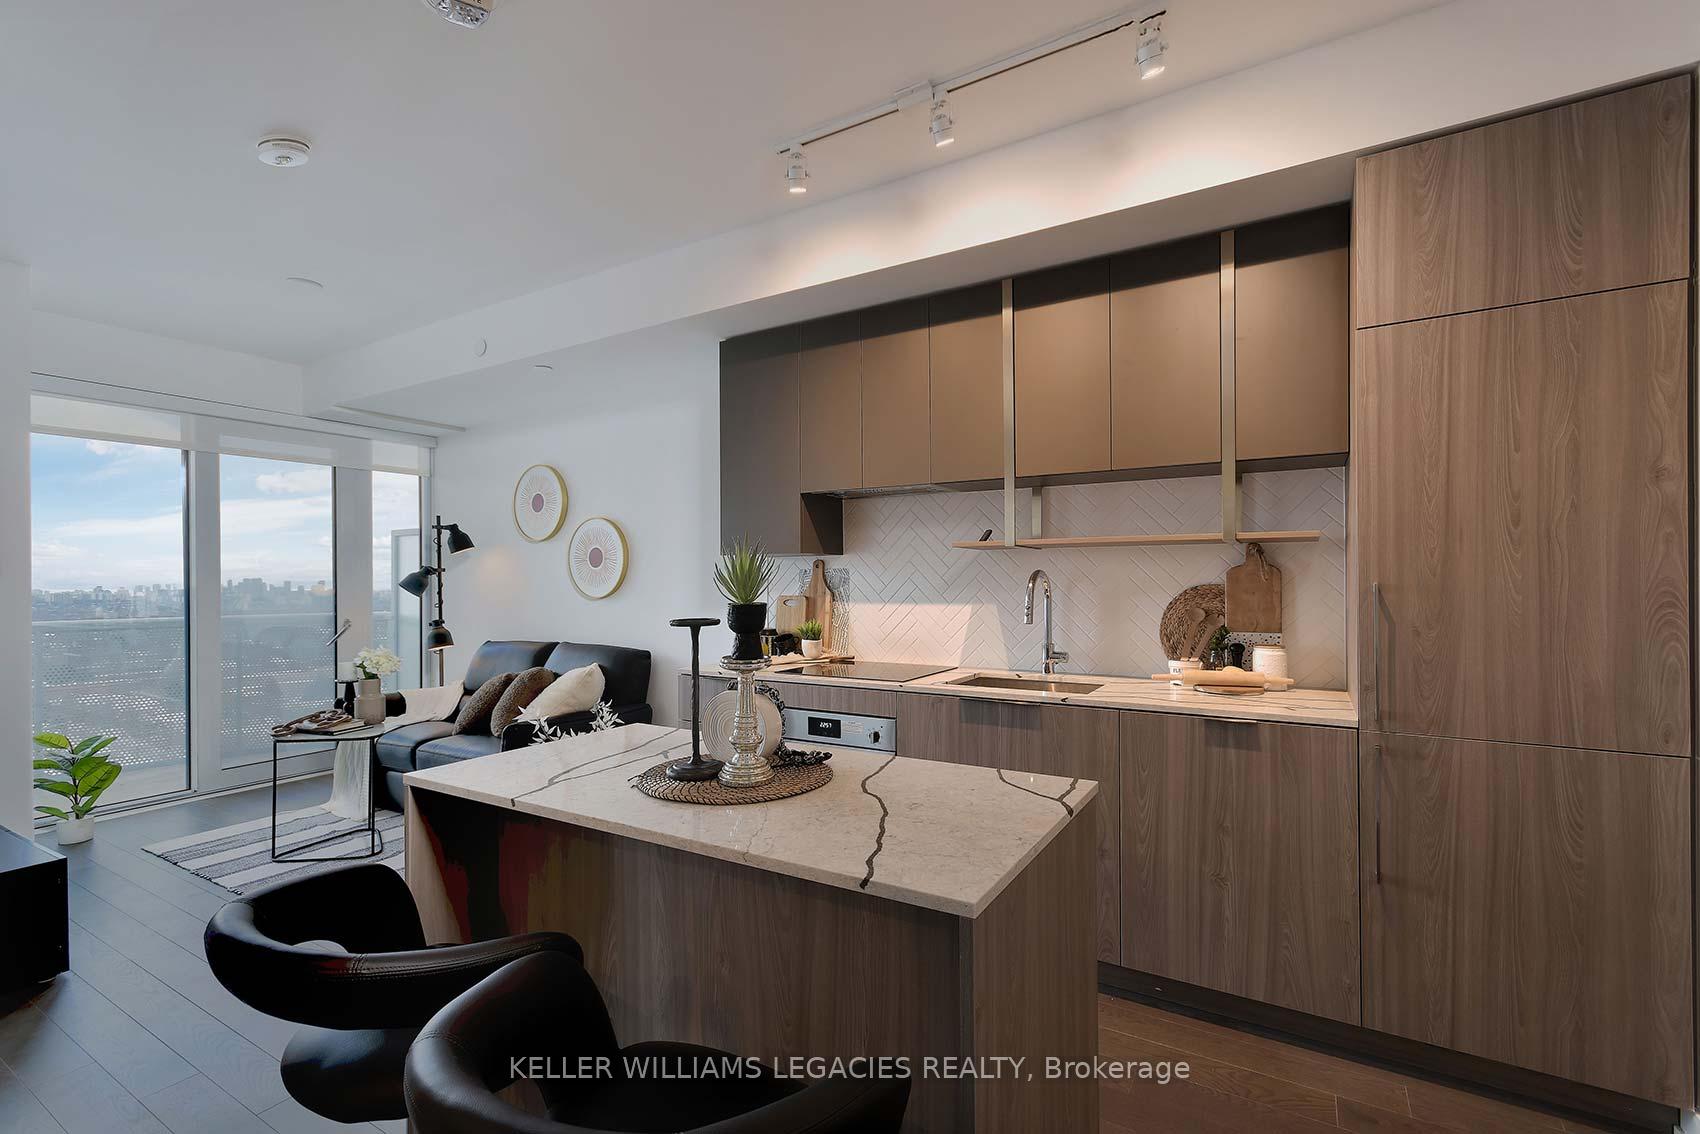
Included in the saleExisting stainless steel appliances: dishwasher, stovetop, oven, fridge. stacked washer and dryer, bathroom mirror, existing window coverings and electronic lighting fixtures.
- Included: Existing stainless steel appliances: dishwasher, stovetop, oven, fridge. stacked washer and dryer, bathroom mirror, existing window coverings and electronic lighting fixtures.
NearbyPublic transit, rec./commun.centre, school, library, park, place of worship
- Close to: Public transit, rec./commun.centre, school, library, park, place of worship
Listing detailsC11966834, Sold, Feb 11, 2025
- MLS® number: C11966834
- Status: Sold
- Listed on: Feb 11, 2025
- Days on market: 46
- Updated: Mar 29, 2025
- Possession: 30-60/TBD
- Occupied by: Owner
- Listing brokerage: KELLER WILLIAMS LEGACIES REALTY
About this home
Unit 2109, 15 Holmes Avenue, North York (Willowdale East), ON M2N 0L4
Experience urban living at its finest in this beautifully appointed 1 bedroom condo. Perfect for buyers seeking style, convenience, and breathtaking views, this east-facing gem offers an exceptional opportunity to be in the heart of North York's Yonge and Finch neighbourhood. Step inside and be captivated by the bright and airy living space, featuring sleek vinyl flooring and modern finishes. The open concept layout seamlessly connects the living and dining areas, creating a perfect space for entertaining or simply relaxing. The kitchen boasts top-of-the-line stainless steel appliances and a centre island, making meal preparation a breeze. Step out onto your spacious private balcony and be mesmerized by the panoramic east-facing views a truly spectacular backdrop for morning coffee or evening sunsets. The generously sized bedroom offers a peaceful retreat, bathed in natural light from large east facing windows. A luxurious 4-piece bathroom completes the thoughtful layout. Beyond your unit, indulge in the building's impressive offerings, including a state-of-the-art gym and yoga area, a fun-filled kids' playroom, a relaxing lounge, and a party room perfect for hosting gatherings. Take your swing in the golf simulator, enjoy outdoor barbecues on the terrace, gather around the fire pit, and appreciate the convenience of visitor parking. Located just steps from public transit, this prime location provides effortless access to all that Toronto has to offer. Explore the diverse culinary scene with an abundance of nearby restaurants, and enjoy the convenience of having shopping and grocery stores just moments away.
Ask about this home
A HOMEH agent will answer your questions about this home.
Know more about Azura Condos
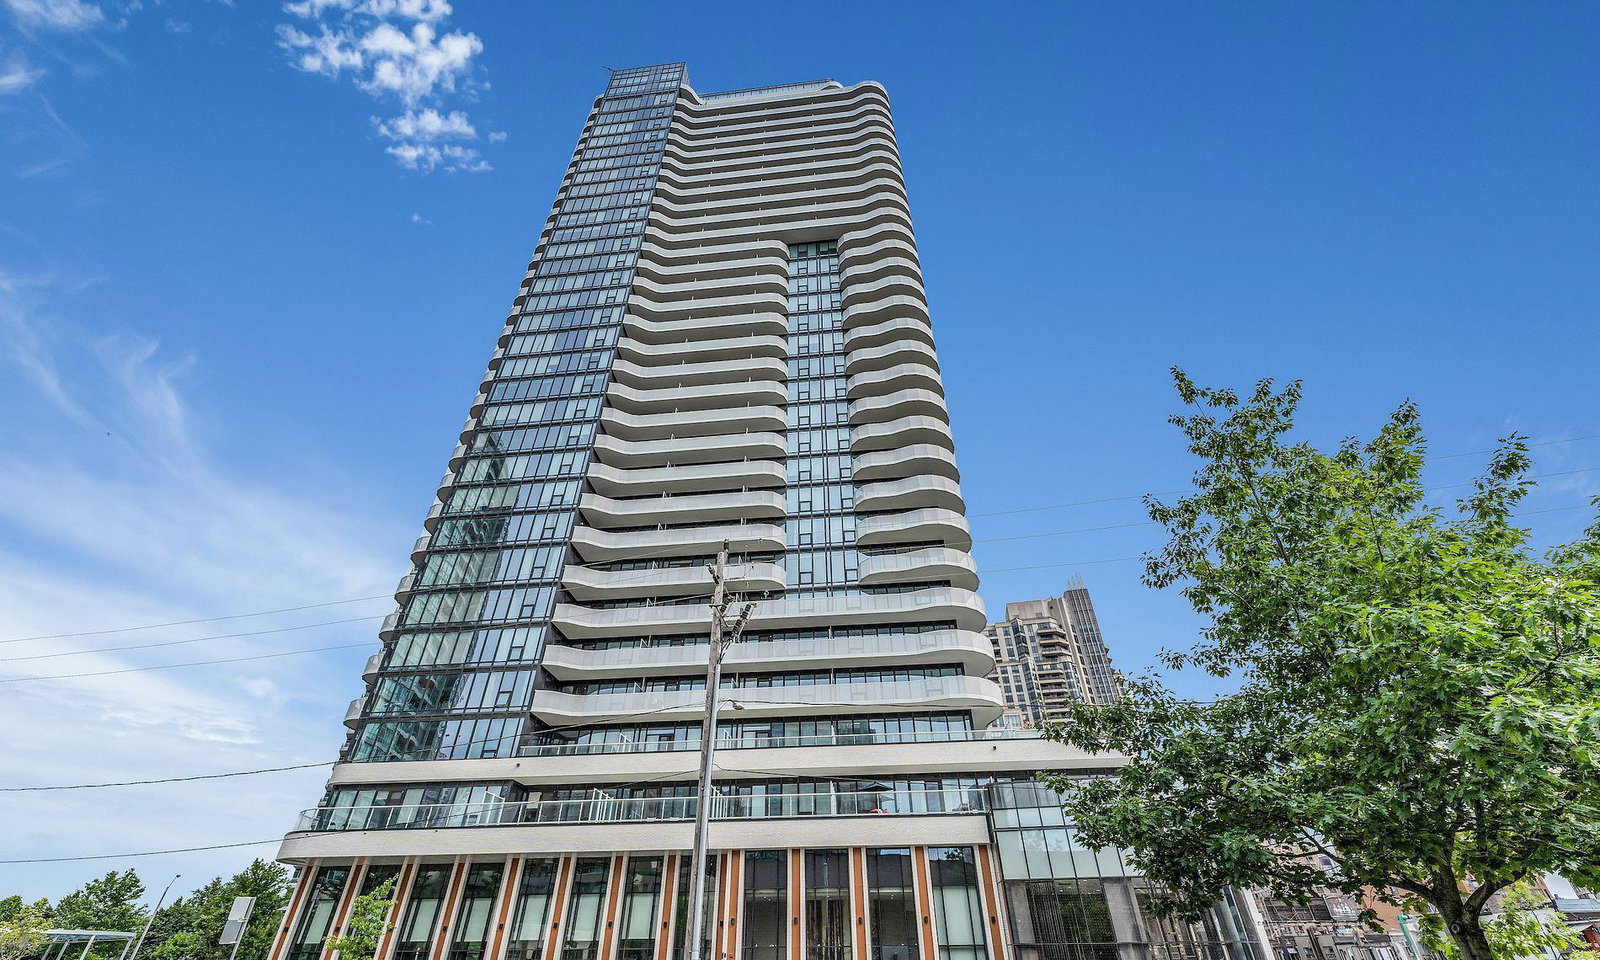
Condo building · 15 Holmes Avenue
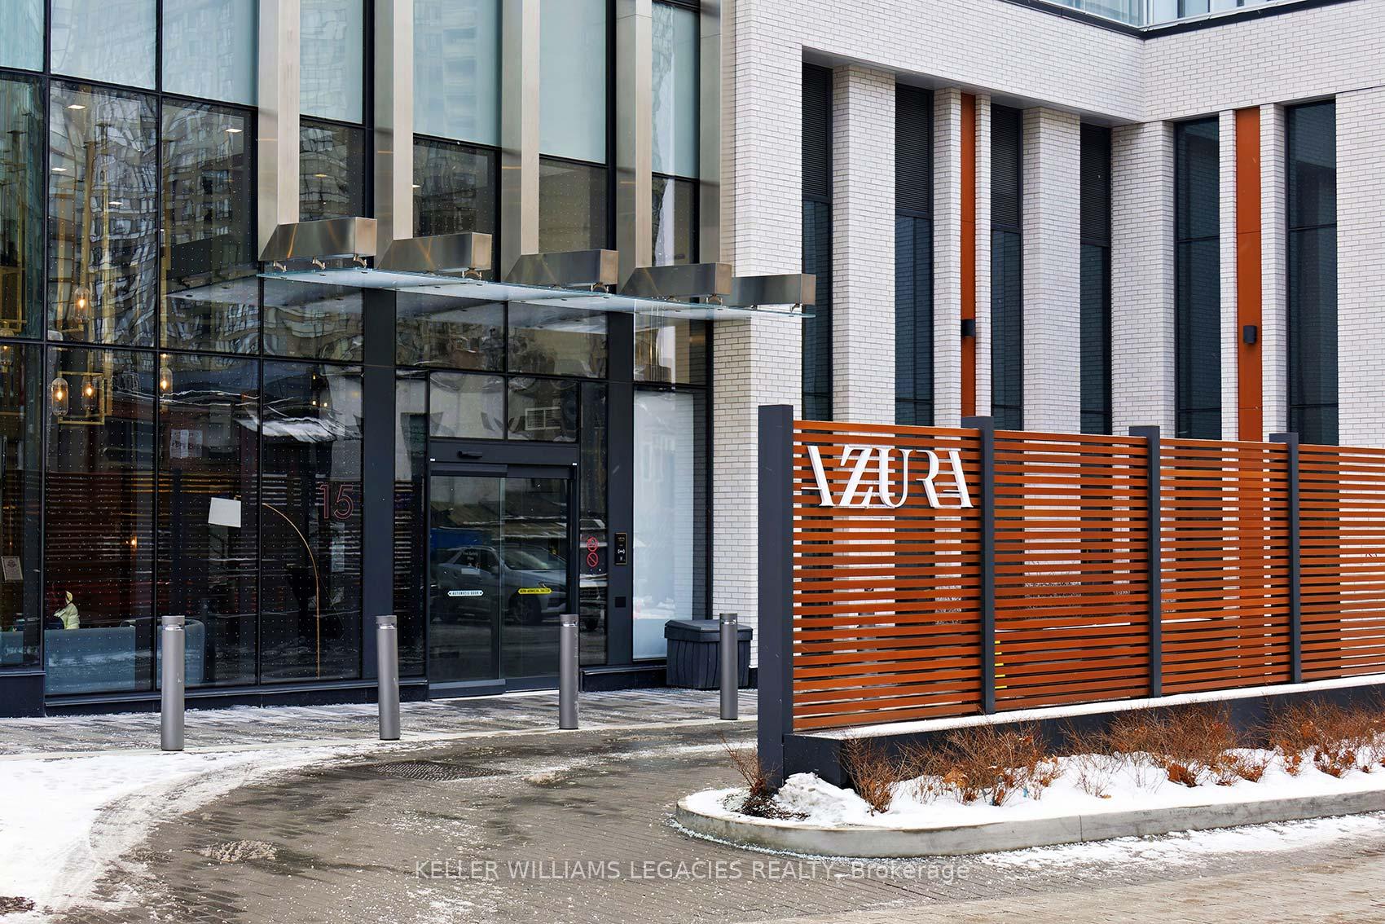
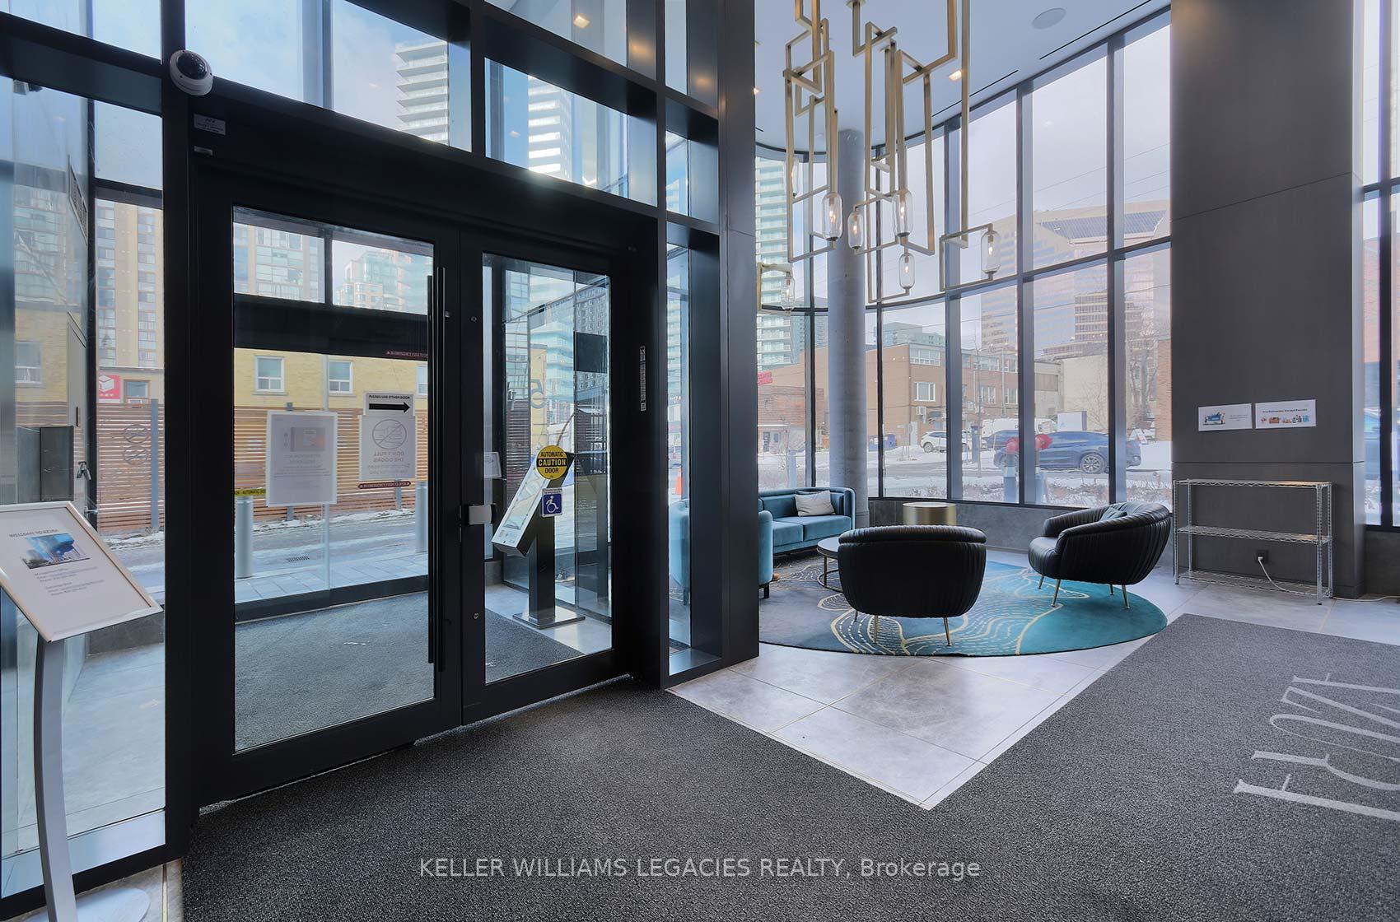
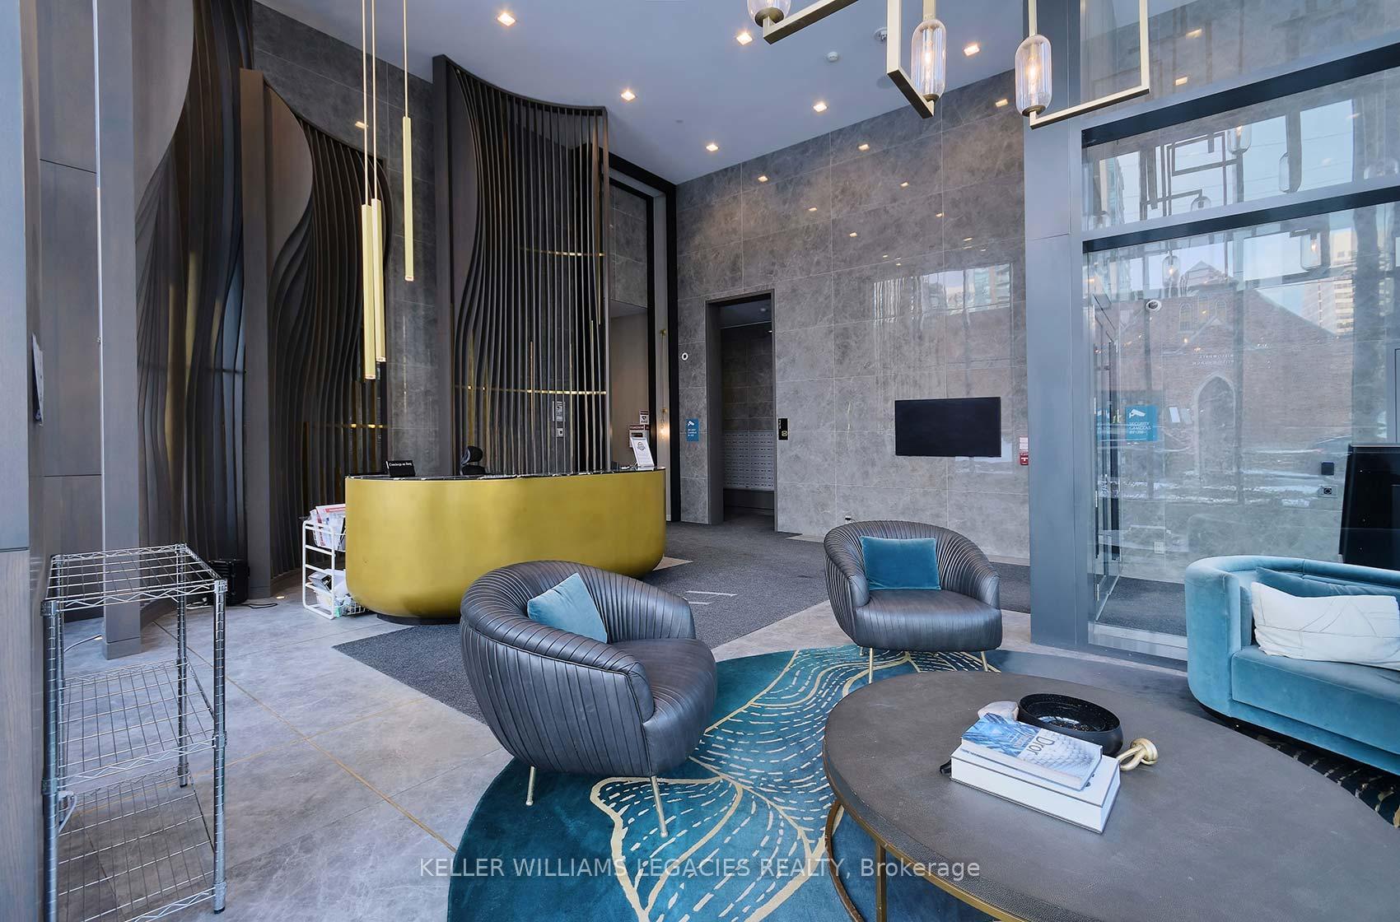
Azura Condos is a 29-storey condo with 339 suites, built in 2021 by Capital Developments. Right now 9 for sale and 7 for rent are on the market here.
- 29storeys
- 339suites
- $833/sq ft
- 2021built
No similar units for sale in Azura Condos right now.
Around this home
Daily convenience, out of 100, from the distances below
Schools nearby
School rating, out of 10.
Helpful calculators
Your HOMEH agent

"I would see it this week."