

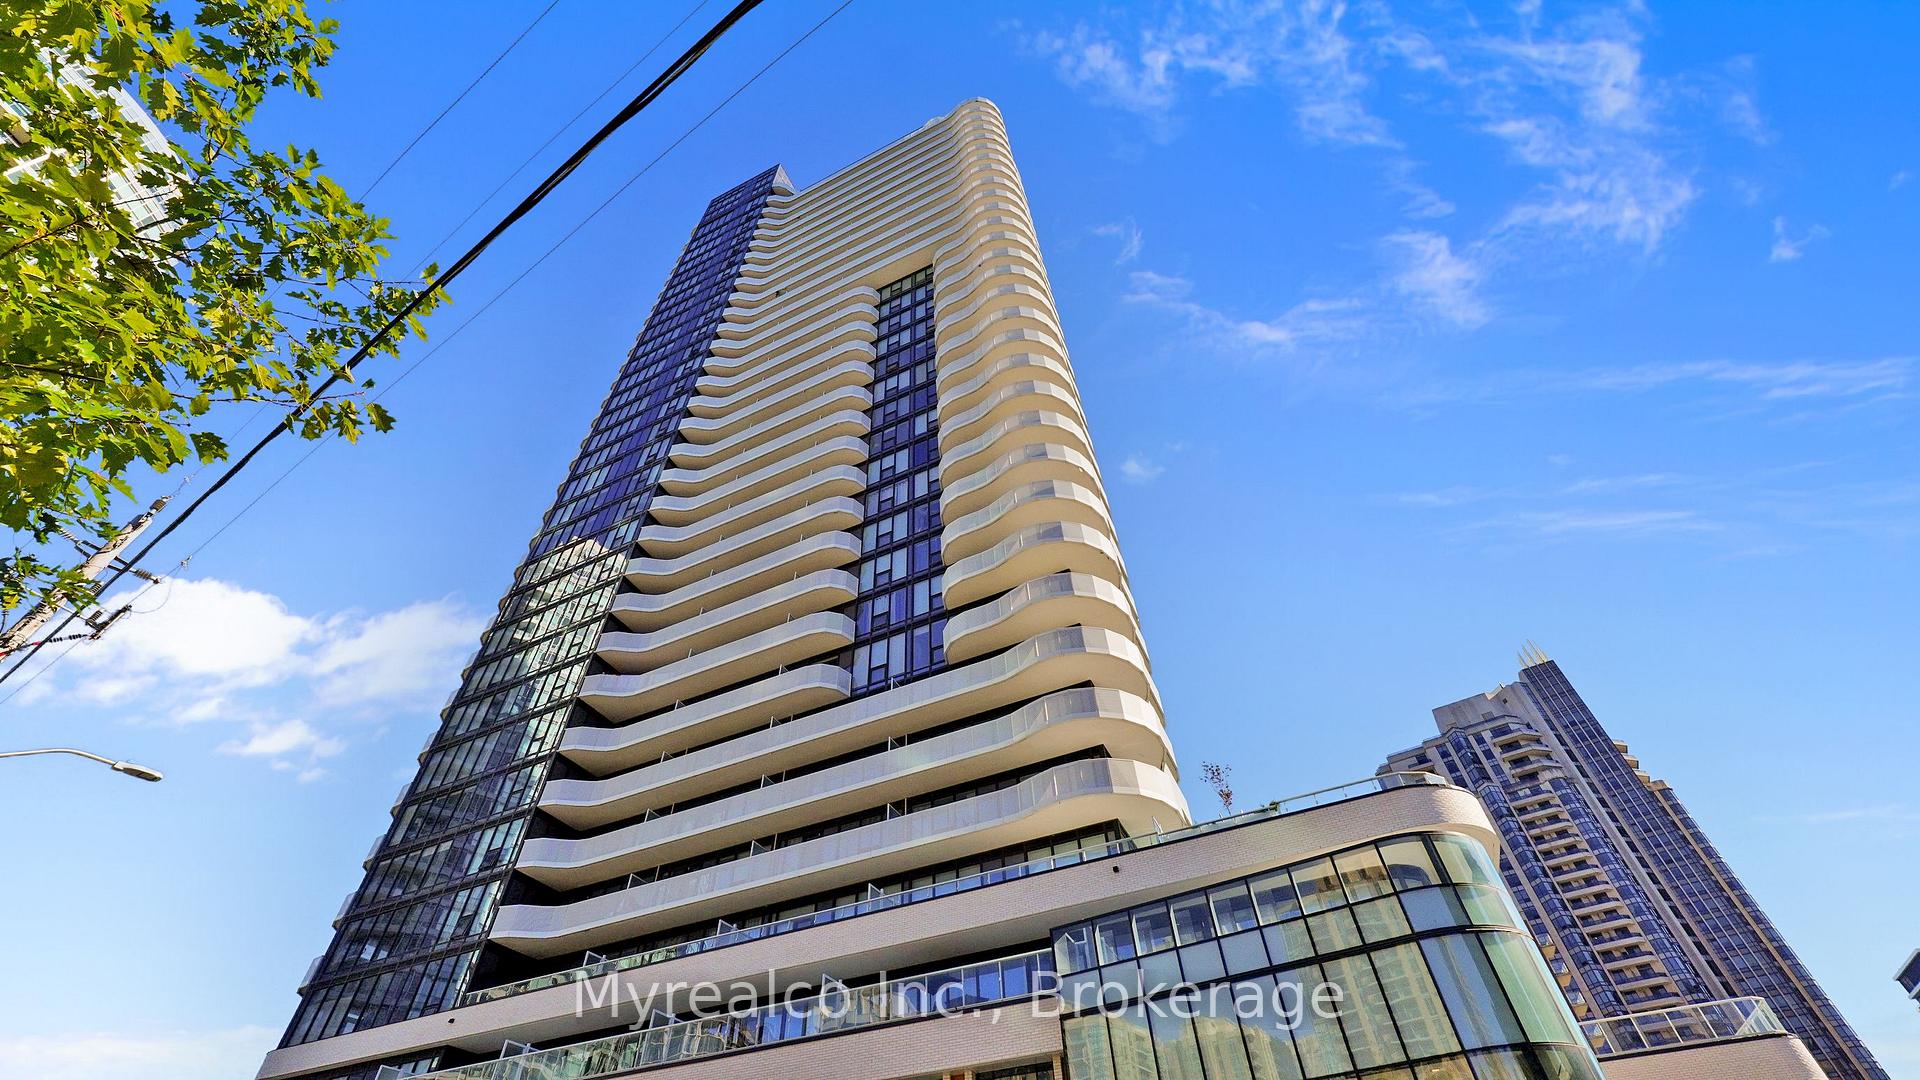
Unit 2309, 15 Holmes Avenue
Unit 2309, 15 Holmes Avenue
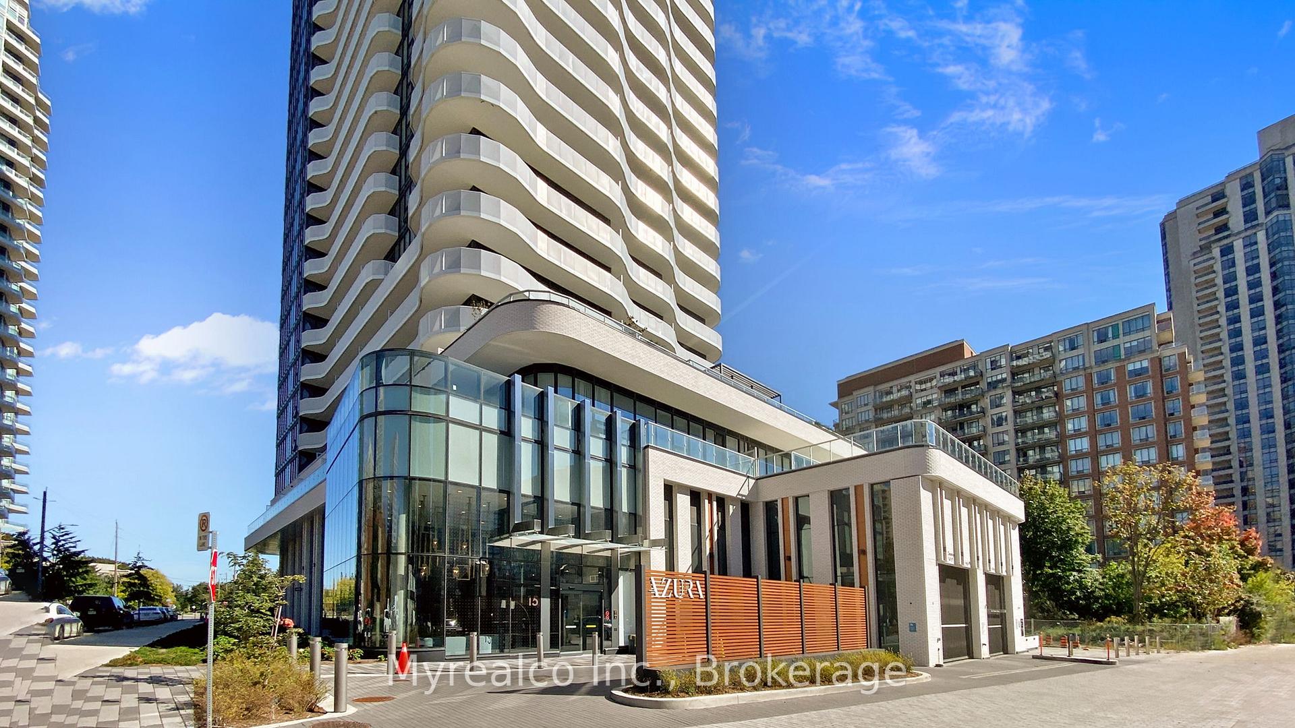
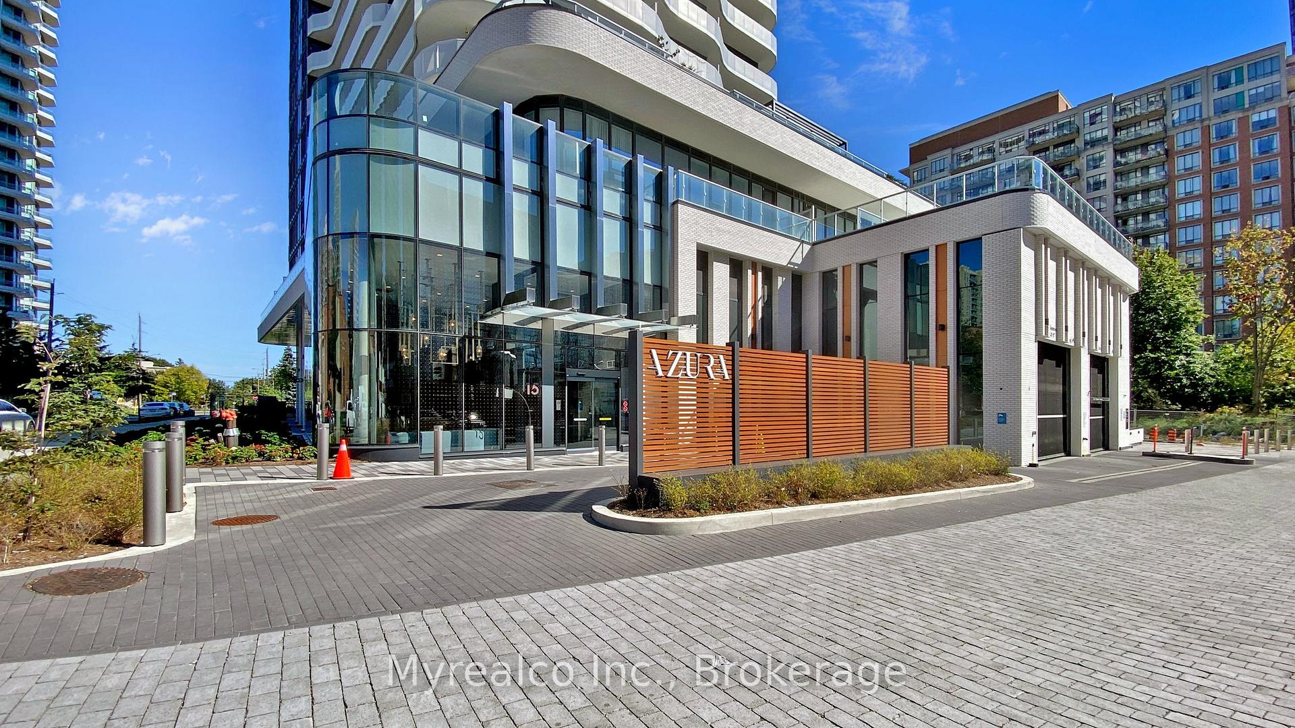
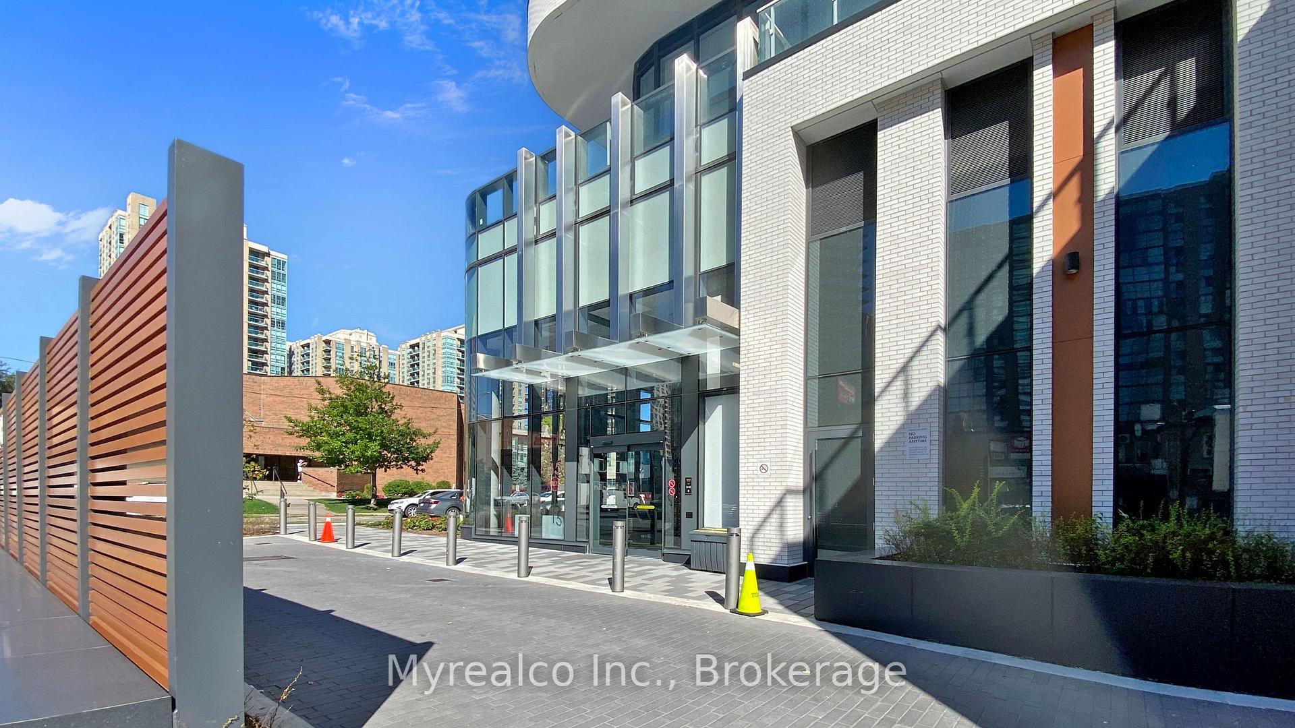
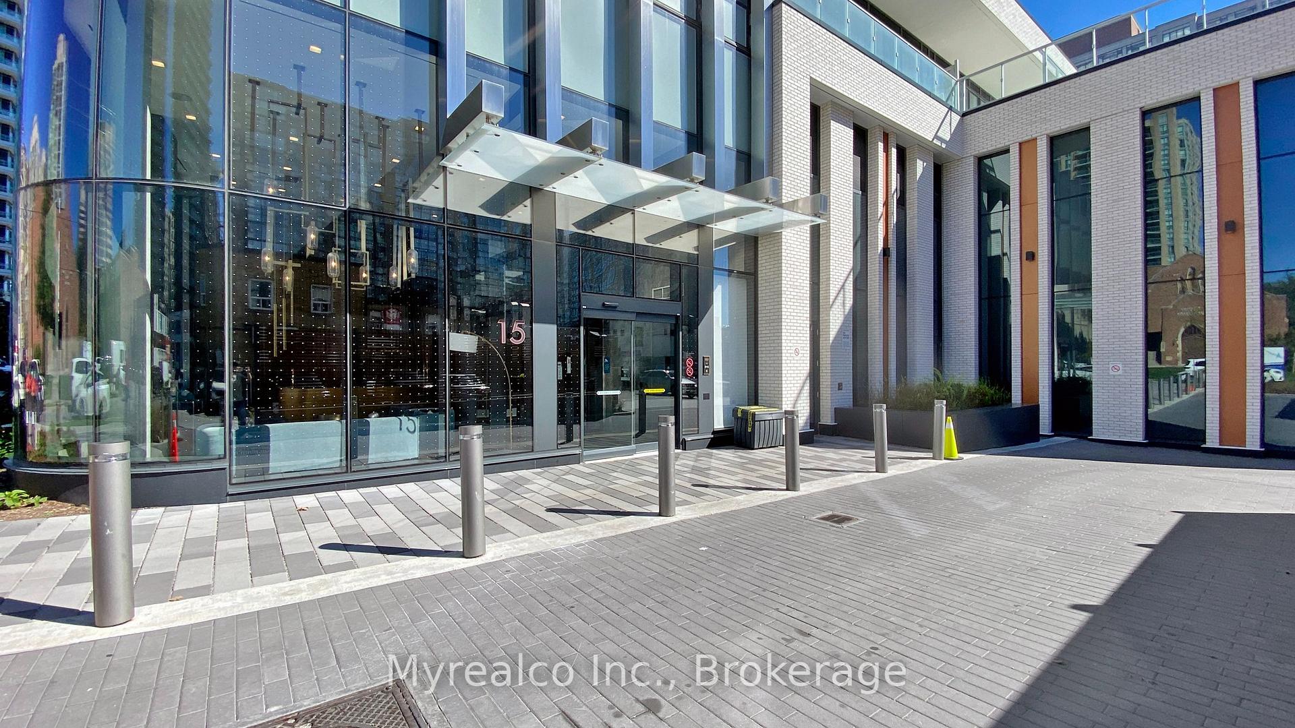 See all 49 photos
Property history
Facts and features
- ExposureEast
- LaundryEnsuite, room
- LockerOwned
- BalconyOpen
- Central air
- Exercise room
- Party room/meeting room
- Rooftop deck/garden
- Gym
The homeCondo Apartment, Apartment, Age 0–5 years
- Type: Condo Apartment
- Style: Apartment
- Age: 0–5 years
- Living space: 0–499 sq ft
- Basement: None
- Exposure: East
- View: Clear, downtown, panoramic, skyline
InsideVinyl, Ceramic, Ensuite, laundry room, main level, Carpet free, built-in oven
- Flooring: Vinyl, Ceramic
- Laundry: Ensuite, laundry room, main level
- Features: Carpet free, built-in oven
- Security: Carbon monoxide detectors, concierge/security, security guard
- Elevator: Yes
- Rooms above ground: 4
- Bedrooms: 1
- Bathrooms: 1
- Kitchens: 1
OutsideBrick, Open, Privacy, controlled entry
- Exterior: Brick
- Balcony: Open
- Features: Privacy, controlled entry
Parking and locker1 Parking, Underground, Parking type Owned
- Spaces: 1 Parking
- Garage: Underground
- Parking type: Owned
- Driveway: Mutual
- Spot: 154
- Locker: Owned
- Locker unit: 154
- Locker level: P3
BuildingAzura condos, Storeys 29, Units 339
- Name: Azura condos
- Storeys: 29
- Units: 339
- Registered: 2021
- Condo corporation: 2929
- Amenities: Community bbq, exercise room, party room/meeting room, visitor parking, rooftop deck/garden, gym
- Pets: Allowed
Heating, water and powerForced air, gas, Central air
- Heating: Forced air, gas
- Cooling: Central air
Costs and taxesTaxes $2,868 a year, Condo fee $467 a month, Common elements included, parking included, building insurance included
- Taxes, 2024: $2,868 a year
- Condo fee: $467 a month
- Fee includes: Common elements included, parking included, building insurance included
- HST: HST included in the price
Included in the saleAll existing appliances: dishwasher, cooktop, b/i oven, fridge, microwave. stacked washer and dryer; existing window coverings and all electric light fixtures.
- Included: All existing appliances: dishwasher, cooktop, b/i oven, fridge, microwave. stacked washer and dryer; existing window coverings and all electric light fixtures.
NearbyPark, clear view, hospital, library, public transit, school
- Close to: Park, clear view, hospital, library, public transit, school
Listing detailsC12171106, Sold, May 24, 2025
- MLS® number: C12171106
- Status: Sold
- Listed on: May 24, 2025
- Days on market: 23
- Updated: Jun 16, 2025
- Possession: 2025-06-01 / Flexible
- Occupied by: Partial
- Listing brokerage: Myrealco Inc.
About this home
Unit 2309, 15 Holmes Avenue, North York (Willowdale East), ON M2N 0L4
LOCATION! LOCATION! LOCATION! Are you a first time buyer, investor, young professionals OR downsizer AND looking for modern and connected life style? Look no further. This condo is PERFECT for you. Welcome to this very bright and stylish 1-bedroom, 1-bathroom condo with ONE PARKING AND ONE HUGE LOCKER, in the heart of North York, located at the vibrant Yonge & Finch intersection! Perched on the 23rd floor, this 455 sq. ft. interior + nearly 120 sq. ft. open balcony offers a breathtaking, unobstructed east view, ideal for soaking in the sunrise or enjoying a peaceful evening retreat. Featuring soaring 9-ft ceiling, this unit offers a spacious and airy feel, perfect for comfortable urban living. A functional open-concept layout, the living, dining, and kitchen seamlessly blend for a spacious feel. The sleek kitchen is equipped with modern Stainless Steel appliances, centre island and ample cabinetry. The floor-to-ceiling windows flood the space with natural light, creating an inviting ambiance. This unit comes with a PREMIUM PARKING AND LOCKER COMBO UNIT (locker room is almost a bedroom size!!), providing added convenience. THE MONTHLY MAINTENANCE INCLUDES INTERNET. Step beyond your suite and experience an array of exceptional amenities designed for comfort and enjoyment including an exercise room, Kid's play room, yoga studio, party room, beautiful lounge for those relaxing moments, rooftop patio with community BBQ, pet wash station, GOLF simulator and 24-hour concierge service. Prime Location Just steps to Finch Subway Station, TTC, shopping, restaurants, cafes, and entertainment, making city living effortless! Don't miss out on this fantastic opportunity.
Ask about this home
A HOMEH agent will answer your questions about this home.
Know more about Azura Condos
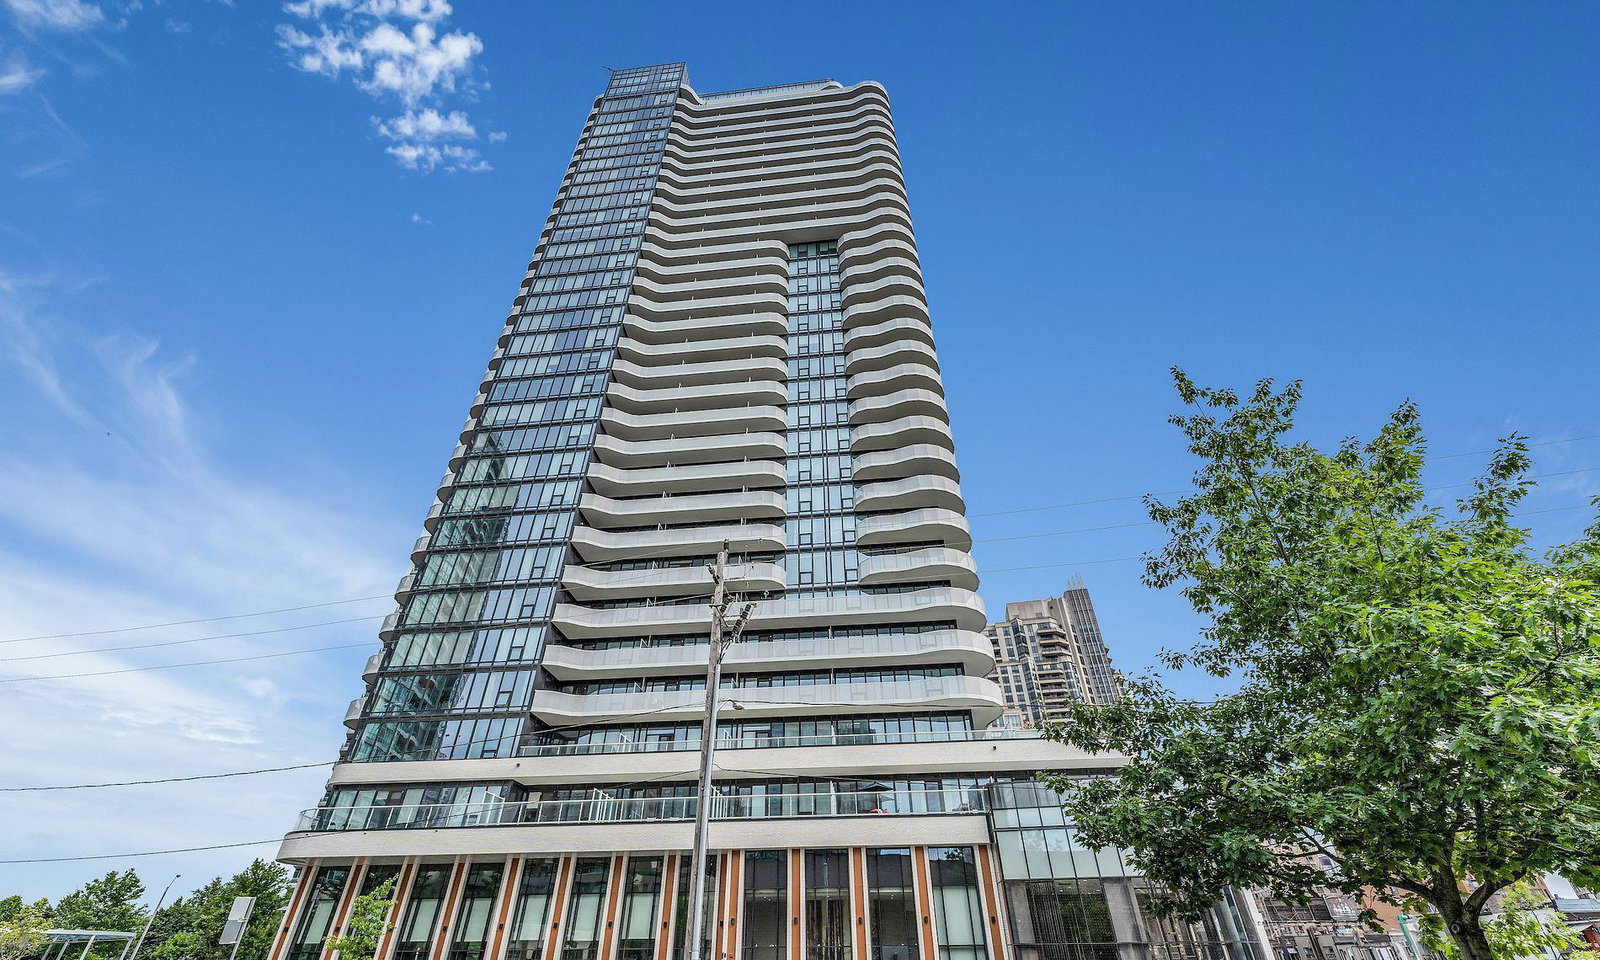
Condo building · 15 Holmes Avenue
Azura Condos is a 29-storey condo with 339 suites, built in 2021 by Capital Developments. Right now 9 for sale and 7 for rent are on the market here.
- 29storeys
- 339suites
- $833/sq ft
- 2021built
No similar units for sale in Azura Condos right now.
Around this home
Daily convenience, out of 100, from the distances below
Schools nearby
School rating, out of 10.
Helpful calculators
Your HOMEH agent

"I would see it this week."