

Unit 908, 15 Holmes Avenue
Unit 908, 15 Holmes Avenue
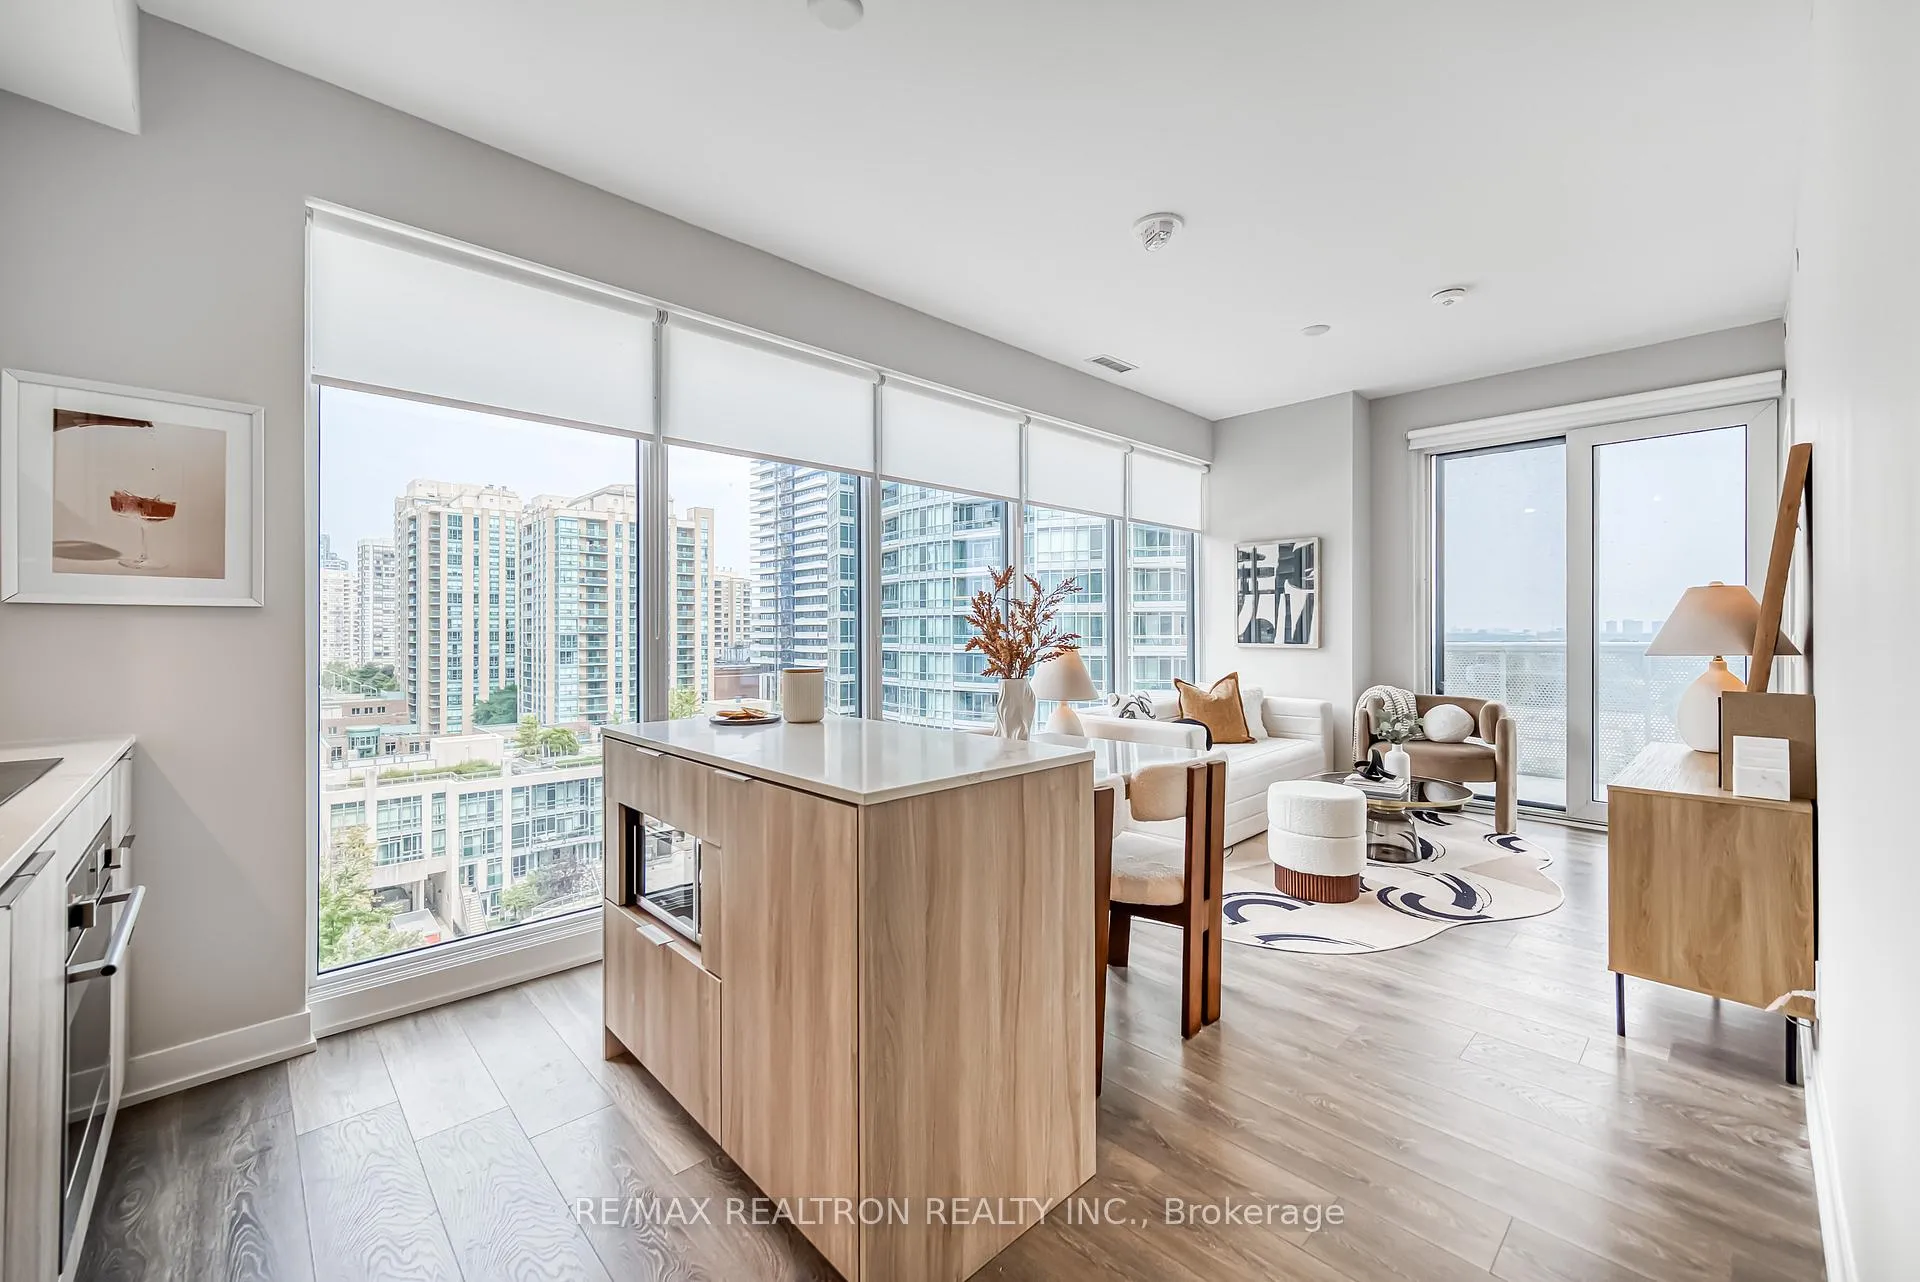 See all 50 photos
Property history
- $2,900ExpiredList: 2025-11-25|End: 2026-03-25|120 daysC12577110
- $2,980TerminatedList: 2025-10-16|End: 2025-11-25|40 daysC12466871
- $818,000SuspendedList: 2025-08-28|End: 2025-11-09|73 daysC12368095
- $3,250TerminatedList: 2025-09-15|End: 2025-10-16|31 daysC12403497
- $699,000TerminatedList: 2025-08-08|End: 2025-08-28|20 daysC12333640
Facts and features
- ExposureNorth east
- LaundryIn-suite
- LockerNone
- BalconyOpen
- Central air
The homeCondo Apartment, Apartment, Age 0–5 years
- Type: Condo Apartment
- Style: Apartment
- Age: 0–5 years
- Living space: 800–899 sq ft
- Basement: None
- Exposure: North East
InsideIn-suite laundry, Carpet free, Rooms above ground 5
- Laundry: In-suite laundry
- Features: Carpet free
- Rooms above ground: 5
- Bedrooms: 2
- Bathrooms: 2
- Kitchens: 1
OutsideConcrete, Open
- Exterior: Concrete
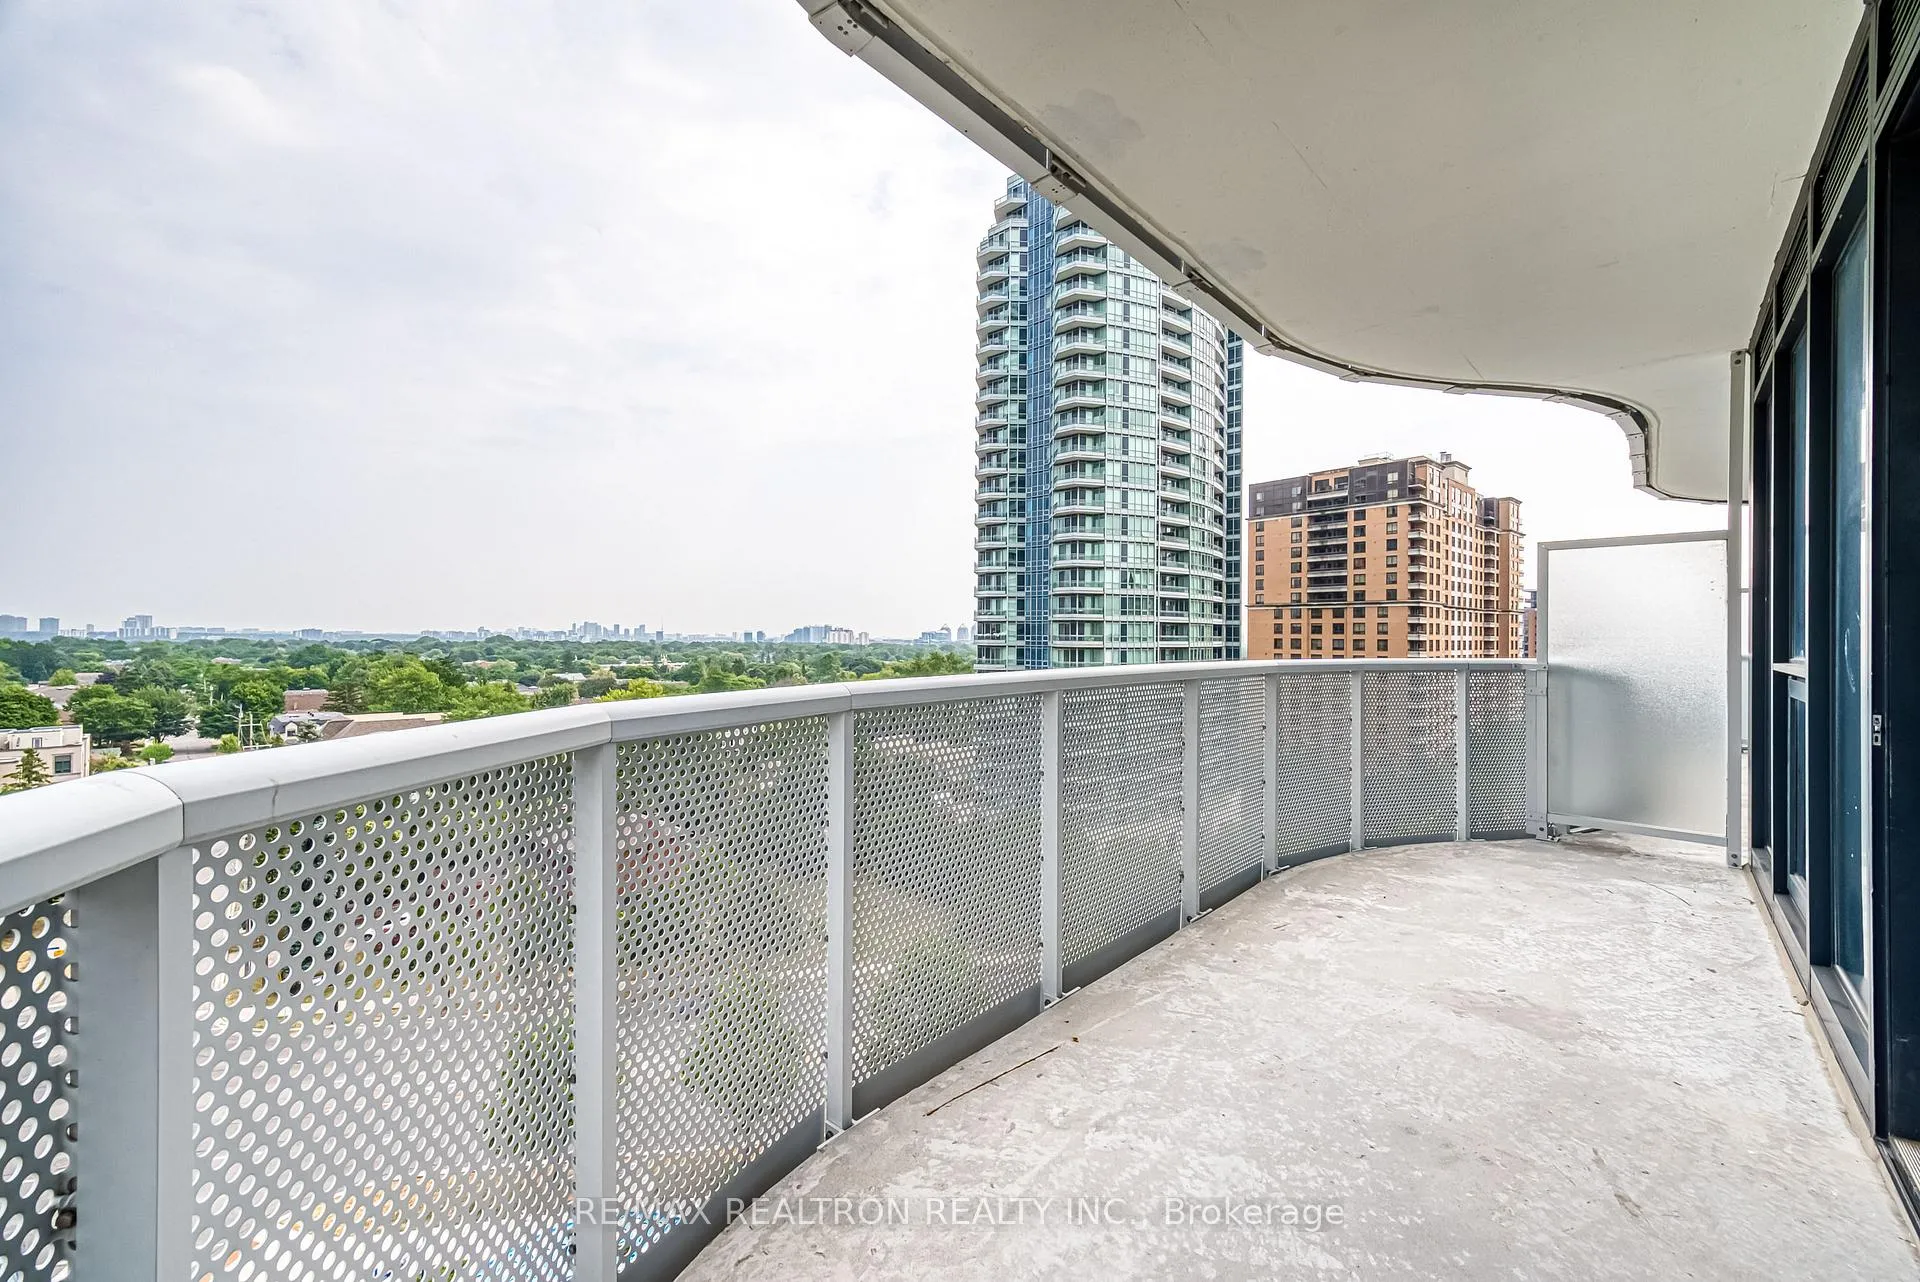
- Balcony: Open
Parking and lockerUnderground, Parking type None, Underground
- Garage: Underground
- Parking type: None
- Driveway: Underground
- Locker: None
BuildingAzura Condos, Storeys 29, Units 339
- Name: Azura Condos
- Storeys: 29
- Units: 339
- Registered: 2021
- Condo corporation: 2929
- Pets: Allowed
Heating, water and powerForced air, gas, Central air
- Heating: Forced air, gas
- Cooling: Central air
Rent and termsRent $2,980 a month, Entire property, Unfurnished
- Rent: $2,980 a month
- Space for rent: Entire property
- Furnished: Unfurnished
- Lease: 12 months
- Paid: Monthly
- Rent includes: Building insurance, common elements
- Deposit: Required
- Credit check: Required
- Employment letter: Required
- Rental application: Required
- References: Required
IncludedAll existing fridge, cooktop, oven, dishwasher, range hood, washer, dryer, elfs, window coverings., Tenant responsible for utilities not included in condo fee and tenant insurances
- Included: All existing fridge, cooktop, oven, dishwasher, range hood, washer, dryer, elfs, window coverings.
- Not included: Tenant responsible for utilities not included in condo fee and tenant insurances
Listing detailsC12466871, Terminated, Oct 16, 2025
- MLS® number: C12466871
- Status: Terminated
- Listed on: Oct 16, 2025
- Days on market: 40
- Updated: Nov 25, 2025
- Possession: Immediate
- Occupied by: Vacant
- Listing brokerage: RE/MAX REALTRON REALTY INC.
About this home
Unit 908, 15 Holmes Avenue, North York (Willowdale East), ON M2N 0L4
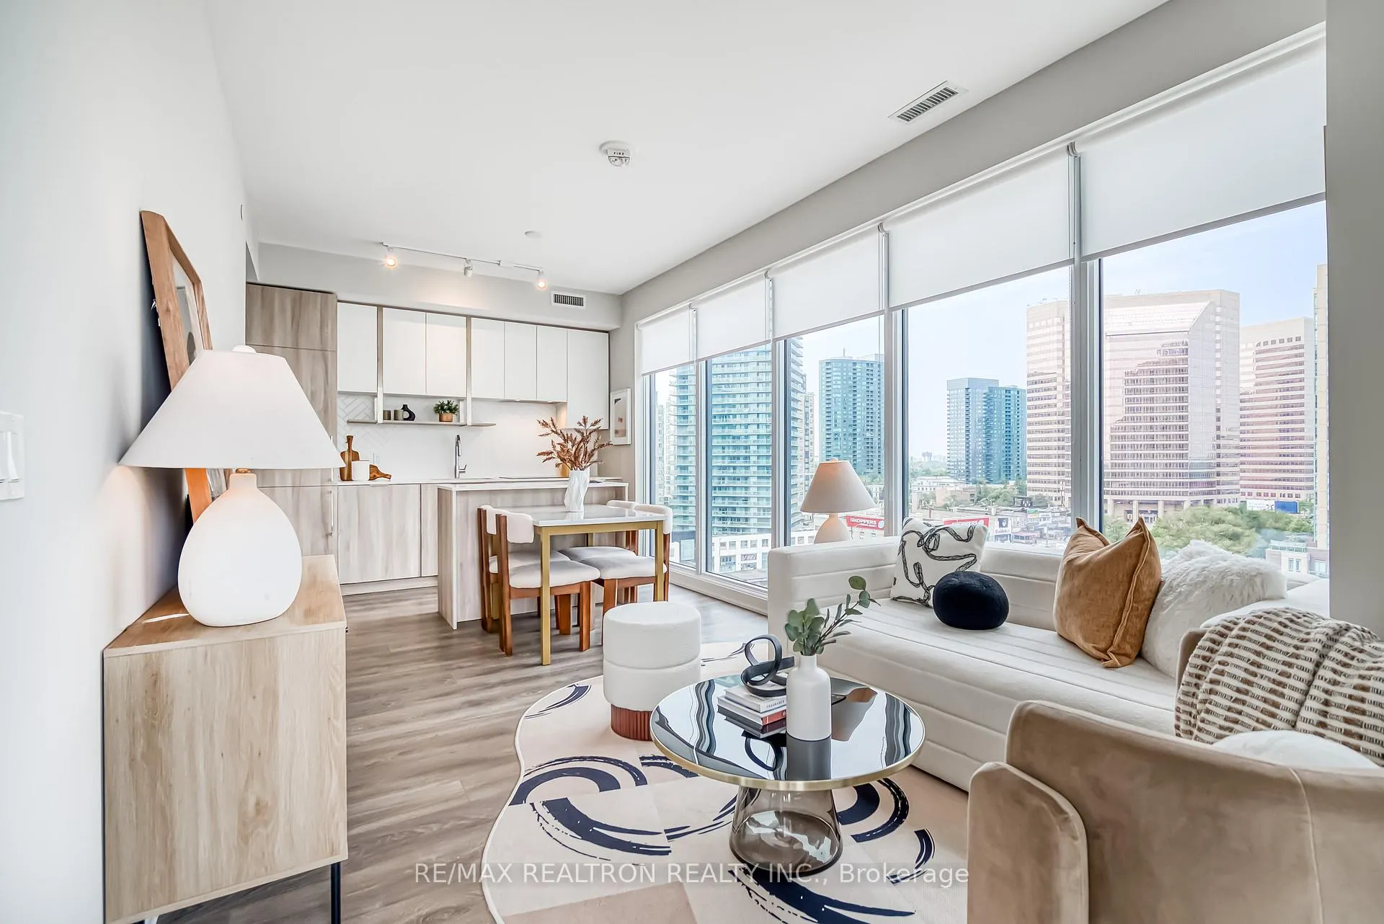
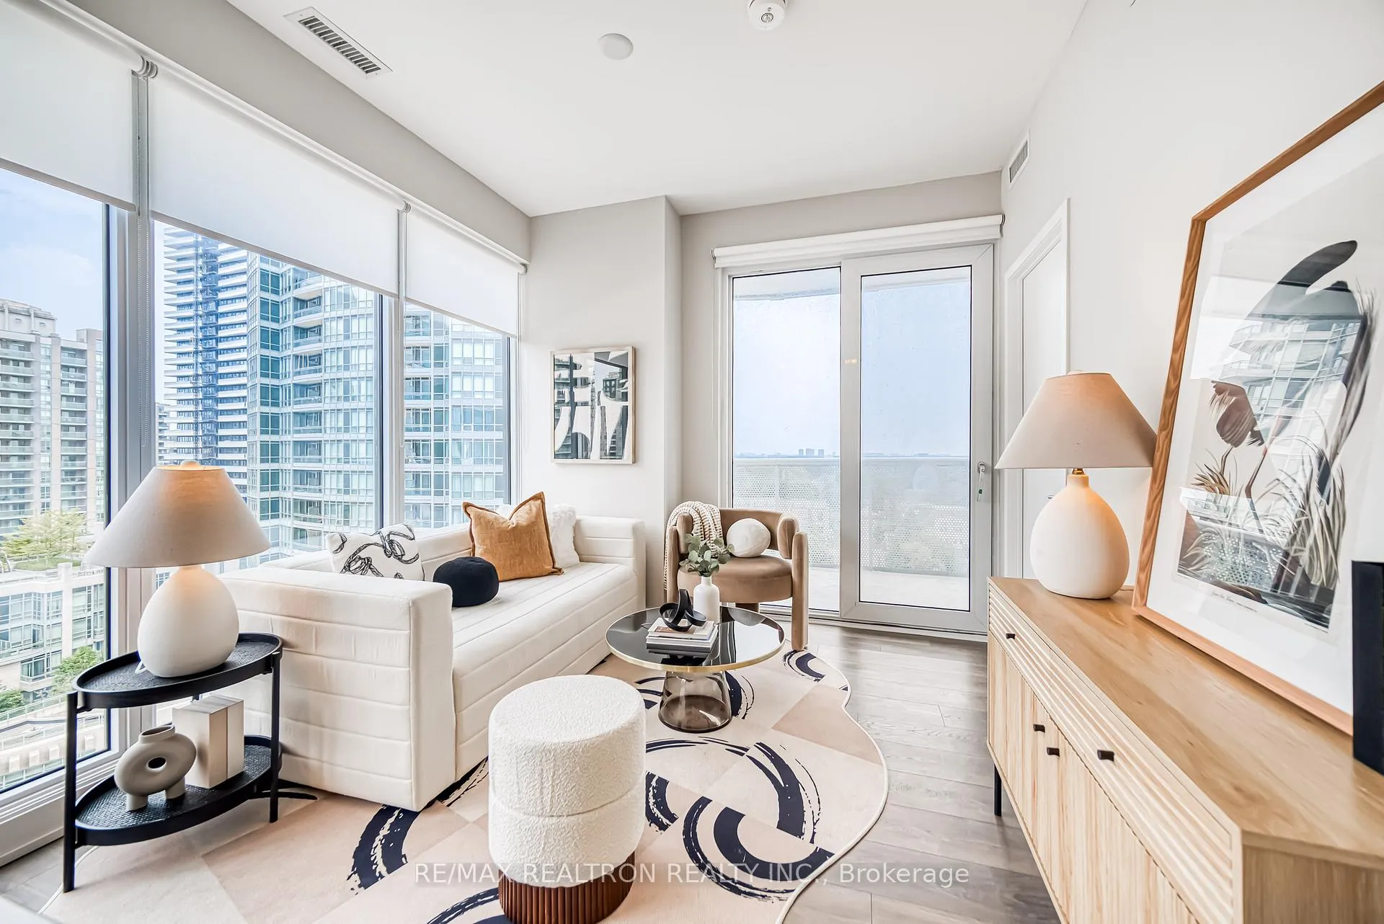
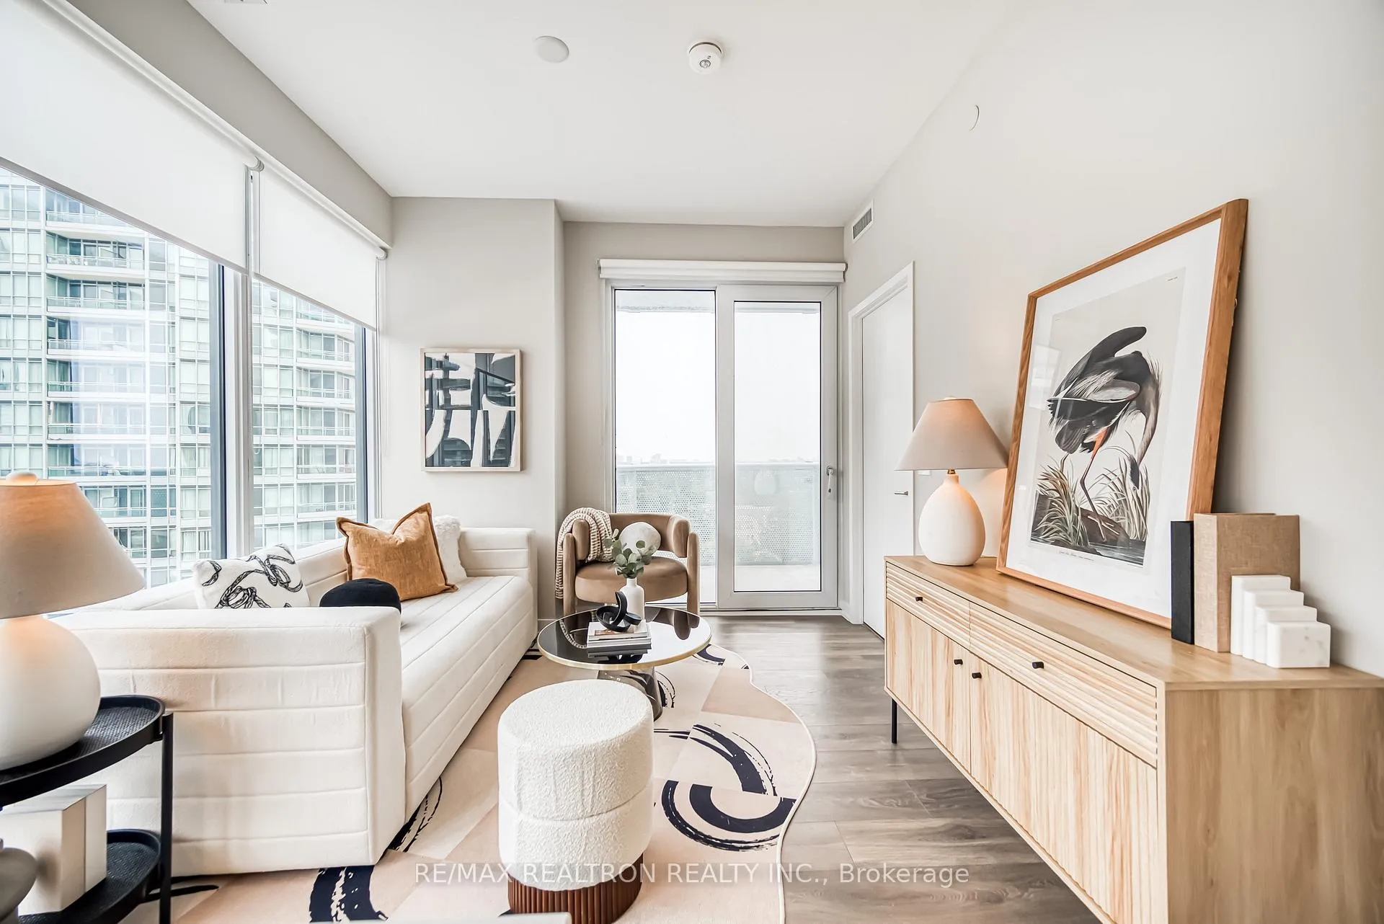
Welcome To Azura Condos By Capital Developments In The Heart Of North York. Spacious 2-Bedroom Suite Offering 813 SqFt Interior + 108 SqFt Balcony With Unobstructed East Views. Features 9Ft Smooth Ceilings, Floor-To-Ceiling Windows, And Wood Flooring Throughout. Modern Open-Concept Kitchen With Quartz Countertops, Integrated Appliances, And Functional Layout Perfect For Everyday Living And Entertaining. Steps To Finch Subway, Yonge Street, Restaurants, Supermarkets, Cafes, Parks, And Top Schools. Amenities Include 24Hr Concierge, Fitness Centre, Yoga Studio, Golf Simulator, Party Room With Chef's Kitchen, Kids' Play Area, Rooftop Terrace With BBQs, And Outdoor Lounge. Basic Internet Included In Rent. Perfect For End Users Or Investors Alike.
Ask about this home
A HOMEH agent will answer your questions about this home.
Know more about Azura Condos
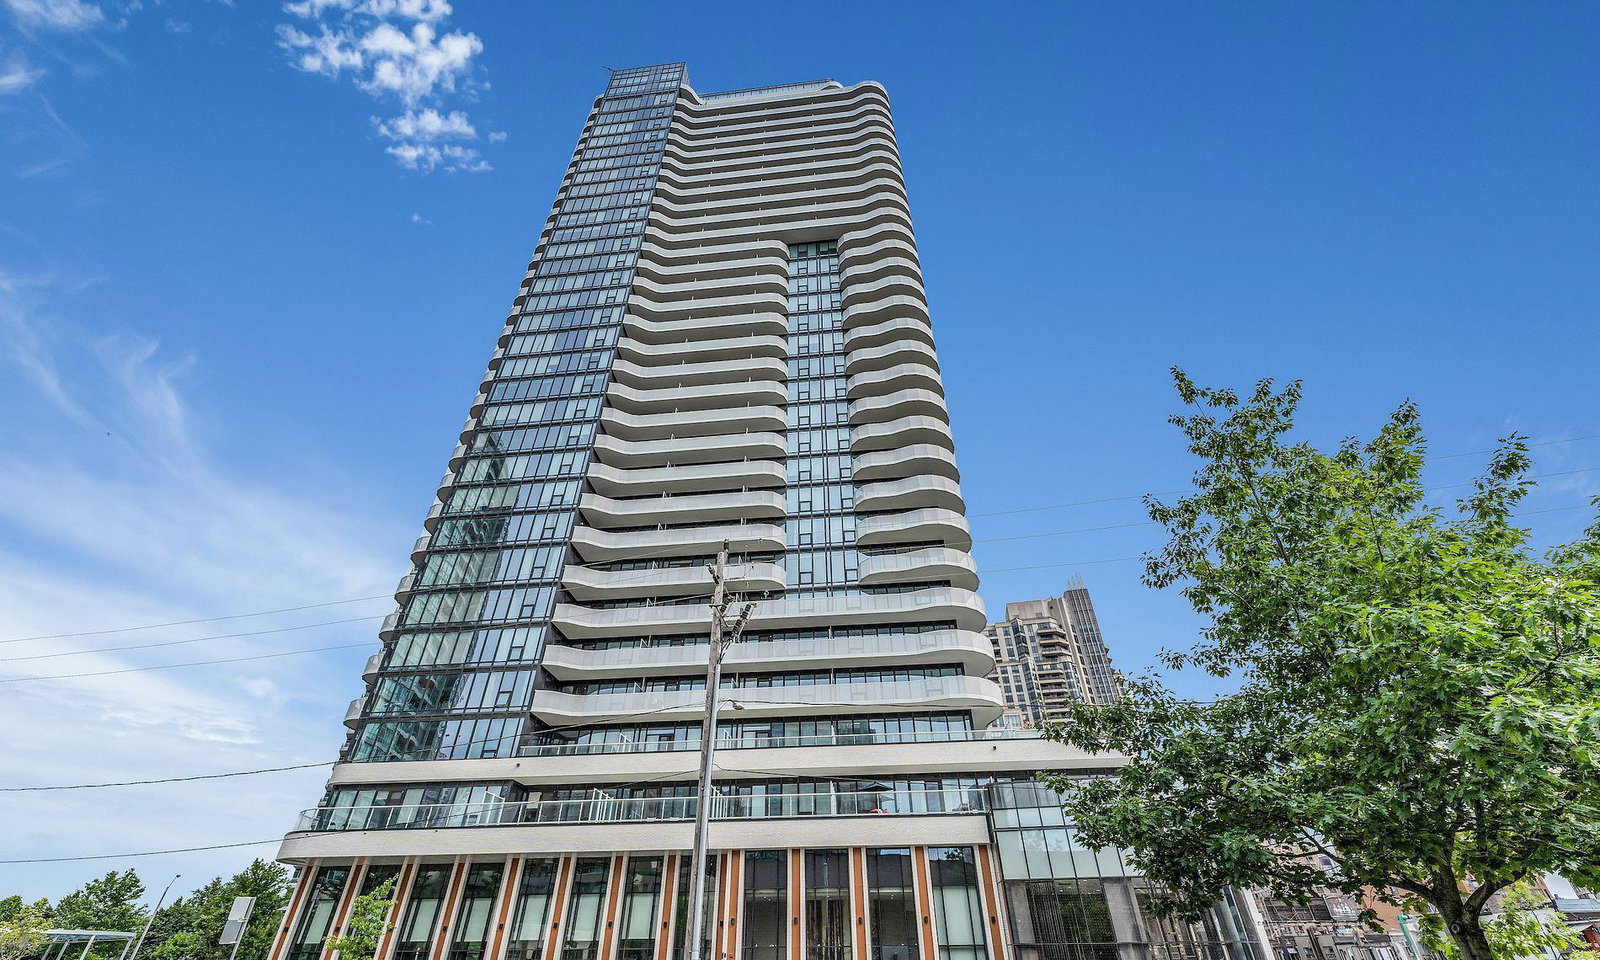
Condo building · 15 Holmes Avenue
Azura Condos is a 29-storey condo with 339 suites, built in 2021 by Capital Developments. Right now 9 for sale and 7 for rent are on the market here.
- 29storeys
- 339suites
- $833/sq ft
- 2021built
No similar units for rent in Azura Condos right now.
Around this home
Daily convenience, out of 100, from the distances below
Schools nearby
School rating, out of 10.
Helpful calculators
Your HOMEH agent

"I would see it this week."