

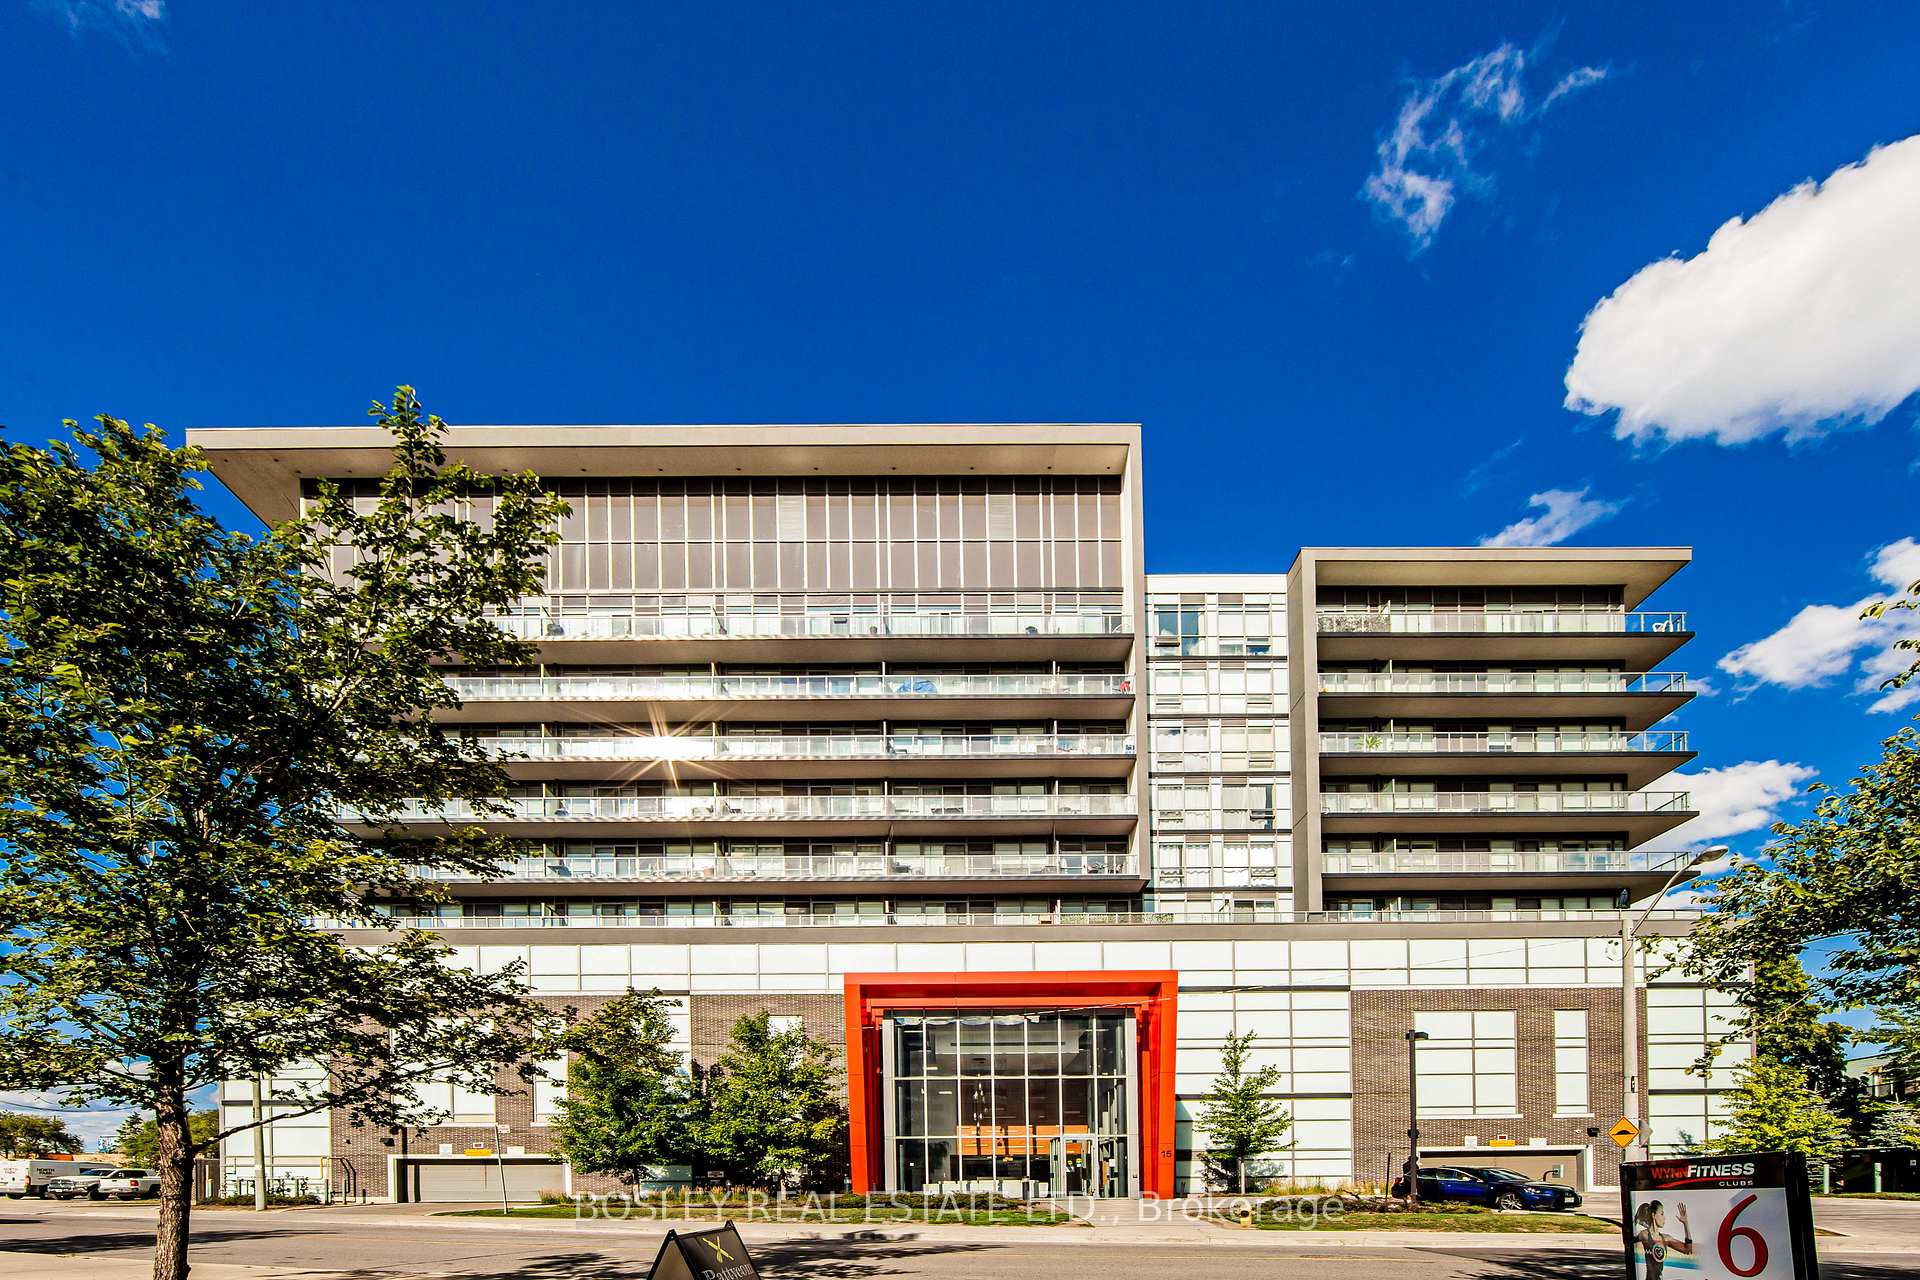
Unit 630, 15 James Finlay Way
Unit 630, 15 James Finlay Way
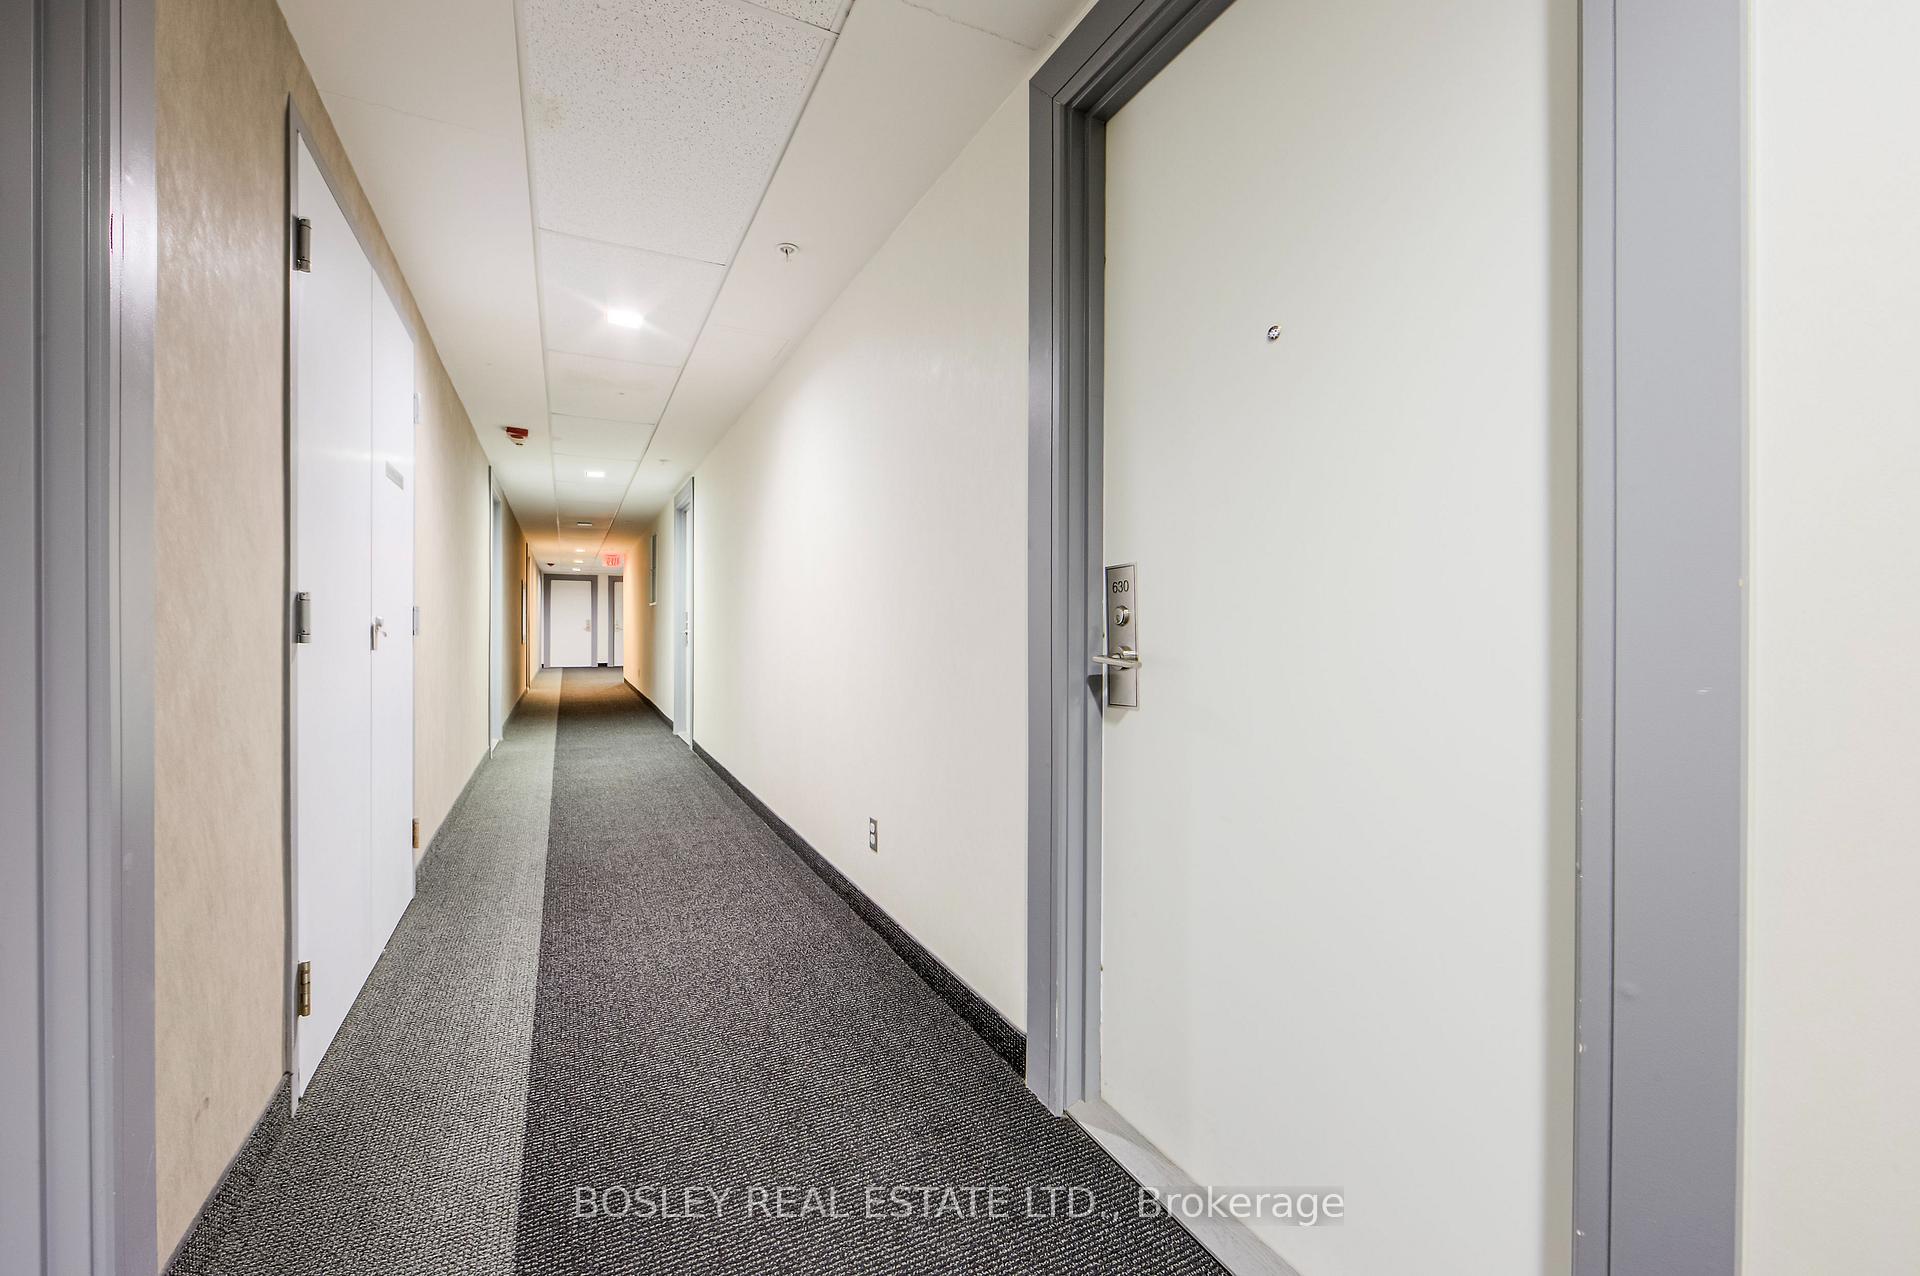 See all 42 photos
Property history
Facts and features
- ExposureSouth
- LaundryEnsuite
- LockerOwned
- BalconyOpen
- Hardwood floors
- Central air
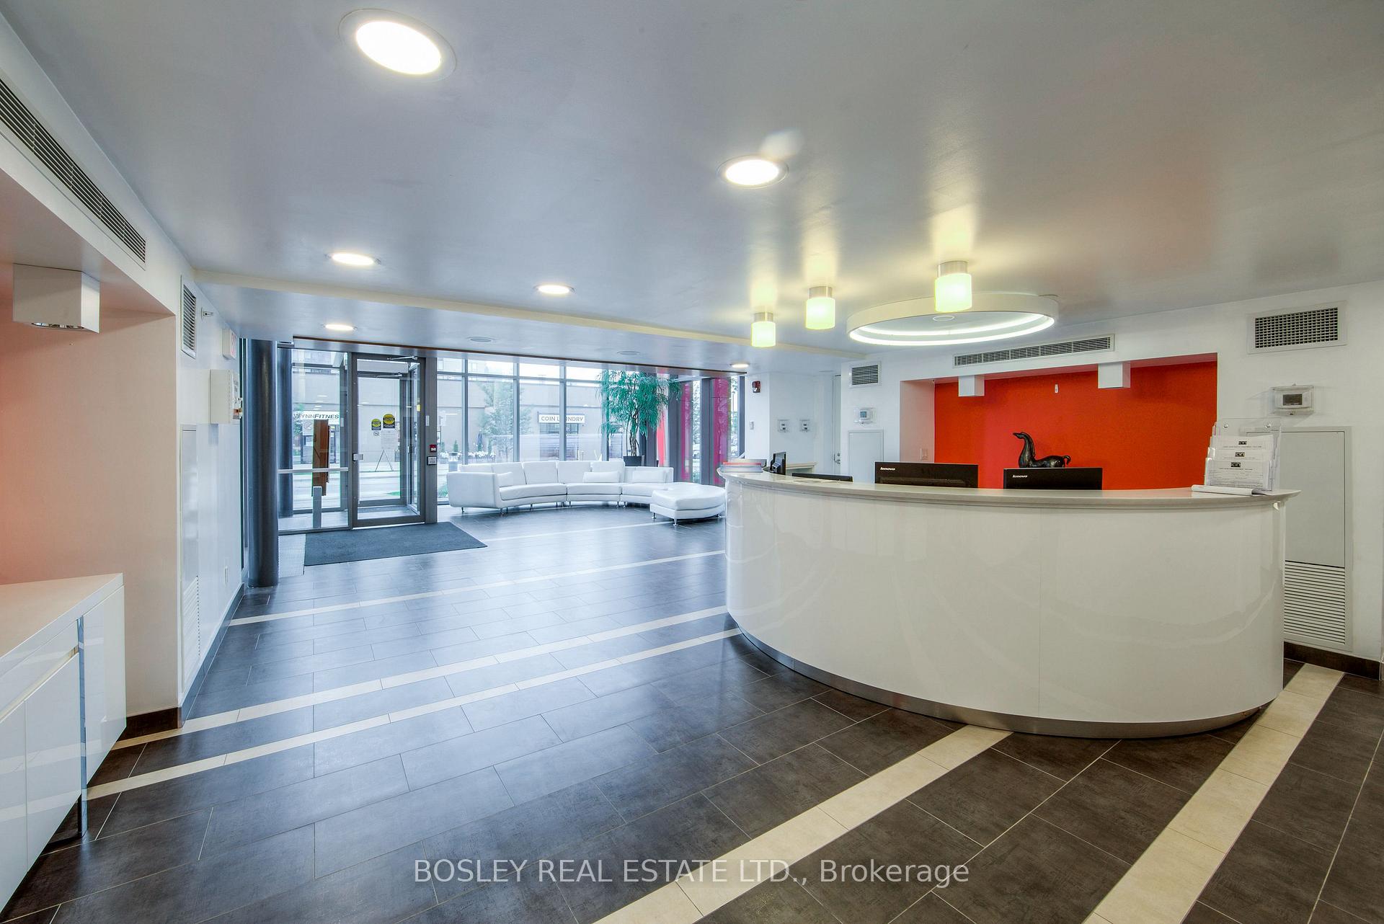
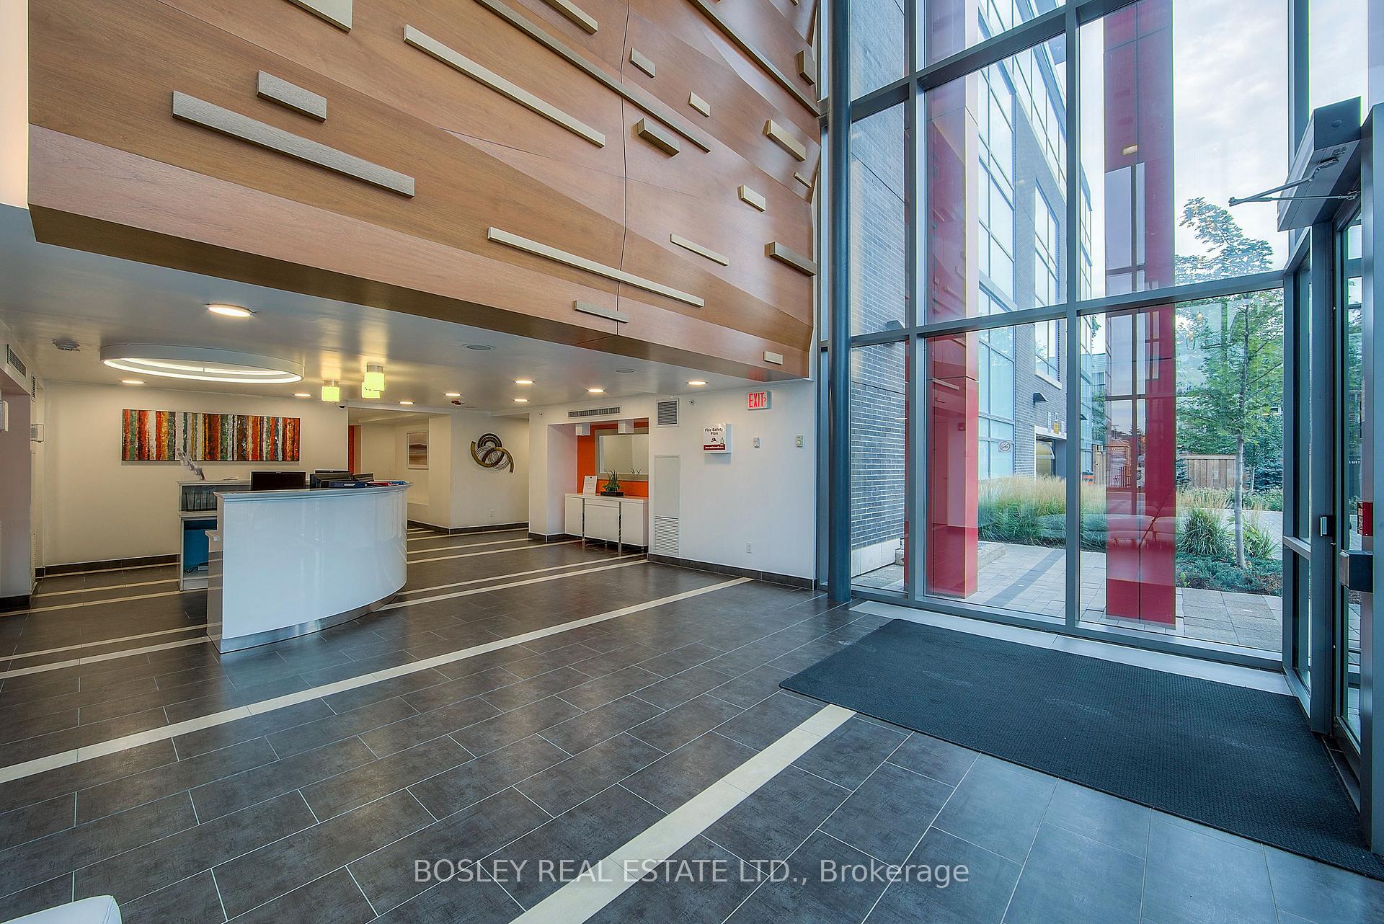
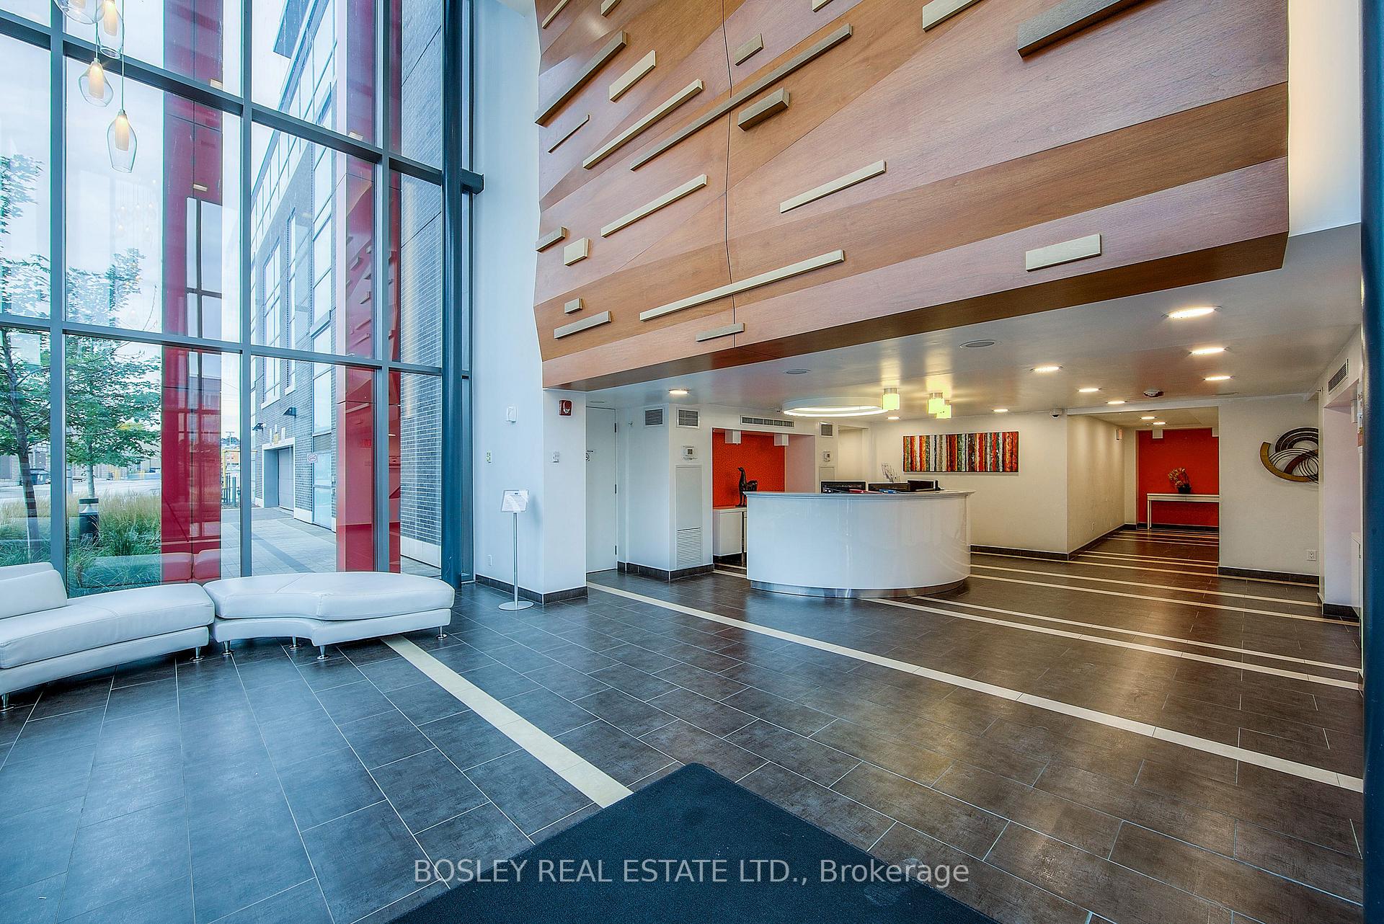
- Concierge
- Exercise room
The homeCondo Apartment, Apartment, Age 6–10 years
- Type: Condo Apartment
- Style: Apartment
- Age: 6–10 years
- Living space: 600–699 sq ft
- Basement: None
- Exposure: South
- View: Clear, downtown
InsideHardwood, Ensuite, Carpet free
- Flooring: Hardwood
- Laundry: Ensuite
- Features: Carpet free
- Security: Monitored, concierge/security, security system, smoke detector
- Rooms above ground: 4
- Bedrooms: 1 + 1 in the basement
- Bathrooms: 2
- Kitchens: 1
OutsideConcrete, other, Open
- Exterior: Concrete, other
- Balcony: Open
Parking and locker1 Parking, Underground, Parking type Owned
- Spaces: 1 Parking
- Garage: Underground
- Parking type: Owned
- Spot: Unit 39
- Locker: Owned
- Locker number: 37
- Locker level: 8th floor
BuildingIon Condos, Storeys 10, Units 200
- Name: Ion Condos
- Storeys: 10
- Units: 200
- Registered: 2015
- Condo corporation: 2468
- Amenities: Bike storage, community bbq, concierge, elevator, exercise room, guest suites
- Pets: Allowed
Heating, water and powerForced air, gas, Central air
- Heating: Forced air, gas
- Cooling: Central air
Rent and termsRent $2,350 a month, Entire property, Unfurnished
- Rent: $2,350 a month
- Space for rent: Entire property
- Furnished: Unfurnished
- Lease: 12 months
- Paid: Monthly
- Rent includes: Building insurance, building maintenance, central air conditioning, common elements, grounds maintenance, heat, parking
- Deposit: Required
- Credit check: Required
- Employment letter: Required
- References: Required
IncludedAll existing appliances: stainless steel fridge, stove, dishwasher, microwave, washer & dryer and existing light fixtures for tenant's use.
- Included: All existing appliances: stainless steel fridge, stove, dishwasher, microwave, washer & dryer and existing light fixtures for tenant's use.
NearbyClear view, hospital, library, park, place of worship, public transit
- Close to: Clear view, hospital, library, park, place of worship, public transit
Listing detailsW12418623, Rented, Sep 20, 2025
- MLS® number: W12418623
- Status: Rented
- Listed on: Sep 20, 2025
- Days on market: 26
- Updated: Oct 16, 2025
- Possession: 2025-11-01 / Other
- Occupied by: Tenant
- Listing brokerage: BOSLEY REAL ESTATE LTD.
About this home
Unit 630, 15 James Finlay Way, North York (Downsview-Roding-CFB), ON M3M 0B3
Welcome to this bright and modern 1-bedroom plus full-sized den condo at Keele and Wilson; offering style, comfort, and convenience in one of Toronto's fastest-growing communities. With an open-concept layout, the spacious living and dining area is filled with natural light from floor-to-ceiling windows that showcase unobstructed views of the CN Tower - views you can also enjoy from your private balcony. The sleek kitchen is equipped with stainless steel appliances, ample counter space, and contemporary cabinetry, while the bright primary bedroom provides excellent storage. The den, big enough to function as a second bedroom, home office, or nursery, adds versatility for modern living. Two well-appointed washrooms, ensuite laundry, and thoughtful finishes throughout complete the interior. This rare unit also includes both a parking spot and a locker, offering extra convenience and value. The building features desirable amenities such as a fitness centre, party/meeting room, concierge and ample visitor parking space. Location is key, with TTC steps away, Humber River Hospital, Yorkdale mall, and Downsview Park all nearby, plus easy access to Highway 401 and 400 for stress-free commuting.
Ask about this home
A HOMEH agent will answer your questions about this home.
Know more about Ion Condos
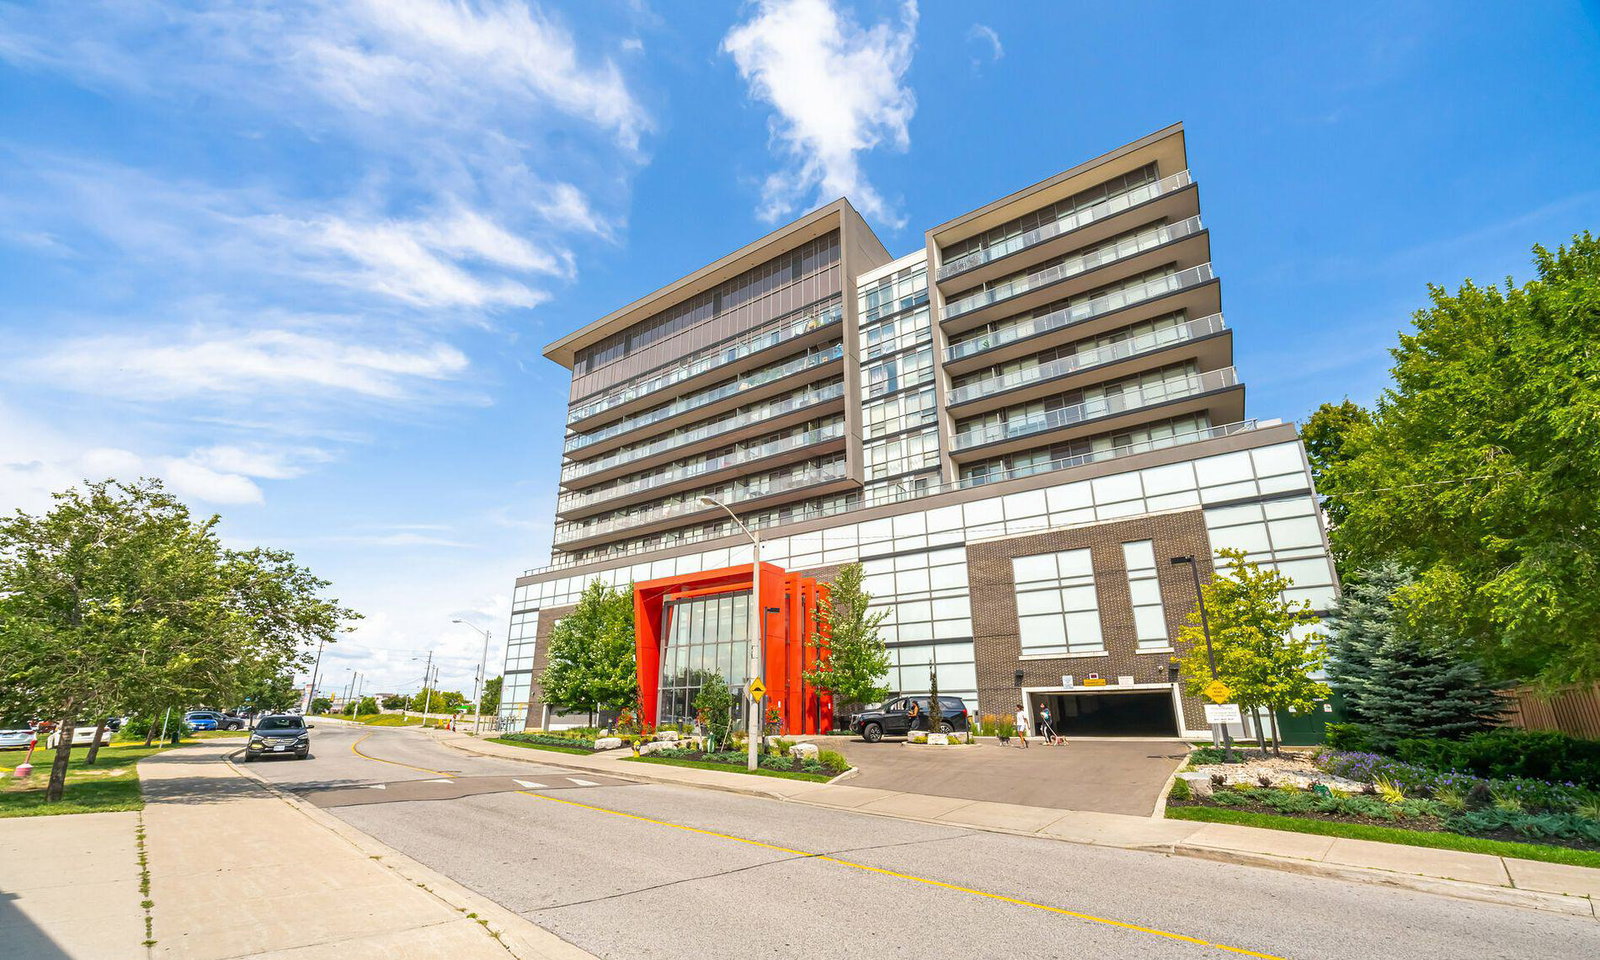
Condo building · 15 James Finlay Way
Ion Condos is a 10-storey condo with 200 suites, built in 2015 by Fernbrook Homes. Right now 5 for sale and 3 for rent are on the market here.
- 10storeys
- 200suites
- $642/sq ft
- 2015built
No similar units for rent in Ion Condos right now.
Around this home
Daily convenience, out of 100, from the distances below
Schools nearby
School rating, out of 10.
Helpful calculators
Your HOMEH agent

"I would see it this week."