

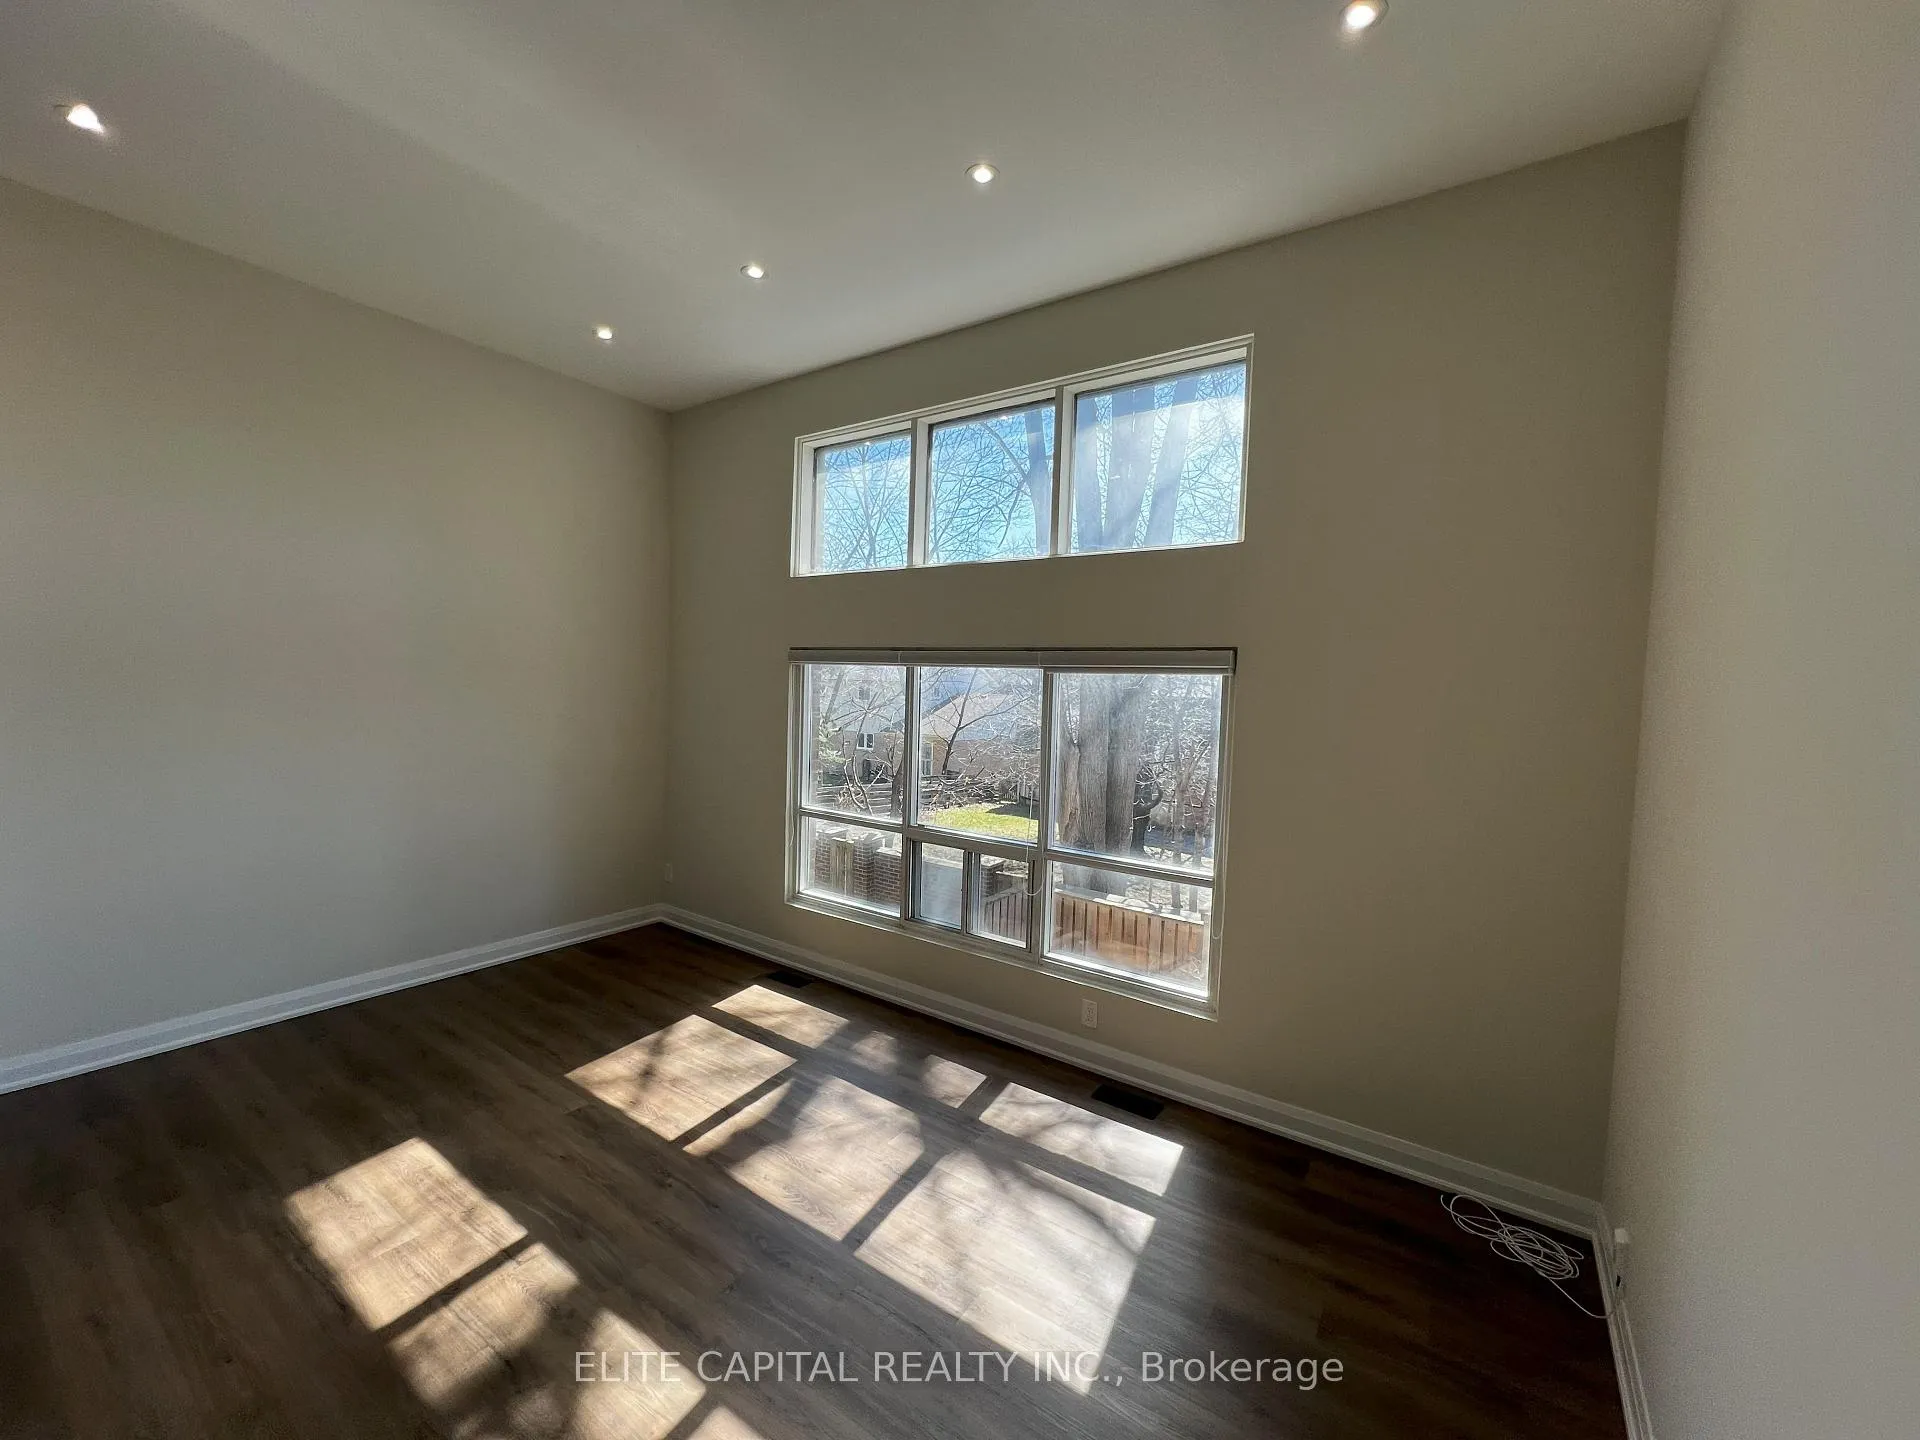
15 Jenny Wren Way
15 Jenny Wren Way
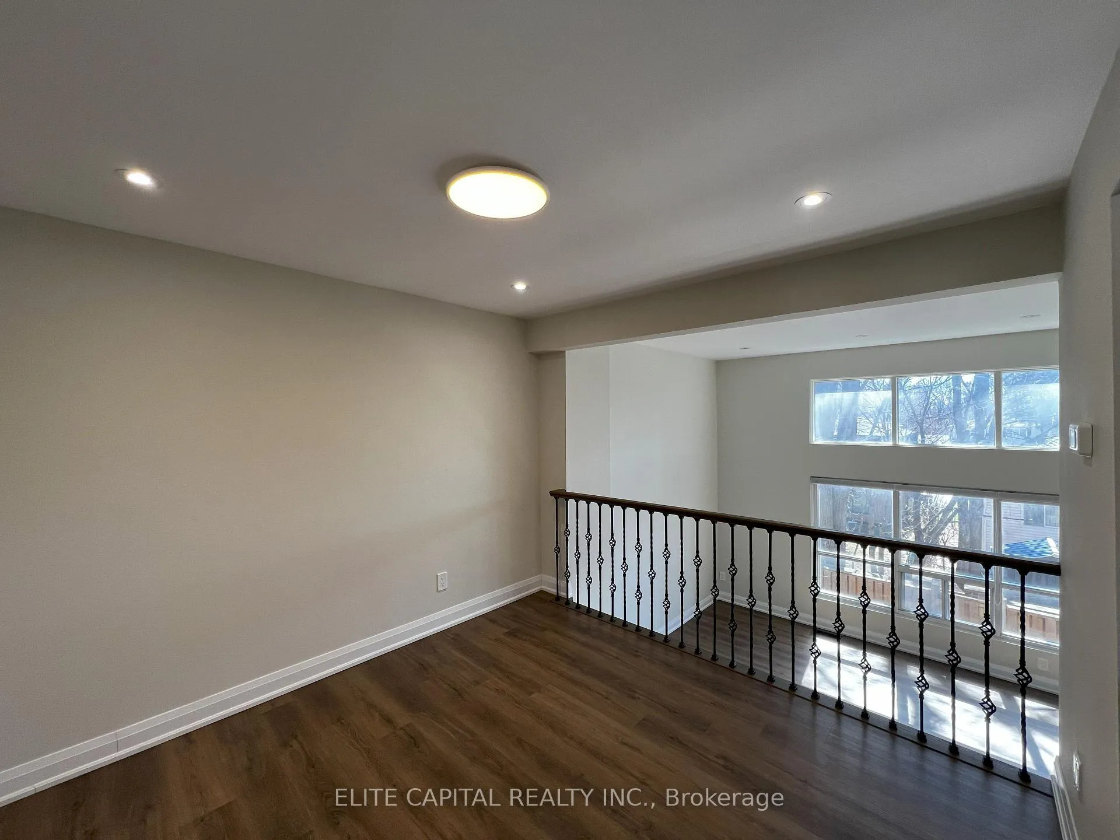
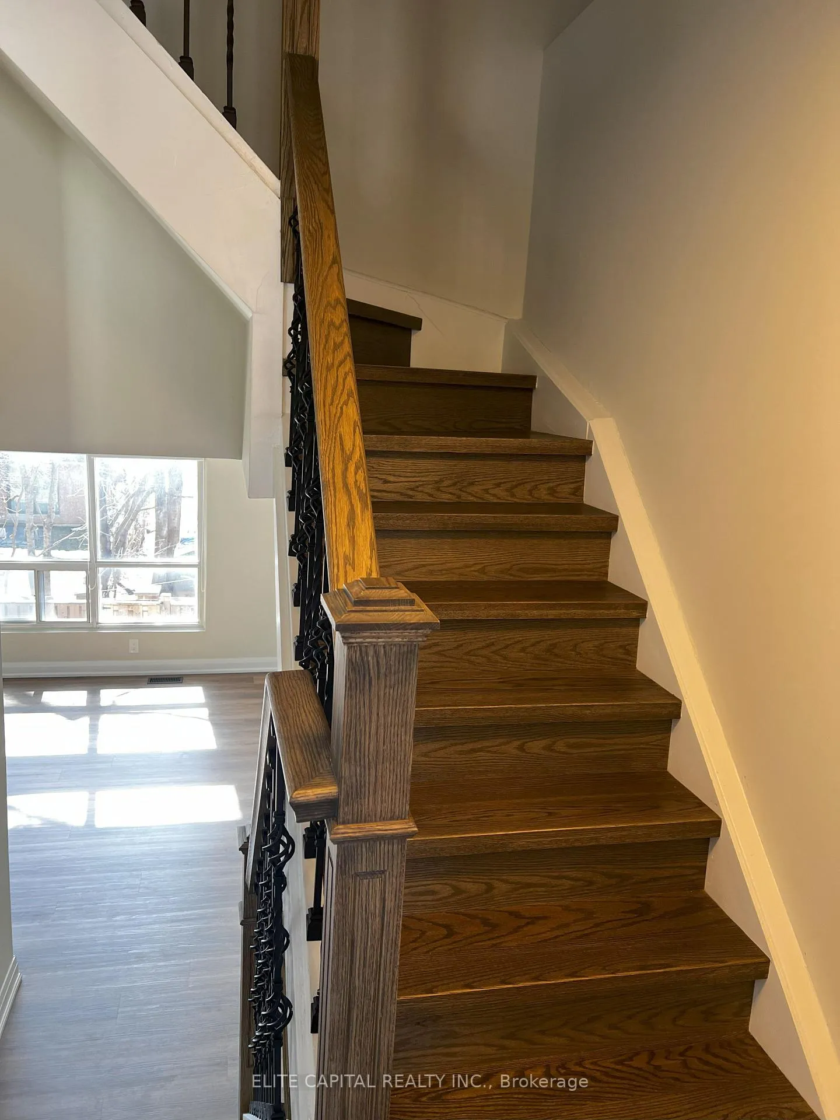
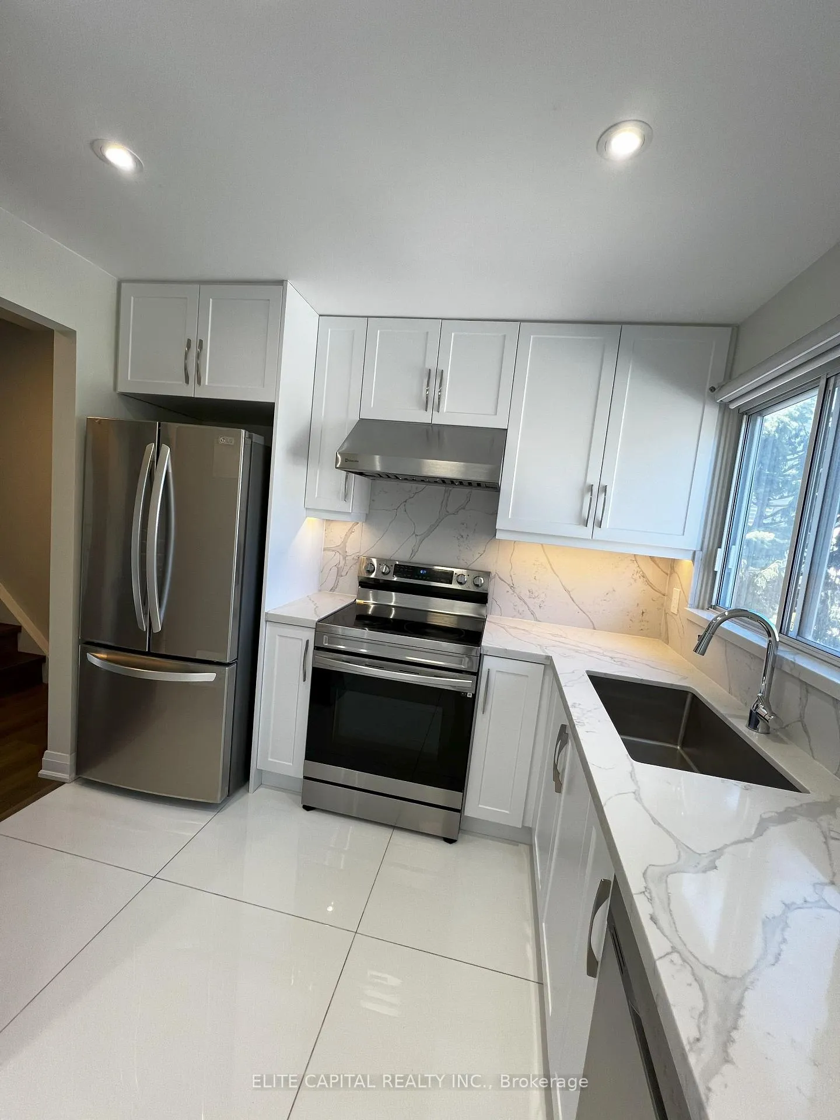
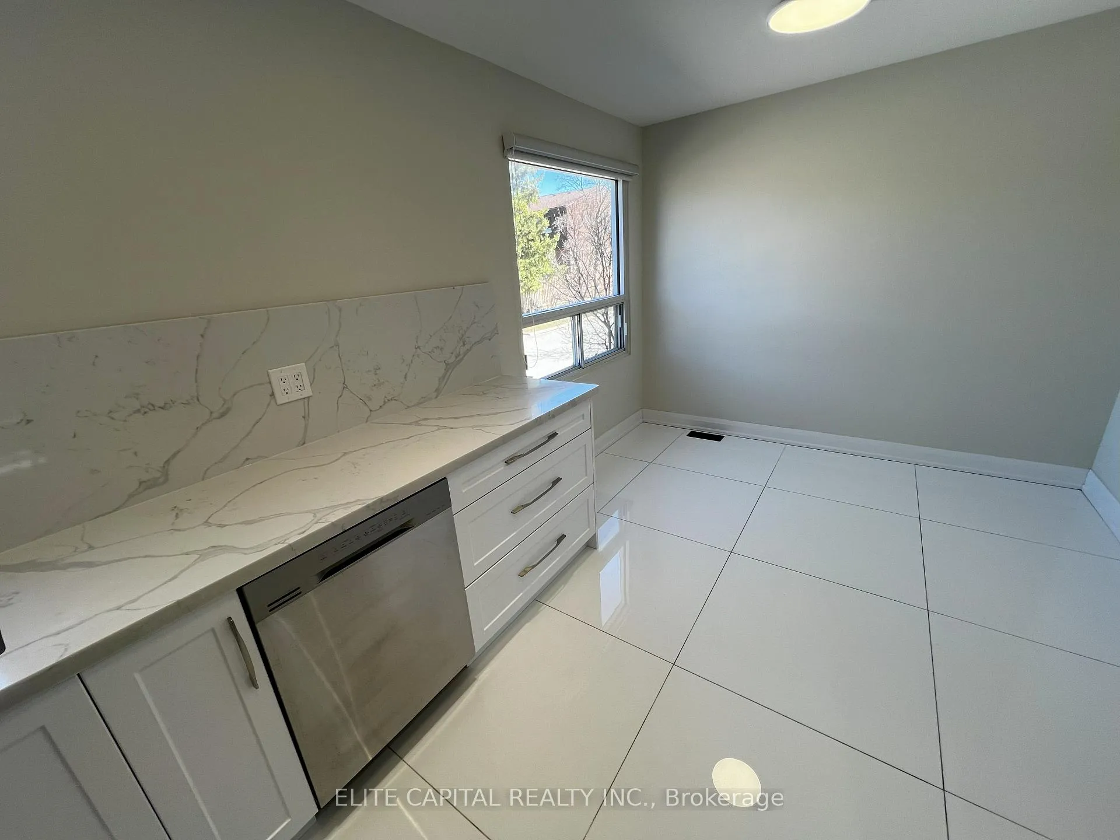 See all 11 photos
Property history
Facts and features
- BasementWalk-out
- LaundryEnsuite
- Lease term12 months
- PetsNot allowed
- Hardwood floors
- Central air
The homeCondo Townhouse, Multi-level, 1,600–1,799 sq ft
- Type: Condo Townhouse
- Style: Multi-level
- Living space: 1,600–1,799 sq ft
- Basement: Finished with walk-out
- Exposure: North
InsideHardwood, Ensuite, Rooms above ground 6
- Flooring: Hardwood
- Laundry: Ensuite
- Rooms above ground: 6
- Bedrooms: 3
- Bathrooms: 3
- Kitchens: 1
- Family room: Yes
OutsideAluminum siding, brick, Balcony None
- Exterior: Aluminum siding, brick
- Balcony: None
Parking and locker2 Parking (1 garage + 1 drive), Built-in, Parking type Owned
- Spaces: 2 Parking (1 garage + 1 drive)
- Garage: Built-in
- Parking type: Owned
- Driveway: Private
- Locker: None
BuildingThe Wrenways, Storeys 2, Units 143
- Name: The Wrenways
- Storeys: 2
- Units: 143
- Condo corporation: 227
- Amenities: Visitor parking
- Pets: Not allowed
Heating, water and powerForced air, gas, Central air
- Heating: Forced air, gas
- Cooling: Central air
Rent and termsRent $3,750 a month, Entire property, Unfurnished
- Rent: $3,750 a month
- Space for rent: Entire property
- Furnished: Unfurnished
- Lease: 12 months
- Deposit: Required
- Credit check: Required
- Employment letter: Required
- Rental application: Required
- References: Required
- Rental items: Hot water tank
IncludedWindow coverings, existing electric light fixtures, washer, dryer, stainless fridge, stove, exhaust hood.
- Included: Window coverings, existing electric light fixtures, washer, dryer, stainless fridge, stove, exhaust hood.
NearbyPublic transit
- Close to: Public transit
Listing detailsC12424854, Rented, Sep 24, 2025
- MLS® number: C12424854
- Status: Rented
- Listed on: Sep 24, 2025
- Days on market: 225
- Updated: May 7, 2026
- Possession: Immediate
- Occupied by: Vacant
- Listing brokerage: ELITE CAPITAL REALTY INC.
About this home
15 Jenny Wren Way, North York (Hillcrest Village), ON M2H 2Y8
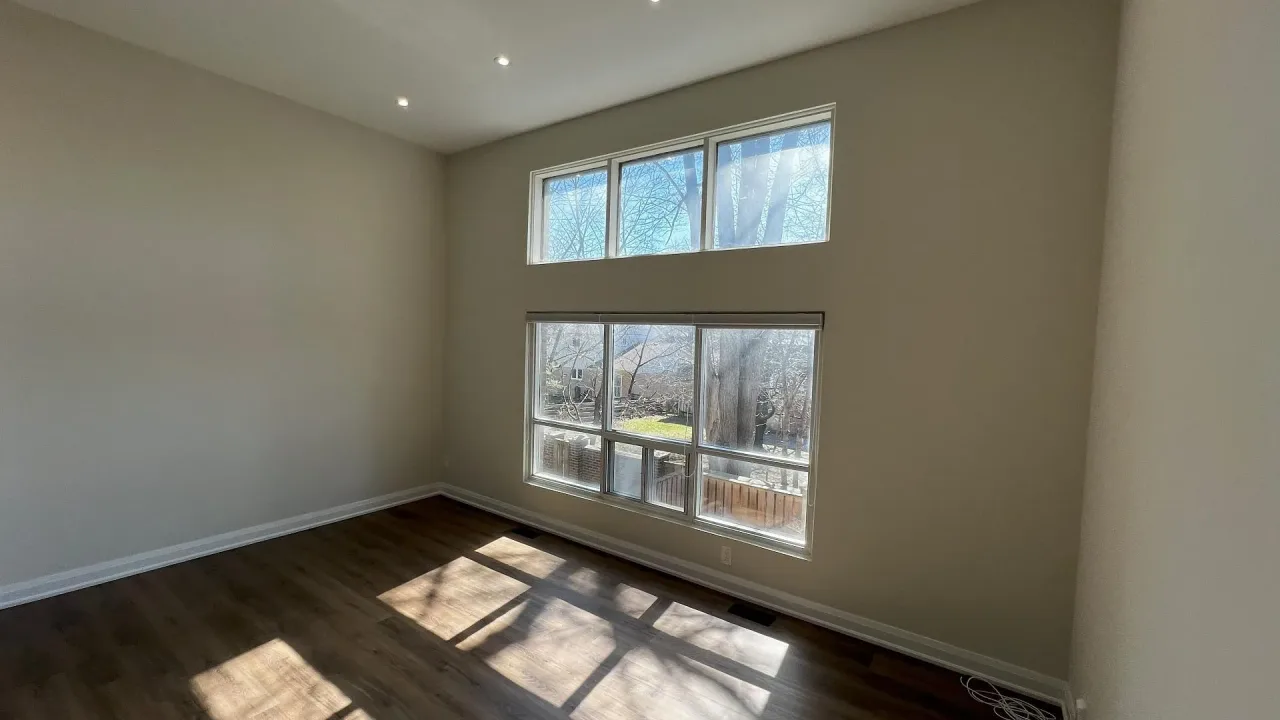
Recently renovated townhome with top quality finishes, hardwood floor & pot lights thru out. New bathrooms, modern family size kitchen w/stainless steel appliances. Large bright & spacious end unit with finished W/O basement to private backyard. Family room can be used as additional bedroom. Master bedroom with 3 pc ensuite, living room with open high ceiling. Convenient location, minutes to Hwy 404, close to all amenities, steps to 24hr TTC, shopping plaza, restaurants & supermarket. Great school zone.
Ask about this home
A HOMEH agent will answer your questions about this home.
Know more about The Wrenways
Condo building · 38 Edgar Woods Road
The Wrenways is a 2-storey condo with 143 suites. No units are on the market here right now.
- 2storeys
- 143suites
- $535/sq ft
No similar units for rent in The Wrenways right now.
Around this home
Daily convenience, out of 100, from the distances below
Schools nearby
School rating, out of 10.
Helpful calculators
Your HOMEH agent

"I would see it this week."