

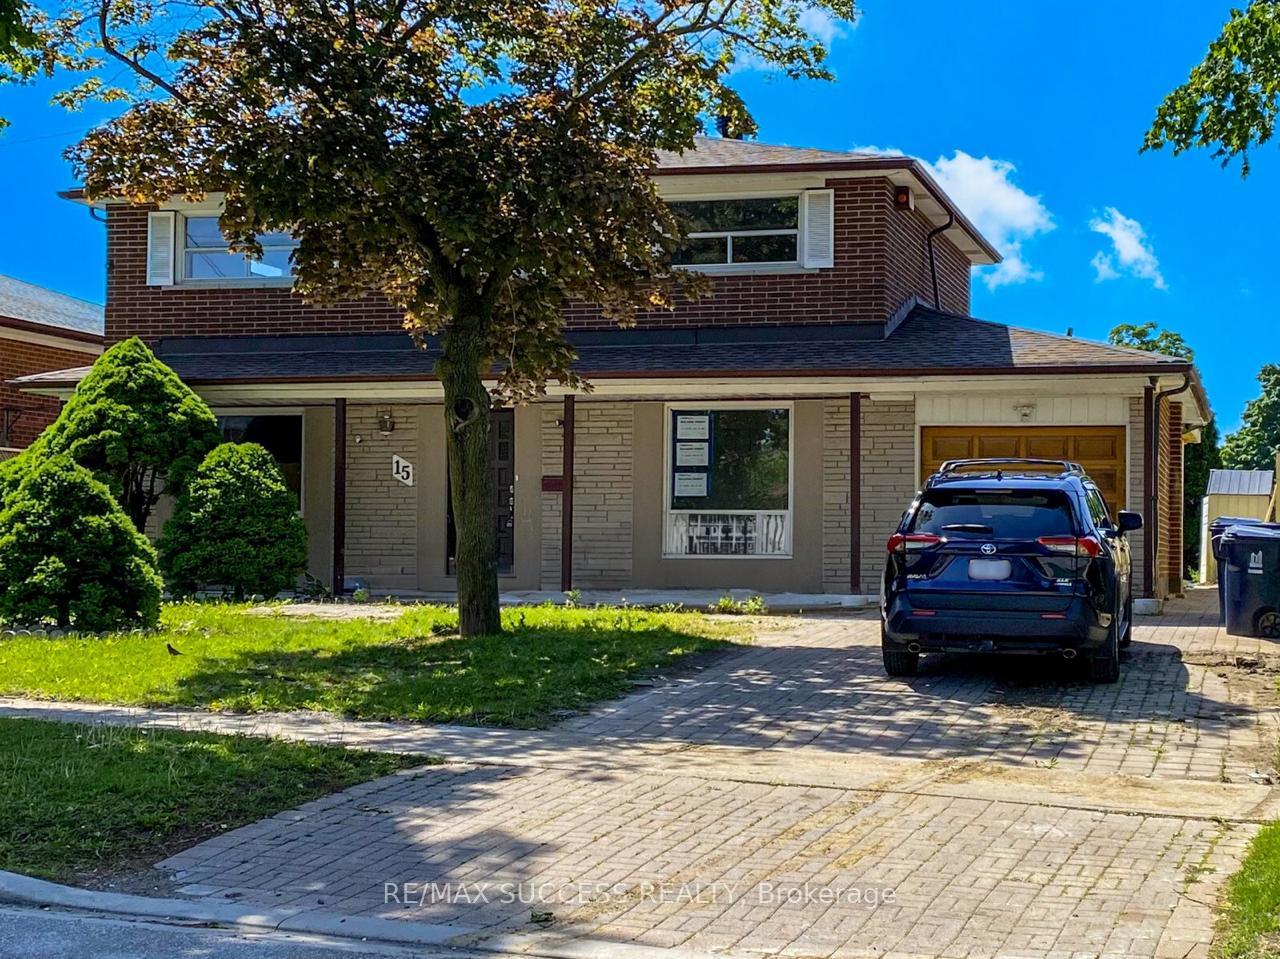
Unit 01, 15 Killamarsh Drive
Unit 01, 15 Killamarsh Drive
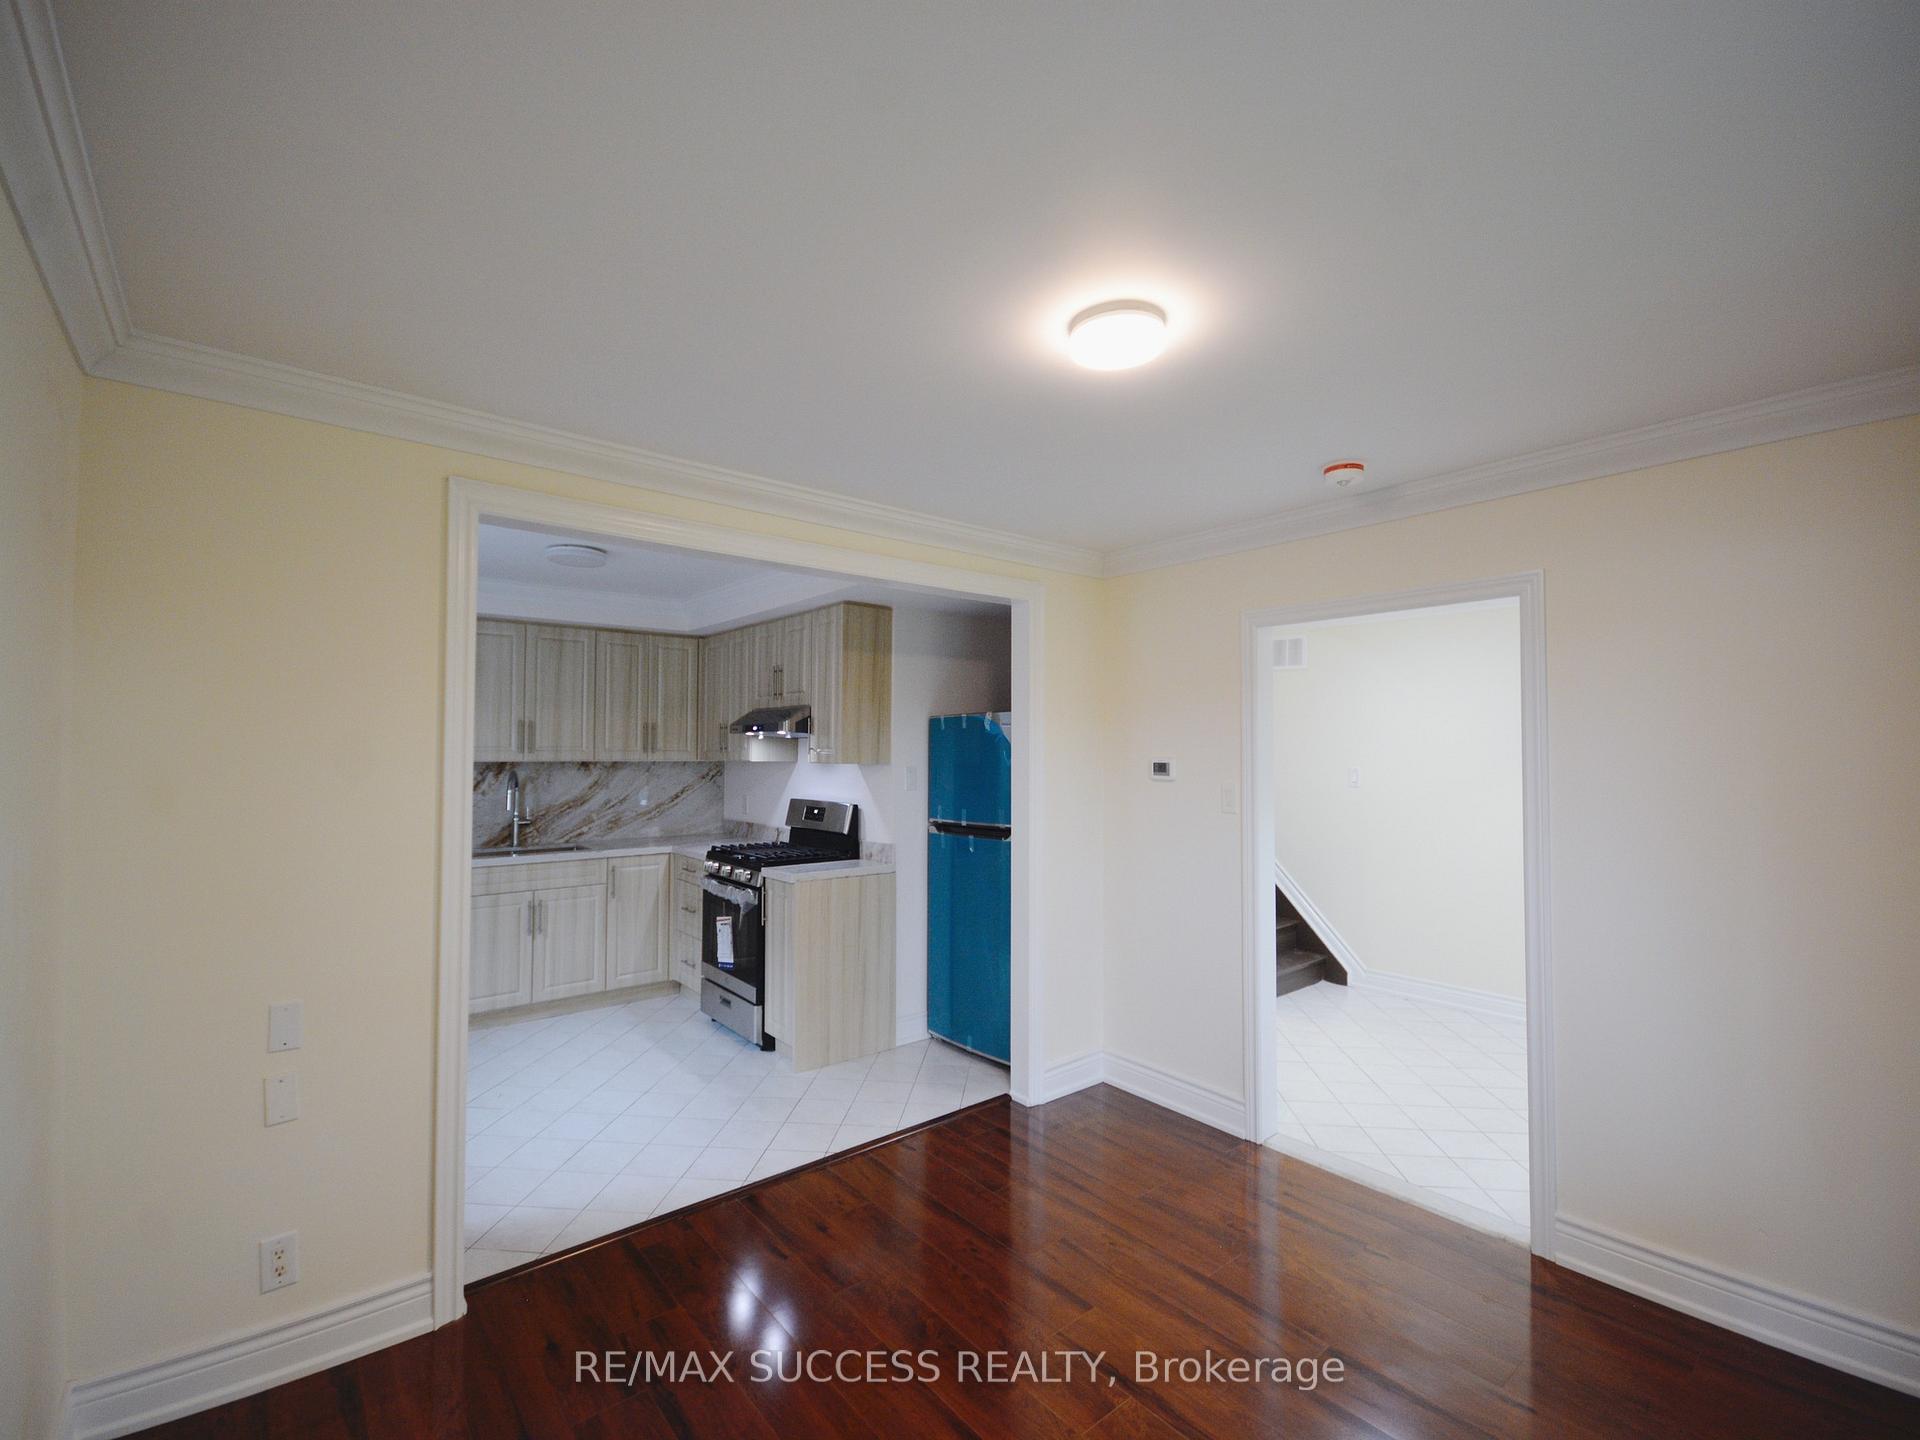 See all 25 photos
Property history
Facts and features
- BasementNone
- Lease term12 months
- FurnishedUnfurnished
- LaundryIn-suite
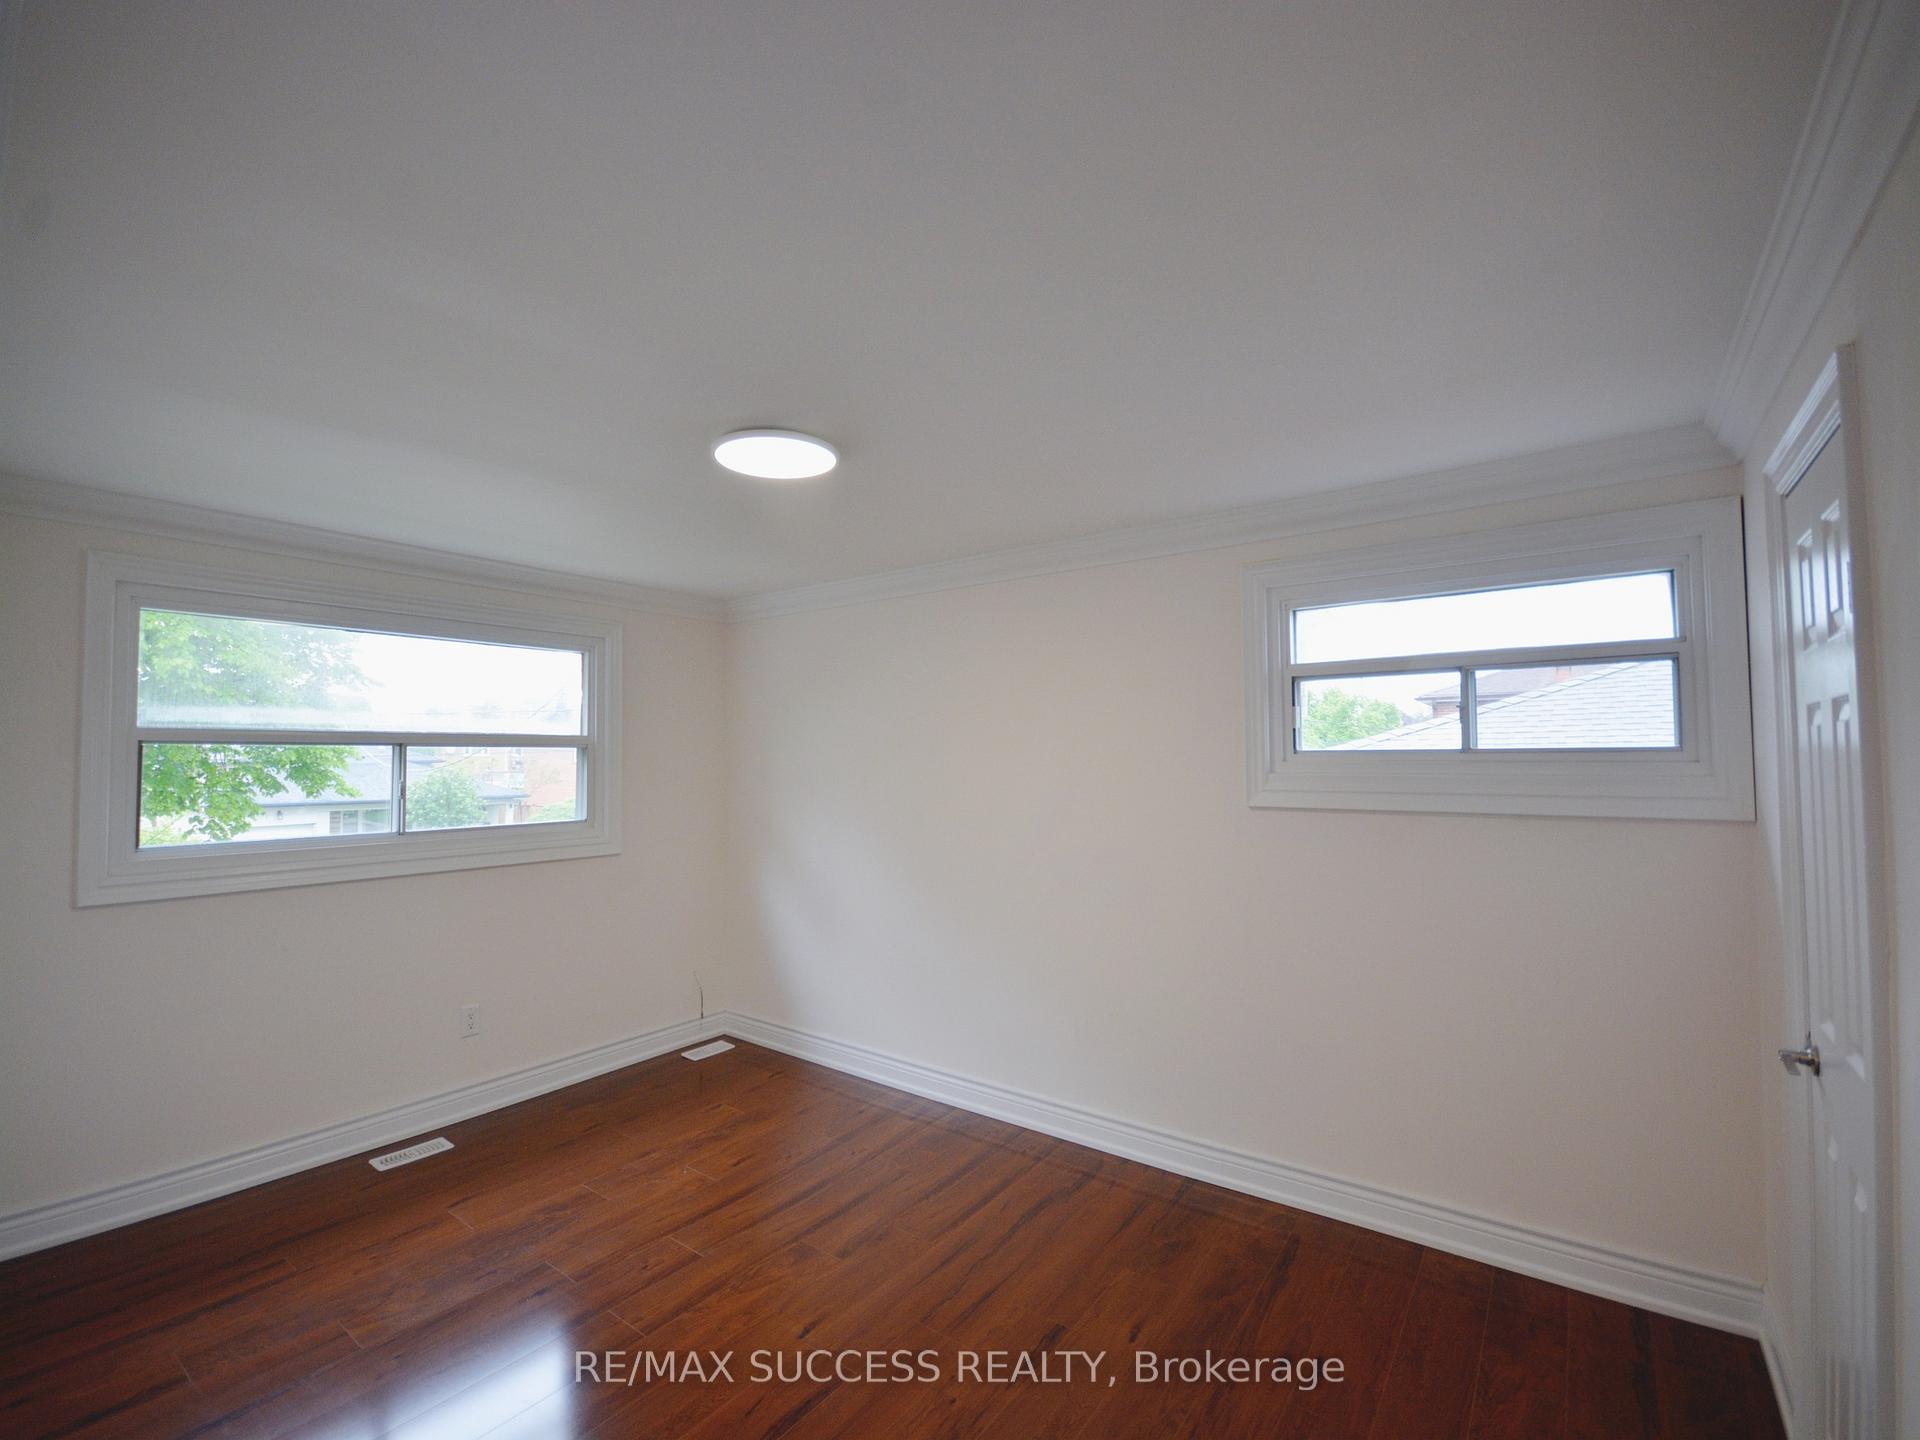
- Hardwood floors
- Central air
The homeMultiplex, 2-storey, 1,100–1,500 sq ft
- Type: Multiplex
- Style: 2-storey
- Living space: 1,100–1,500 sq ft
- Basement: None
InsideHardwood, Tile, In-suite laundry, main level, Carpet free, storage
- Flooring: Hardwood, Tile
- Laundry: In-suite laundry, main level
- Features: Carpet free, storage
- Security: Security system
- Rooms above ground: 6
- Bedrooms: 4
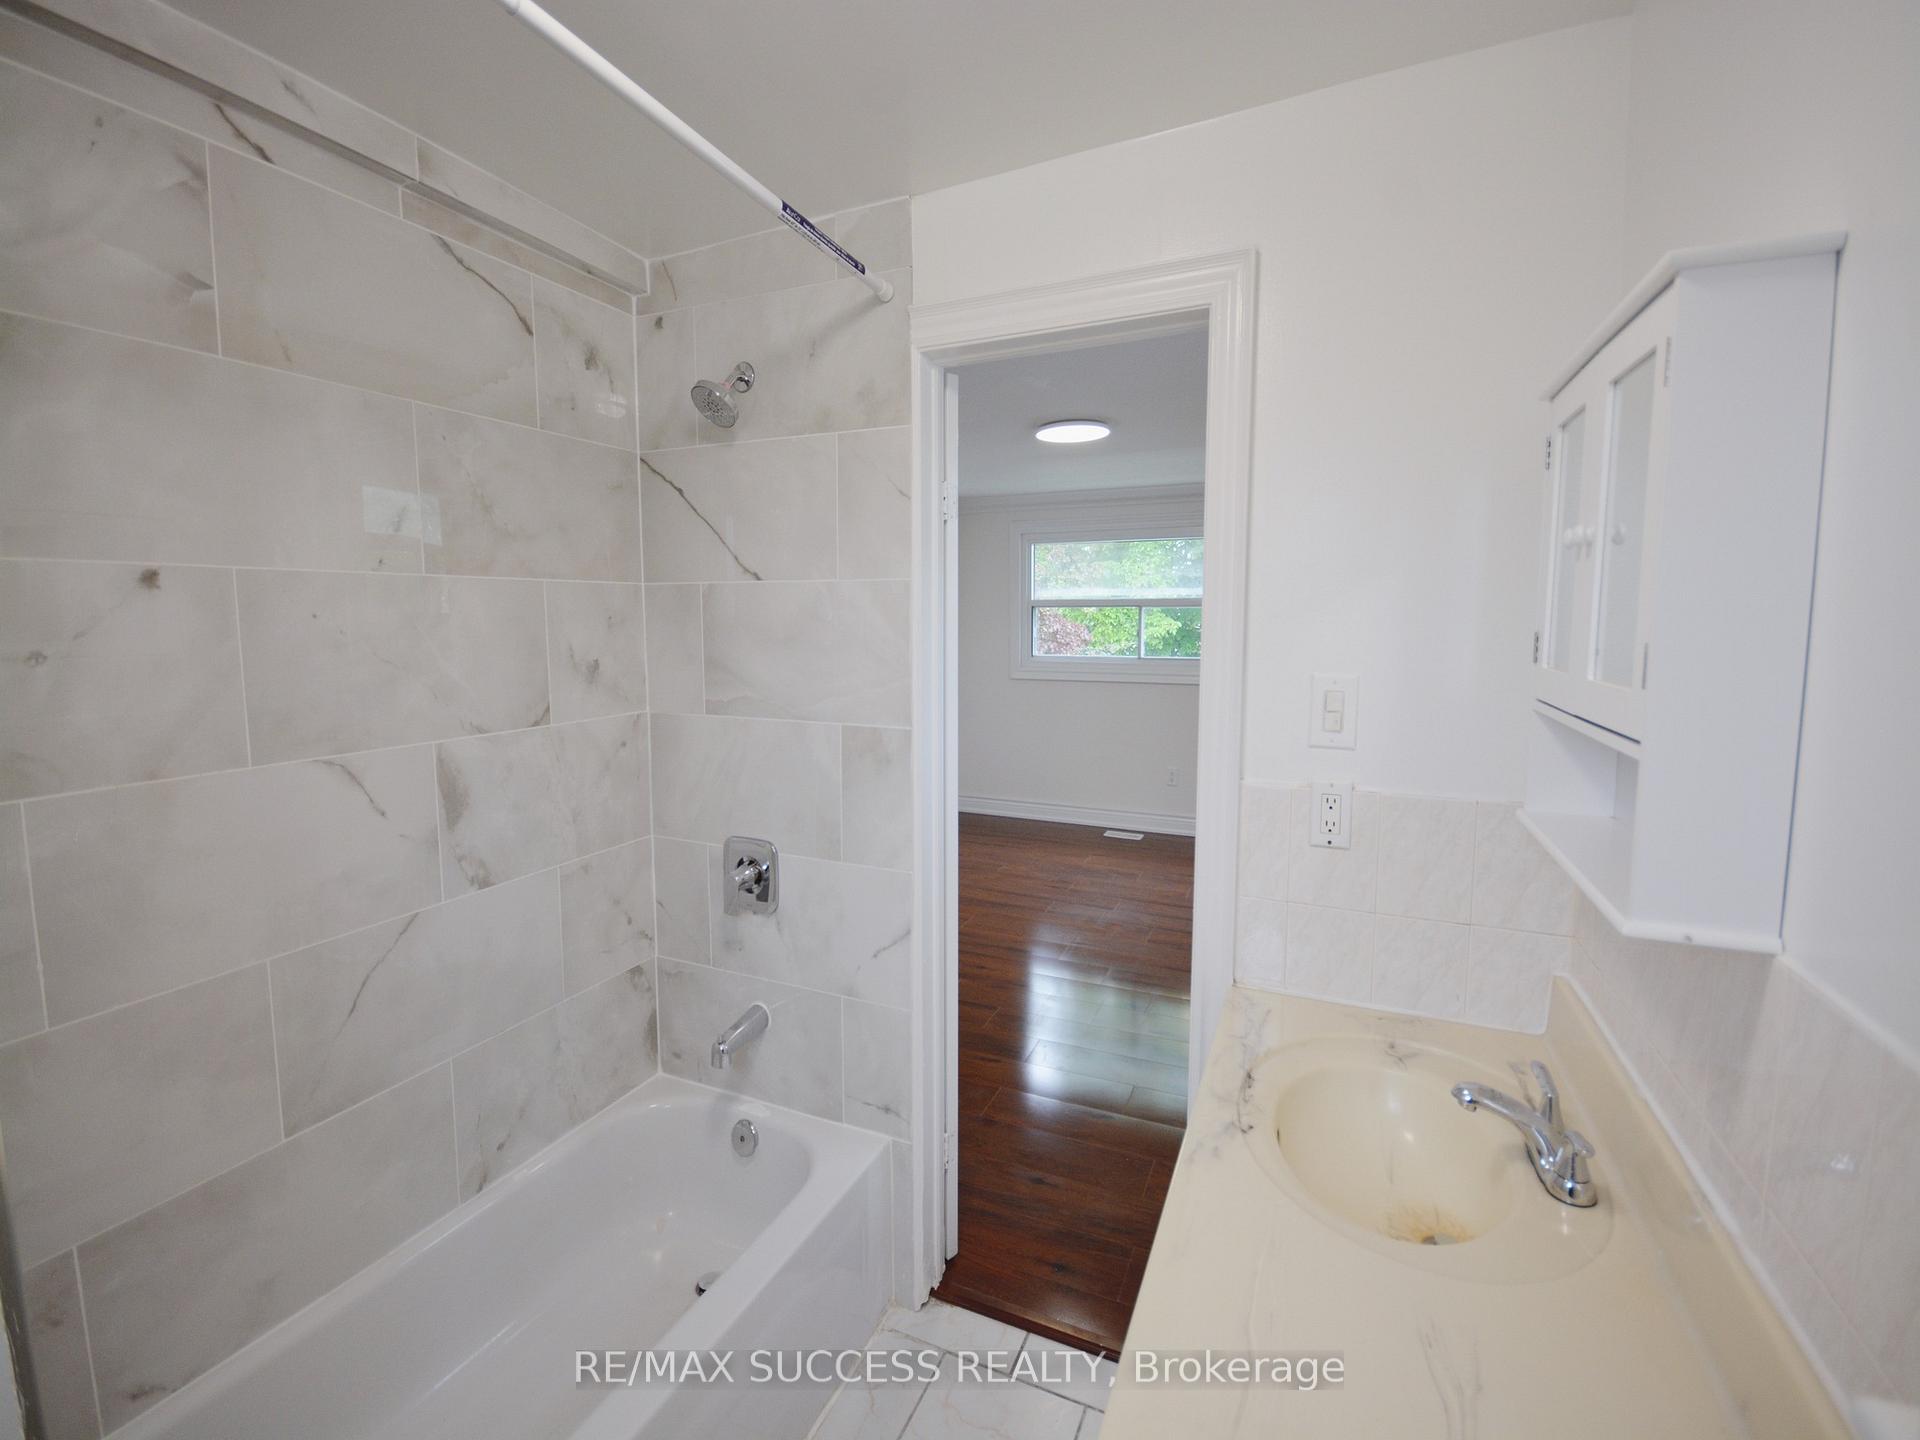
- Bathrooms: 3
- Kitchens: 1
Outside and lotBrick, Shingles, Unknown
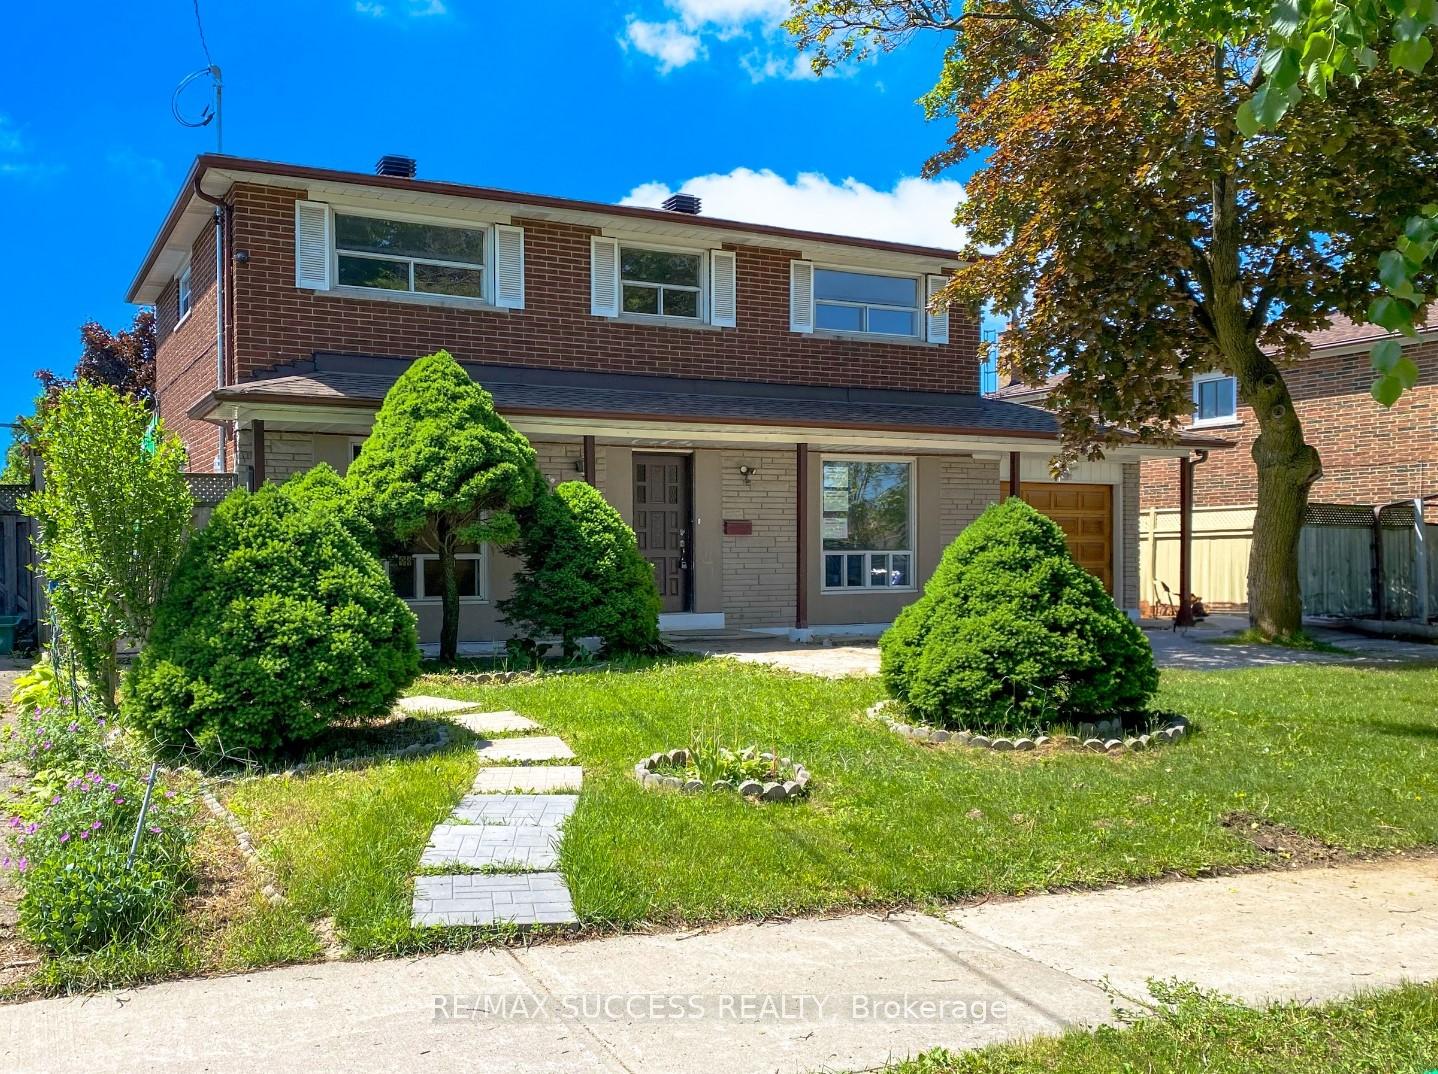
- Exterior: Brick
- Roof: Shingles
- Foundation: Unknown
- Features: Porch
Parking1 Parking, Other, Available
- Spaces: 1 Parking
- Garage: Other
- Driveway: Available
Heating, water and powerForced air, gas, Central air, Municipal water
- Heating: Forced air, gas
- Cooling: Central air
- Water: Municipal water
- Sewer: Municipal sewer
- Natural gas: No
- Hydro: No
- Cable: No
- Telephone: No
Rent and termsRent $2,800 a month, Main, 2nd floor, Unfurnished
- Rent: $2,800 a month
- Space for rent: Main, 2nd floor
- Furnished: Unfurnished
- Lease: 12 months
- Paid: Monthly
- Rent includes: Parking, water heater
- Deposit: Required
- Credit check: Required
- Employment letter: Required
- Rental application: Required
- References: Required
IncludedParking, hot water heater, Access to backyard
- Included: Parking, hot water heater
- Not included: Access to backyard
NearbyPublic transit, school, rec./commun.centre
- Close to: Public transit, school, rec./commun.centre
Listing detailsW9381449, Rented, Oct 2, 2024
- MLS® number: W9381449
- Status: Rented
- Listed on: Oct 2, 2024
- Days on market: 56
- Updated: Nov 27, 2024
- Possession: 2024-10-10 / October 10, 2024
- Occupied by: Vacant
- Listing brokerage: RE/MAX SUCCESS REALTY
About this home
Unit 01, 15 Killamarsh Drive, North York (York University Heights), ON M3J 1J2
Awesome and rarely found 4-bedroom rental opportunity in York University Heights. Newly renovated ground and second floor with a front yard that fills the home with plenty of natural light all day through the windows. Enjoy the large, sun-drenched front yard. Features new top-brand appliances, including a gas stove. Main floor laundry, kitchen with quartz countertops with backsplash, and stainless steel appliances. Includes 1 parking spot, with a 2nd car street parking available. Close to Finch West Subway LINE 1, Sentinel LRT (coming soon), and York University with two subway stations and Brampton Transit (Zum), GO Transit/Metrolinx. You'll also have access to various amenities, including Walmart Supercenter, Derrydowns Park, multiple restaurants, andentertainment options.
Ask about this home
A HOMEH agent will answer your questions about this home.
Around this home
Daily convenience, out of 100, from the distances below
Schools nearby
School rating, out of 10.
Helpful calculators
Your HOMEH agent

"I would see it this week."