

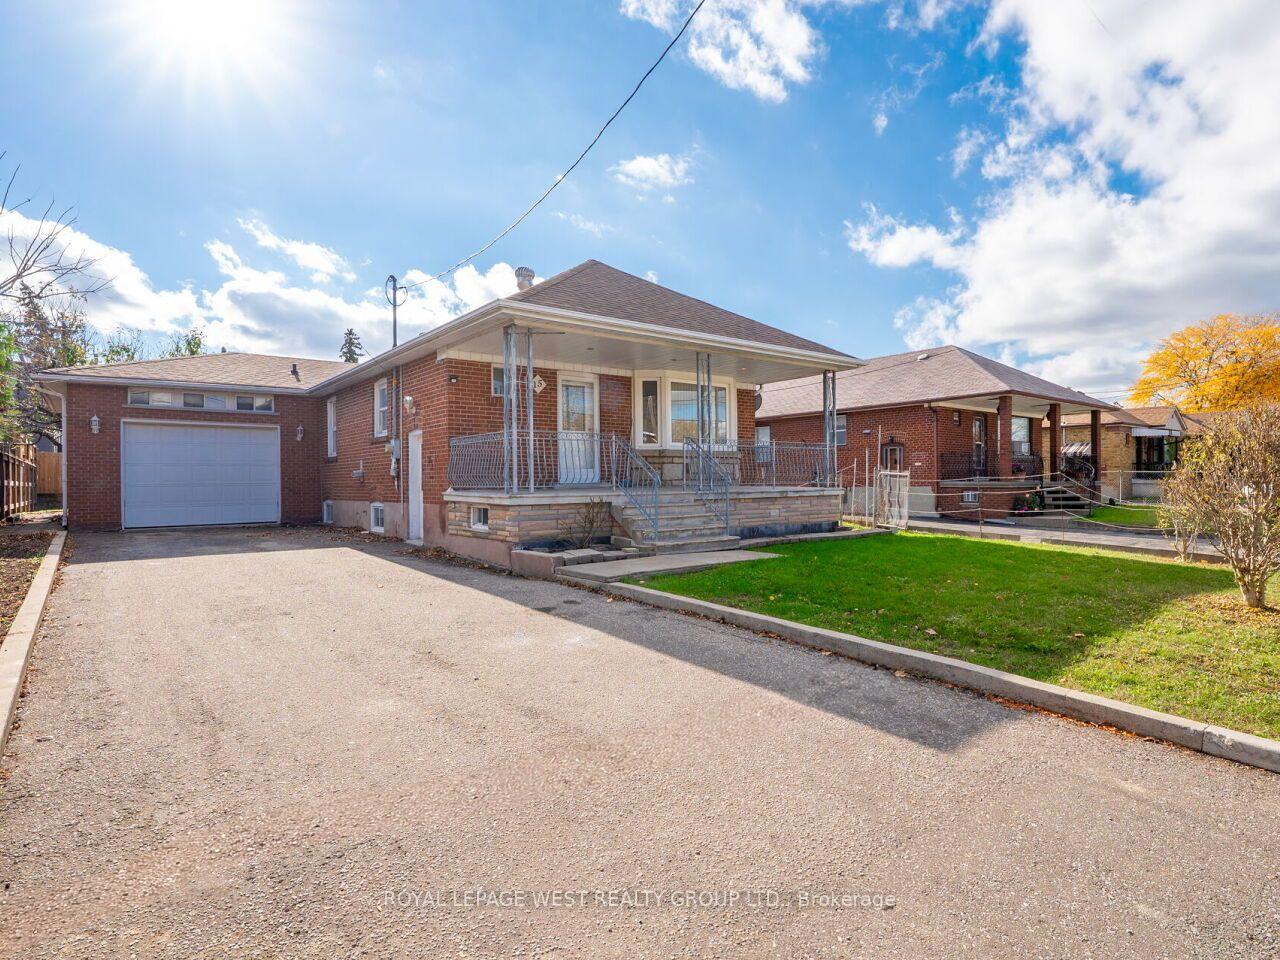
15 Kirby Road
15 Kirby Road
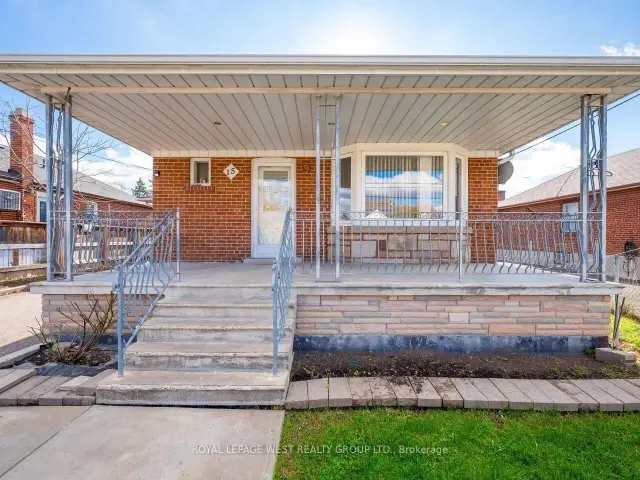
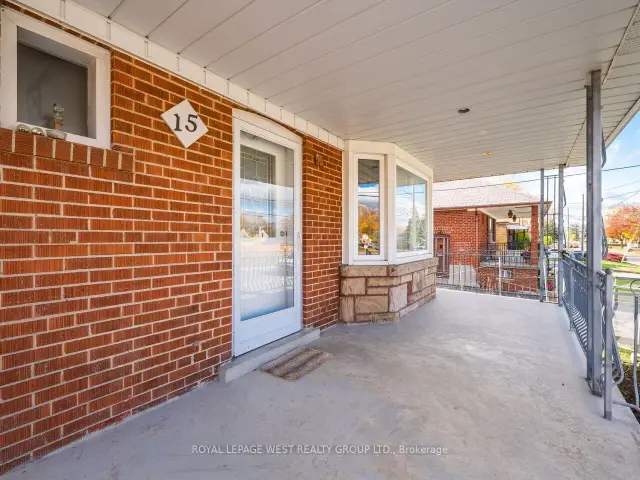
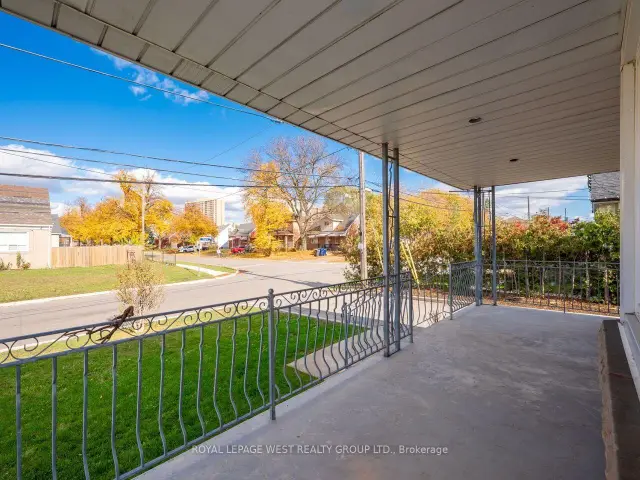
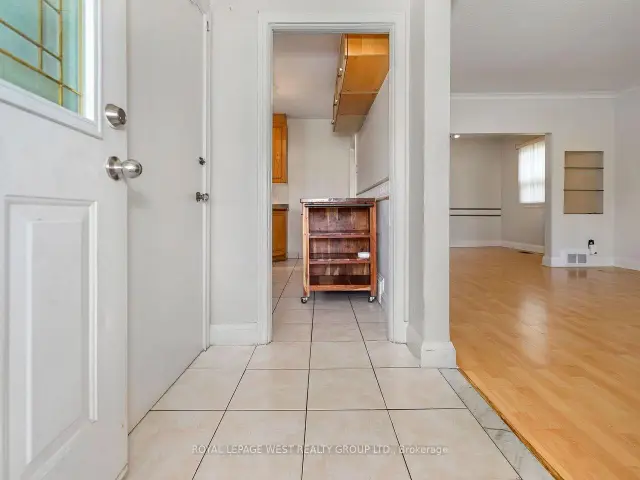 See all 47 photos
Facts and features
- BasementFinished
- Price per sq ft~$707
- Water, sewerMunicipal
- HeatingForced air
- Second kitchen
- Separate entrance
- Central air
The homeDetached, Bungalow, 1,100–1,500 sq ft
- Type: Detached
- Style: Bungalow
- Living space: 1,100–1,500 sq ft
- Basement: Finished, separate entrance
InsideCeramic, In-law suite, Rooms above ground 6
- Flooring: Ceramic
- Features: In-law suite
- Rooms above ground: 6
- Rooms in the basement: 1
- Bedrooms: 3 + 1 in the basement
- Bathrooms: 3
- Kitchens: 2
Outside and lotBrick, Shingles, Other
- Exterior: Brick
- Roof: Shingles
- Foundation: Other
- Size: 50 × 120 ft
Parking1 Garage, Attached, Private
- Spaces: 1 Garage
- Garage: Attached
- Driveway: Private
Heating, water and powerForced air, gas, Central air, Municipal water
- Heating: Forced air, gas
- Cooling: Central air
- Water: Municipal water
- Sewer: Municipal sewer
Costs and taxesTaxes $4,132 a year, HST included in the price
- Taxes, 2026: $4,132 a year
- HST: HST included in the price
Included in the sale2 fridges, 2 stoves, washer, dryer, central air-conditioning, gas furnace
- Included: 2 fridges, 2 stoves, washer, dryer, central air-conditioning, gas furnace
Listing detailsW14157628, For Sale, Nov 6, 2026
- MLS® number: W14157628
- Status: For Sale
- Listed on: Nov 6, 2026
- Days on market: 15
- Updated: Nov 7, 2026
- Possession: Flexible
- Occupied by: Vacant
- Listing brokerage: ROYAL LEPAGE WEST REALTY GROUP LTD.
About this home
15 Kirby Road, North York (Downsview-Roding-CFB), ON M3L 1B5
This well-maintained 3-bedroom detached bungalow features a 1.5-car garage and offers excellent potential for investors, extended families, or buyers looking to renovate and create their ideal home. The main floor features a well Maintained kitchen with ceramic flooring, a spacious rectangular living room combined with the dining area, and laminate flooring throughout. All three bedrooms also feature laminate flooring. A 4-piece bathroom completes the main level. The finished basement has a separate entrance and offers excellent potential for an in-law suite. It includes one bedroom, an updated 4-piece bathroom, an original 3-piece bathroom, an older kitchen, and ceramic flooring throughout. There are also two separate laundry rooms, providing added convenience and flexibility. Additional features include a cold room underneath the front porch and ample potential to customize the property to suit your needs. Buyer or Buyer's Agent to Verify All Measurements and Taxes. Seller and Agent Do Not Warrant Retrofit Status of Basement.
Book a viewing
Around this home
Daily convenience, out of 100, from the distances below
Schools nearby
School rating, out of 10.
Helpful calculators

Your HOMEH agent
"Priced 3% over the Hestimate. I would see it this week."