

Unit 105, 15 Maryport Ave Street
Unit 105, 15 Maryport Ave Street
 See all 37 photos
Property history
Facts and features
- ExposureNorth
- LaundryIn-suite
- LockerOwned
- BalconyTerrace
- Central air
The homeCondo Apartment, 2-storey, Age 0–5 years
- Type: Condo Apartment
- Style: 2-storey
- Age: 0–5 years
- Living space: 1,200–1,399 sq ft
- Basement: None
- Exposure: North
InsideIn-suite laundry, main level, Rooms above ground 8, 2 + 1 in the basement
- Laundry: In-suite laundry, main level
- Rooms above ground: 8
- Bedrooms: 2 + 1 in the basement
- Bathrooms: 3
- Kitchens: 1
OutsideBrick, Terrace
- Exterior: Brick
- Balcony: Terrace
Parking and locker1 Parking, Underground, Exclusive
- Spaces: 1 Parking
- Garage: Underground
- Parking type: Exclusive
- Driveway: Underground
- Spot: 85
- Locker: Owned
Building11 Maryport Avenue, Storeys 12, Condo corporation 3046
- Name: 11 Maryport Avenue
- Storeys: 12
- Condo corporation: 3046
- Pets: Allowed
Heating, water and powerForced air, other, Central air
- Heating: Forced air, other
- Cooling: Central air
Rent and termsRent $3,300 a month, Entire property, Unfurnished
- Rent: $3,300 a month
- Space for rent: Entire property
- Furnished: Unfurnished
- Lease: 12 months
- Paid: Monthly
- Rent includes: Parking
Listing detailsW12841264, Rented, Mar 1, 2026
- MLS® number: W12841264
- Status: Rented
- Listed on: Mar 1, 2026
- Days on market: 90
- Updated: May 30, 2026
- Possession: 2026-03-01 / Flexible
- Occupied by: Vacant
- Listing brokerage: LANDLORD REALTY INC.
About this home
Unit 105, 15 Maryport Ave Street, North York (Downsview-Roding-CFB), ON M3M 0E2
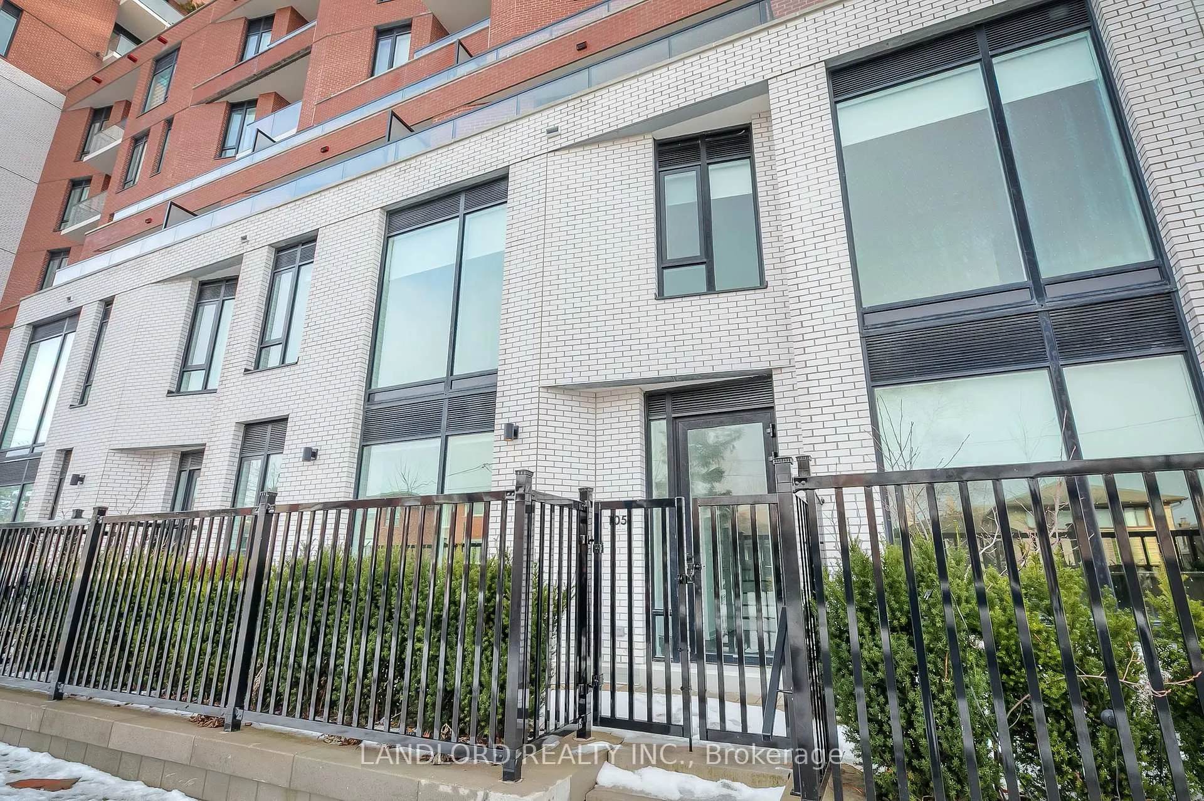
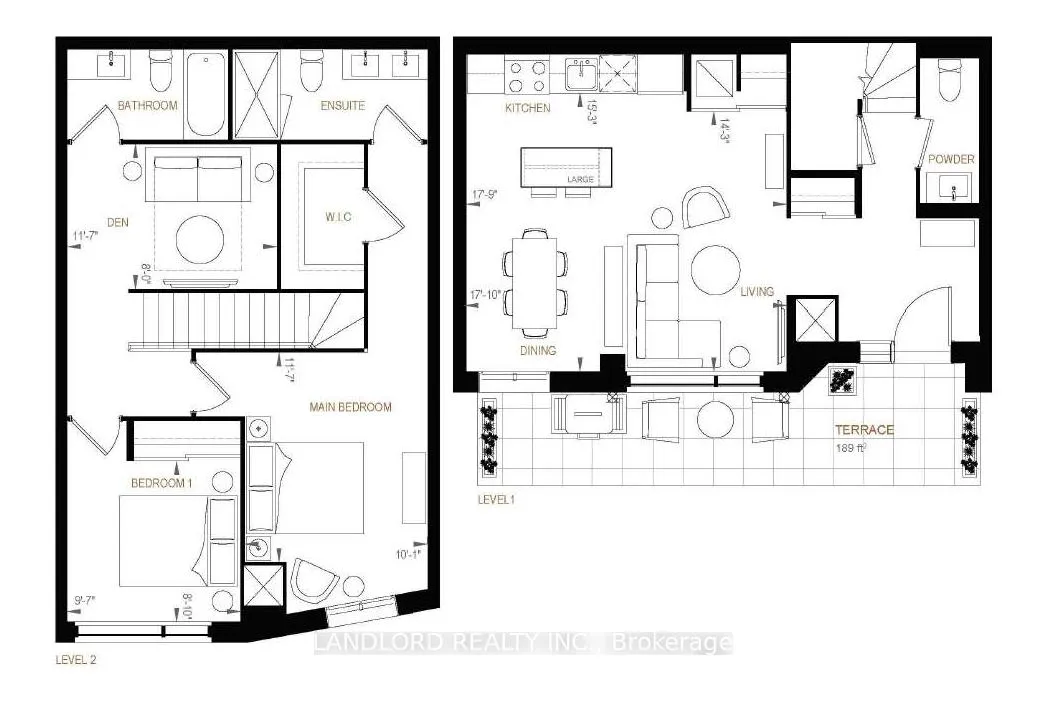
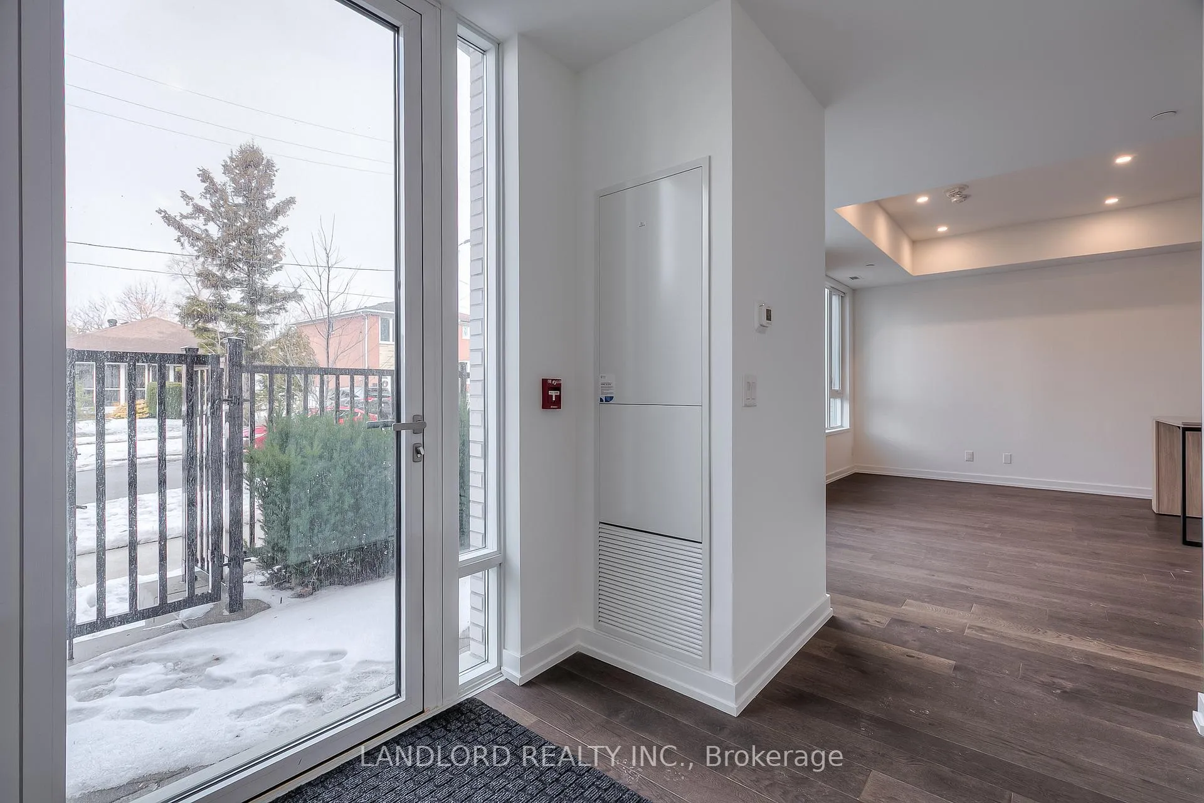
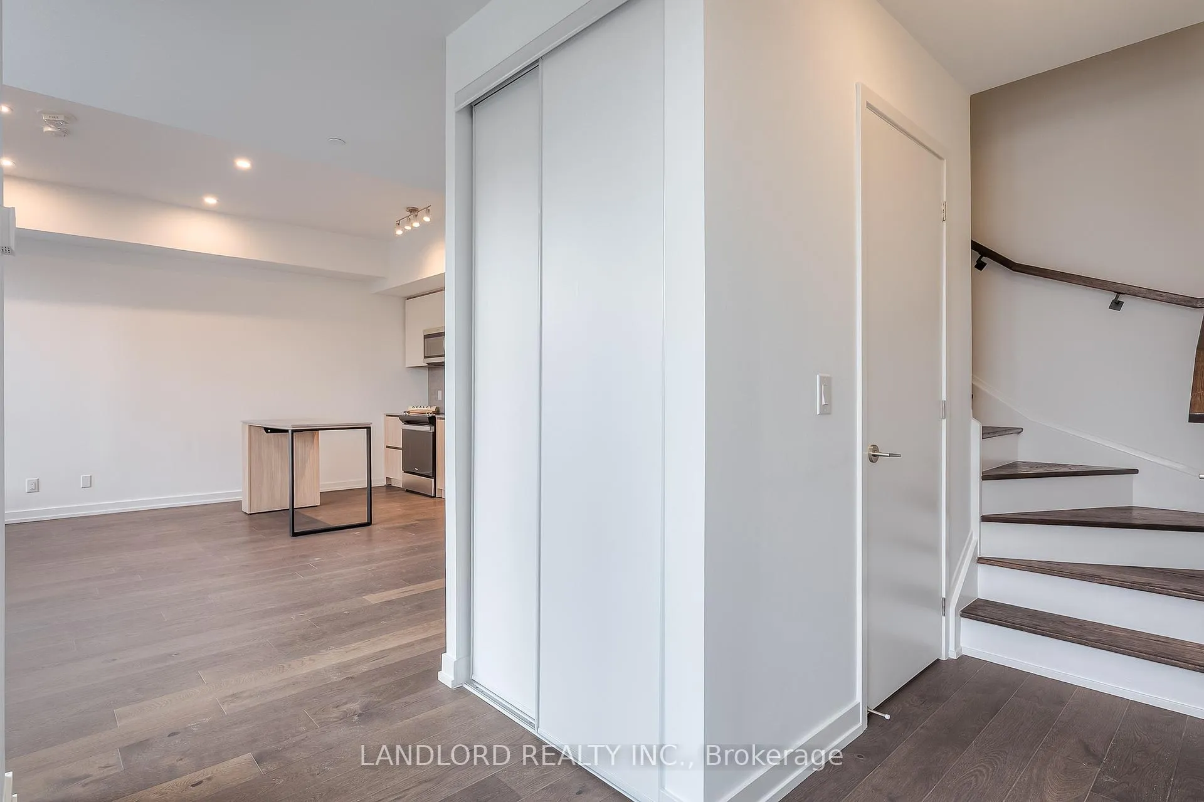
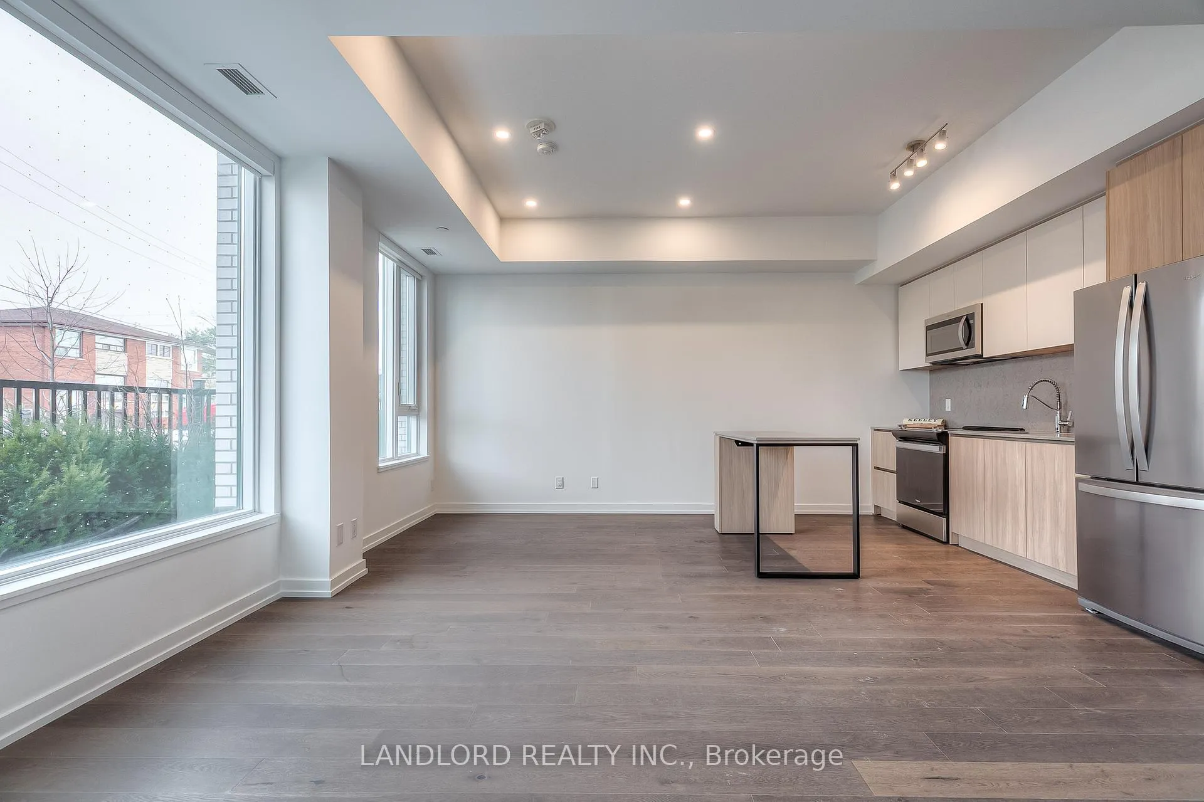
Vacant move in ready 1264 sqft unfurnished professionally managed two-level stacked town house 2-bedroom 2.5-bathroom plus den, part of The Keeley: A new development overlooking the lake of Downsview Park and walking distance to Downsview train & subway stations (little as ~20 minutes to downtown)! Parking and locker included. Layout is two levels, up to 9' ceiling heights, first floor consisting of open plan kitchen/living area (walking out to the fully fenced front patio via large foyer), 2pc bathroom by foyer, double-width laundry closet, two huge windows facing to street. Second floor consisting of primary bedroom (with 3pc bath, east exposure, walk in closet, second bedroom (with built-in closet) opposite on the layout from 4pc bath and den overlooking stairwell. Floor plans in listing images and attached to listing. Features and finishes include: engineered wood flooring throughout, stone countertops, stone backsplash, Whirlpool stainless steel appliances, Blomberg laundry machines, two-tone kitchen cabinets, tiled tub & shower stalls, pot lights, and more! || Appliances: Fridge, electric range, range microwave, dishwasher, washer, dryer. All existing window coverings. All existing light fixtures. || Building Amenities: Refer to listing images to see all! || Utilities: Metering of utilities by Carma.
Ask about this home
A HOMEH agent will answer your questions about this home.
Know more about 11 Maryport Avenue
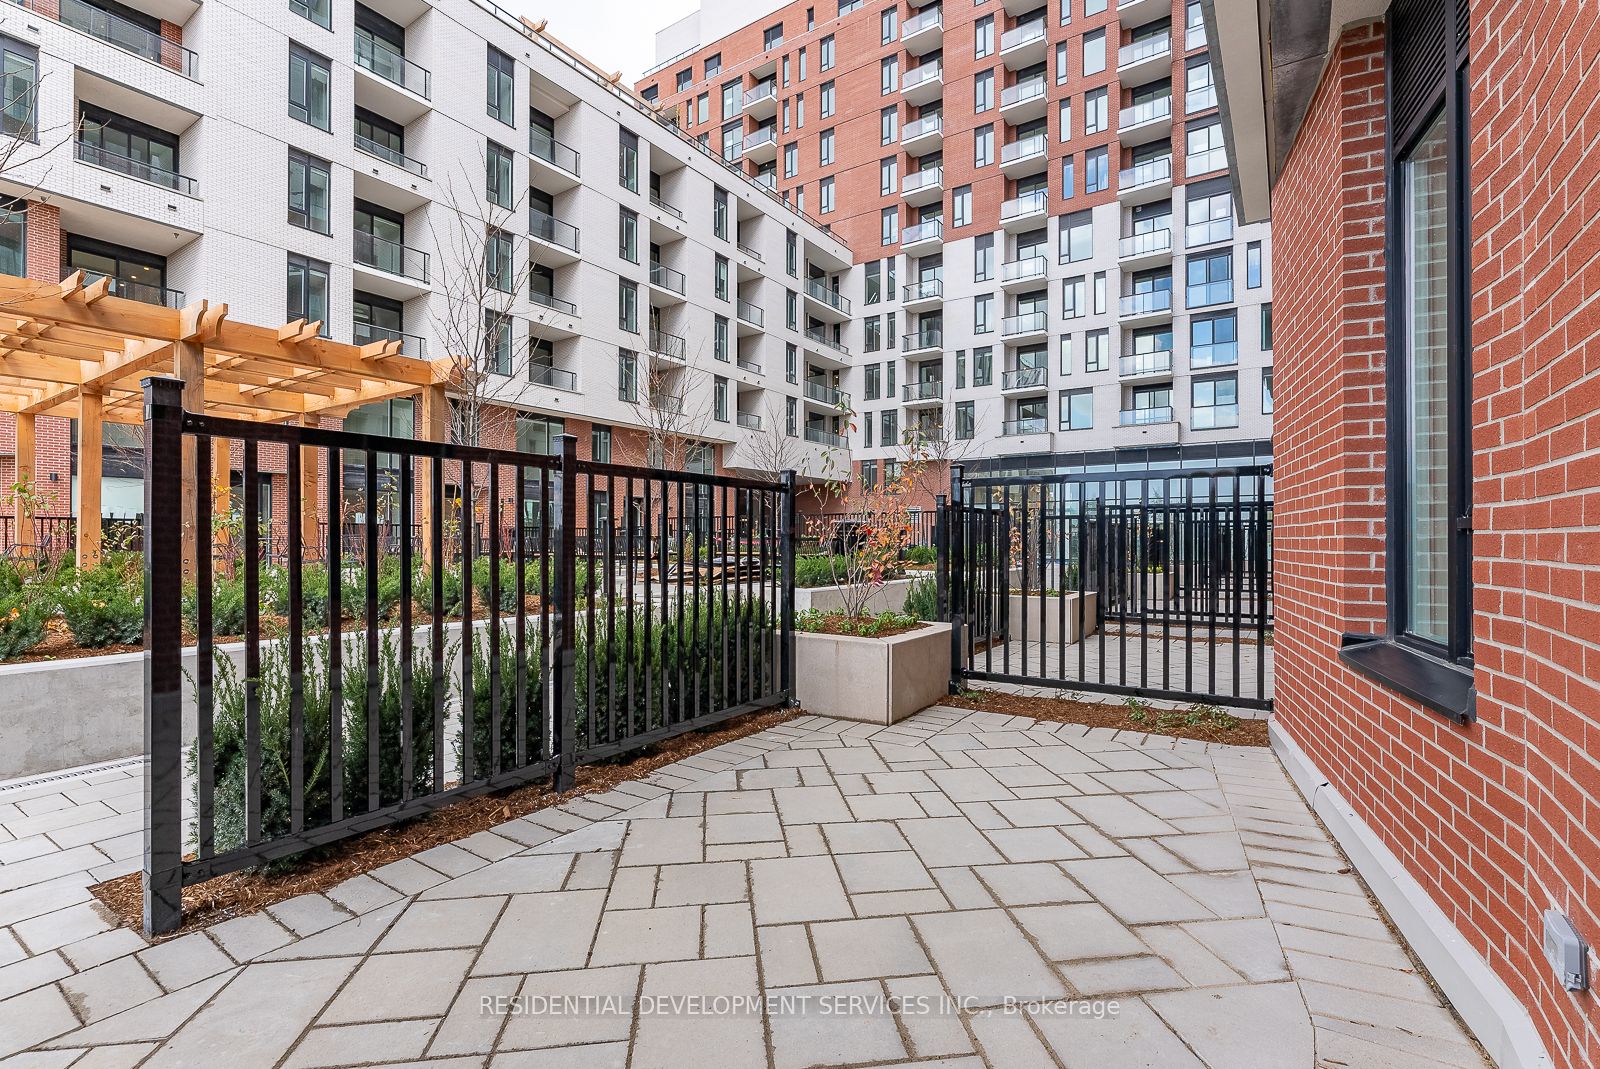
Condo building · 11 Maryport Avenue
11 Maryport Avenue is a 12-storey condo. Right now 1 for sale is on the market here.
- 12storeys
No similar units for rent in 11 Maryport Avenue right now.
Around this home
Daily convenience, out of 100, from the distances below
Schools nearby
School rating, out of 10.
Helpful calculators
Your HOMEH agent

"I would see it this week."