

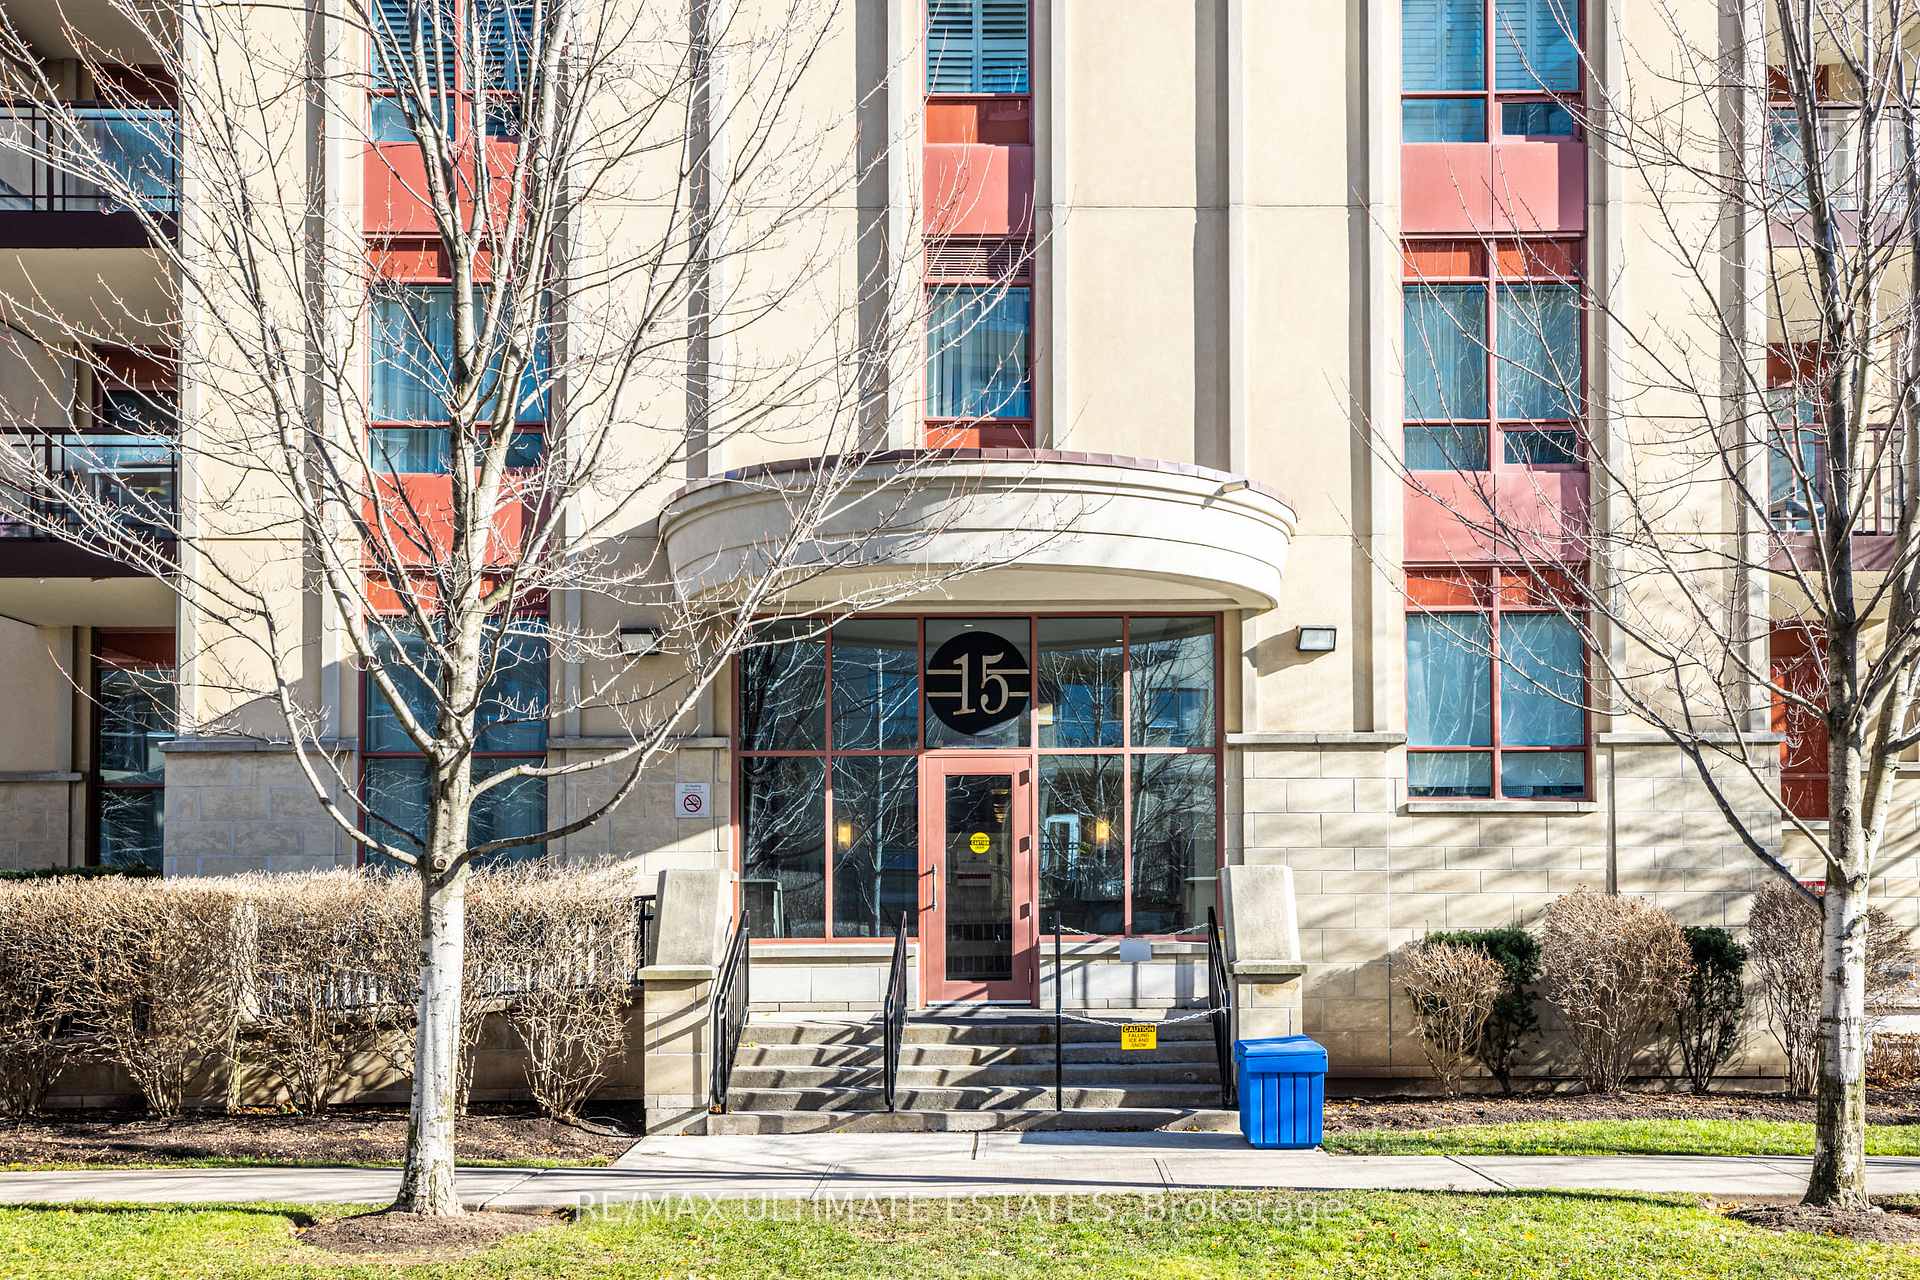
Unit 303, 15 Rean Drive
Unit 303, 15 Rean Drive
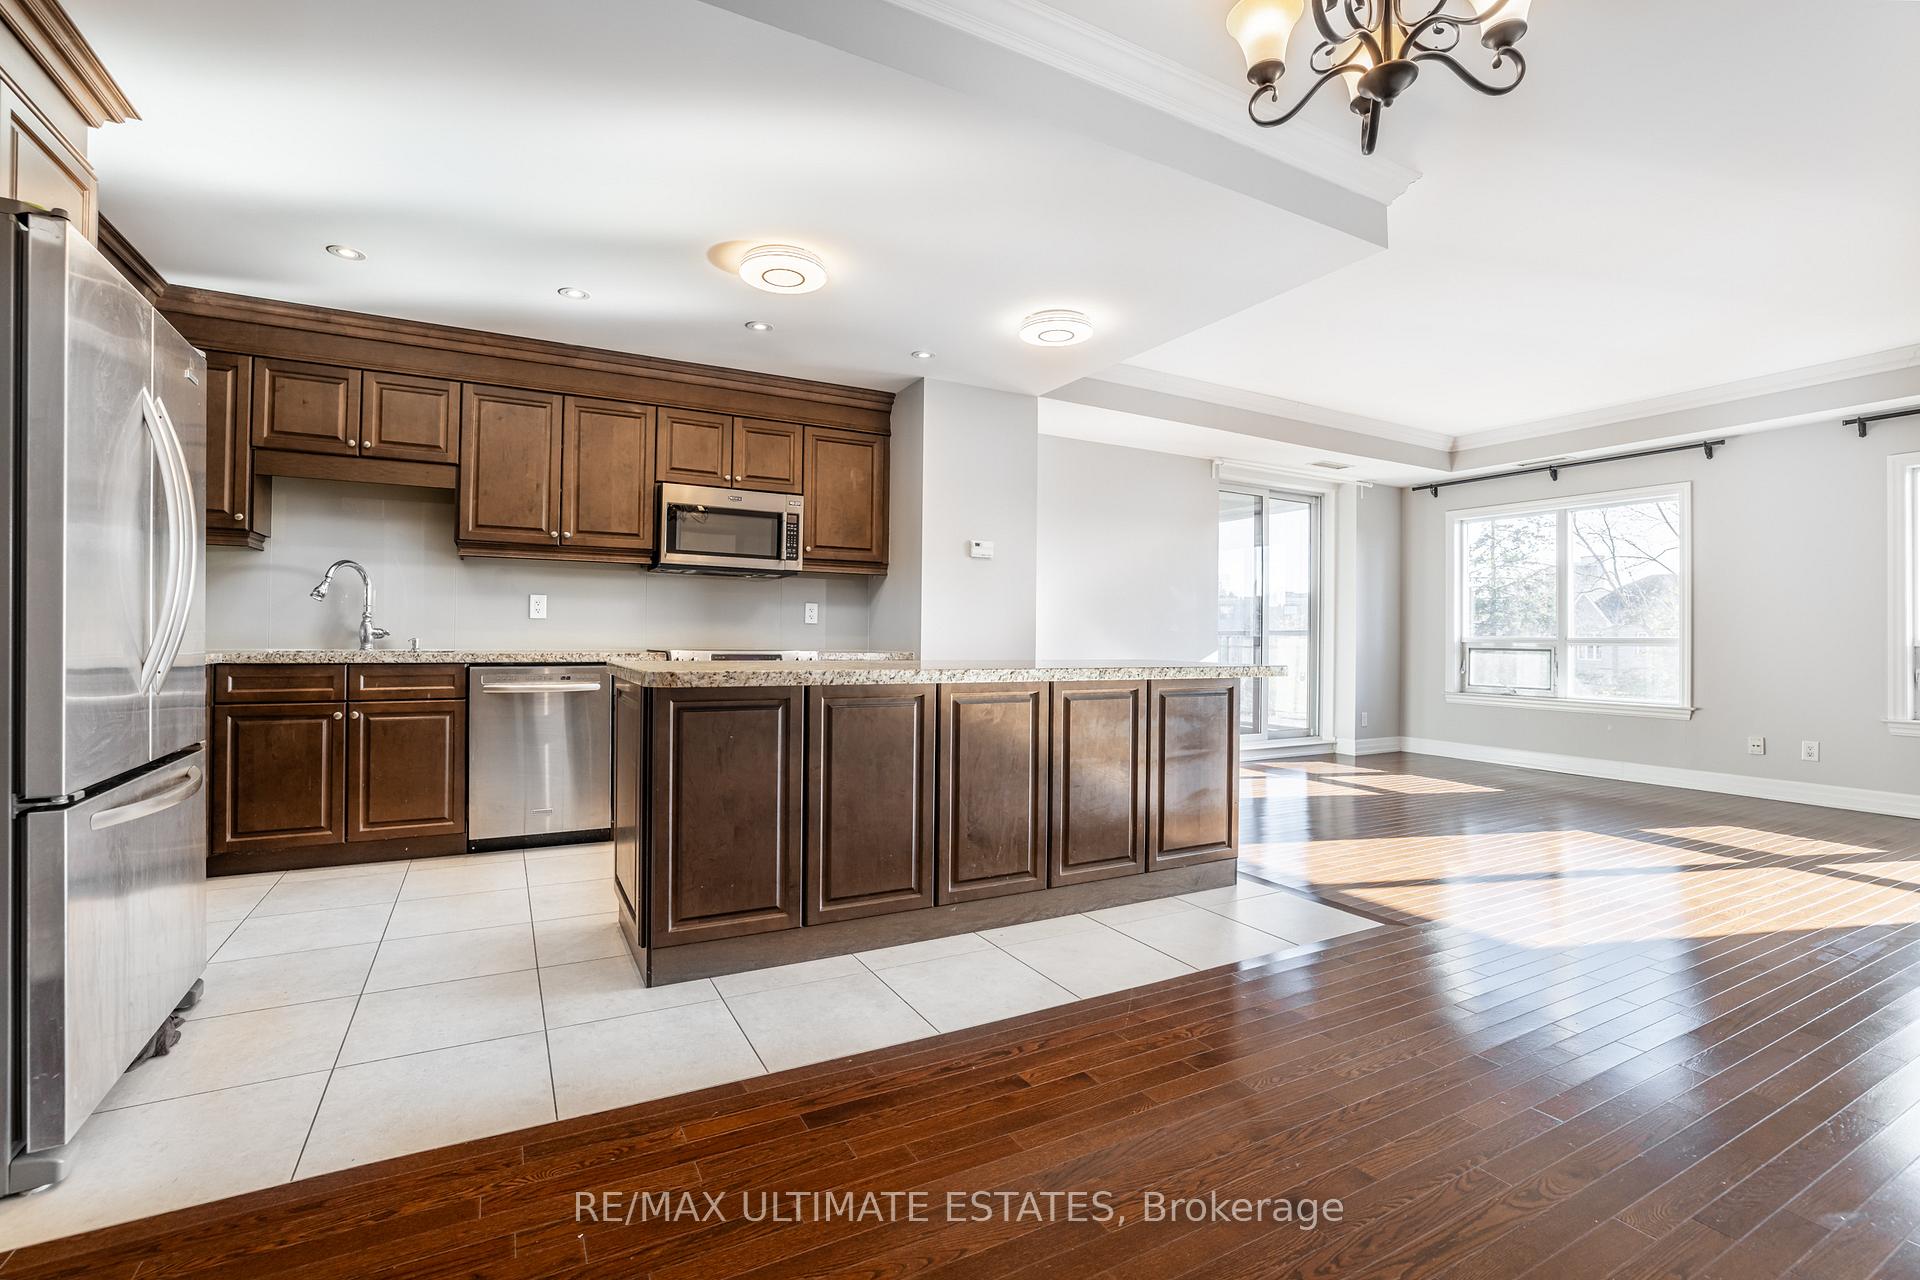 See all 33 photos
Property history
Facts and features
- ExposureSouth east
- LaundryEnsuite
- LockerOwned
- BalconyOpen
- Hardwood floors
- Central air
The homeCondo Apartment, Apartment, 1,400–1,599 sq ft
- Type: Condo Apartment
- Style: Apartment
- Living space: 1,400–1,599 sq ft
- Basement: None
- Exposure: South East
InsideHardwood, Marble, Ensuite, main level, Built-in oven, storage
- Flooring: Hardwood, Marble
- Laundry: Ensuite, main level
- Features: Built-in oven, storage
- Elevator: Yes
- Rooms above ground: 5
- Rooms in the basement: 1
- Bedrooms: 2 + 1 in the basement
- Bathrooms: 2
- Kitchens: 1
- Family room: Yes
OutsideBrick, Open
- Exterior: Brick
- Balcony: Open
Parking and locker1 Parking, Underground, Parking type Owned
- Spaces: 1 Parking
- Garage: Underground
- Parking type: Owned
- Driveway: Underground
- Locker: Owned
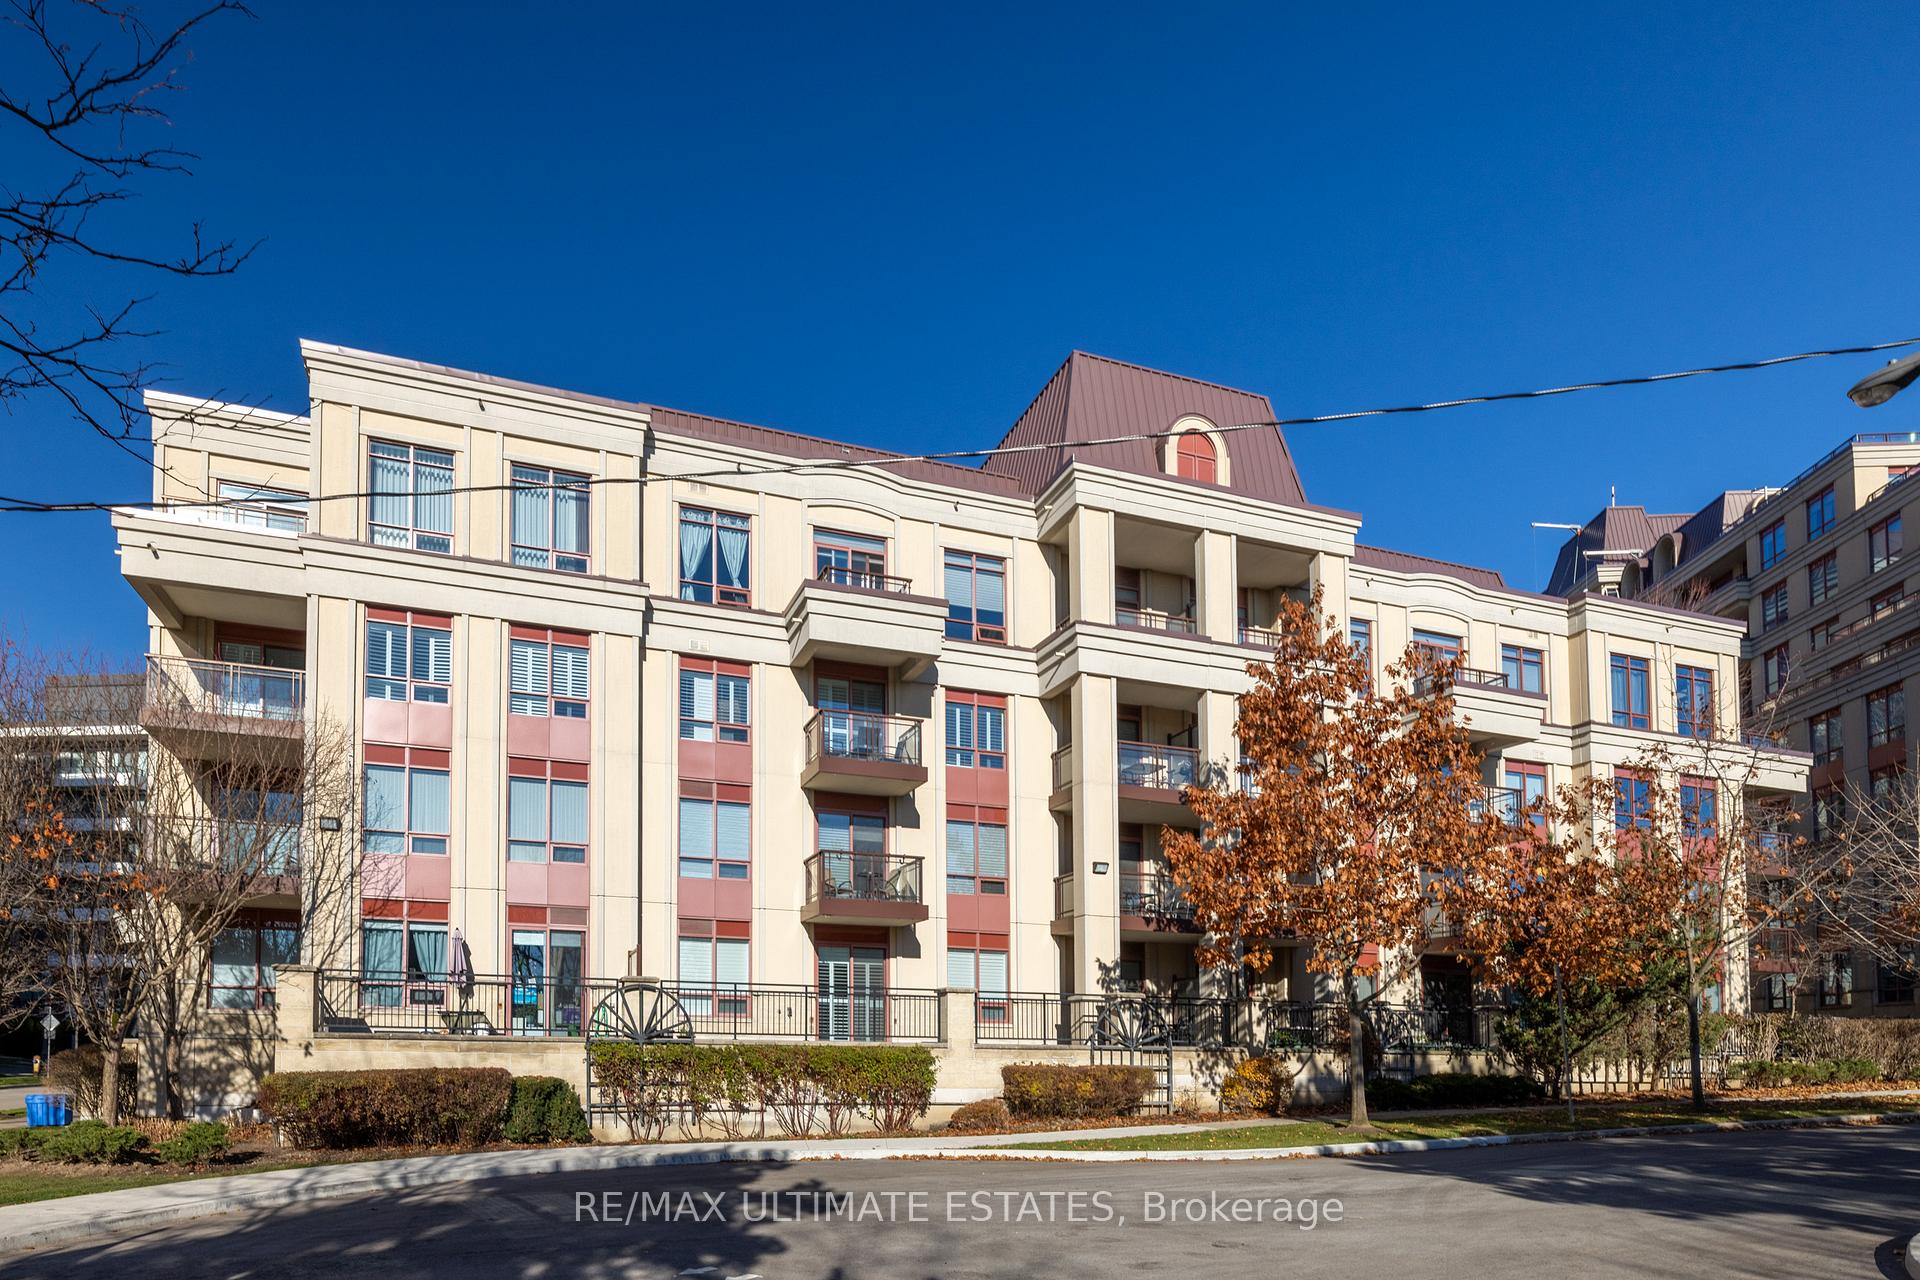
BuildingBayview Manor Condo, Storeys 9, Units 101
- Name: Bayview Manor Condo
- Storeys: 9
- Units: 101
- Registered: 2010
- Condo corporation: 2071
- Pets: Allowed
Heating, water and powerForced air, gas, Central air
- Heating: Forced air, gas
- Cooling: Central air
Rent and termsRent $3,650 a month, Entire property, Partially
- Rent: $3,650 a month
- Space for rent: Entire property
- Furnished: Partially
- Lease: 12 months
- Paid: Monthly
- Rent includes: Building insurance, central air conditioning, parking
- Deposit: Required
- Credit check: Required
- Employment letter: Required
- Rental application: Required
- References: Required
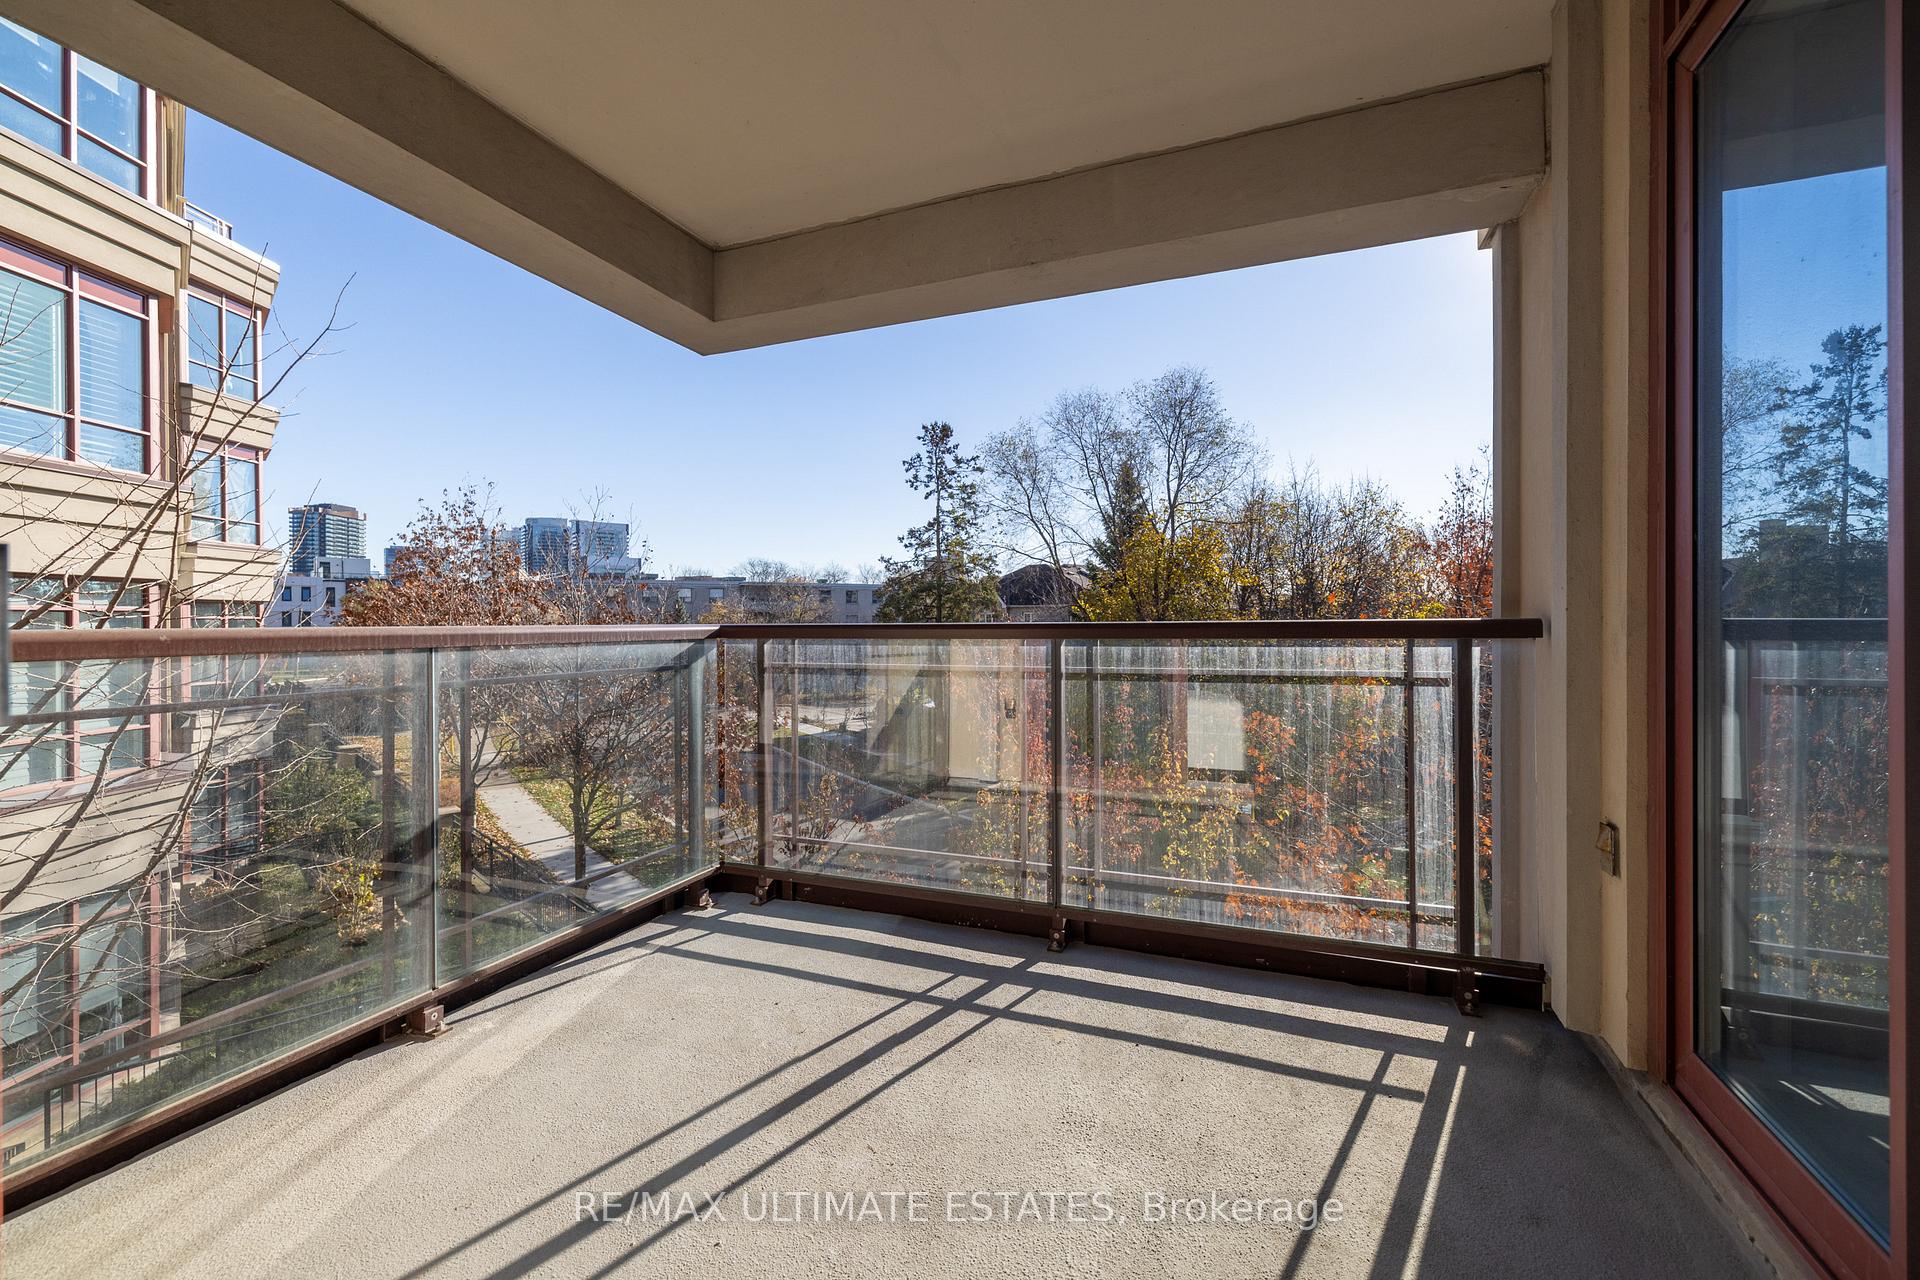
IncludedOne parking, one locker.stainless steels 3drs fridge,stove,b/i microwave,b/i dishwasher,f/load washer/dryer,upgraded hardwood flr thru,halogen lits, centre island,upgraded crown moulding, granite counter top,valance light under kit cabinet,huge s/e view balcony
- Included: One parking, one locker.stainless steels 3drs fridge,stove,b/i microwave,b/i dishwasher,f/load washer/dryer,upgraded hardwood flr thru,halogen lits, centre island,upgraded crown moulding, granite counter top,valance light under kit cabinet,huge s/e view balcony
Listing detailsC12561836, Rented, Nov 20, 2025
- MLS® number: C12561836
- Status: Rented
- Listed on: Nov 20, 2025
- Days on market: 14
- Updated: Dec 4, 2025
- Possession: Immediate
- Occupied by: Vacant
- Listing brokerage: RE/MAX ULTIMATE ESTATES
About this home
Unit 303, 15 Rean Drive, North York (Bayview Village), ON M2K 0A7
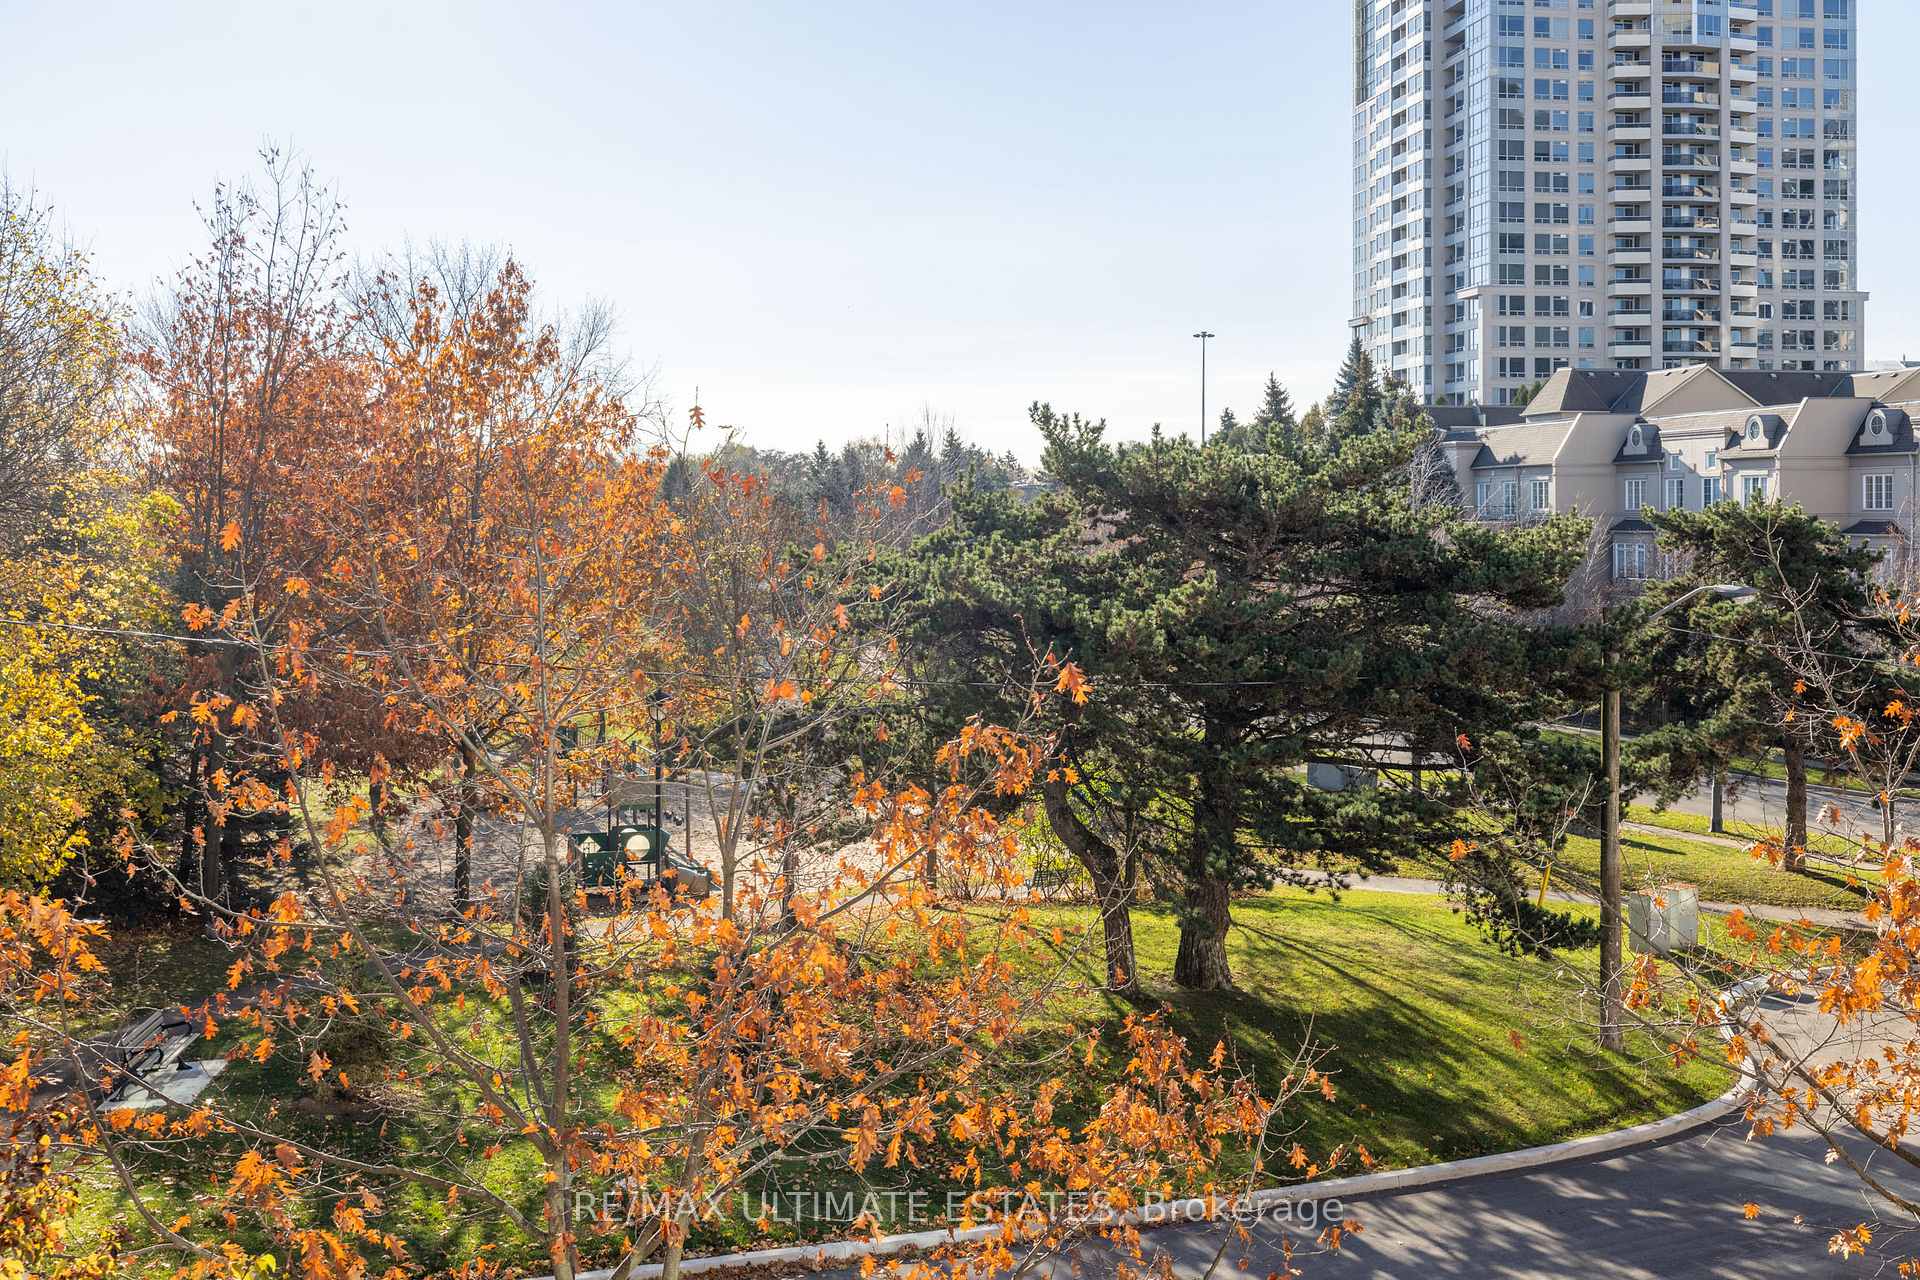
Welcome home to "The Bayview" at 15 Rean Drive, an elegant boutique condominium where comfort, style, and convenience meet.This spacious 2+1 bedroom, 2-bath residence is located in the highly sought-after Bayview Village neighbourhood and offers a rare bright Southeast corner exposure with tranquil garden and private views - truly giving the feeling of a detached home.Offering approximately 1,500 sq.ft. of living space plus a balcony, this sun-filled corner suite features 9 ft ceilings, an open-concept living/dining/kitchen layout, and oversized windows that flood the home with natural light throughout the day. The living area walks out to the balcony, creating a seamless indoor-outdoor flow.The functional split-bedroom floor plan ensures maximum privacy, while the generous den can easily be used as a third bedroom or home office.The suite feels exceptionally clean and meticulously maintained - almost like a never-lived-in unit.The second bedroom enjoys its own walk-out to the balcony, adding to the home's sense of openness and livability.This rare corner suite combines space, light, and privacy in one of Toronto's most desirable communities - a perfect blend of boutique luxury and everyday comfort.Fantastic Amenities Incl Stunning Amica Aquafit Pool,Rec Rm,Party Rm,Library,Glenmar H/Theatre Rm,Fitness Studio,Out Dr Patio W/Bbq & More!**Step To Subway,Shopping Mall,Hwy & Park,Ravine.
Ask about this home
A HOMEH agent will answer your questions about this home.
Know more about Bayview Manor Condo
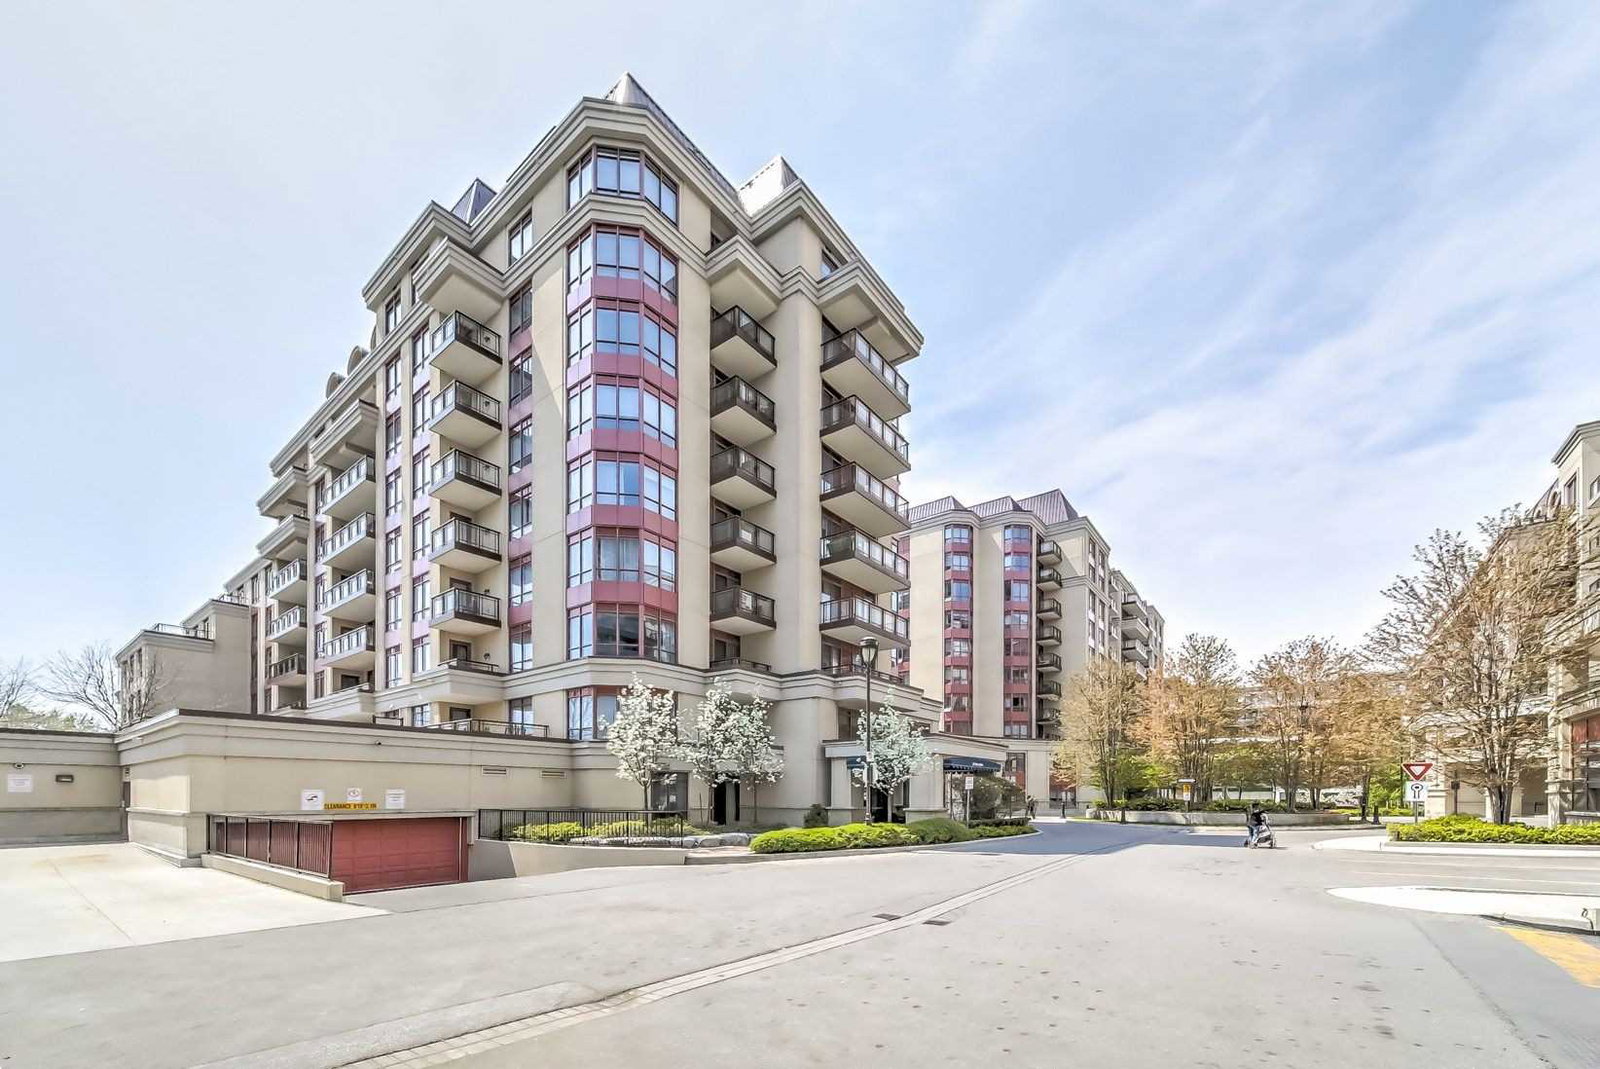
Condo building · 15 Rean Drive
Bayview Manor Condo is a 9-storey condo with 101 suites, built in 2010 by The Daniels Corporation. No units are on the market here right now.
- 9storeys
- 101suites
- $632/sq ft
- 2010built
No similar units for rent in Bayview Manor Condo right now.
Around this home
Daily convenience, out of 100, from the distances below
Schools nearby
School rating, out of 10.
Helpful calculators
Your HOMEH agent

"I would see it this week."