

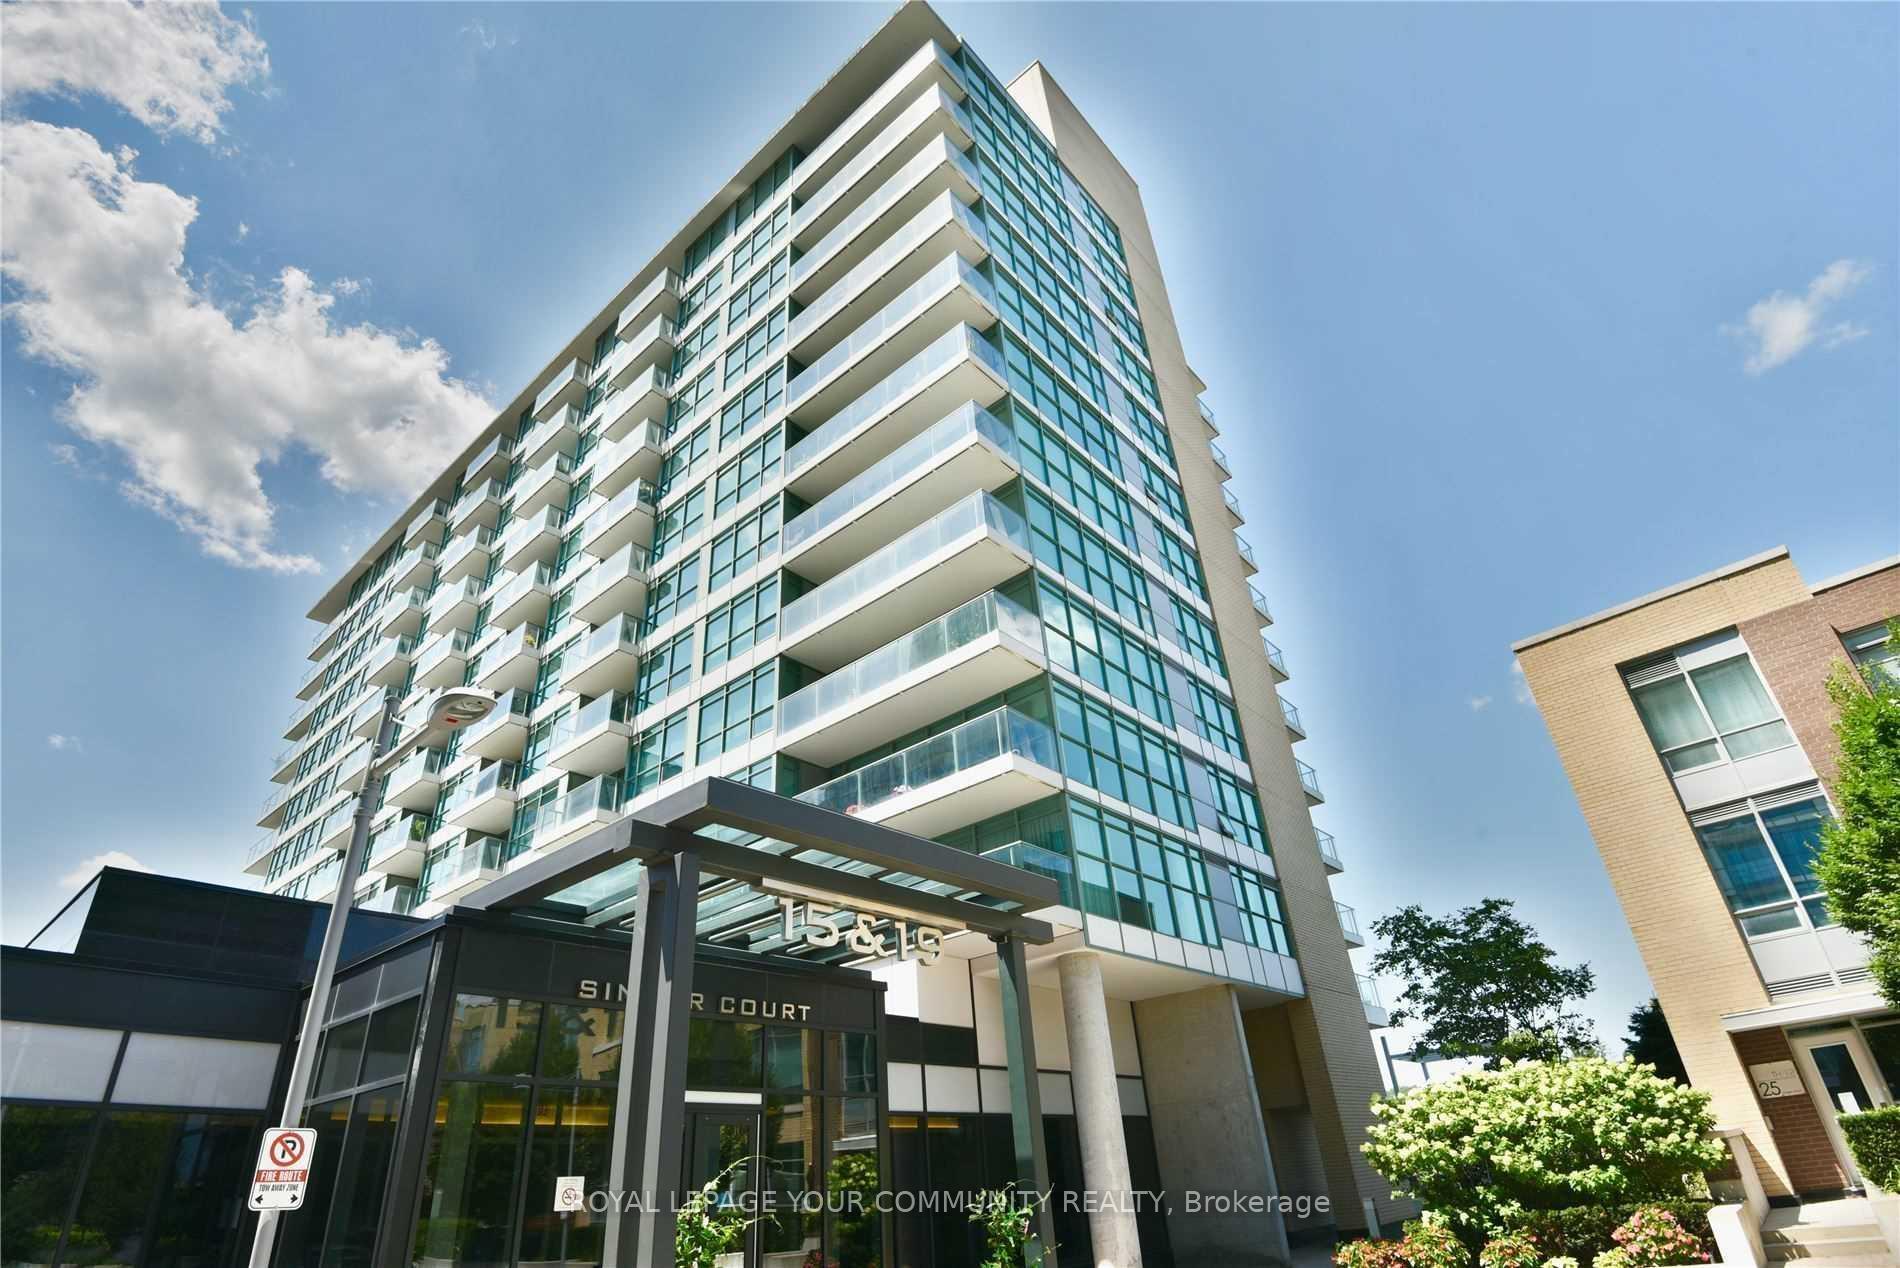
Unit 1216, 15 Singer Court
Unit 1216, 15 Singer Court
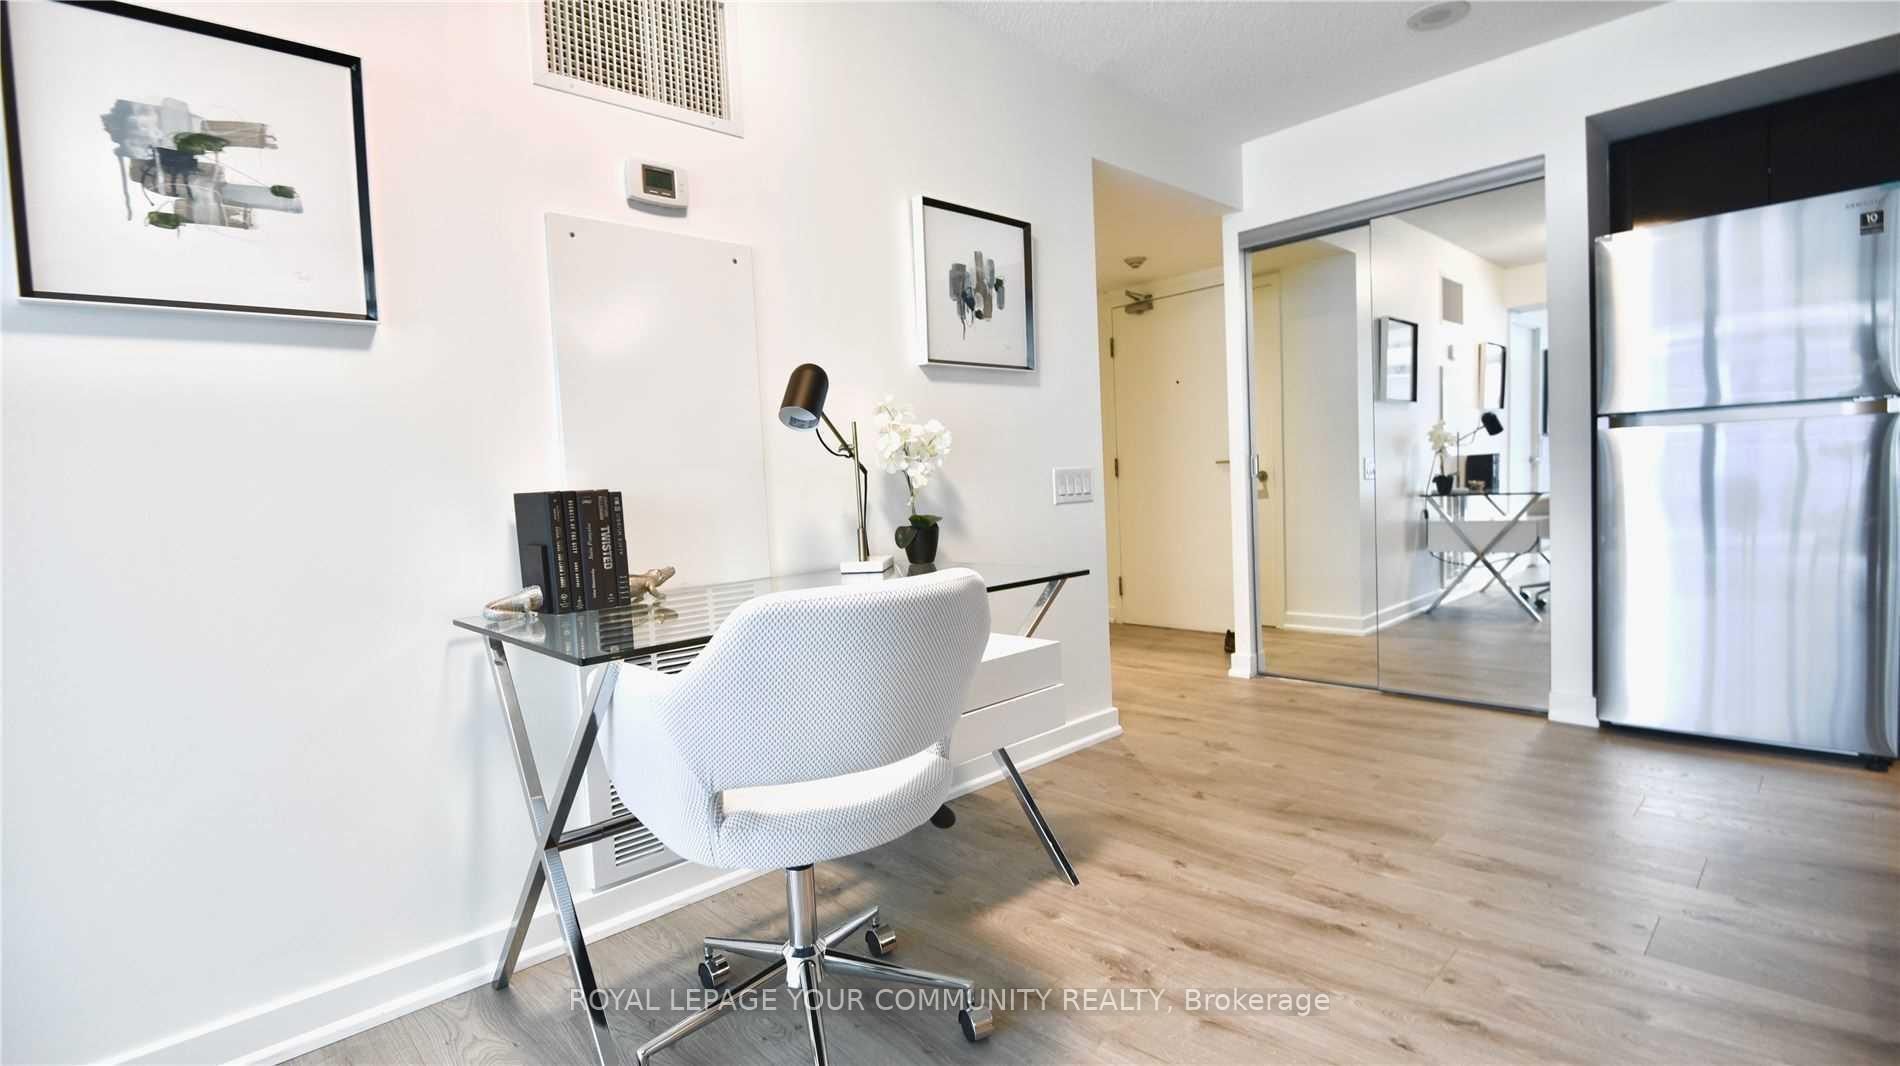 See all 17 photos
Property history
Facts and features
- ExposureSouth east
- LaundryEnsuite
- LockerOwned
- BalconyOpen
- Central air
- Concierge
- Exercise room
- Indoor pool
The homeCondo Apartment, Apartment, 1,000–1,199 sq ft
- Type: Condo Apartment
- Style: Apartment
- Living space: 1,000–1,199 sq ft
- Basement: None
- Exposure: South East
InsideEnsuite, upper level, Carpet free, Concierge/security
- Laundry: Ensuite, upper level
- Features: Carpet free
- Security: Concierge/security
- Rooms above ground: 6
- Bedrooms: 2 + 1 in the basement
- Bathrooms: 2
- Kitchens: 1
OutsideConcrete, Open
- Exterior: Concrete
- Balcony: Open
Parking and locker1 Parking, Underground, Parking type Owned
- Spaces: 1 Parking
- Garage: Underground
- Parking type: Owned
- Driveway: Underground
- Spot: 155
- Locker: Owned
- Locker unit: 381
- Locker number: 381
- Locker level: A-p1
BuildingDiscovery II at Concord Park Place, Storeys 12, Units 143
- Name: Discovery II at Concord Park Place
- Storeys: 12
- Units: 143
- Registered: 2012
- Condo corporation: 2231
- Amenities: Concierge, exercise room, guest suites, indoor pool, visitor parking
- Pets: Allowed
Heating, water and powerForced air, gas, Central air
- Heating: Forced air, gas
- Cooling: Central air
Rent and termsRent $3,300 a month, Entire property, Unfurnished
- Rent: $3,300 a month
- Space for rent: Entire property
- Furnished: Unfurnished
- Lease: 12 months
- Paid: Monthly
- Rent includes: Building insurance, building maintenance, central air conditioning, common elements, heat, parking, recreation facility, water
- Deposit: Required
- Credit check: Required
- Employment letter: Required
- Rental application: Required
- References: Required
IncludedStainless steel fridge, stove, range hood, microwave, built in dishwasher, washer, dryer.
- Included: Stainless steel fridge, stove, range hood, microwave, built in dishwasher, washer, dryer.
NearbyPark, public transit, school
- Close to: Park, public transit, school
Listing detailsC12264843, Rented, Jul 5, 2025
- MLS® number: C12264843
- Status: Rented
- Listed on: Jul 5, 2025
- Days on market: 10
- Updated: Jul 15, 2025
- Possession: 2025-07-07 / Immediate
- Occupied by: Vacant
- Listing brokerage: ROYAL LEPAGE YOUR COMMUNITY REALTY
About this home
Unit 1216, 15 Singer Court, North York (Bayview Village), ON M2K 0B1
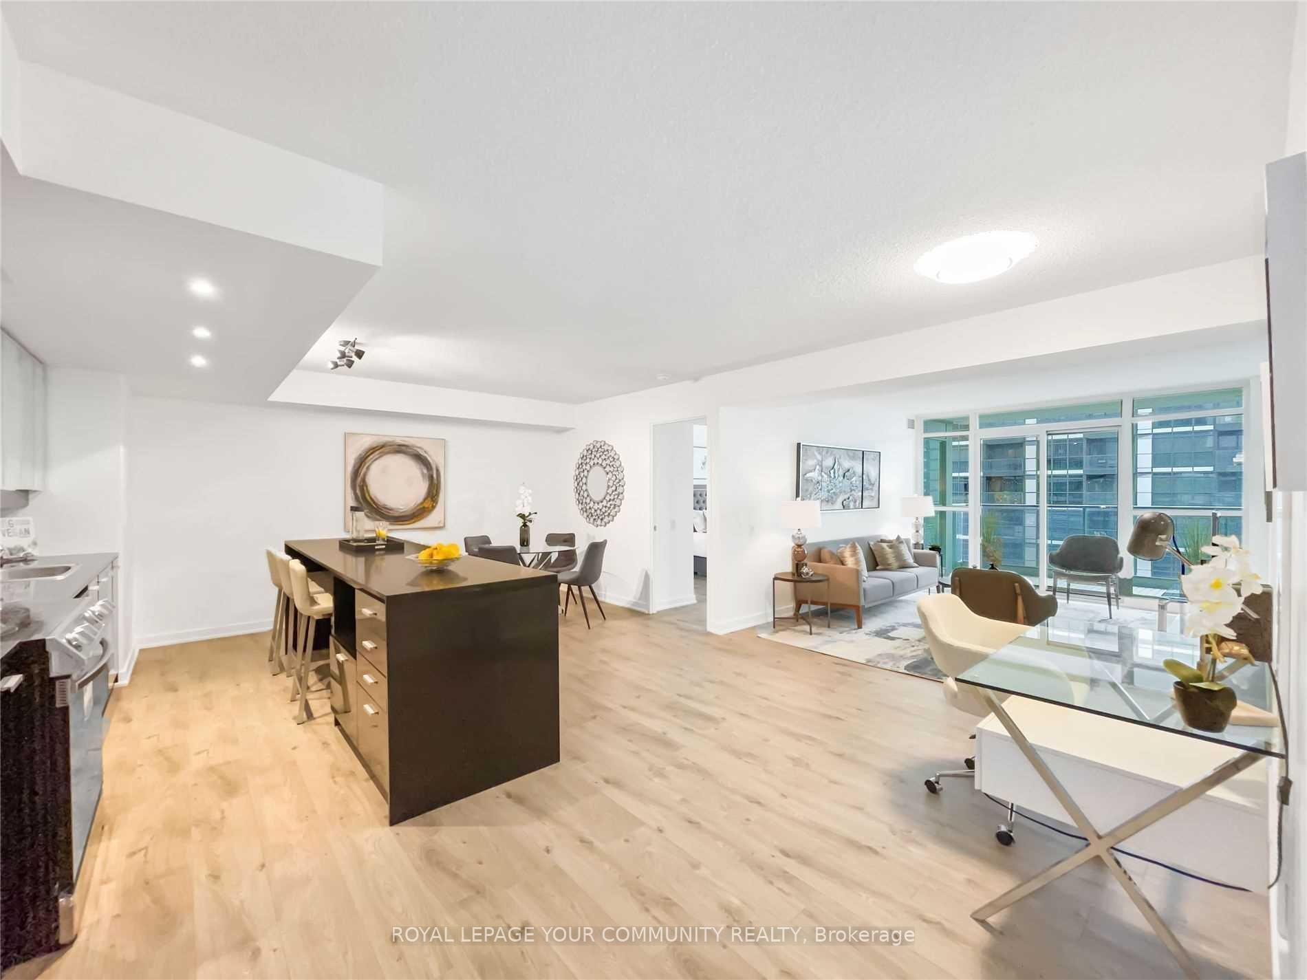
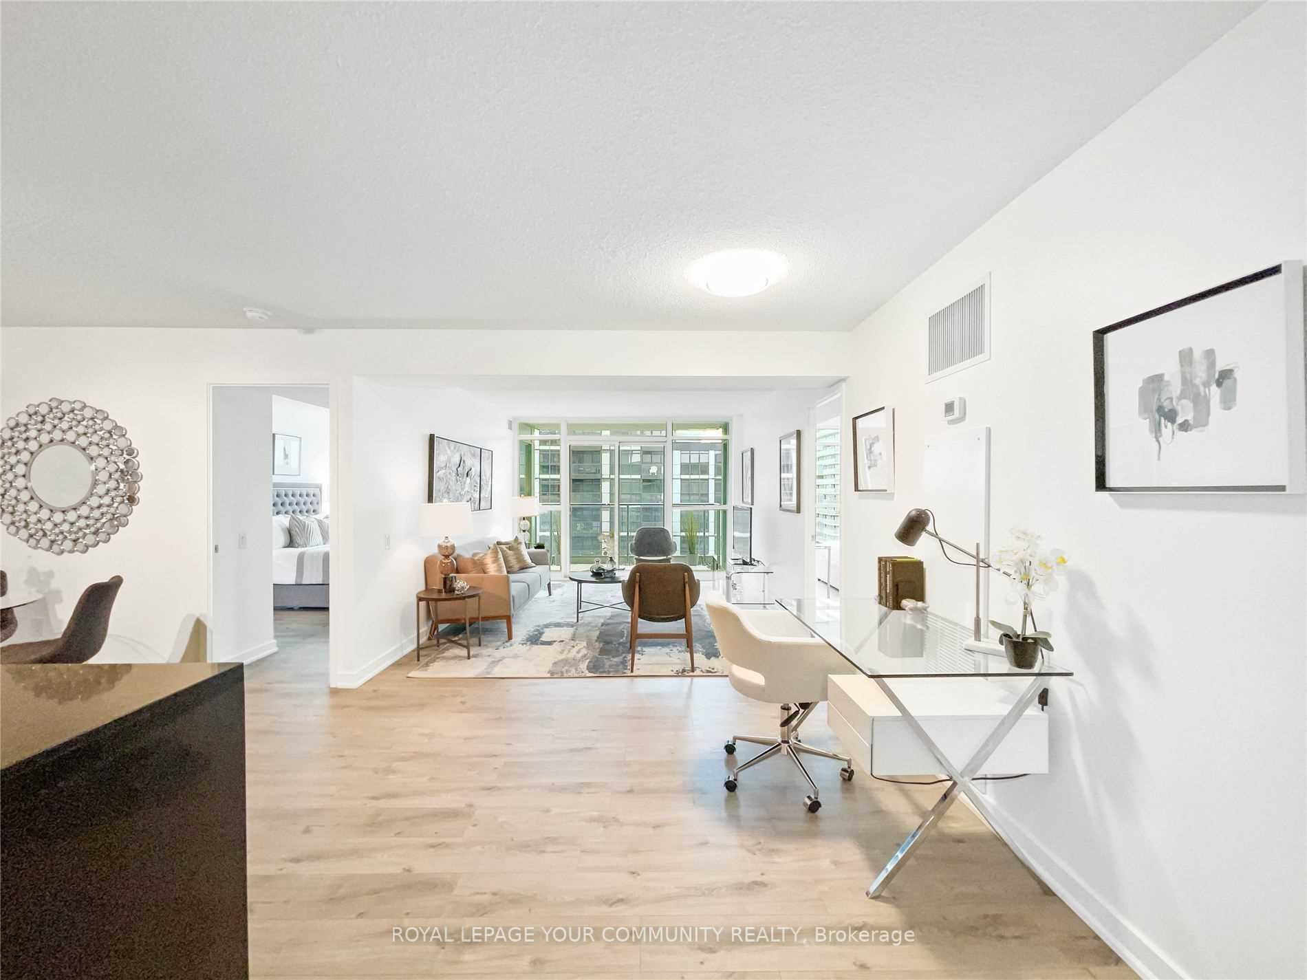
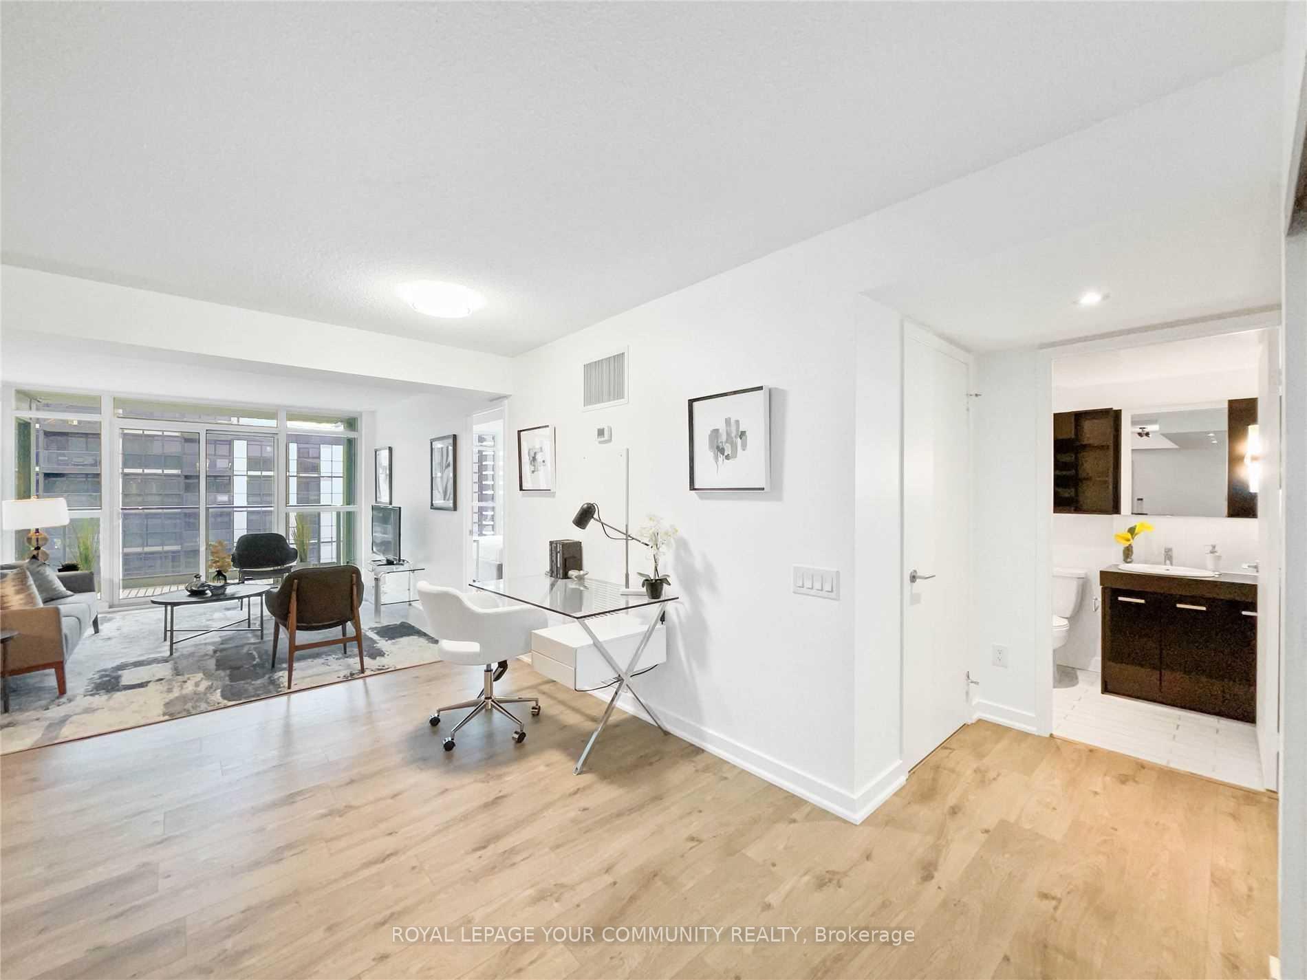
Welcome to Unit 1216 at 15 Singer Court Luxury Living in Concord Park Place. Experience modern comfort and style in this beautifully appointed 2-bedroom + den/study, offering 1,063 sq. ft. of bright and functional living space. The thoughtfully designed split-bedroom layout provides both privacy and versatility, while floor-to-ceiling windows flood the unit with natural light and showcase expansive views. The open-concept kitchen, living, and dining areas are ideal for contemporary living and entertaining. The den offers a perfect space for a home office or study area. With 2 full bathrooms, this home is as practical as it is elegant. Nestled in the highly desirable Concord Park Place community, you'll enjoy proximity to shopping, dining, parks, public transit, and quick access to Highways 401 and 404. Building amenities include: 24-hour concierge, party room, pet spa, music room, basketball and badminton courts, and more. Includes 1 underground parking space and 1 storage locker. Don't miss this opportunity to live in one of North York's most vibrant and connected communities!
Ask about this home
A HOMEH agent will answer your questions about this home.
Know more about Discovery II at Concord Park Place
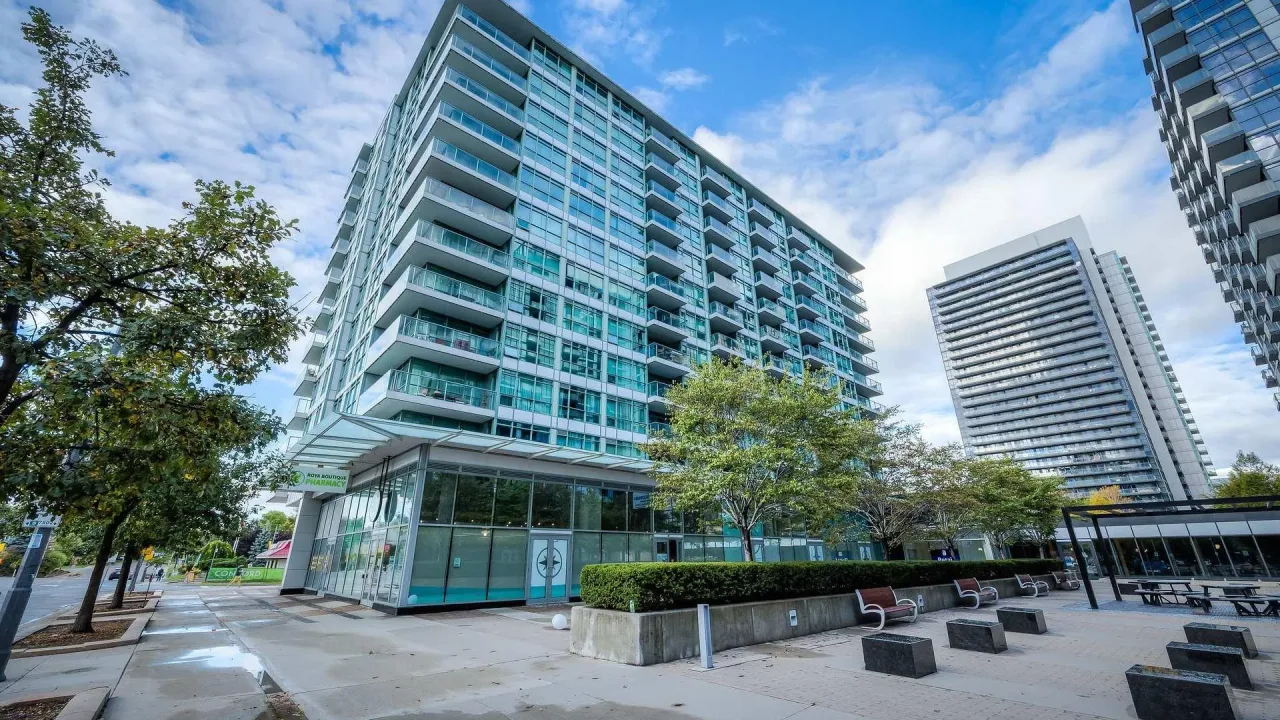
Condo building · 15 Singer Court
Discovery II at Concord Park Place is a 12-storey condo with 143 suites, built in 2012 by Concord Adex. Right now 1 for sale is on the market here.
- 12storeys
- 143suites
- $668/sq ft
- 2012built
No similar units for rent in Discovery II at Concord Park Place right now.
Around this home
Daily convenience, out of 100, from the distances below
Schools nearby
School rating, out of 10.
Helpful calculators
Your HOMEH agent

"I would see it this week."