

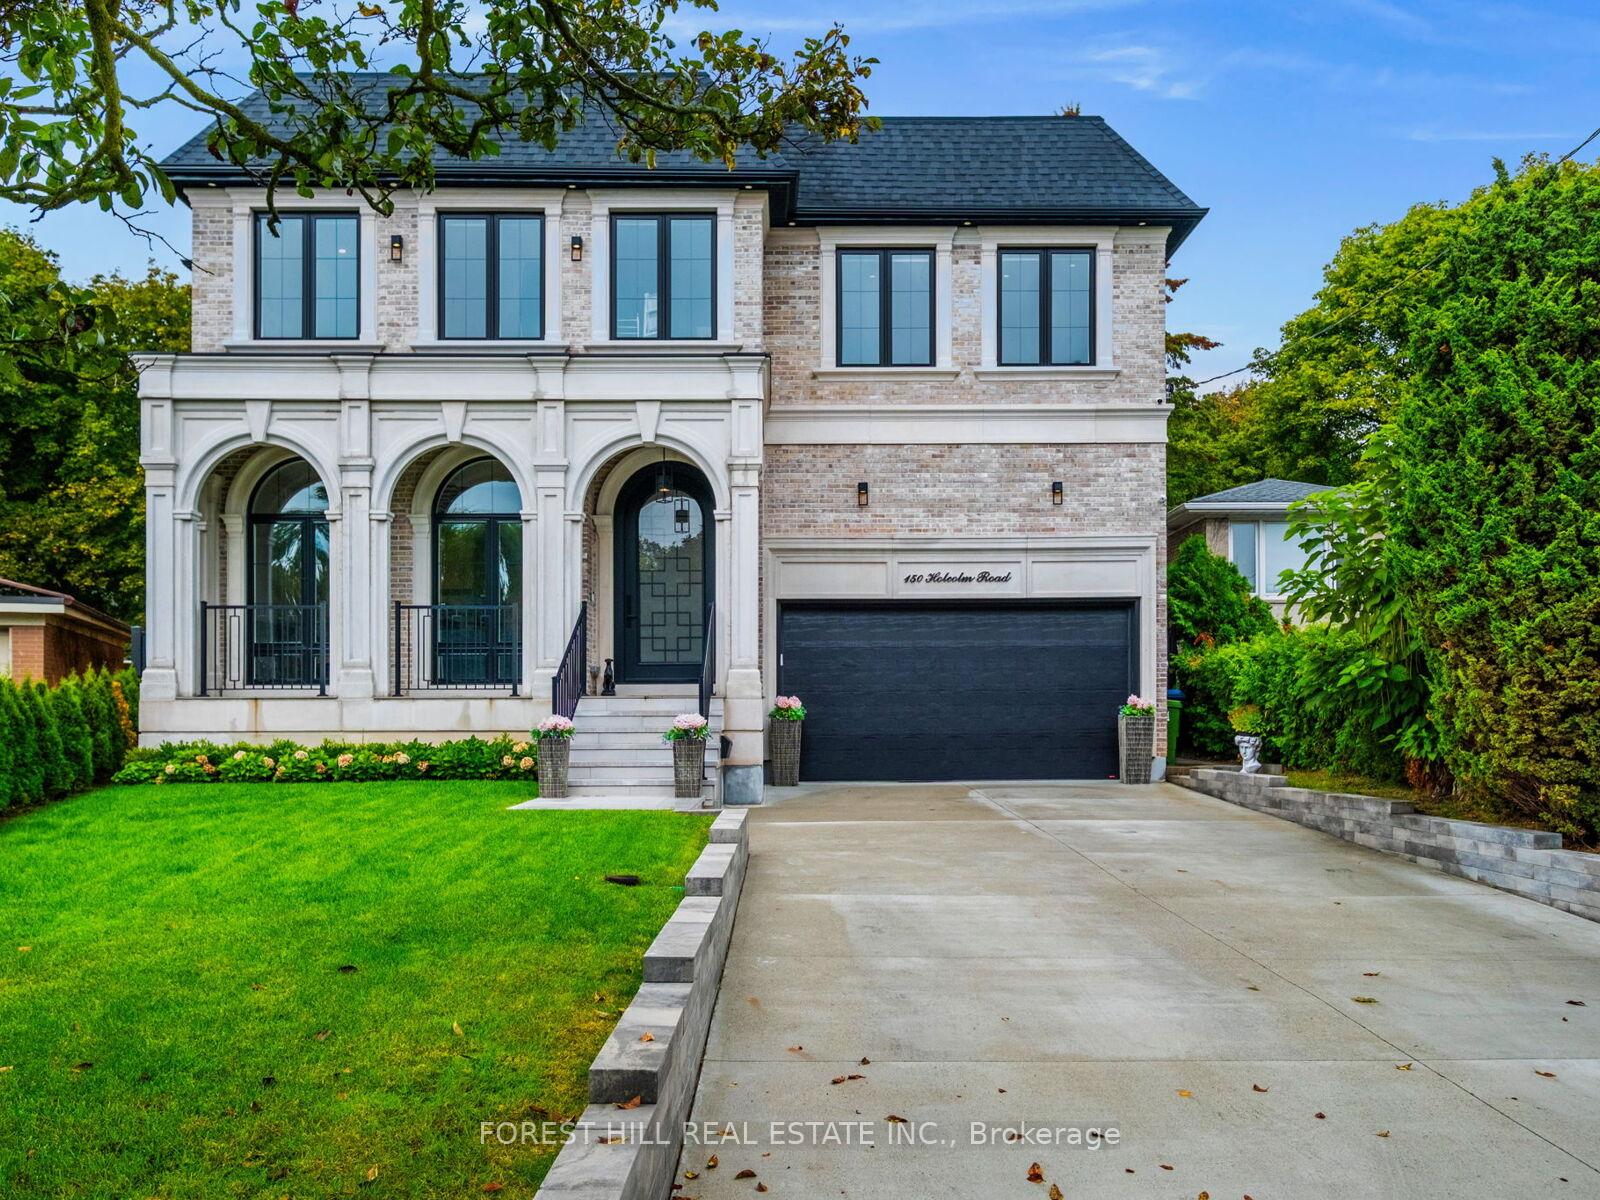
150 Holcolm Road
150 Holcolm Road
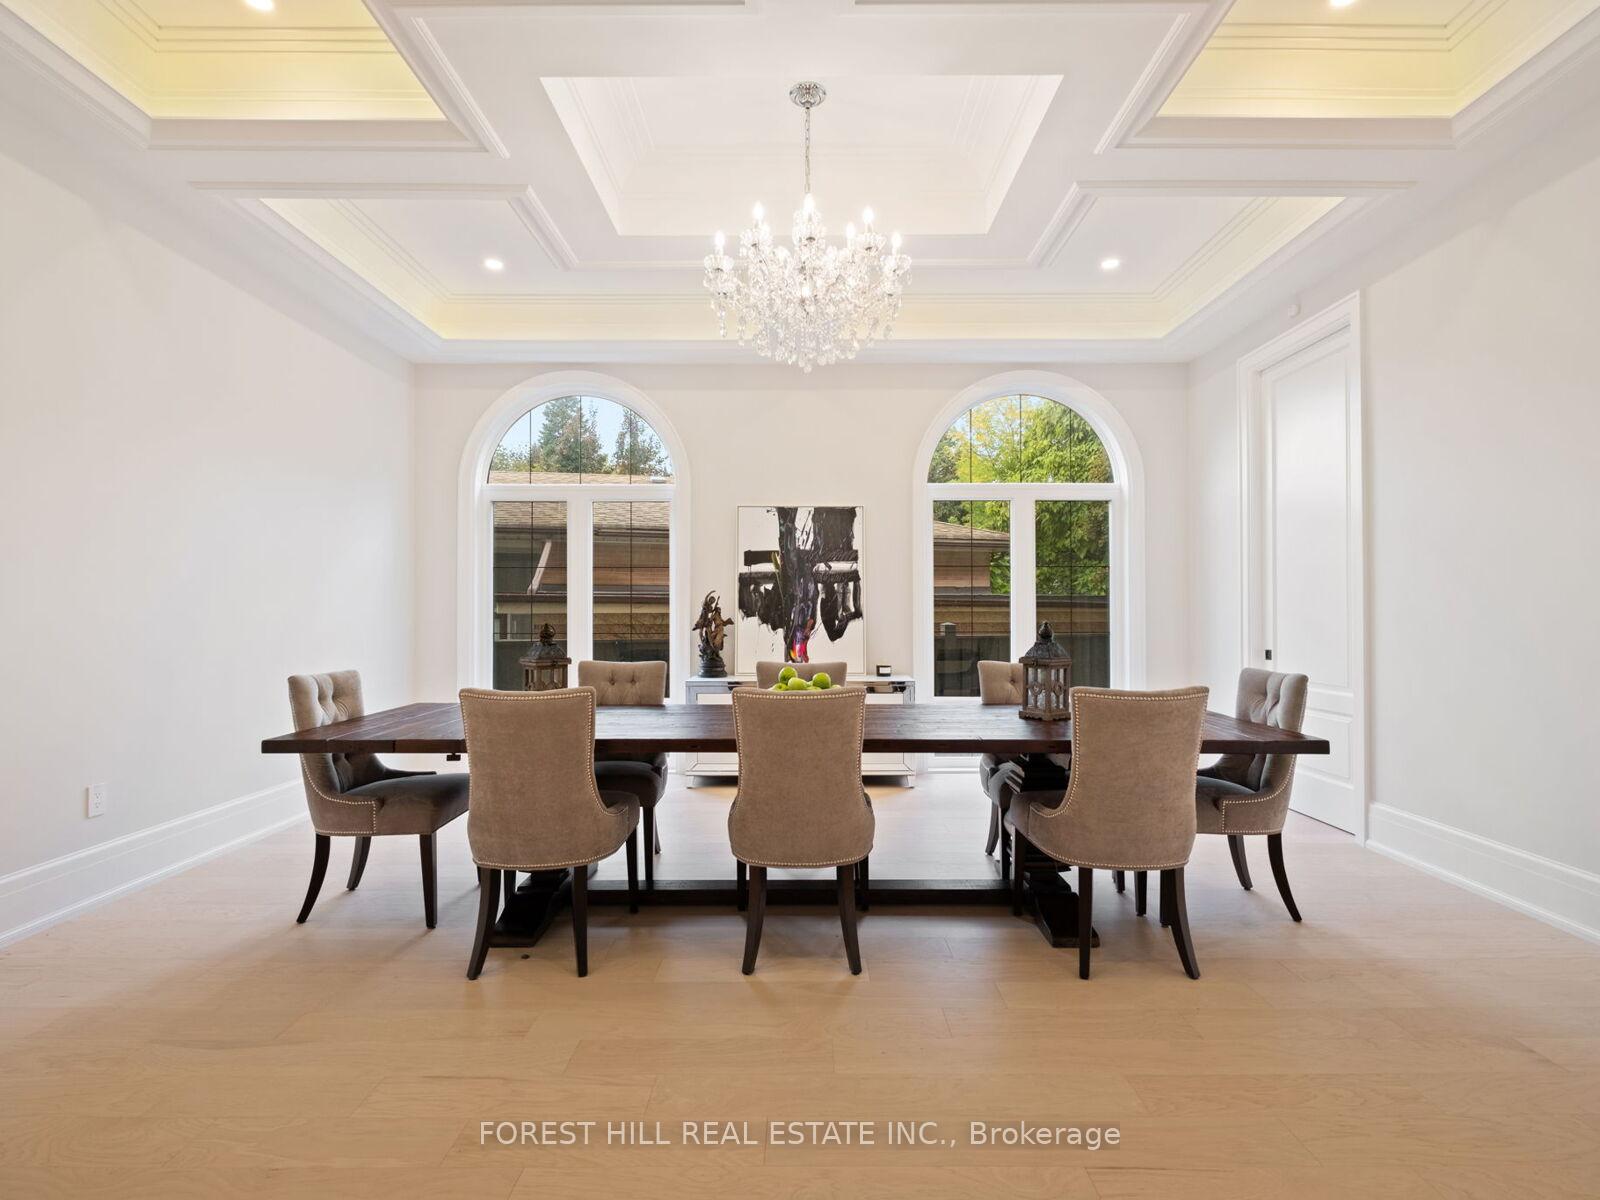 See all 50 photos
Property history
- $4,385,000ExpiredList: 2026-01-12|End: 2026-07-12|181 daysC12688184
- $4,388,000ExpiredList: 2025-09-26|End: 2025-12-23|88 daysC12429164
- $4,480,000TerminatedList: 2024-10-15|End: 2024-11-28|44 daysC9396857
Facts and features
- BasementWalk-up
- Price per sq ft~$1,595
- Water, sewerMunicipal
- Lot shapePie
- Separate entrance
- Hardwood floors
- Fireplace
- Central air
The homeDetached, 2-storey, 2,500–3,000 sq ft
- Type: Detached
- Style: 2-storey
- Living space: 2,500–3,000 sq ft
- Basement: Full, separate entrance, walk-up
InsideFireplace Yes, rec room, Tile, Marble, Hardwood, Air exchanger, auto garage door remote, bar fridge, carpet free, central vacuum, erv/hrv, in-law capability, in-law suite, on demand water heater, separate heating controls, water meter
- Fireplace: Yes, rec room
- Flooring: Tile, Marble, Hardwood
- Features: Air exchanger, auto garage door remote, bar fridge, carpet free, central vacuum, erv/hrv, in-law capability, in-law suite, on demand water heater, separate heating controls, water meter
- Rooms above ground: 10
- Rooms in the basement: 4
- Bedrooms: 4 + 2 in the basement
- Bathrooms: 7
- Kitchens: 1
- Family room: Yes
Outside and lotConcrete, Unknown, Unknown
- Exterior: Concrete
- Roof: Unknown
- Foundation: Unknown
- Size: 40 × 119.88 ft
- Shape: Pie
Parking2 Garage, Built-in, Front yard parking
- Spaces: 2 Garage
- Garage: Built-in
- Driveway: Front yard parking
Heating, water and powerForced air, gas, Central air, Municipal water
- Heating: Forced air, gas
- Cooling: Central air
- Water: Municipal water
- Sewer: Municipal sewer
Costs and taxesTaxes $8,069 a year, HST included in the price, Tankless water heater is 49.99 per month thru enercare.
- Taxes, 2025: $8,069 a year
- HST: HST included in the price
- Rental items: Tankless water heater is 49.99 per month thru enercare.
Included in the saleAll electrical light fixtures, alarm system, security cameras & system, video door bell, 2furnaces, 2 whirlpool front load washers, 2 whirlpool dryers, hvr system, 2 b/i beveragefridges, 1 b/i wine fridge, hood fan, b/i microwave. fisher & pykel: b/i fridge/freezer,professional gas range/oven, b/i dishwasher. water filtration system. central vac & attachments.garage door opener., N/a
- Included: All electrical light fixtures, alarm system, security cameras & system, video door bell, 2furnaces, 2 whirlpool front load washers, 2 whirlpool dryers, hvr system, 2 b/i beveragefridges, 1 b/i wine fridge, hood fan, b/i microwave. fisher & pykel: b/i fridge/freezer,professional gas range/oven, b/i dishwasher. water filtration system. central vac & attachments.garage door opener.
- Not included: N/a
Listing detailsC12688184, Expired, Jan 12, 2026
- MLS® number: C12688184
- Status: Expired
- Listed on: Jan 12, 2026
- Days on market: 181
- Updated: Jul 12, 2026
- Possession: 2026-03-02 / Flexible
- Occupied by: Owner
- Listing brokerage: FOREST HILL REAL ESTATE INC.
About this home
150 Holcolm Road, North York (Willowdale West), ON M2N 2E2
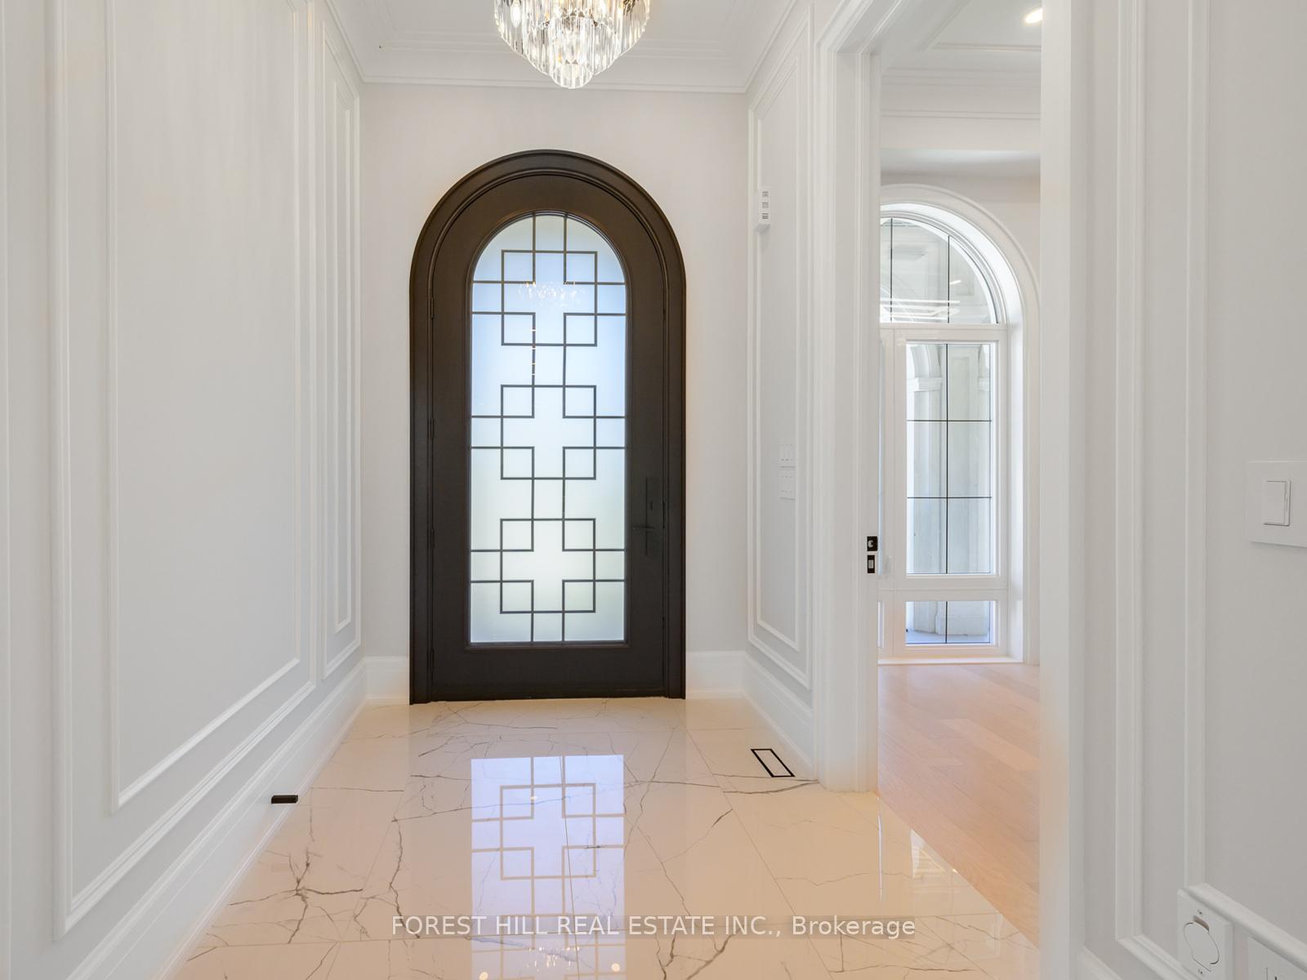
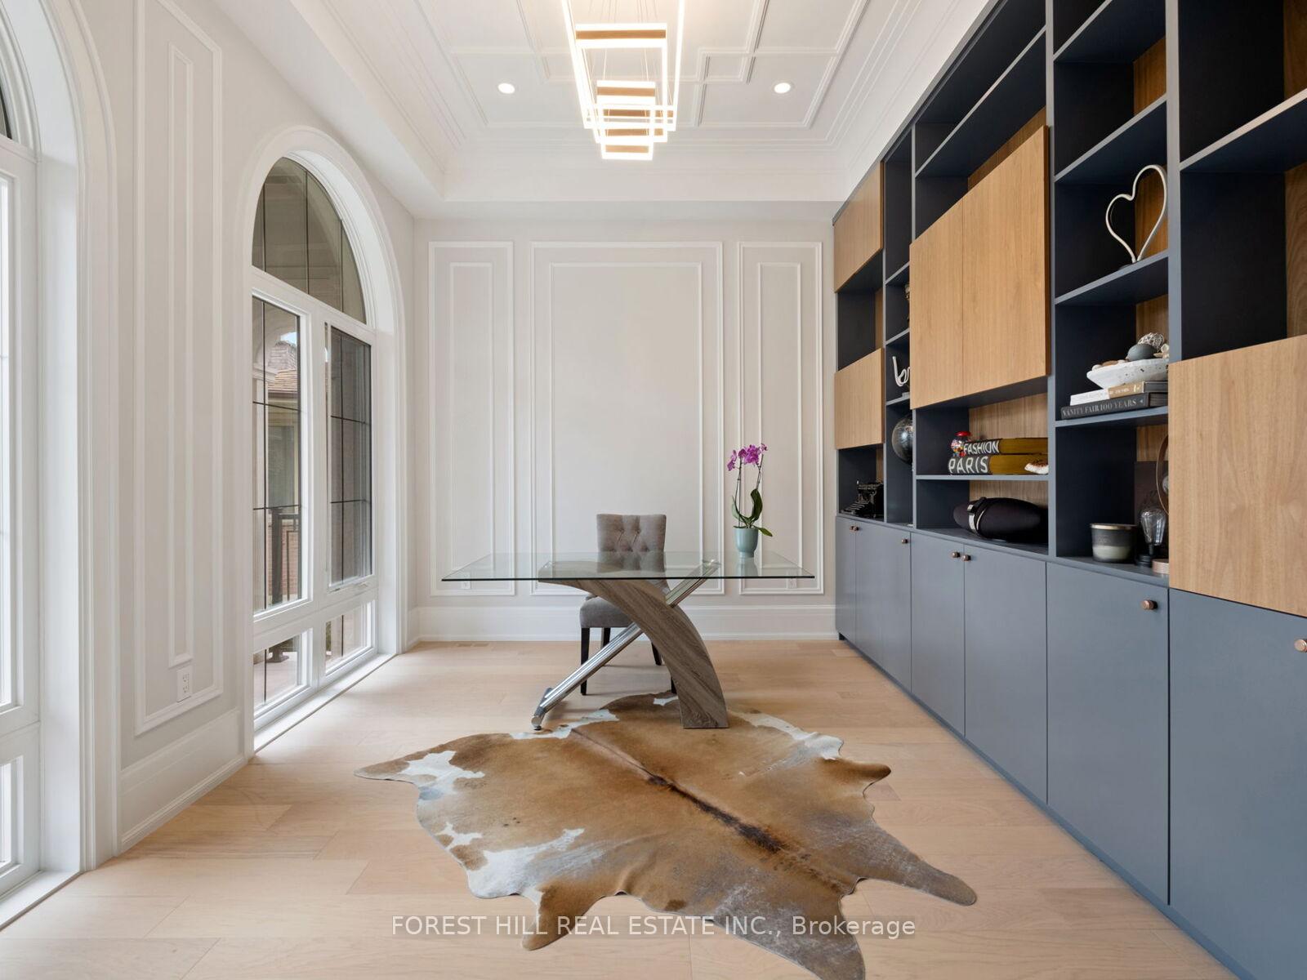
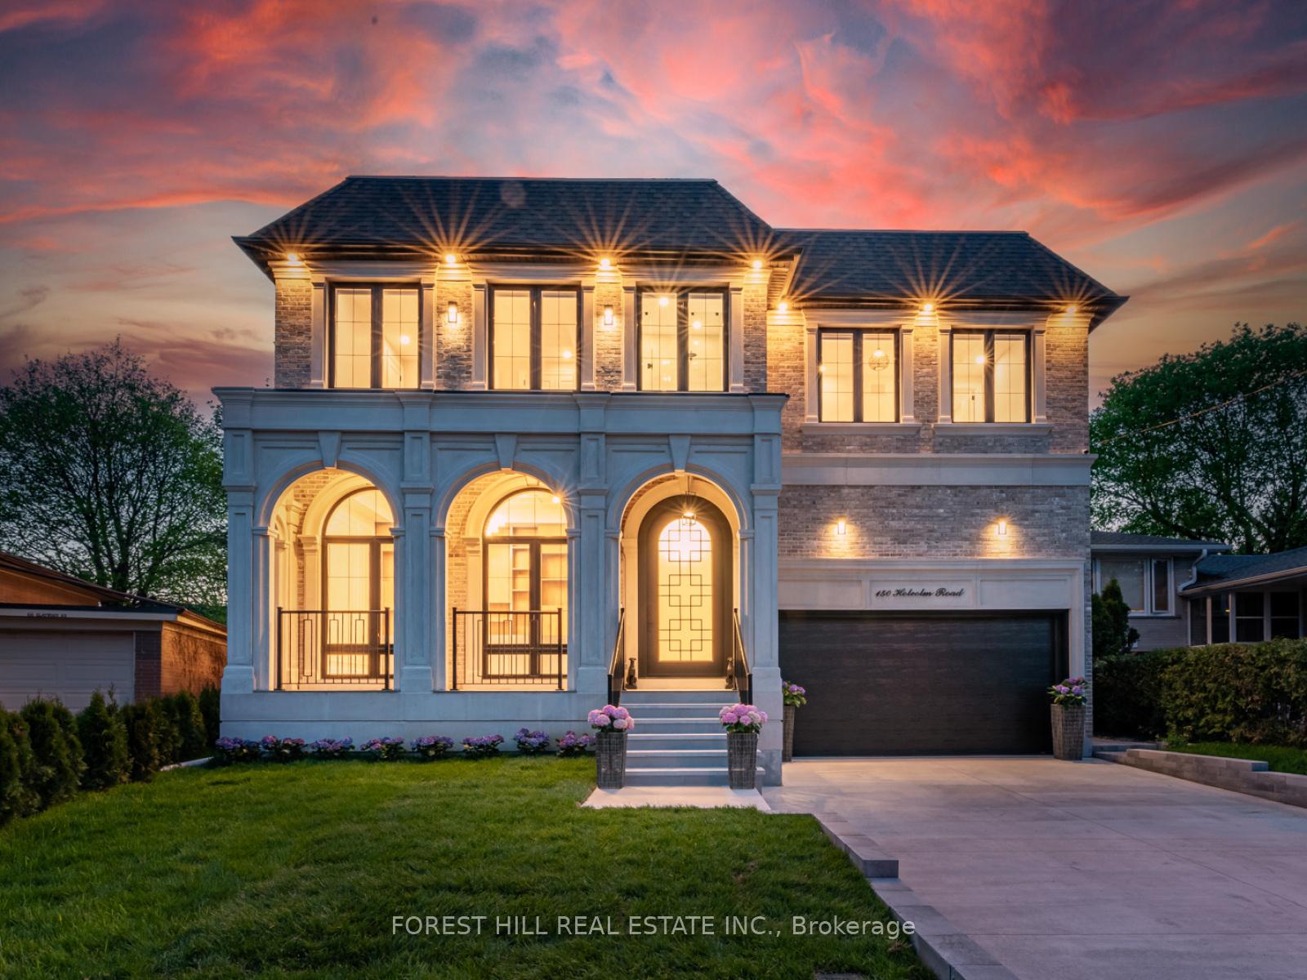
Timeless Elegance & Remarkable Craftsmanship Throughout this Luxury Custom Home! Filled w/Natural Light, 4 + 2 Bedrooms & 7 Baths. Architectural Masterpiece built w/Attention to EveryDetail & Highest Quality Finishes. 11 Foot Ceilings on Main & 2nd Fl. Main FloorOffice/Library. O/C Kitchen/Breakfast/Family Rms w/o to Oversized Deck & Backyard. ChefsKitchen, Hi-End Appl. Formal Dining Rm. Custom 9 ft Solid Wood Doors. Butler's Pantry. B/ICustom Media Storage. 2 Gas Fireplaces. Sumptuous Primary w/ Feature Walls, 7-pc ensuite, 17 x12 Ft Dressing Rm w/ Make-up Table & Separate Shoe Closet. 2 Laundry Rms. All Bedroomsw/Ensuite Baths. 2nd Fl Feature Wall w/LED lighting. Dimmers, Charming Arched Windows(M).Stone Porch. Custom Front Door, Brick/Stone ext. Security Cameras. Wine Cellar, Large Rec w WetBar. 10 Ft Ceilings in Bsmt. Gym & Hobby Rms (could be 5th & 6th Bdrms) 2 Car Garage. ImportedStone Floors. Wood floor, Skylight, Wrought Iron Railing. Caesarstone Counters. Steps to parkand Community Centre. 150 Holcolm Road boasts 2,191 Square feet, plus a Full-Sized 18'9" x17'4" Garage with a 15 foot Ceiling on The Main Floor, with Eleven Foot Ceilings. The 2ndStorey Measures 2,567 Square Feet, with spacious 4 Bedrooms, Each with Ensuite Bathroom, plus aLaundry Room and again, Eleven Foot Ceilings. The lower Level is 2,313 Square Feet, with aRecreation Room Spanning almost 46 Feet, plus 2 Bedrooms, Two 3 Piece Bathrooms, Second LaundryRoom, Wine Cellar, Ten Foot Ceilings, Windows (natural Light) and Double Glass Doors leading tothe Backyard. That's 4,758 Sq Ft above Grade and 2,313 on the lower level, for a total of 7,071Square feet. Other Notables: All Built-Ins & Millwork Done On-Site. Two HVAC systems. AutomaticSensored Closet Lighting in Bedrooms. Custom Imported Faucets. 2 Laundry rooms with Full-SizedWasher and Dryer. Lower level bedrooms could be Nanny Suite or In-Law Suite.
Ask about this home
A HOMEH agent will answer your questions about this home.
Around this home
Daily convenience, out of 100, from the distances below
Schools nearby
School rating, out of 10.
Helpful calculators
Your HOMEH agent

"I would see it this week."