

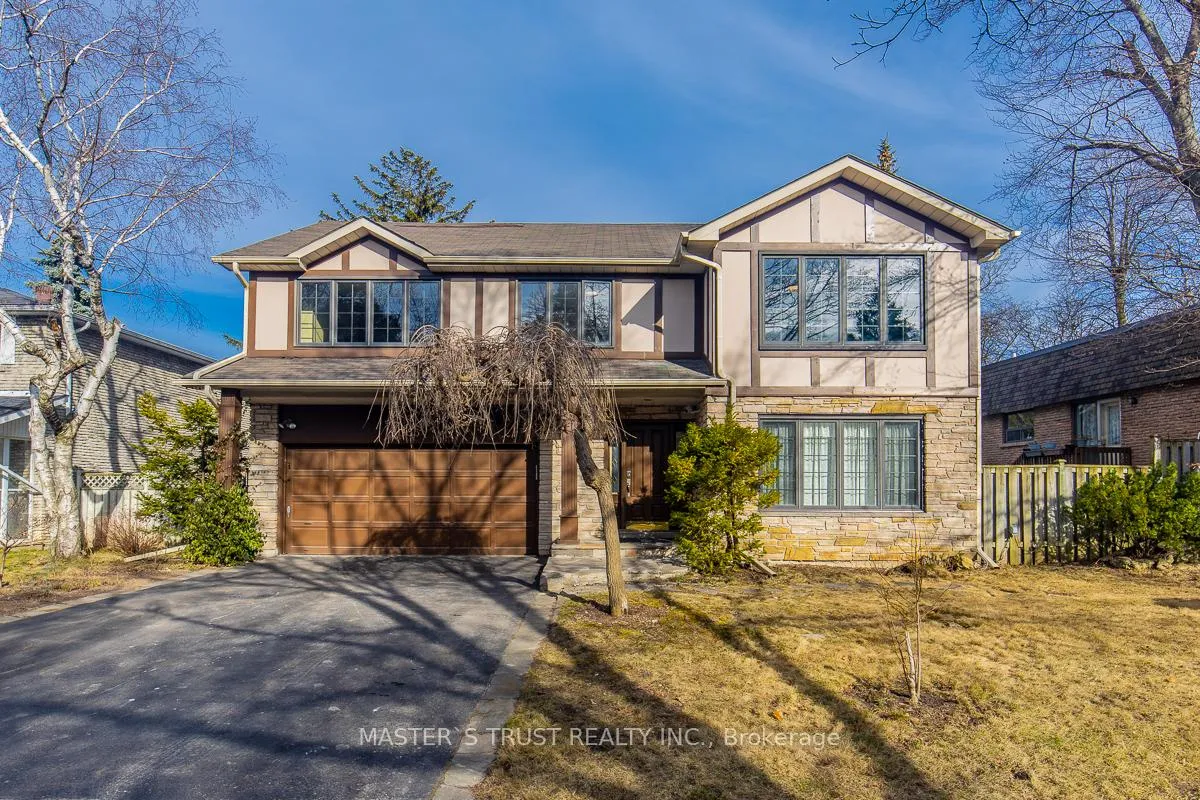
153 Banbury Road
Detached Expired
1/48153 Banbury Road
Detached Expired
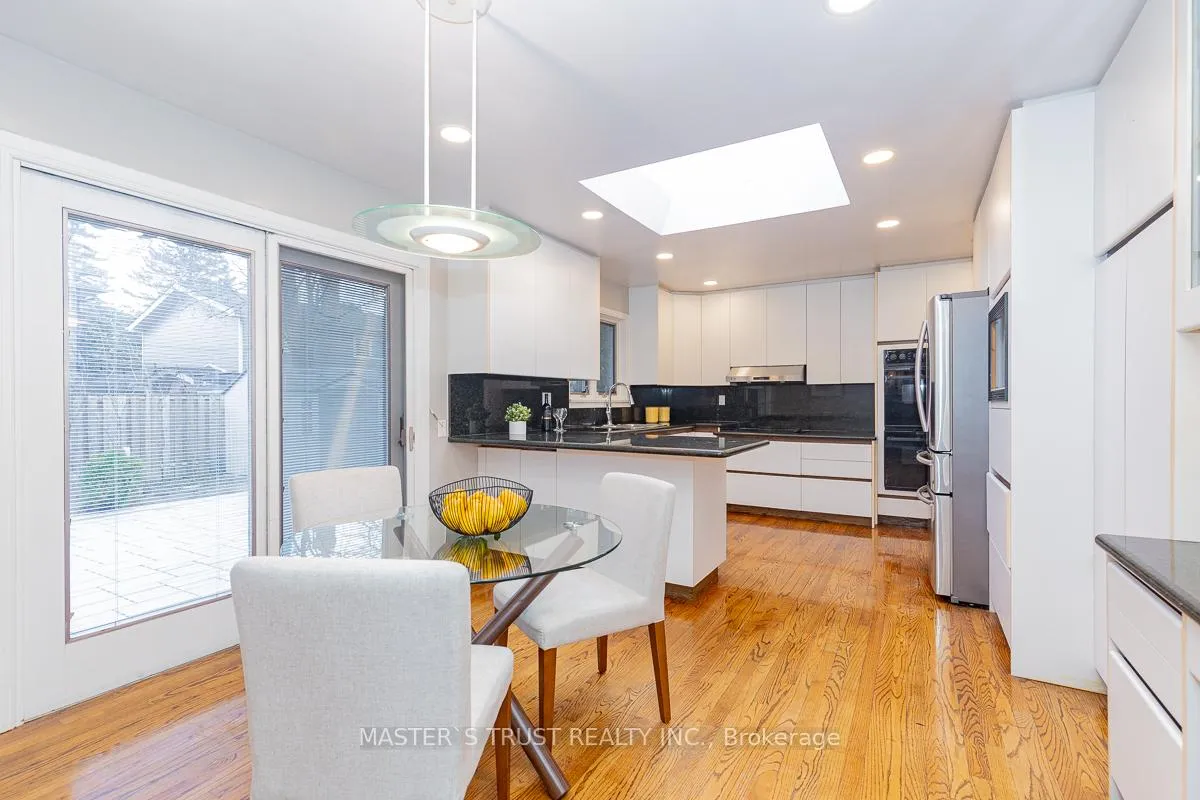 See all 48 photos
4+1 Bedrooms
4 Bathrooms
2 Garage
2.5K–3K sq.ft
Other
— Unit
Property history
- $1,100ExpiredList: 2026-04-05|End: 2026-07-01|87 daysC12958272
Facts and features
- BasementFinished
- Lot size60 × 110 ft
- Lease termShort term lease
- FurnishedFurnished
What stands out
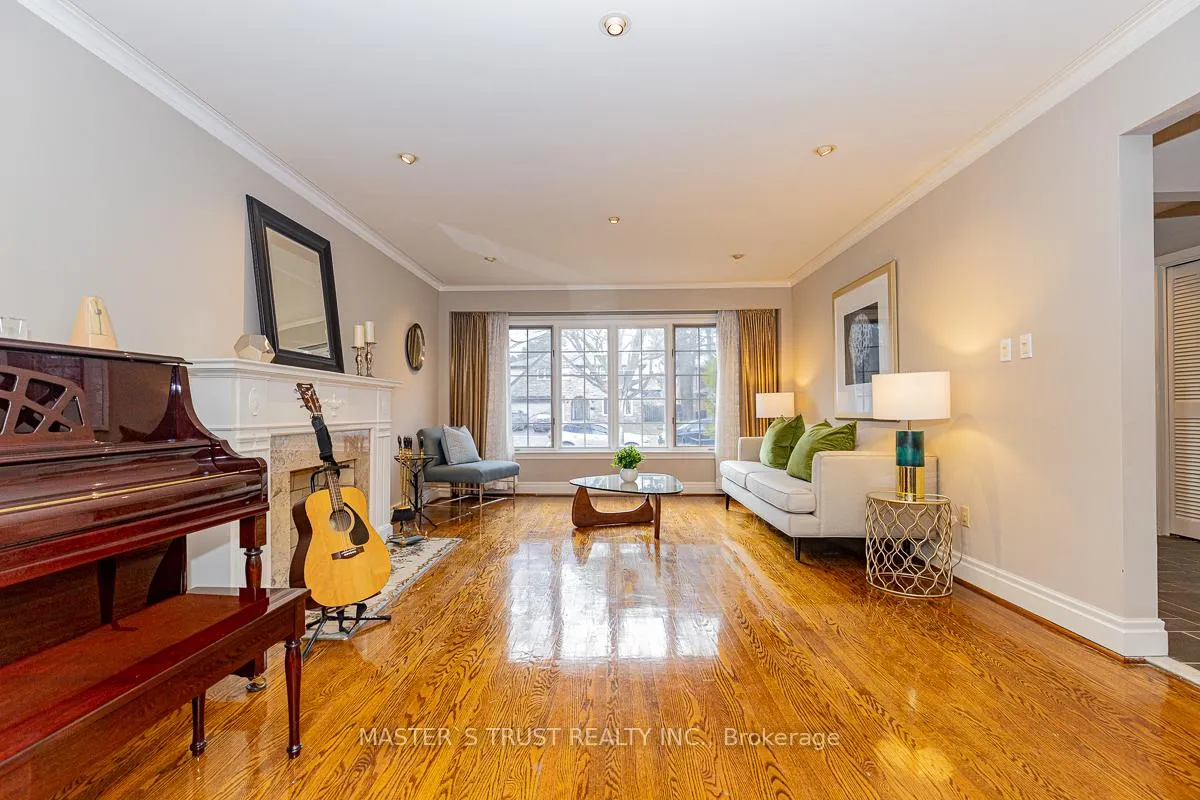
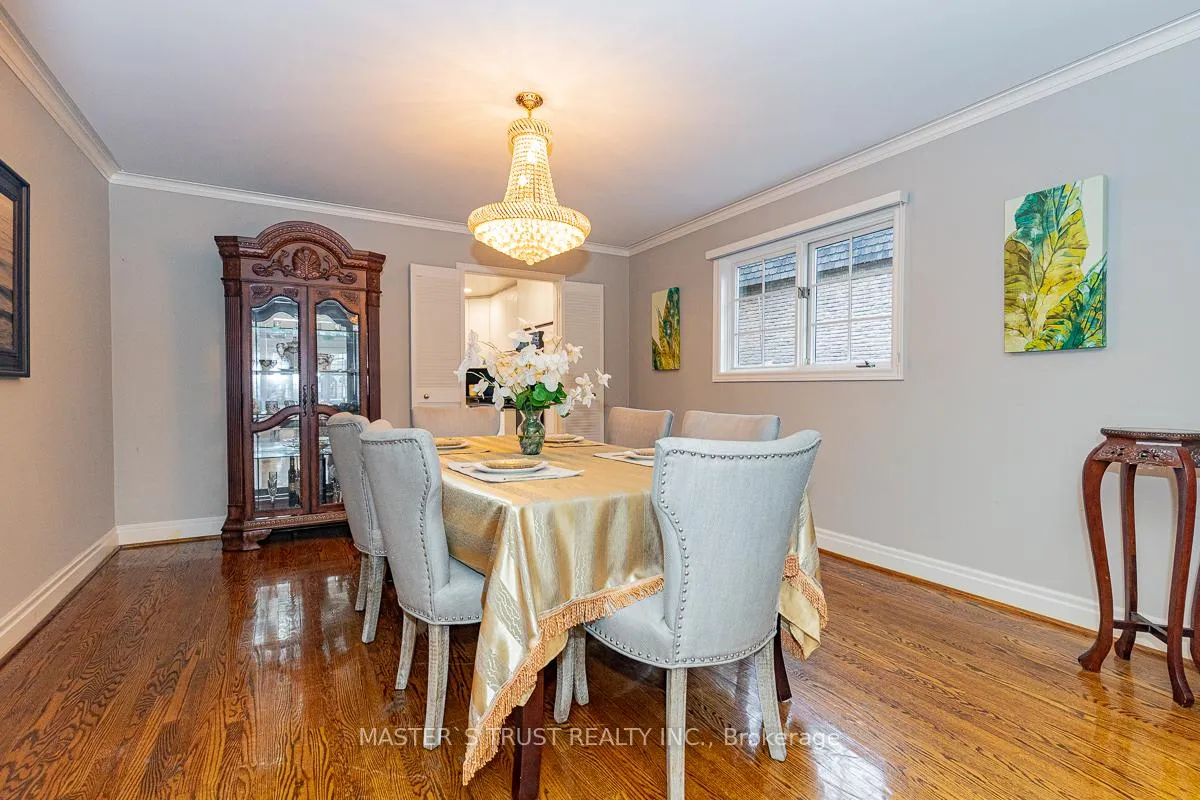
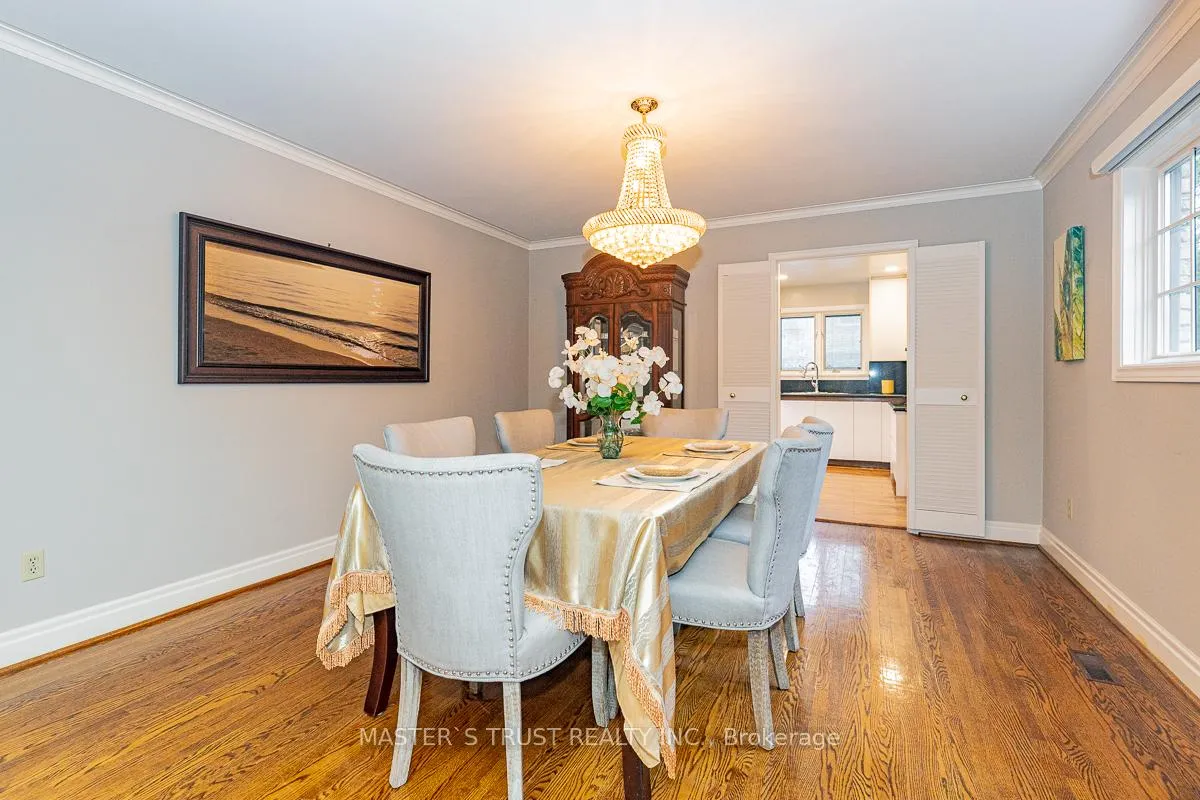
- Hardwood floors
- Fireplace
- Central air
The homeDetached, 2-storey, 2,500–3,000 sq ft
- Type: Detached
- Style: 2-storey
- Living space: 2,500–3,000 sq ft
- Basement: Finished
InsideFireplace Yes, Slate flooring, Hardwood, Ensuite
- Fireplace: Yes
- Flooring: Slate flooring, Hardwood
- Laundry: Ensuite
- Features: Central vacuum
- Rooms above ground: 8
- Rooms in the basement: 2
- Bedrooms: 4 + 1 in the basement
- Bathrooms: 4
- Kitchens: 1
- Family room: Yes
Outside and lotStone, brick, Asphalt shingle, Concrete
Outside
- Exterior: Stone, brick
- Roof: Asphalt shingle
- Foundation: Concrete
- Size: 60 × 110 ft
Parking2 Garage, Attached, Private double
- Spaces: 2 Garage
- Garage: Attached
- Driveway: Private double
Heating, water and powerForced air, gas, Central air, Municipal water
- Heating: Forced air, gas
- Cooling: Central air
- Water: Municipal water
- Sewer: Municipal sewer
Rent and termsRent $1,100 a month, Other, Furnished
- Rent: $1,100 a month
- Space for rent: Other
- Furnished: Furnished
- Lease: Short term lease
- Rent includes: Parking
Listing detailsC12958272, Expired, Apr 5, 2026
- MLS® number: C12958272
- Status: Expired
- Listed on: Apr 5, 2026
- Days on market: 87
- Updated: Jul 1, 2026
- Possession: Immediate
- Occupied by: Owner
- Listing brokerage: MASTER`S TRUST REALTY INC.
About this home
153 Banbury Road, North York (Banbury-Don Mills), ON M3B 2L7
Central Vacuum
Short term only, bedrooms on 2nd floor or basement, Spacious and Superb Family Home near Banbury Park, Denlow School District! Spacious Family Home. 4+2 Bdrm Approx 3000 Sf, Sunfilled With 4 Skylights. Finished basement. W/O To Garden From Kit & Family Room. Large Primary Rooms. Lovely Garden W/Pond. Hardwood Floors Throughout! Walk To Denow P.S., Windfield J.H. and York Mills CI, Private Schools, Banbury Community Centre & Parks, Don Mills Shopping Centre, Easy Access To Highway & TTC.
Read more
Ask about this home
A HOMEH agent will answer your questions about this home.
Ask a question
Around this home
Leslie/York Mills
Errands
Parks
Schools
Daily convenience, out of 100, from the distances below
ParkBanbury Community Centre · 8 within 1 km4 min walk275 m
GrocerySuper Stop Convenience20 min walk1.2 km
SchoolDenlow Public School7 min walk400 m
PharmacyShoppers Drug Mart21 min walk1.3 km
Cafés & foodMcDonald's20 min walk1.2 km
Gym & rec centreBanbury Community Centre3 min walk176 m
WalkDriveStraight-line distance, open map data
Grocery1.2 km
Park0.3 km
Coffee1.3 km
Dining1.3 km
Gym0.3 km
Schools nearby
School rating, out of 10.
Denlow Public Schoolelementary · Public · 0.4 km
—
York Mills Collegiate Institutesecondary · Public · 0.8 km
9.0/10Excellent
École Élémentaire Étienne-Brà»léelementary · Public · 0.8 km
—
Contact agent
Helpful calculators
Rent vs buy
Affordability
Mortgage
Down payment
Stress test
CMHC insurance
Your HOMEH agent

KimHOMEH agent · North York
"I would see it this week."
Ask Kim
Keep exploring
You are here