

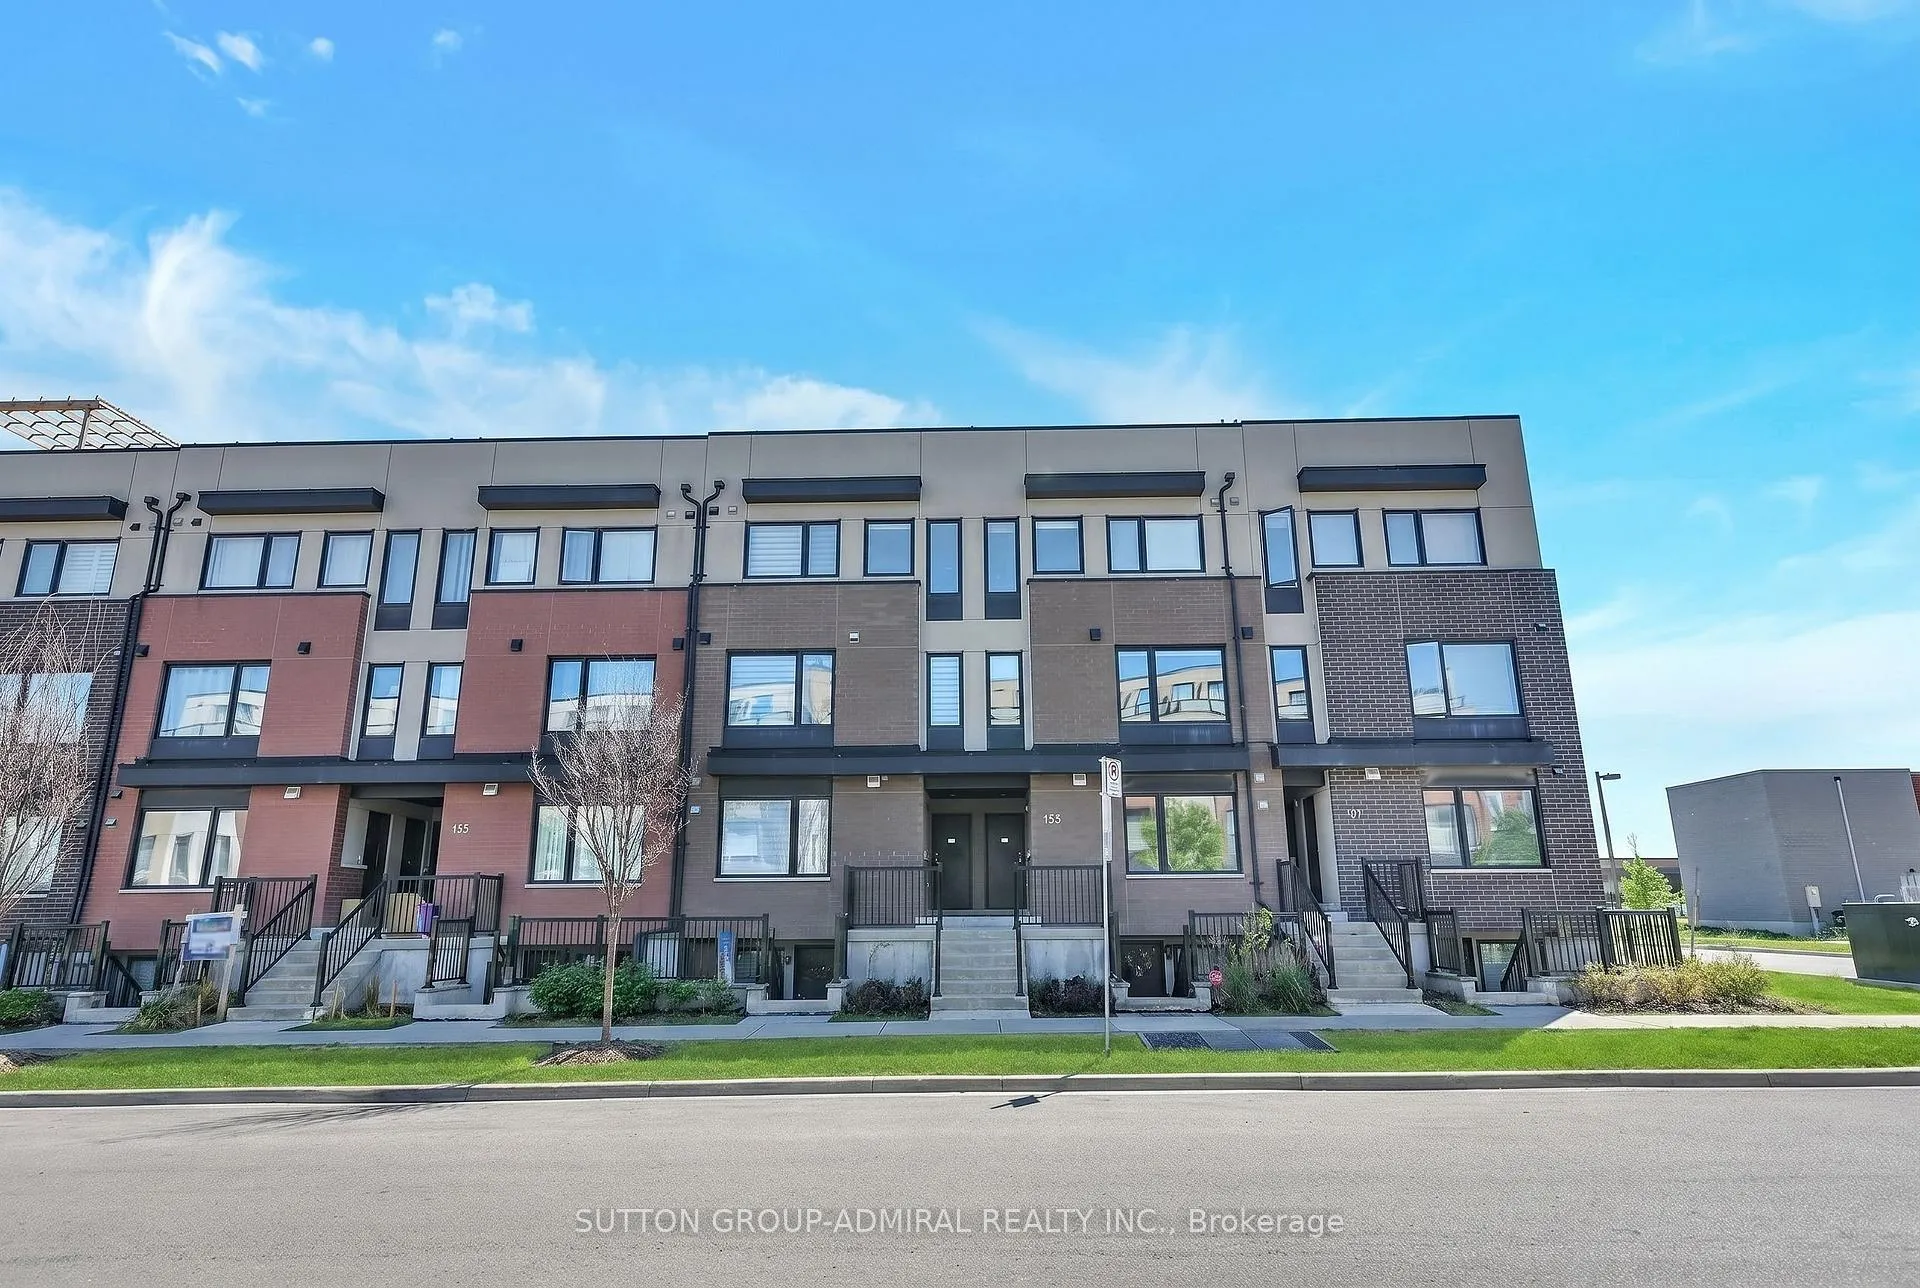
Unit 3, 153 William Duncan Road
Unit 3, 153 William Duncan Road
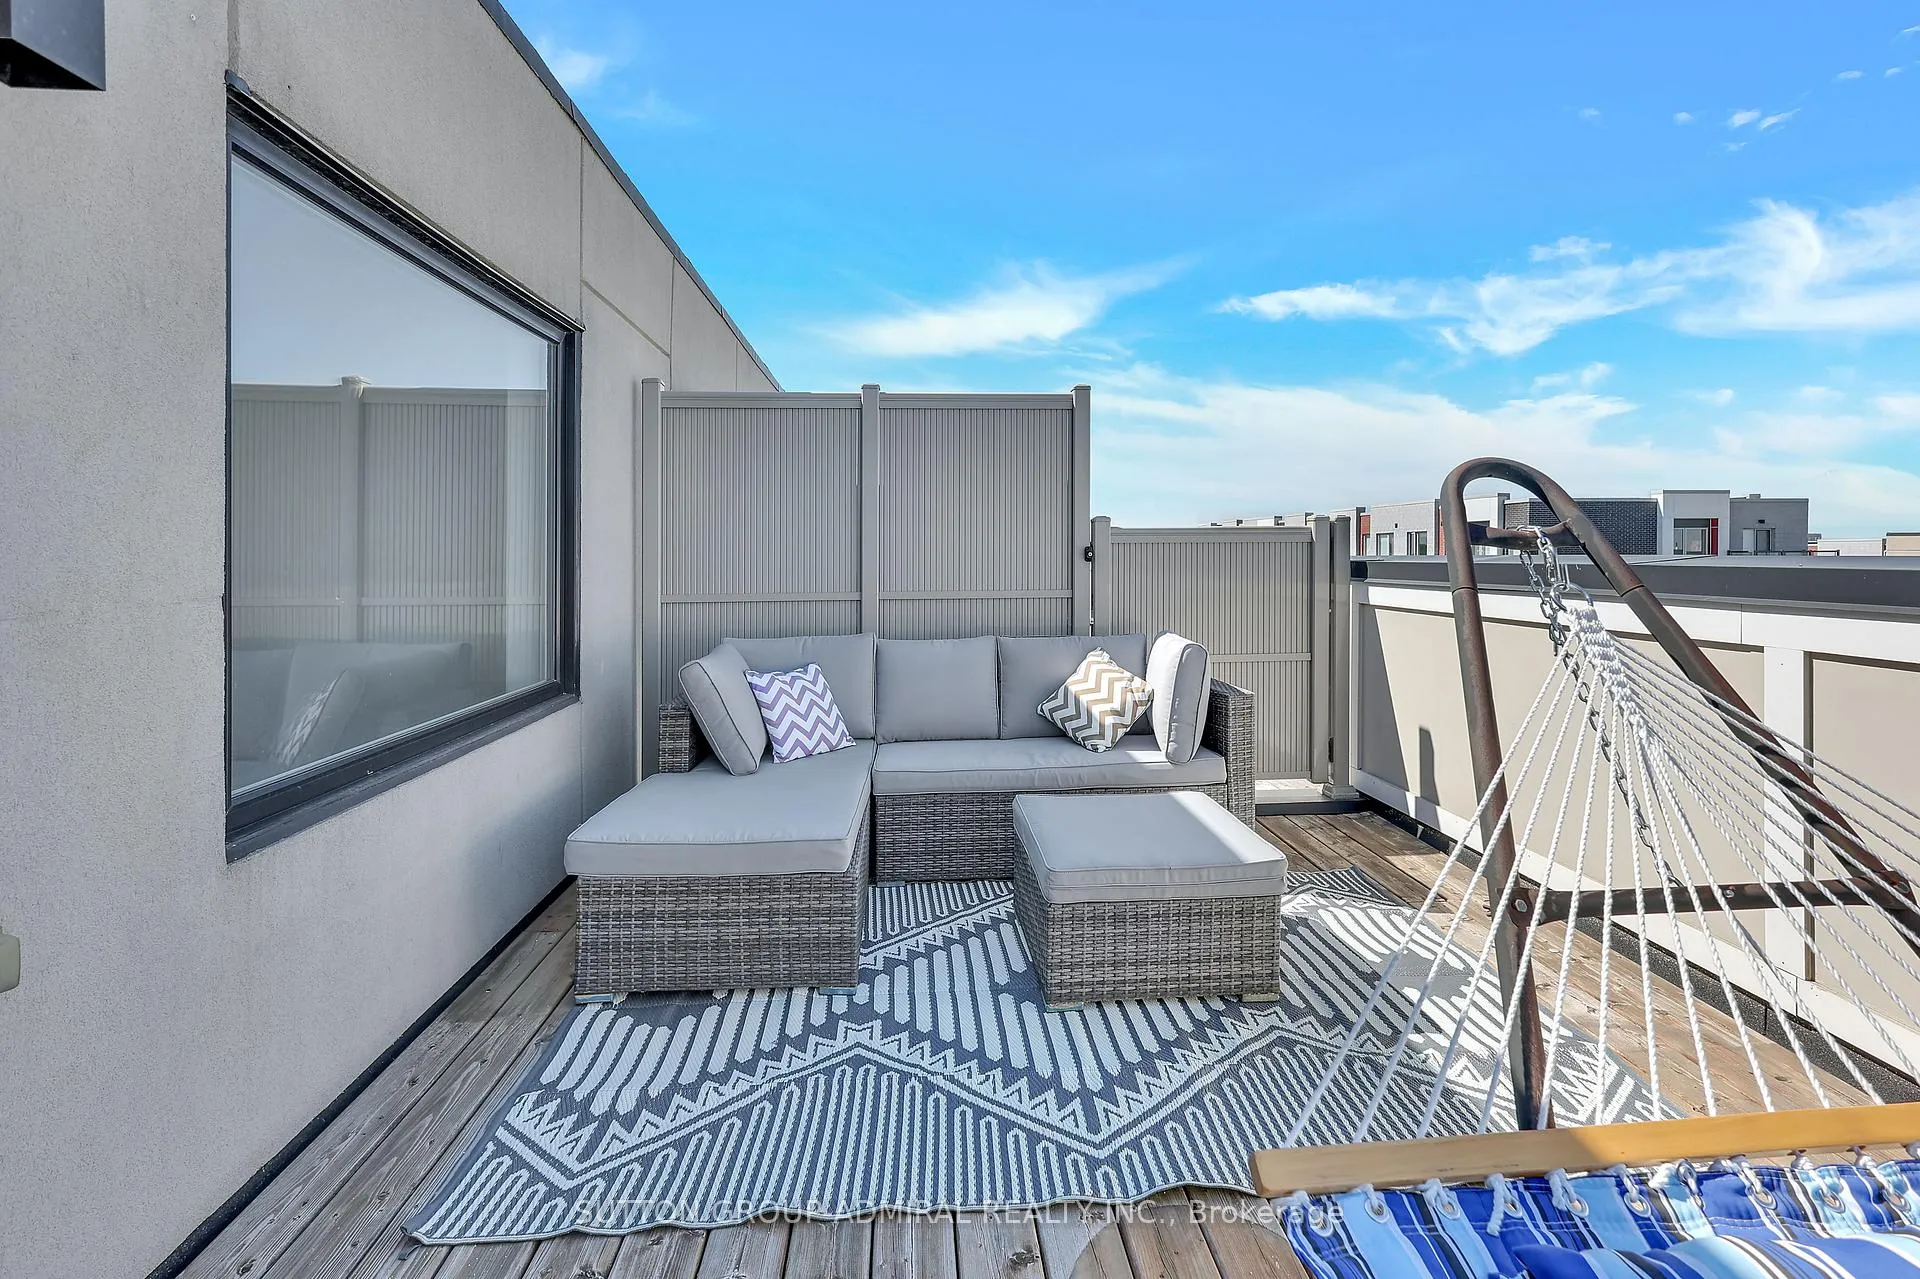 See all 25 photos
Property history
Facts and features
- BasementNone
- Age of home6–10 years
- ExposureSouth west
- LaundryIn-suite laundry, closet
- Central air
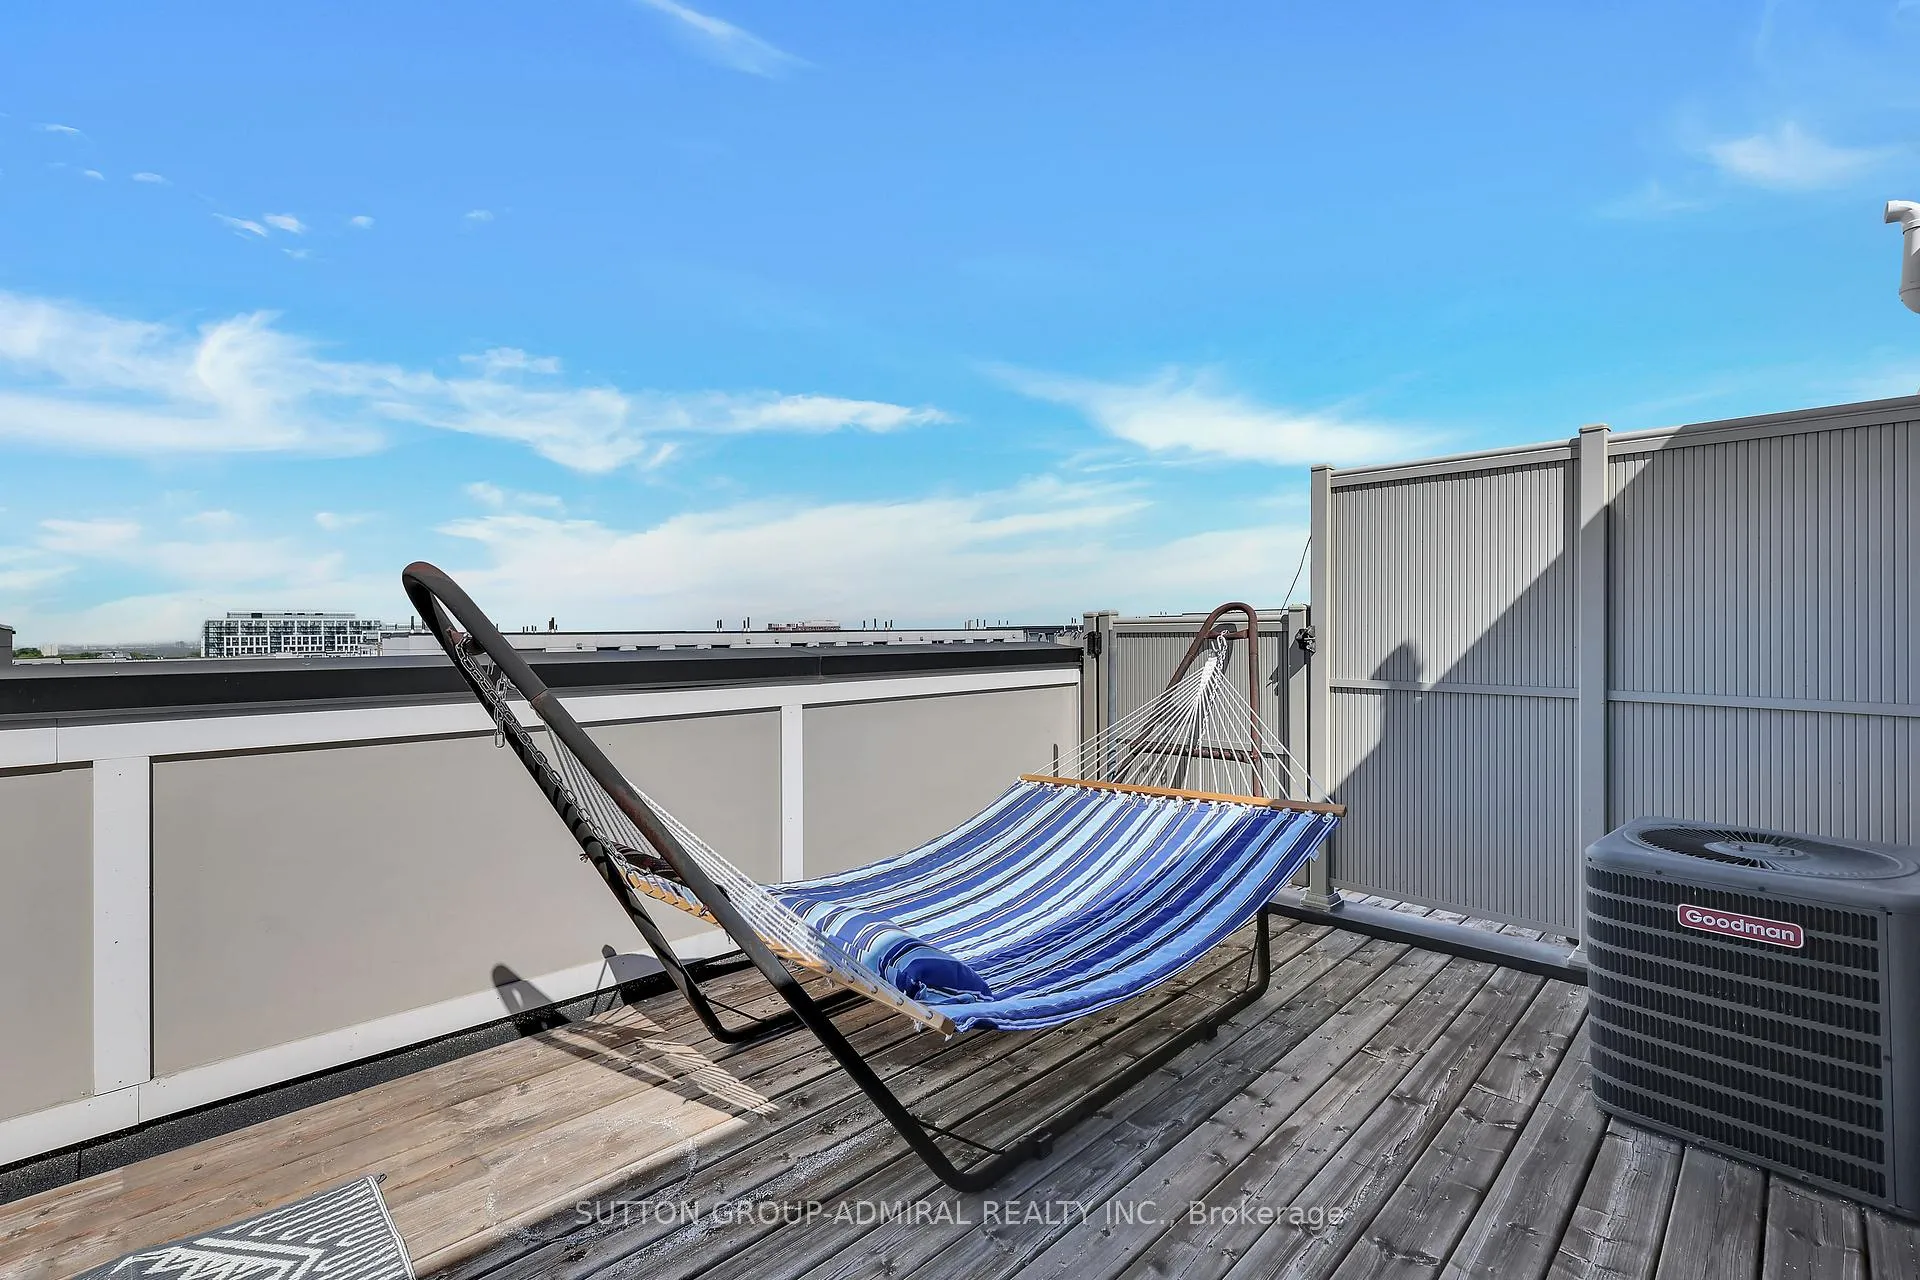
- Rooftop deck/garden
The homeCondo Townhouse, 3-storey, Age 6–10 years
- TypeCondo Townhouse
- Style3-storey
- Age6–10 years
- Living space1,000–1,199 sq ft
- BasementNone
- ExposureSouth West
- ViewClear
InsideCeramic, In-suite laundry, laundry closet, upper level, Carpet free
- FlooringCeramic
- LaundryIn-suite laundry, laundry closet, upper level
- FeaturesCarpet free
- SecuritySecurity system
- Rooms above ground5
- Bedrooms2
- Bathrooms2
- Kitchens1
OutsideBrick, concrete, Terrace, Backs on green belt, built-in-bbq
- ExteriorBrick, concrete
- BalconyTerrace
- FeaturesBacks on green belt, built-in-bbq
Parking and locker1 Parking, Surface, Parking type Owned
- Spaces1 Parking
- GarageSurface
- Parking typeOwned
- DrivewaySurface
- LockerNone
Building153 William Duncan Road, Condo corporation 2655, Rooftop deck/garden, visitor parking, bbqs allowed, bike storage
- Name153 William Duncan Road
- Condo corporation2655
- AmenitiesRooftop deck/garden, visitor parking, bbqs allowed, bike storage
- PetsAllowed
Heating, water and powerForced air, gas, Central air
- HeatingForced air, gas
- CoolingCentral air
Costs and taxesTaxes $2,948 a year, Condo fee $307 a month, Common elements included, building insurance included, parking included
- Taxes, 2025$2,948 a year
- Condo fee$307 a month
- Fee includesCommon elements included, building insurance included, parking included
- HSTHST included in the price
- Rental itemsHot water tank to be assumed by buyer.
- Under contractHot water tank-gas
Included in the saleStainless steel fridge, flat-top stove, built-in dishwasher, brand-new built-in microwave, clothes washer and dryer, central air conditioning, new water pump, all existing electric light fixtures, and window coverings, no carpeting - laminate flooring throughout. maintenance fees include building insurance, common elements, and one (1) surface parking located behind the building, bike storage, and rooftop bbqs are permitted., Not included None
- IncludedStainless steel fridge, flat-top stove, built-in dishwasher, brand-new built-in microwave, clothes washer and dryer, central air conditioning, new water pump, all existing electric light fixtures, and window coverings, no carpeting - laminate flooring throughout. maintenance fees include building insurance, common elements, and one (1) surface parking located behind the building, bike storage, and rooftop bbqs are permitted.
- Not includedNone
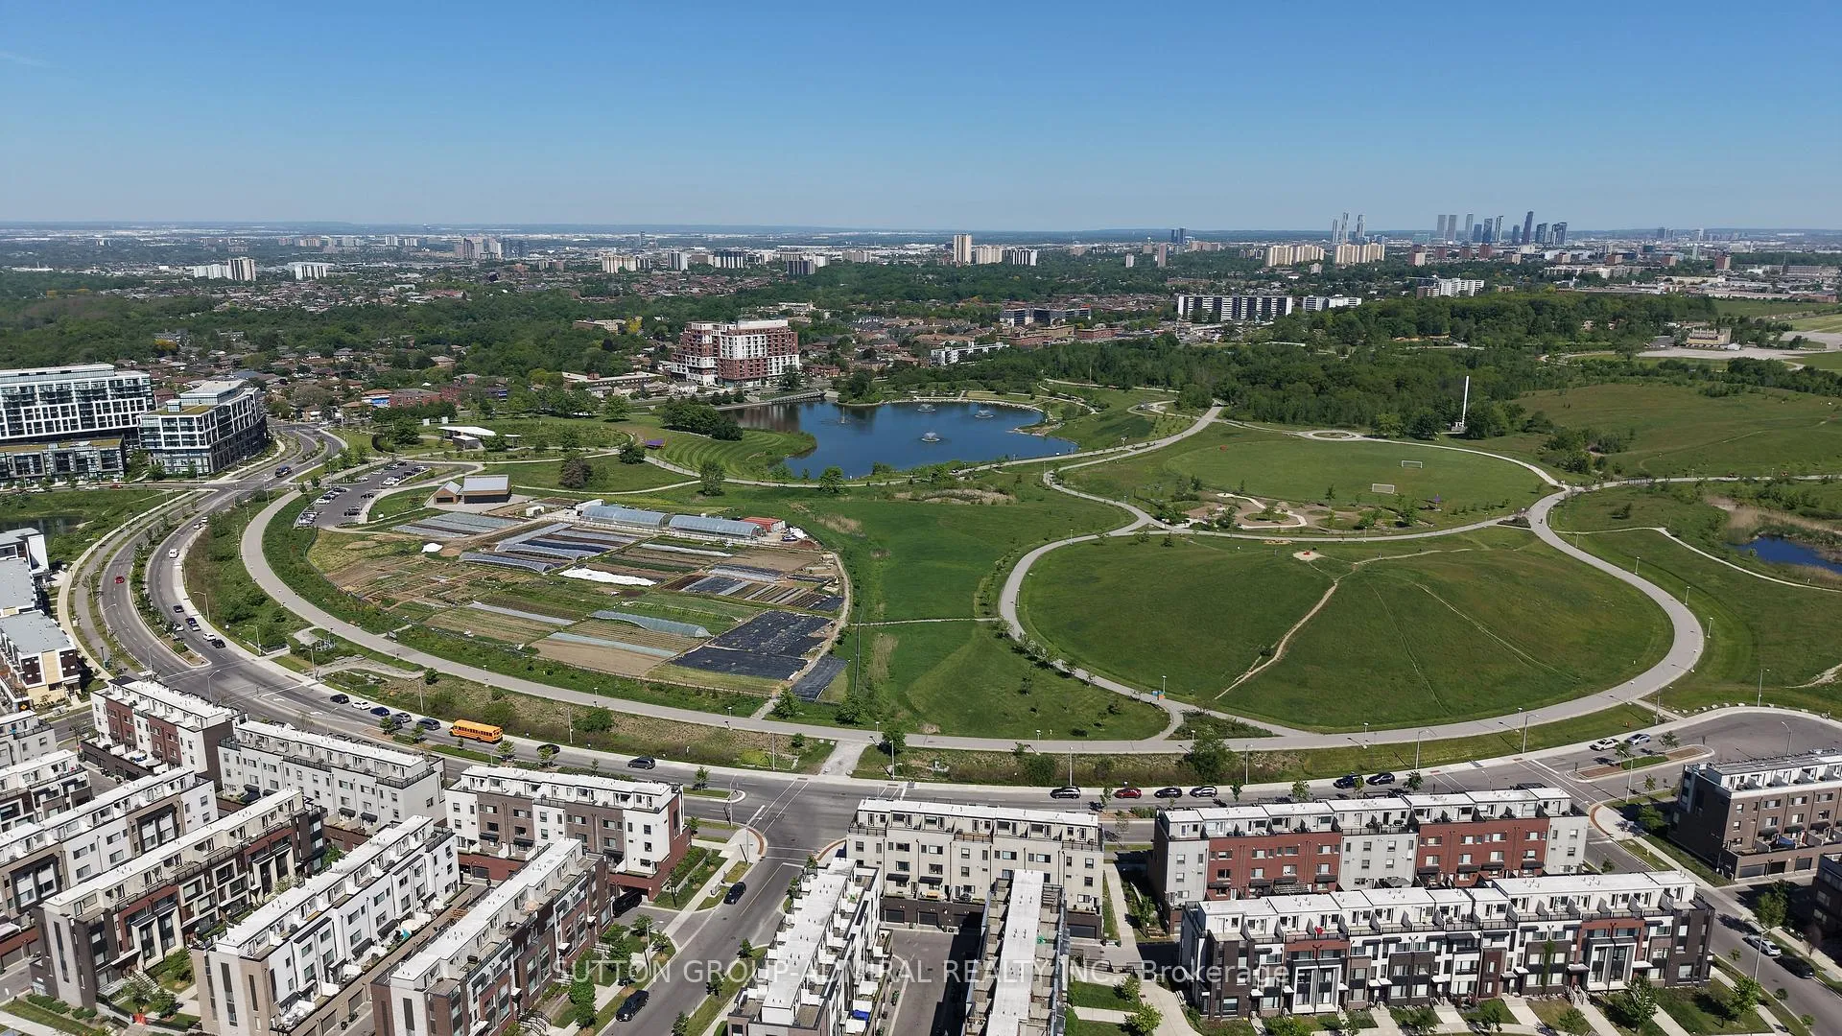
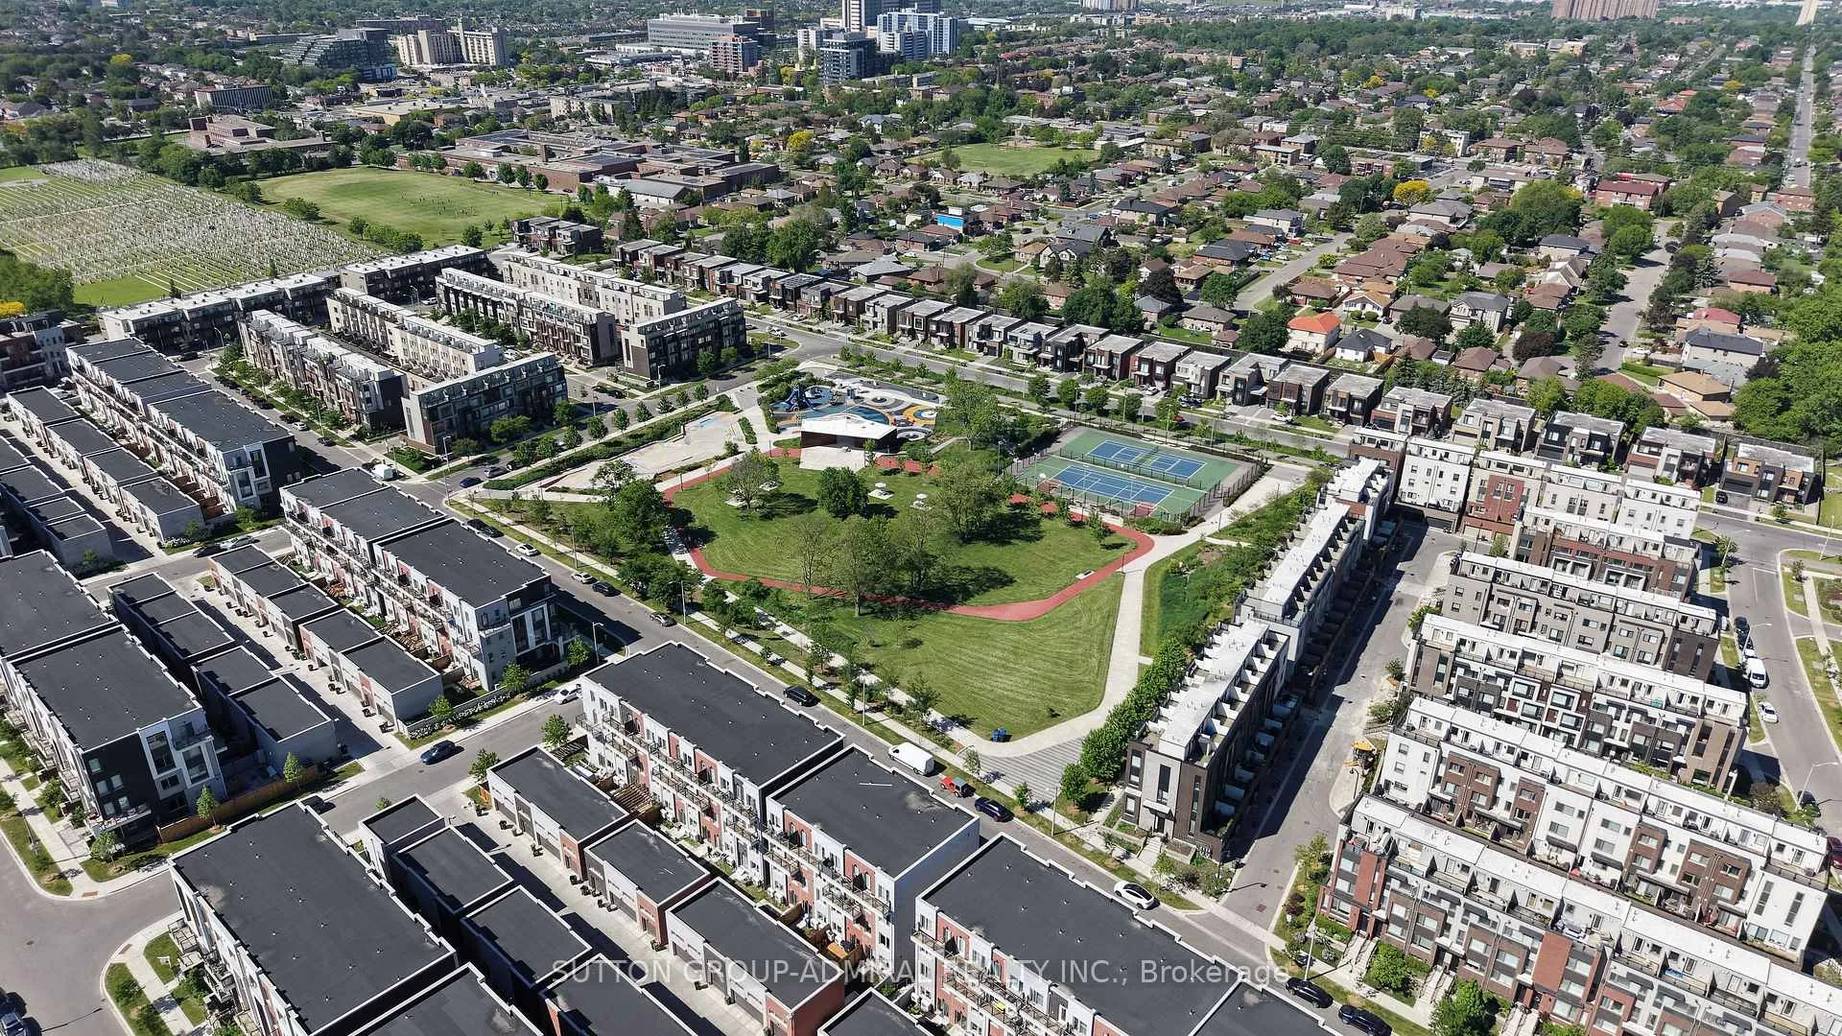
NearbyHospital, lake/pond, park, rec./commun.centre, school, terraced
- Close toHospital, lake/pond, park, rec./commun.centre, school, terraced
Listing detailsW13412870, Sold, Jun 8, 2026
- MLS® numberW13412870
- StatusSold
- Listed onJun 8, 2026
- Days on market37
- UpdatedJul 15, 2026
- Possession2026-06-30 / Flexible
- Occupied byOwner
- Listing brokerageSUTTON GROUP-ADMIRAL REALTY INC.
About this home
Unit 3, 153 William Duncan Road, North York (Downsview-Roding-CFB), ON M3K 0B9
Live, Work & Unwind in Downsview Park! Original owner bought from builder! This stylish 3-storey condo townhome offers over 1,100 sq ft of thoughtfully designed living space with 2 bedrooms, 2 washrooms (1 with full bath and another as powder room), includes a private rooftop terrace with an awesome view! Enjoy your open-concept layout perfect for everyday living and entertaining, complete with stainless steel appliances, brand new built-in stainless steel microwave, and a bright, inviting atmosphere. The upper-level-bedroom design provides excellent privacy, making it ideal for couples, young families, professionals, or those working from home. Take advantage of your own rooftop retreat for morning coffee, outdoor dining, or relaxing evenings under the stars. Located just a short walk to Downsview Park, one of Toronto's largest urban green spaces, featuring walking and cycling trails, ponds, playgrounds, sports fields, a dog park, and year-round exciting community events. Experience a welcoming neighbourhood where families, outdoor enthusiasts, and professionals enjoy the perfect balance of city convenience and natural surroundings. Commuting is super easy: convenient TTC bus service (Route 101 Downsview Park) operates through the community, providing easy access to Downsview Park Station, TTC Line 1, GO Transit, and nearby amenities. Benefit from the exciting future growth and investment planned through the YZD redevelopment, enhancing the area's long-term appeal and value. Low maintenance fees of just over $300 per month. Additional parking available through the City of Toronto for approximately $27 per month (subject to approval). A fantastic opportunity to own a townhome that delivers lifestyle, convenience, outdoor living, and future potential in one of Toronto's most exciting communities.
Ask about this home
A HOMEH agent will answer your questions about this home.
Know more about 153 William Duncan Road
Condo building · 153 William Duncan Road
153 William Duncan Road is a condo. No units are on the market here right now.
No similar units for sale in 153 William Duncan Road right now.
Around this home
Daily convenience, out of 100, from the distances below
Schools nearby
School rating, out of 10.
Helpful calculators
Your HOMEH agent

"I would see it this week."