

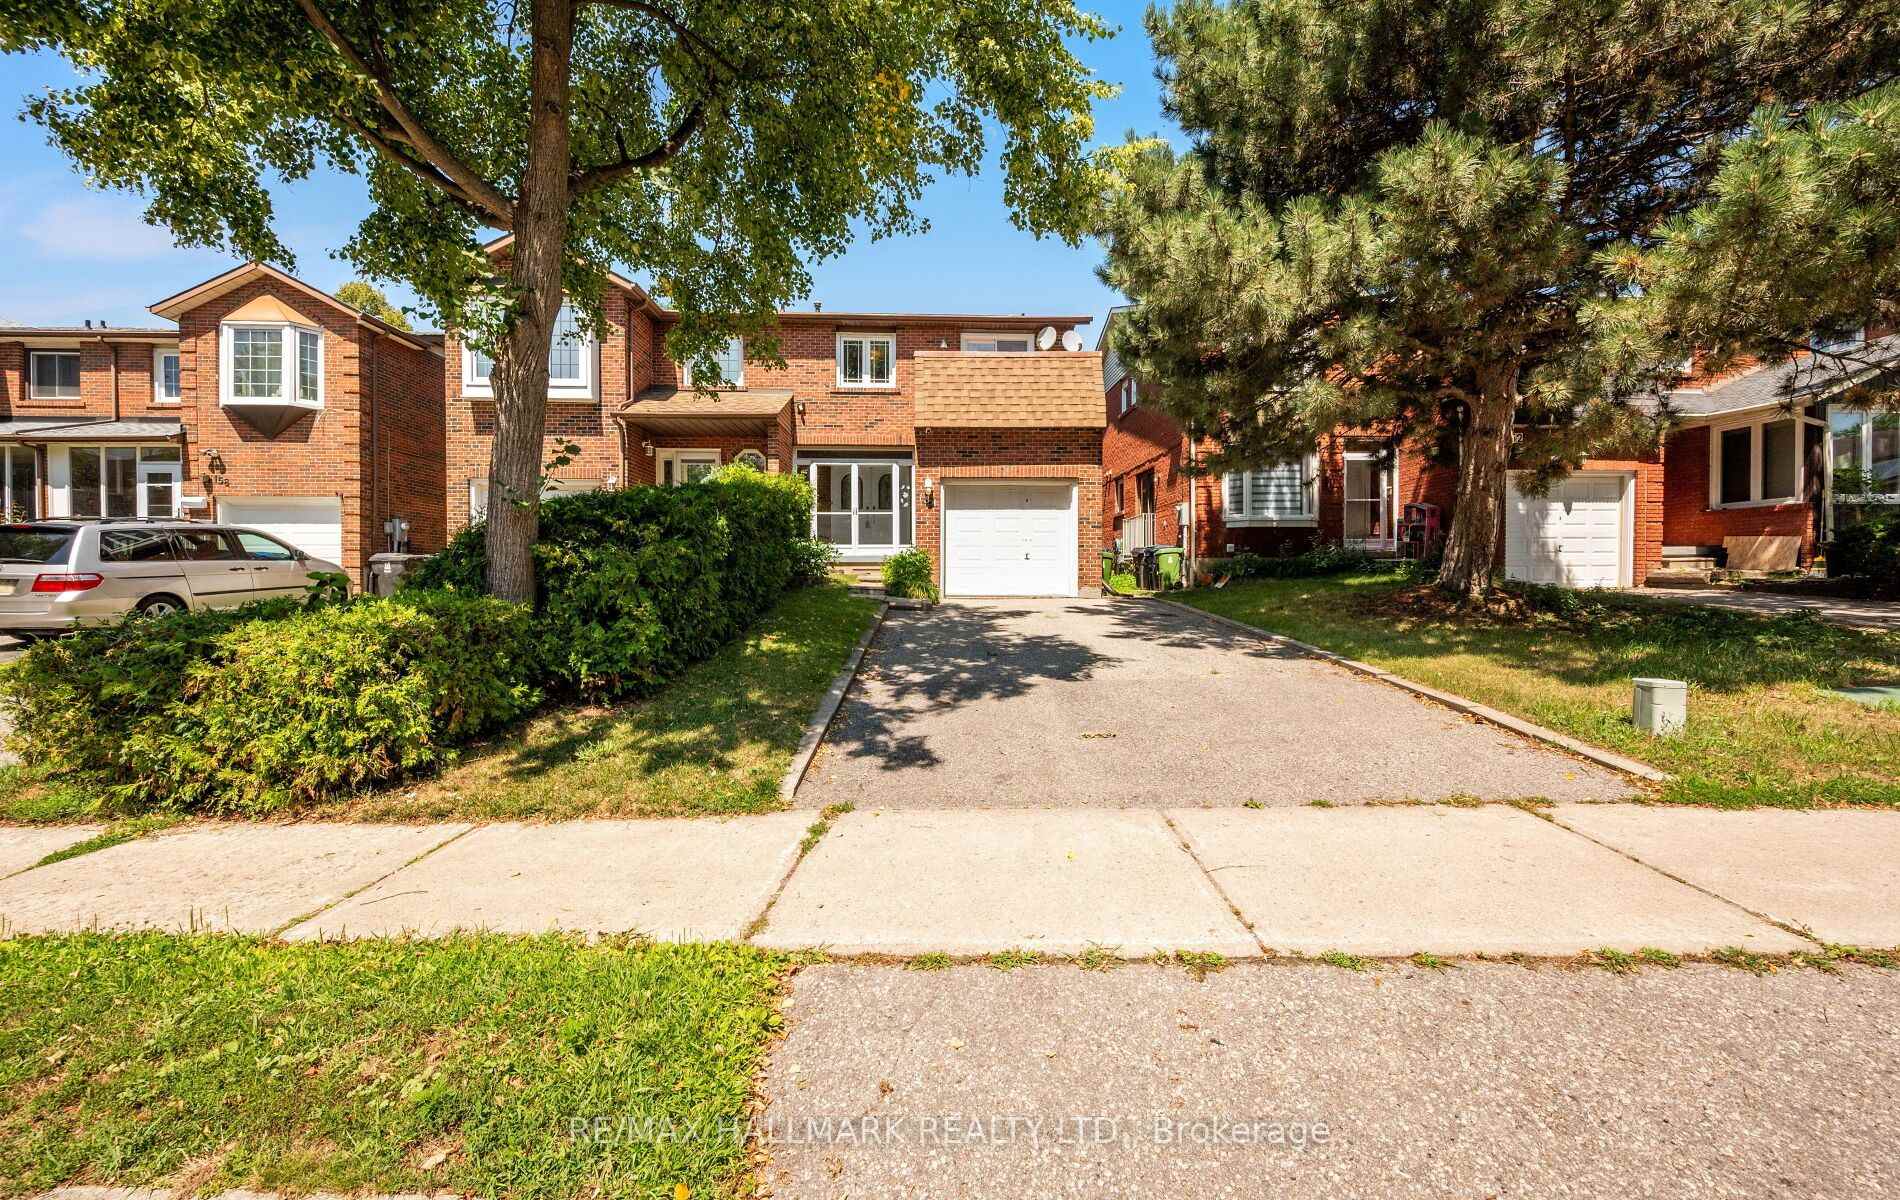
154 Robert Hicks Drive
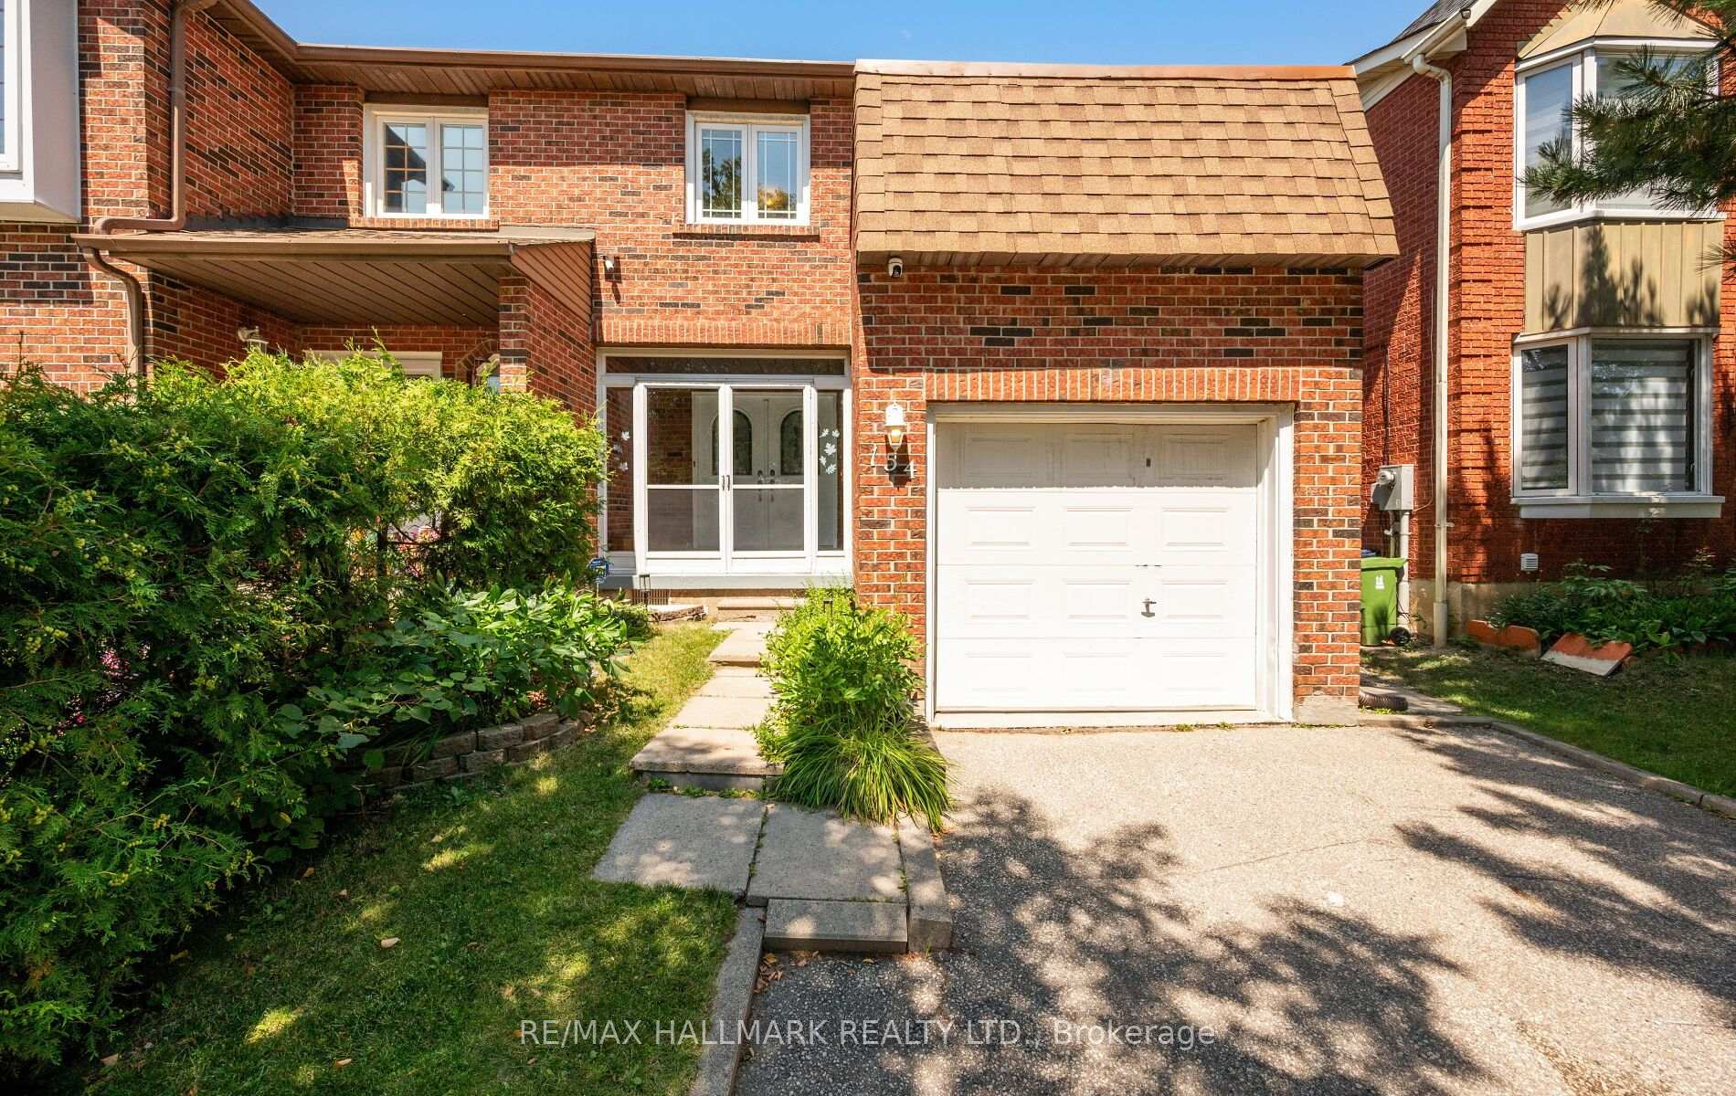
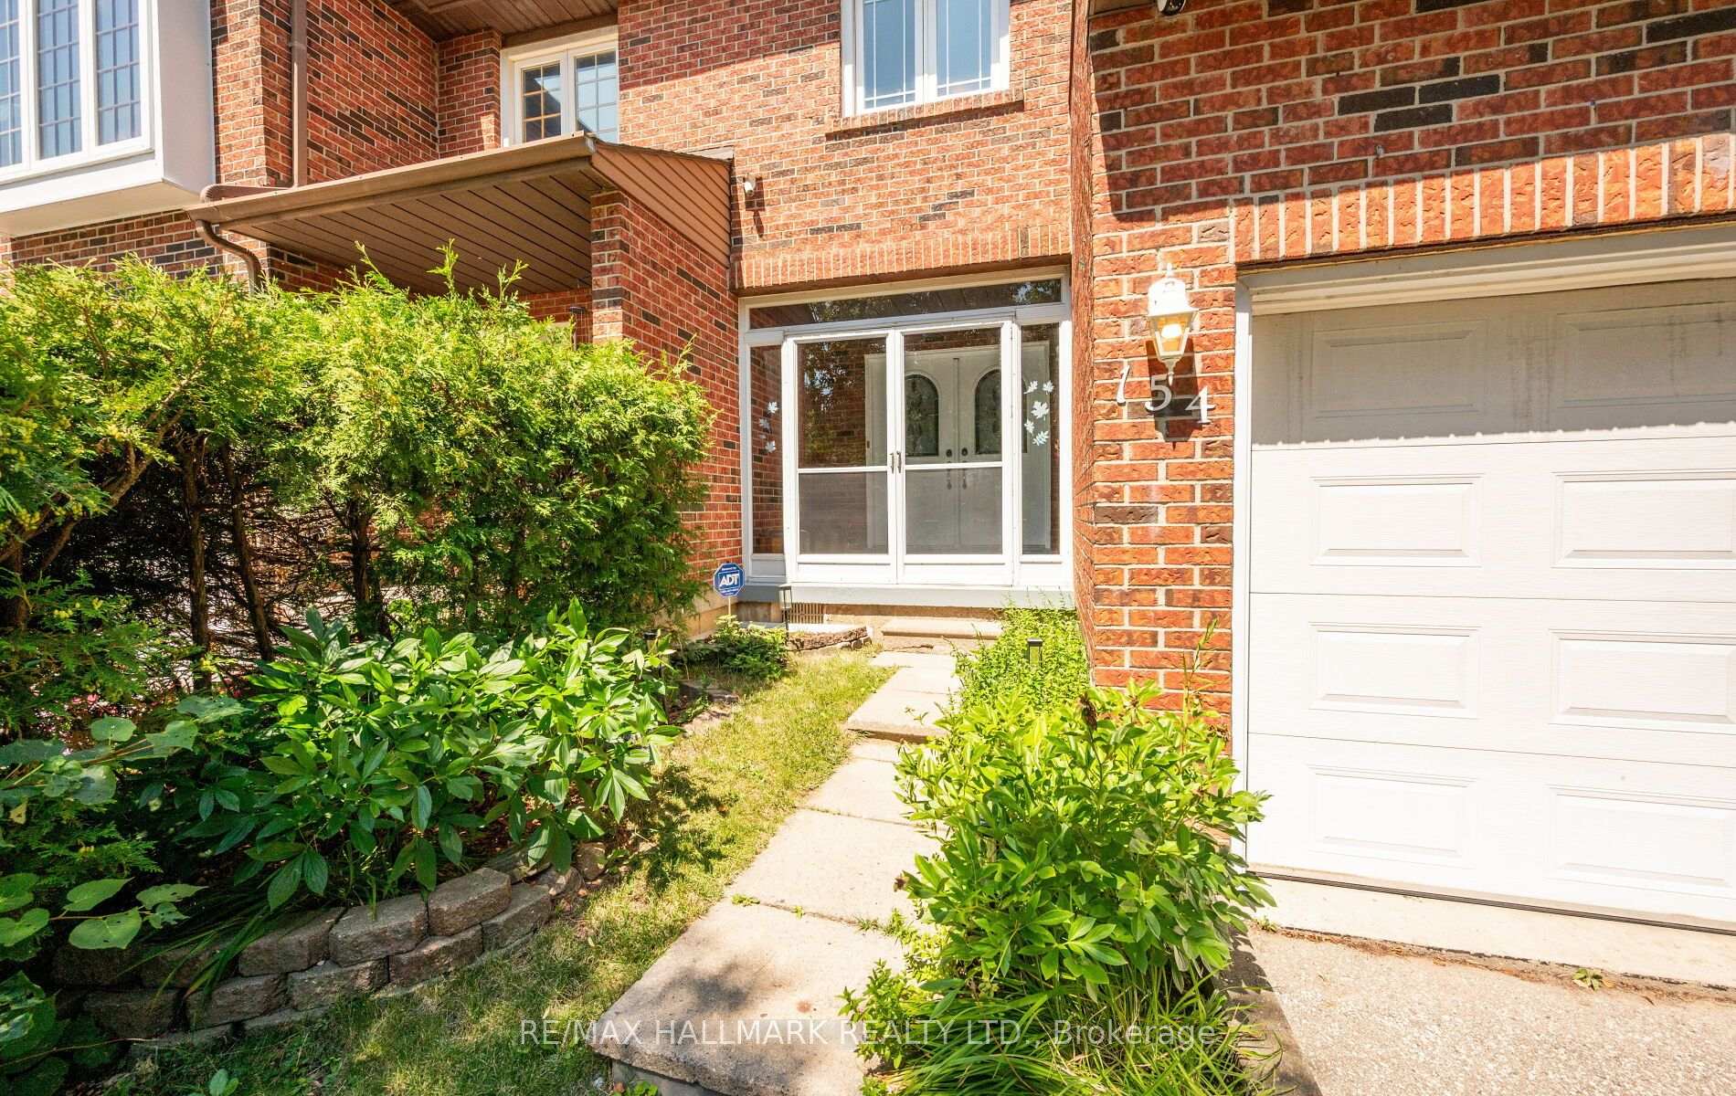
154 Robert Hicks Drive
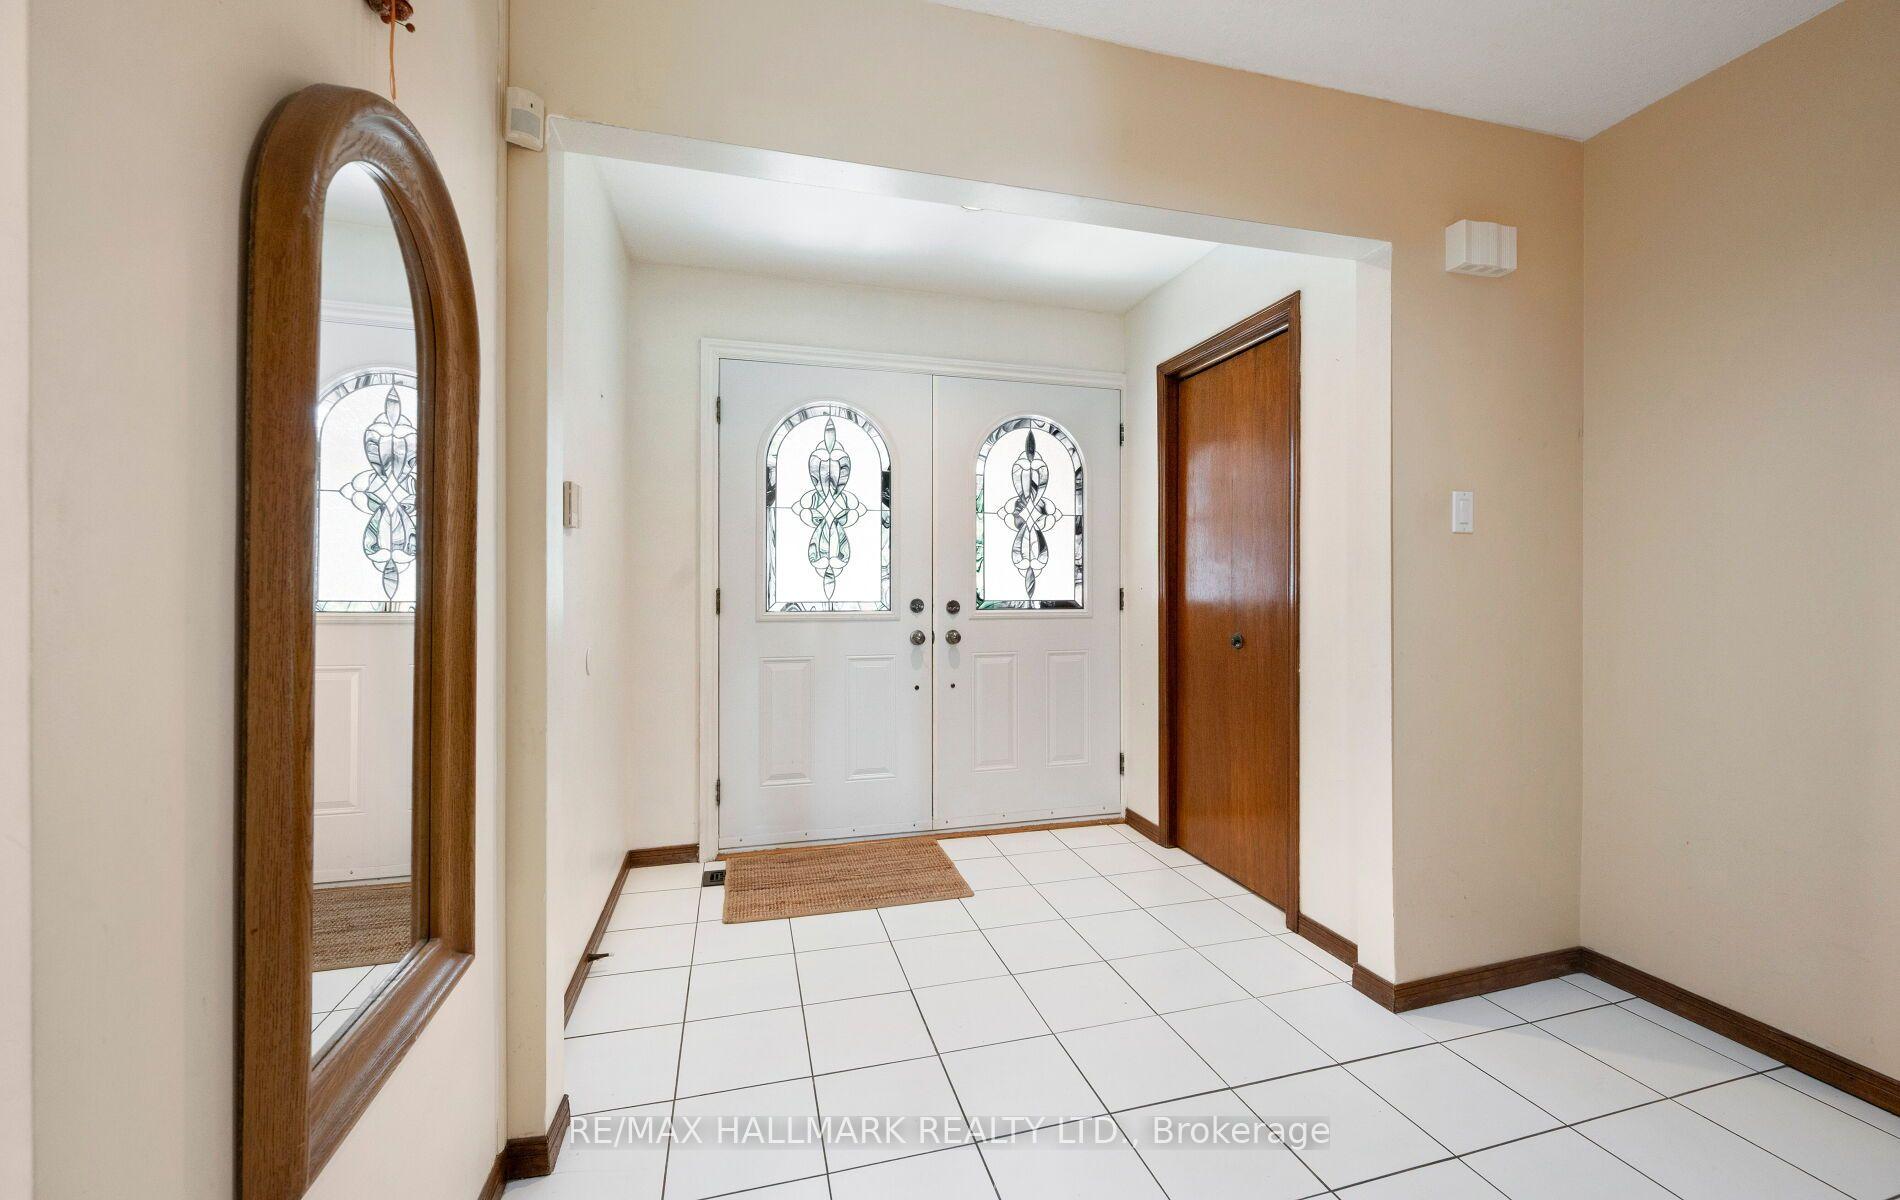 See all 50 photos
Property history
Facts and features
- BasementNone
- Lease term12 months
- FurnishedPartially
- LaundryEnsuite
- Hardwood floors
- Fireplace
- Central air
The homeSemi-Detached, 2-storey, 2,000–2,500 sq ft
- TypeSemi-Detached
- Style2-storey
- Living space2,000–2,500 sq ft
- BasementNone
- ViewClear
InsideFireplace Yes, Ceramic, Hardwood, Parquet, Ensuite, lower level
- FireplaceYes
- FlooringCeramic, Hardwood, Parquet
- LaundryEnsuite, lower level
- Rooms above ground5
- Bedrooms3
- Bathrooms3
- Kitchens1
- Family roomYes
Outside and lotBrick, Asphalt shingle, Concrete block
- ExteriorBrick
- RoofAsphalt shingle
- FoundationConcrete block
Parking3 Parking, Attached, Private
- Spaces3 Parking
- GarageAttached
- DrivewayPrivate
Heating, water and powerForced air, gas, Central air, Municipal water
- HeatingForced air, gas
- CoolingCentral air
- WaterMunicipal water
- SewerSeptic
Rent and termsRent $3,100 a month, Main, Partially
- Rent$3,100 a month
- Space for rentMain
- FurnishedPartially
- Lease12 months
- Rent includesParking
- DepositRequired
- Credit checkRequired
- Employment letterRequired
- Rental applicationRequired
- ReferencesRequired
IncludedS/s appliances including dishwasher and microwave. laundry rm included in common area of bsmt.
- IncludedS/s appliances including dishwasher and microwave. laundry rm included in common area of bsmt.
NearbyFenced yard, library, park, public transit, rec./commun.centre, school
- Close toFenced yard, library, park, public transit, rec./commun.centre, school
Listing detailsC13650064, Rented, Aug 7, 2026
- MLS® numberC13650064
- StatusRented
- Listed onAug 7, 2026
- Days on market8
- UpdatedAug 15, 2026
- Possession2026-08-10 / Immediate
- Occupied byVacant
- Listing brokerageRE/MAX HALLMARK REALTY LTD.
About this home
154 Robert Hicks Drive, North York (Westminster-Branson), ON M2R 3R5
This beautifully maintained 3-bedroom residence offers spacious living and an impressive private backyard featuring an elegant stone patio-ideal for outdoor entertaining and relaxation. The well-appointed kitchen is equipped with stainless steel appliances, including a dishwasher and microwave. Laundry Rm Included In Common Area Of Bsmt. Bsmt Is Used By The Landlord Only. The tenant is responsible for 30% of utilities, lawn care, sump pump maintenance, and snow removal. One parking space is included. This is a non-smoking property. Ideally situated just minutes from shopping, TTC, parks, the library, schools, the hospital, and both Finch and Finch West subway stations, this home offers exceptional convenience in one of North York's most desirable neighbourhoods.
Ask about this home
A HOMEH agent will answer your questions about this home.
Around this home
Daily convenience, out of 100, from the distances below
Schools nearby
School rating, out of 10.
Helpful calculators
Your HOMEH agent

"I would see it this week."