

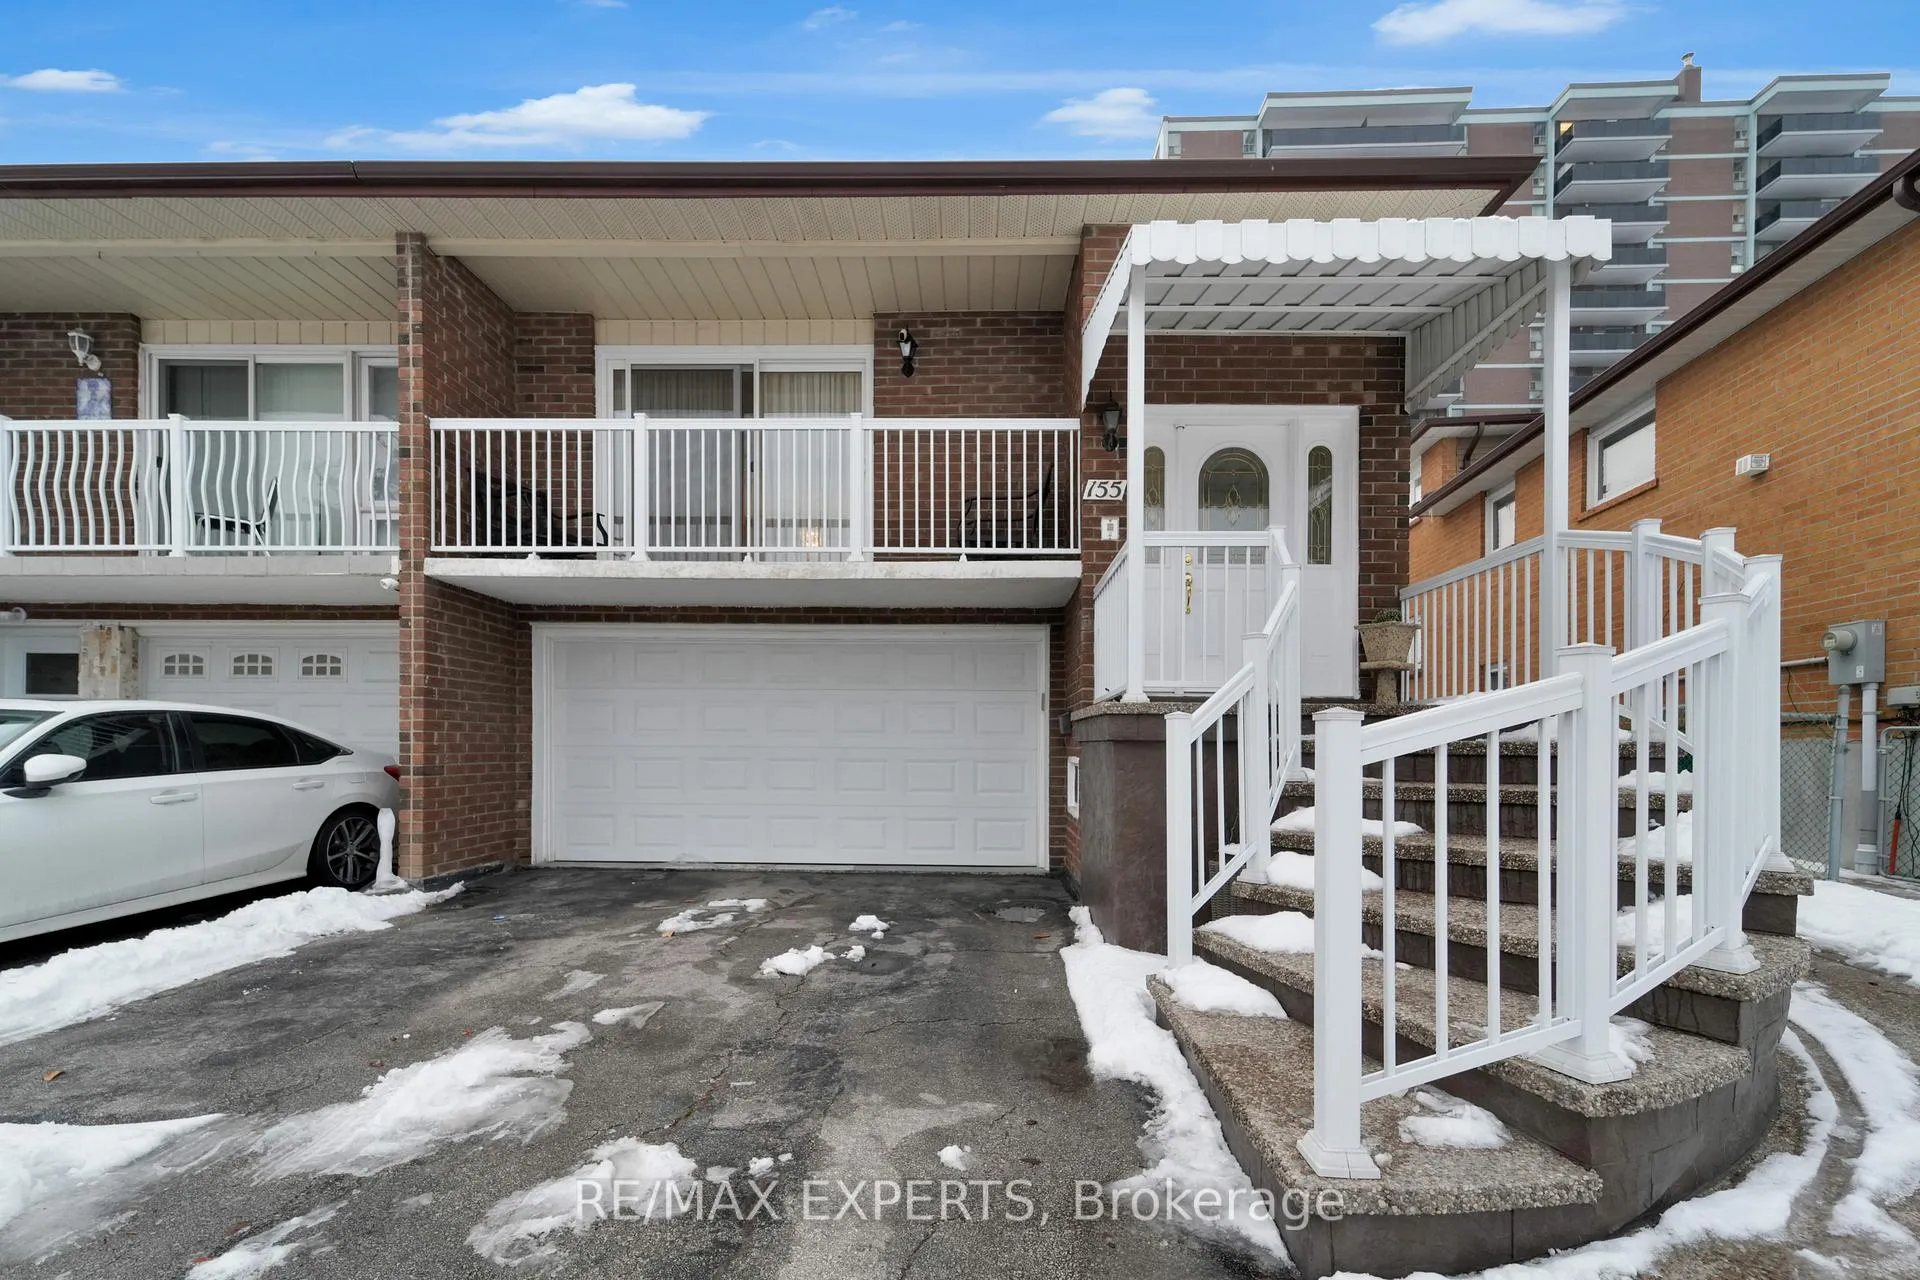
155 Arleta Avenue
Semi-Detached Sold
1/29155 Arleta Avenue
Semi-Detached Sold
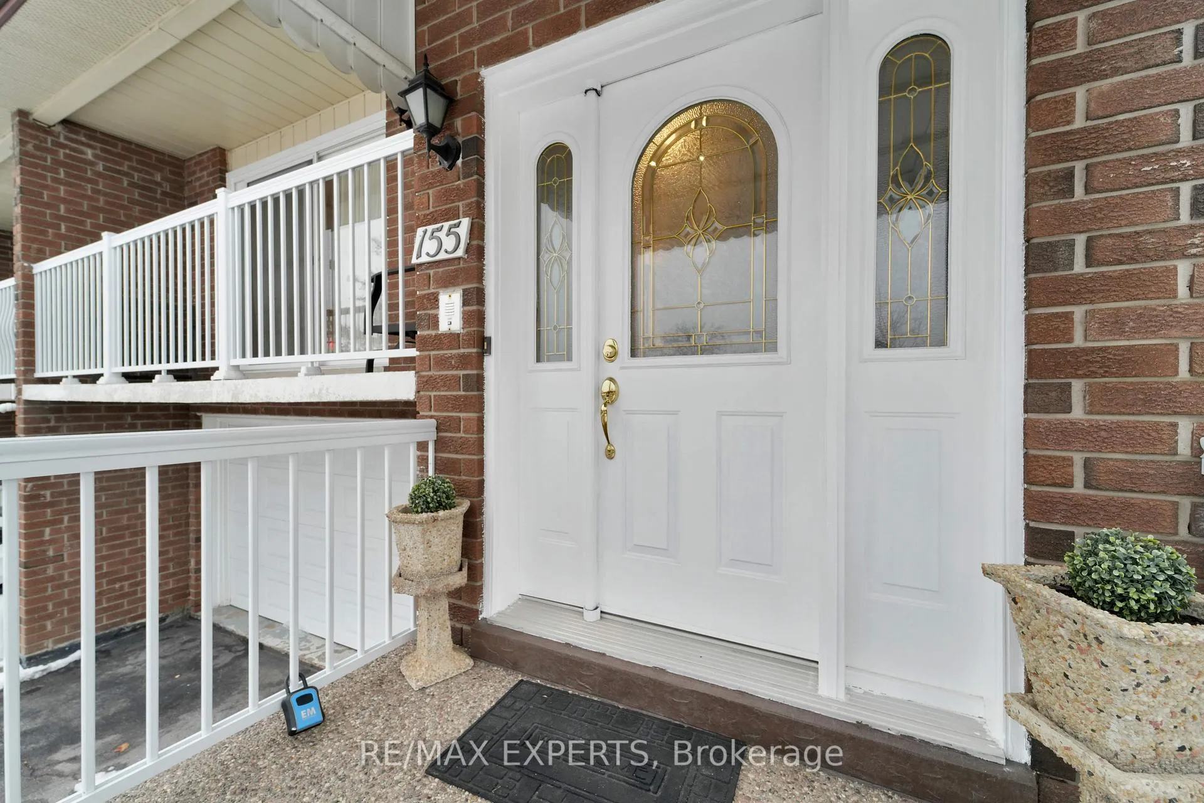
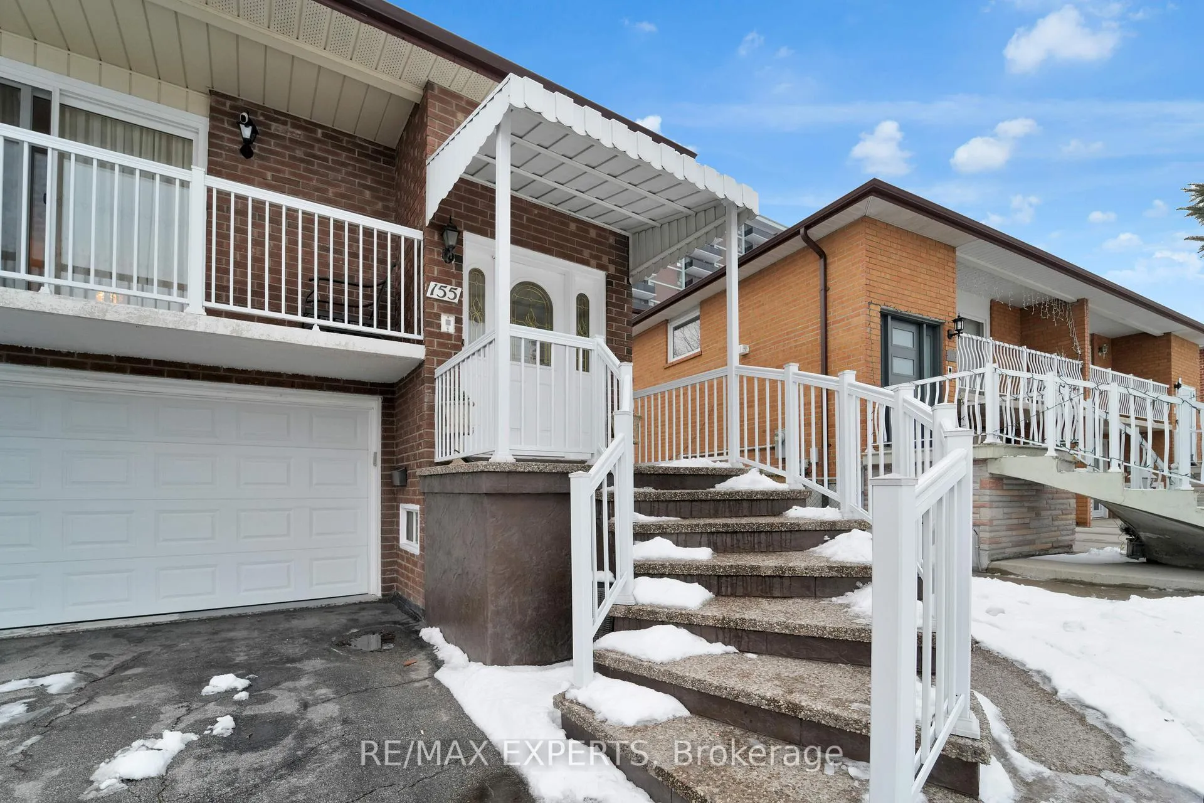
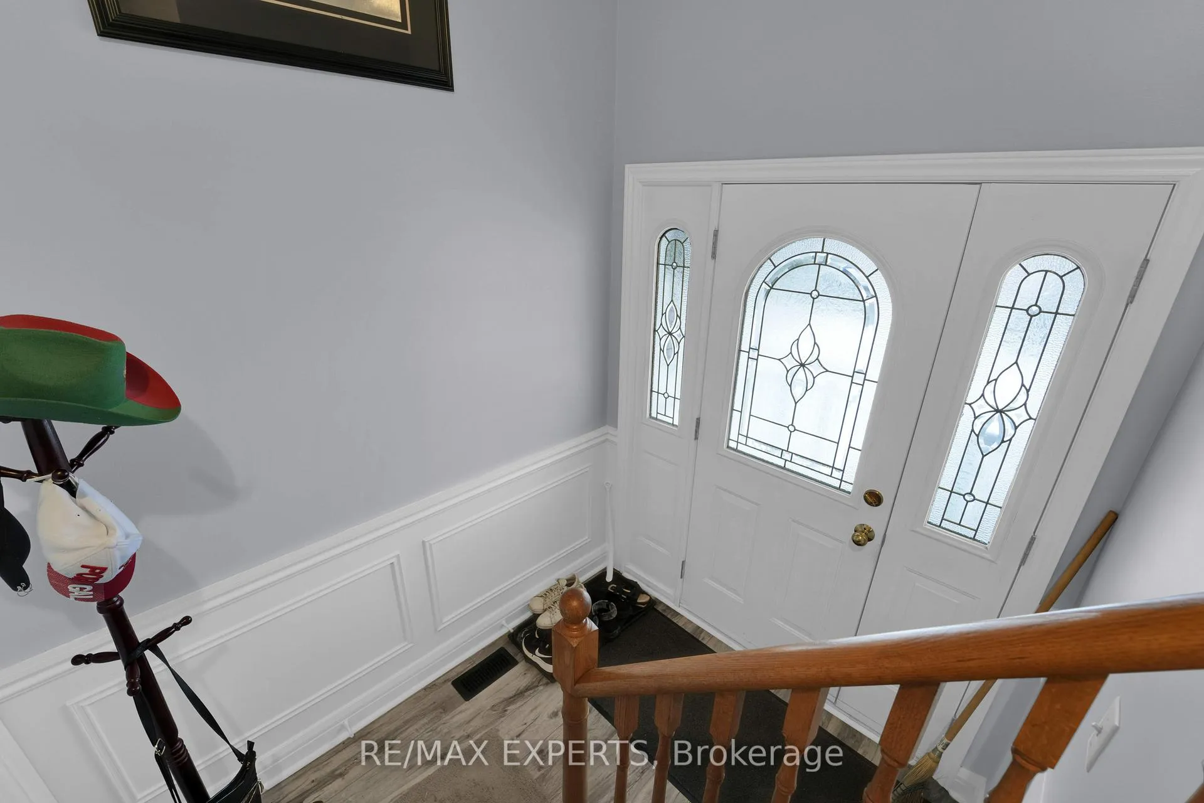
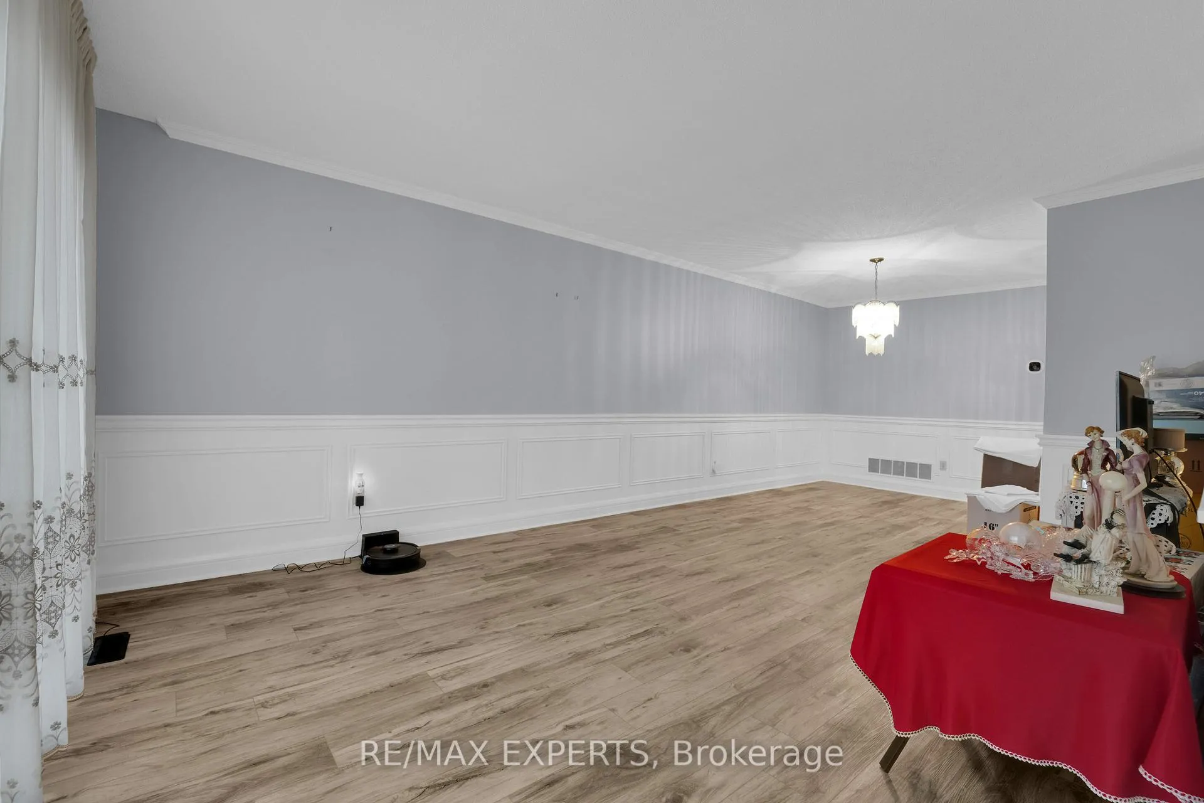 See all 29 photos
4 Bedrooms
2 Bathrooms
2 Garage
— sq.ft
36.52×110 ft
$3,855/yr
Property history
Facts and features
- BasementFinished
- Water, sewerMunicipal
- HeatingForced air
- CoolingCentral air
What stands out
- Second kitchen
- Fireplace
- Central air
The homeSemi-Detached, Sidesplit 5, Finished
- TypeSemi-Detached
- StyleSidesplit 5
- BasementFinished
InsideFireplace Yes, Rooms above ground 10, Bedrooms 4
- FireplaceYes
- Rooms above ground10
- Bedrooms4
- Bathrooms2
- Kitchens2
- Family roomYes
Outside and lotBrick, Shingles, Poured concrete
- ExteriorBrick
- RoofShingles
- FoundationPoured concrete
- Size36.52 × 110 ft
Parking2 Garage, Built-in, Mutual
- Spaces2 Garage
- GarageBuilt-in
- DrivewayMutual
Heating, water and powerForced air, gas, Central air, Municipal water
- HeatingForced air, gas
- CoolingCentral air
- WaterMunicipal water
- SewerMunicipal sewer
Costs and taxesTaxes $3,855 a year, HST included in the price
- Taxes, 2024$3,855 a year
- HSTHST included in the price
Included in the saleAll light fixtures, existing appliances fridge x2 stove x 2 dishwasher , washer , dryer
- IncludedAll light fixtures, existing appliances fridge x2 stove x 2 dishwasher , washer , dryer
Listing detailsW11965308, Sold, Feb 10, 2025
- MLS® numberW11965308
- StatusSold
- Listed onFeb 10, 2025
- Days on market21
- UpdatedMar 3, 2025
- PossessionEnd of april
- Occupied byOwner
- Listing brokerageRE/MAX EXPERTS
About this home
155 Arleta Avenue, North York (Glenfield-Jane Heights), ON M3L 2M3
Rarely available five-level backsplit with an open floor plan and a fully upgraded main floor featuring a brand-new kitchen. Just steps from public transit, this home offers expansive living space with the potential to add a secondary unit. It boasts large principal rooms and a finished basement with an additional kitchen and living area. Not to be missed, loaded with potential
Read more
Ask about this home
A HOMEH agent will answer your questions about this home.
Ask a question
Thinking of selling your home?See what your home is worth today.
Around this home
Grandravine Dr & Arleta Ave
Errands
Parks
Schools
Daily convenience, out of 100, from the distances below
ParkSpenvalley Park · 7 within 1 km7 min walk407 m
GrocerySisi Meats14 min walk833 m
SchoolOakdale Park Middle School8 min walk470 m
PharmacyJane Centre Pharmacy13 min walk781 m
Cafés & foodPho Chay 88 · 11 within 1 km14 min walk843 m
Gym & rec centreNorthwood Community Centre9 min walk552 m
LibraryToronto Public Library - Jane/Sheppard15 min walk933 m
WalkDriveStraight-line distance, open map data
Grocery0.8 km
Park0.4 km
Dining0.8 km
Gym1.1 km
Schools nearby
School rating, out of 10.
Oakdale Park Middle Schoolelementary · Public · 0.5 km
—
St. Margherita of Citta Di Castello Catholic Schoolelementary · Catholic · 0.5 km
—
St. Margherita of Cittá di Castello Catholic Schoolelementary · Catholic · 0.5 km
5.9/10Fair
Contact agent
Helpful calculators
Mortgage
Affordability
Closing costs
Land transfer tax
Property tax
Down payment
CMHC insurance
Stress test
Cashback Rebate
Your HOMEH agent

NimaHOMEH agent · North York
"I would see it this week."
Ask Nima