

Unit 1007, 155 Beecroft Road
Unit 1007, 155 Beecroft Road
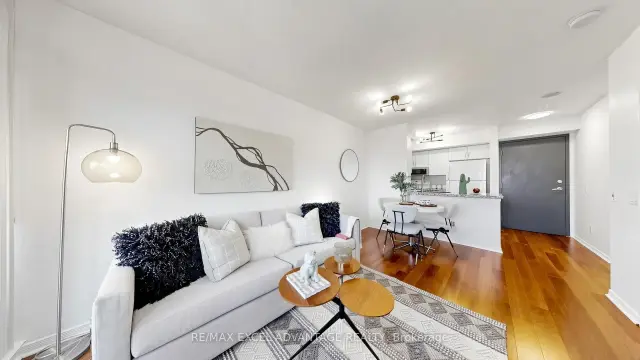 See all 32 photos
Property history
Facts and features
- ExposureNorth
- LaundryEnsuite
- LockerNone
- BalconyOpen
- Central air
The homeCondo Apartment, Apartment, 0–499 sq ft
- TypeCondo Apartment
- StyleApartment
- Living space0–499 sq ft
- BasementNone
- ExposureNorth
InsideEnsuite, Carpet free, Rooms above ground 4
- LaundryEnsuite
- FeaturesCarpet free
- Rooms above ground4
- Bedrooms1
- Bathrooms1
- Kitchens1
- Family roomYes
OutsideConcrete block, Open
- ExteriorConcrete block
- BalconyOpen
Parking and lockerUnderground, Parking type None, Locker None
- GarageUnderground
- Parking typeNone
- LockerNone
BuildingBroadway II Residences, Storeys 28, Units 354
- NameBroadway II Residences
- Storeys28
- Units354
- Registered2004
- Condo corporation1603
- PetsAllowed
Heating, water and powerForced air, gas, Central air
- HeatingForced air, gas
- CoolingCentral air
Costs and taxesTaxes $1,908 a year, Condo fee $484 a month, Common elements included, building insurance included, water included
- Taxes, 2025$1,908 a year
- Condo fee$484 a month
- Fee includesCommon elements included, building insurance included, water included
- HSTHST included in the price
- Rental itemsNone
Included in the saleStainless steel 2-door fridge, stainless steel dishwasher, cooktop and oven combo, over-the-range microwave, washer/dryer, all electric light fixtures, all window coverings [blinds], Not included None
- IncludedStainless steel 2-door fridge, stainless steel dishwasher, cooktop and oven combo, over-the-range microwave, washer/dryer, all electric light fixtures, all window coverings [blinds]
- Not includedNone
Listing detailsC13228844, Sold, Jun 2, 2026
- MLS® numberC13228844
- StatusSold
- Listed onJun 2, 2026
- Days on market83
- UpdatedAug 24, 2026
- PossessionImmediate
- Occupied byVacant
- Listing brokerageRE/MAX EXCEL ADVANTAGE REALTY
About this home
Unit 1007, 155 Beecroft Road, North York (Lansing-Westgate), ON M2N 7C6
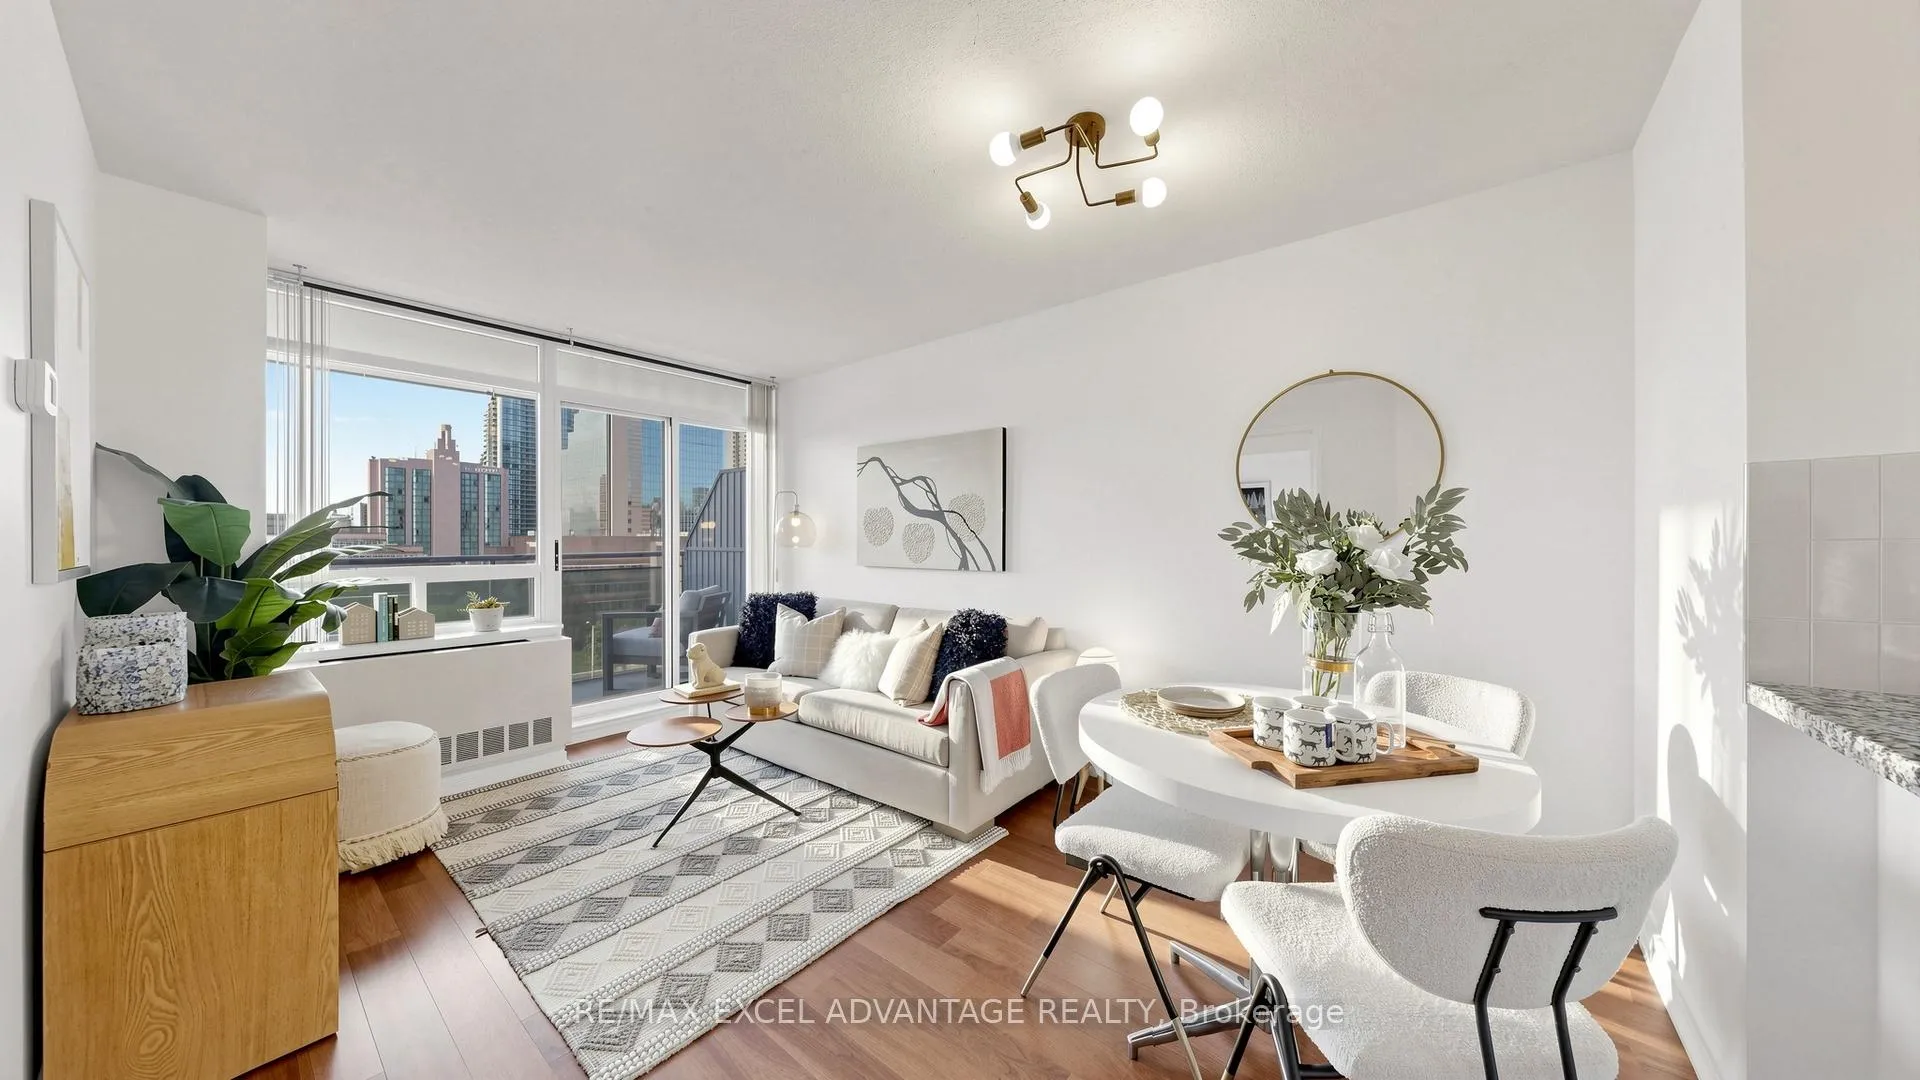
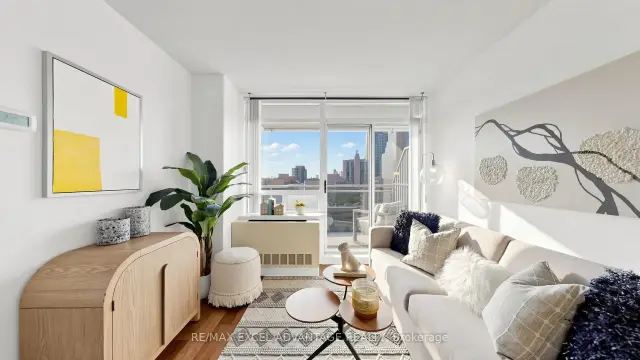
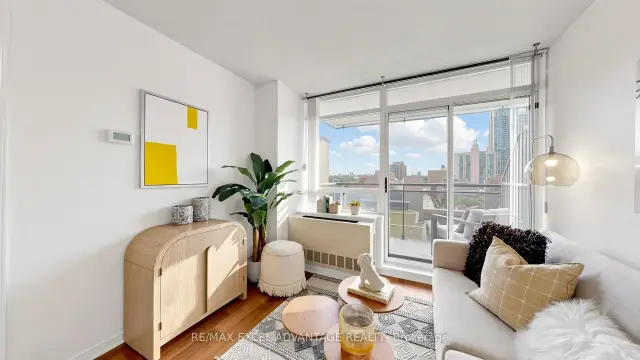
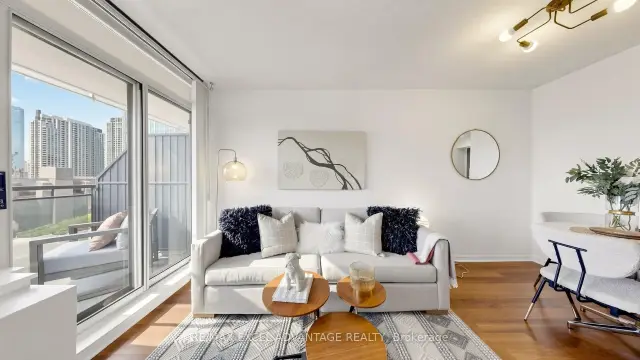
Hello, first home! This is the one you'll remember, the address where your whole story begins. Step into Suite 1007 at Broadway 2 and feel the city open up around you. North-facing floor-to-ceiling windows pour light across warm hardwood, and that private balcony quietly becomes your favourite seat in the house: morning coffee, Friday-night wind-downs, and holiday fireworks blooming over Mel Lastman Square like they're yours alone. The open-concept living and dining was made for real life, for lazy Sundays and dinner parties that run late, while Beanfield fibre wired right into the building keeps your work-from-home flow effortless. Cook like you mean it in a full-size kitchen where a granite peninsula begs friends to pull up a stool, then tuck the laundry away without ever leaving home. Nothing here is an afterthought: every square foot is efficiently built and smartly laid out, so you get the whole dream with zero compromises. Live at this award-winning Menkes address, managed by Tridel, and the whole city comes to you. Slip underground straight to the subway, the Meridian Arts Centre, Empress Walk and Cineplex without ever reaching for a coat, something almost no other North York condo can offer. Swim laps before work, melt into the sauna and whirlpool after a long day, move in the gym, or host a party you'll talk about for months, all in the quiet comfort of a 24-hour concierge and a building that keeps reinvesting in itself. Leafy, low-key Beecroft hushes the noise while Yonge hums just steps away: H Mart, Loblaws, The Keg, Konjiki Ramen and Beecroft Park, all yours on foot with a 96 walk score. Skip the car and live light, or rent a connected-garage spot for about $150/month. And the part that seals it? All of this lives in the low $400s, a rare way into Uptown Toronto with zero trade-offs. This isn't just a condo. It's the beginning of everything. Welcome home.
Ask about this home
A HOMEH agent will answer your questions about this home.
Know more about Broadway II Residences
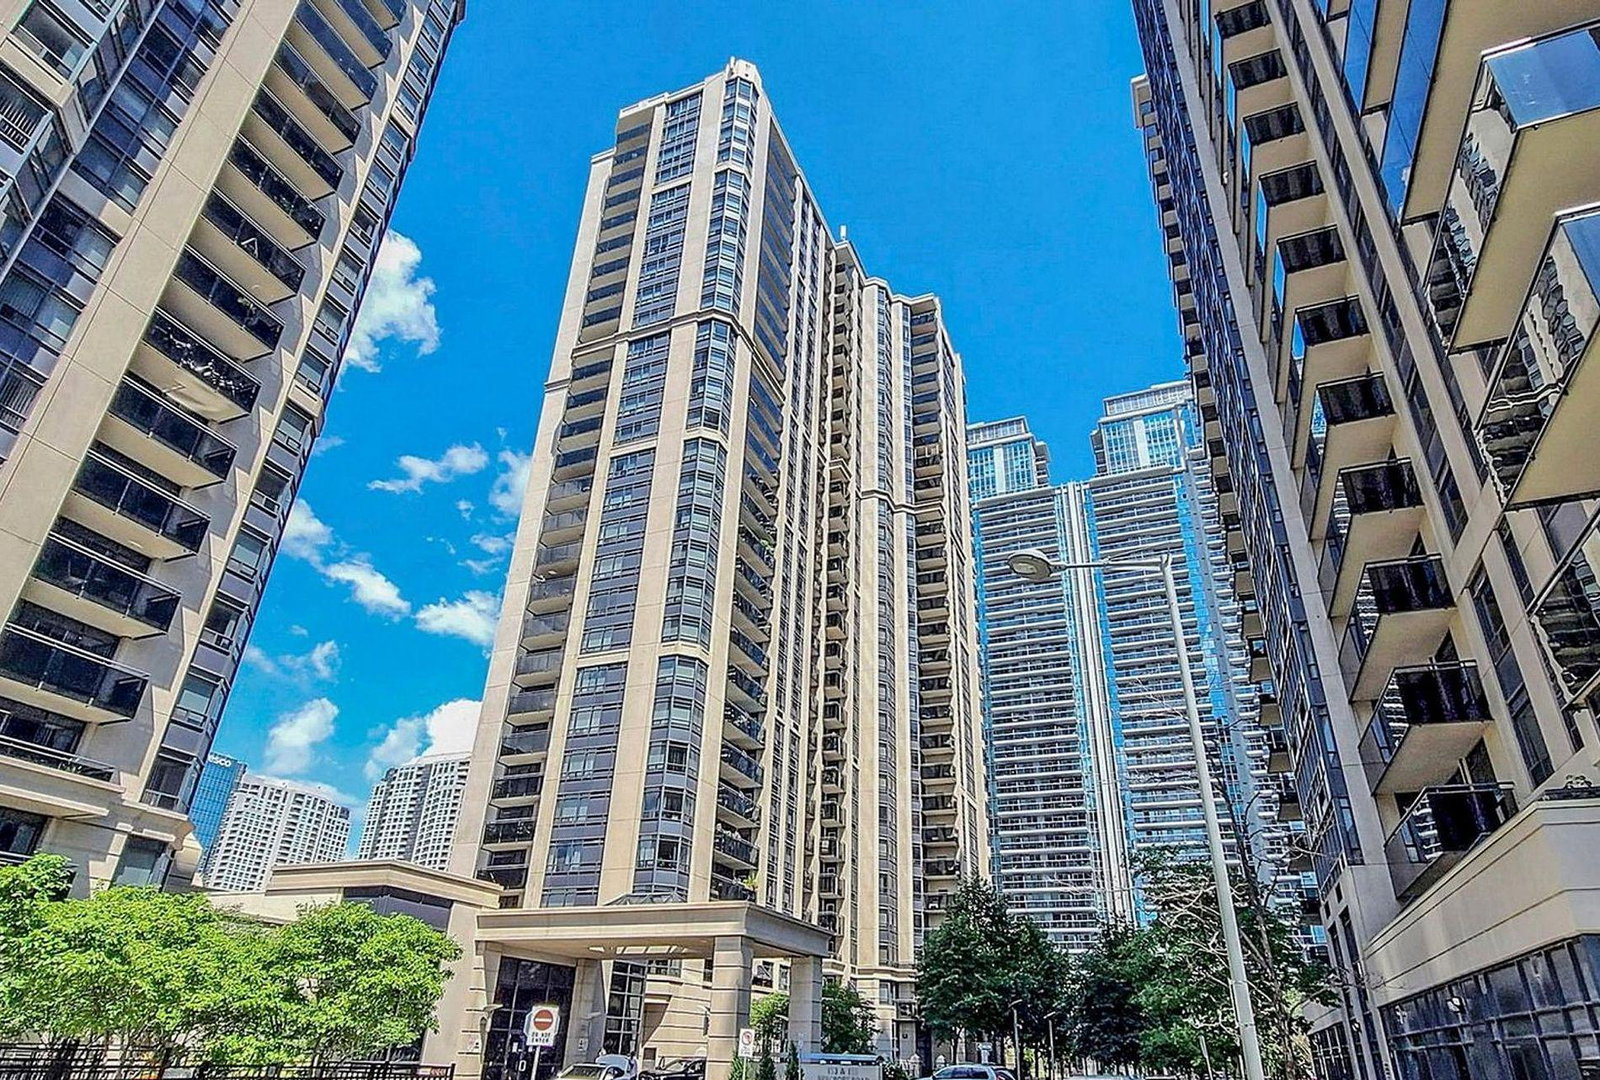
Condo building · 155 Beecroft Road
Broadway II Residences is a 28-storey condo with 354 suites, built in 2004 by Menkes. Right now 1 for sale and 4 for rent are on the market here.
- 28storeys
- 354suites
- $674/sq ft
- 2004built
No similar units for sale in Broadway II Residences right now.
Around this home
Daily convenience, out of 100, from the distances below
Schools nearby
School rating, out of 10.
Helpful calculators
Your HOMEH agent

"Priced 1% over the Hestimate. I would see it this week."