

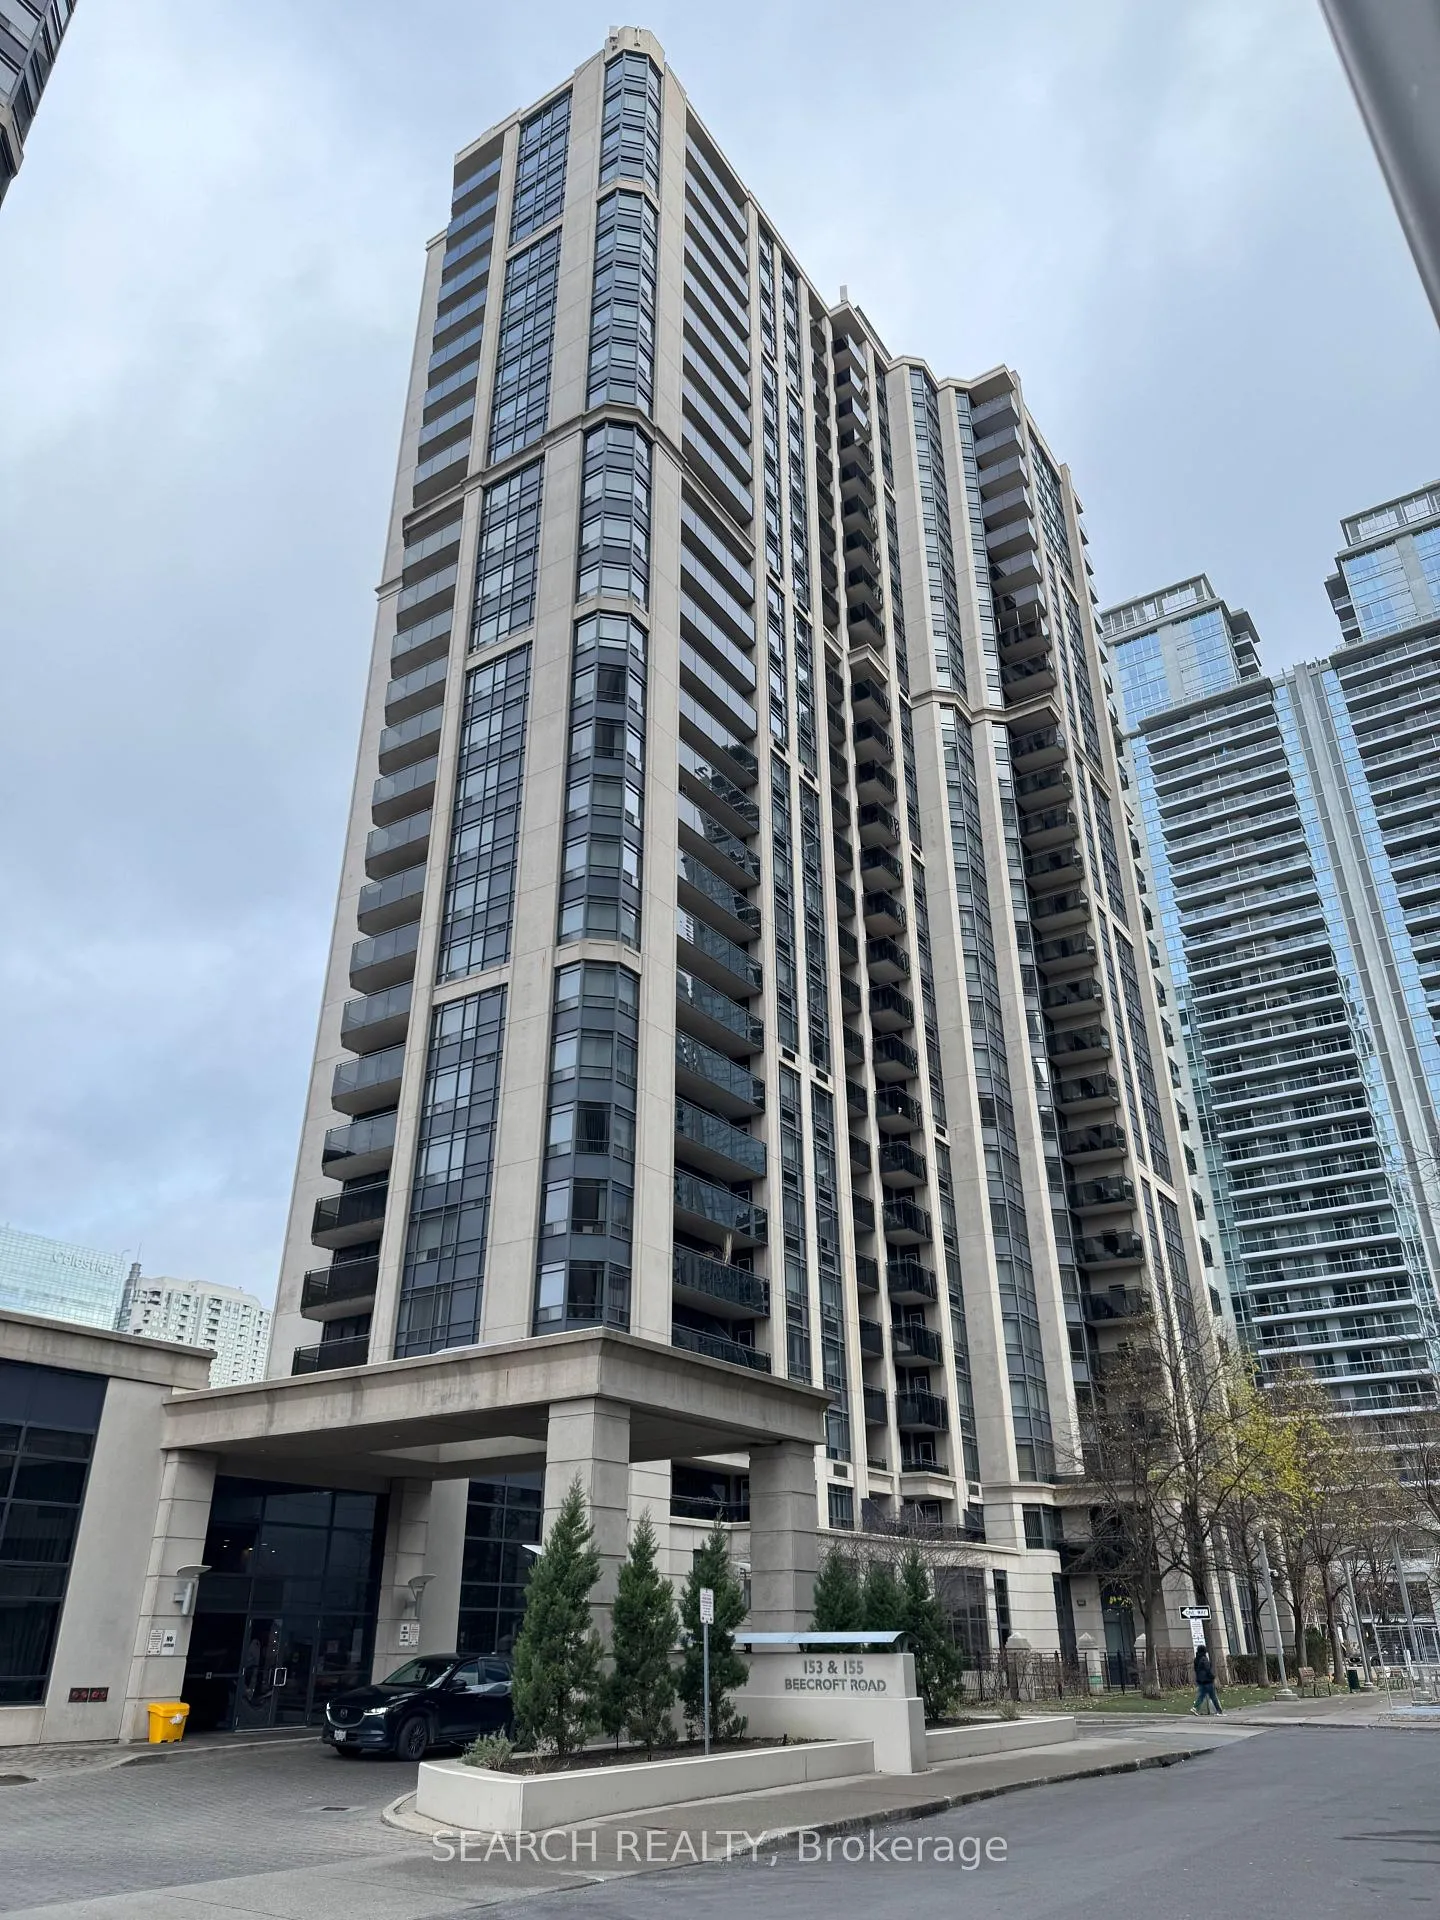
Unit 1202, 155 Beecroft Road
Unit 1202, 155 Beecroft Road
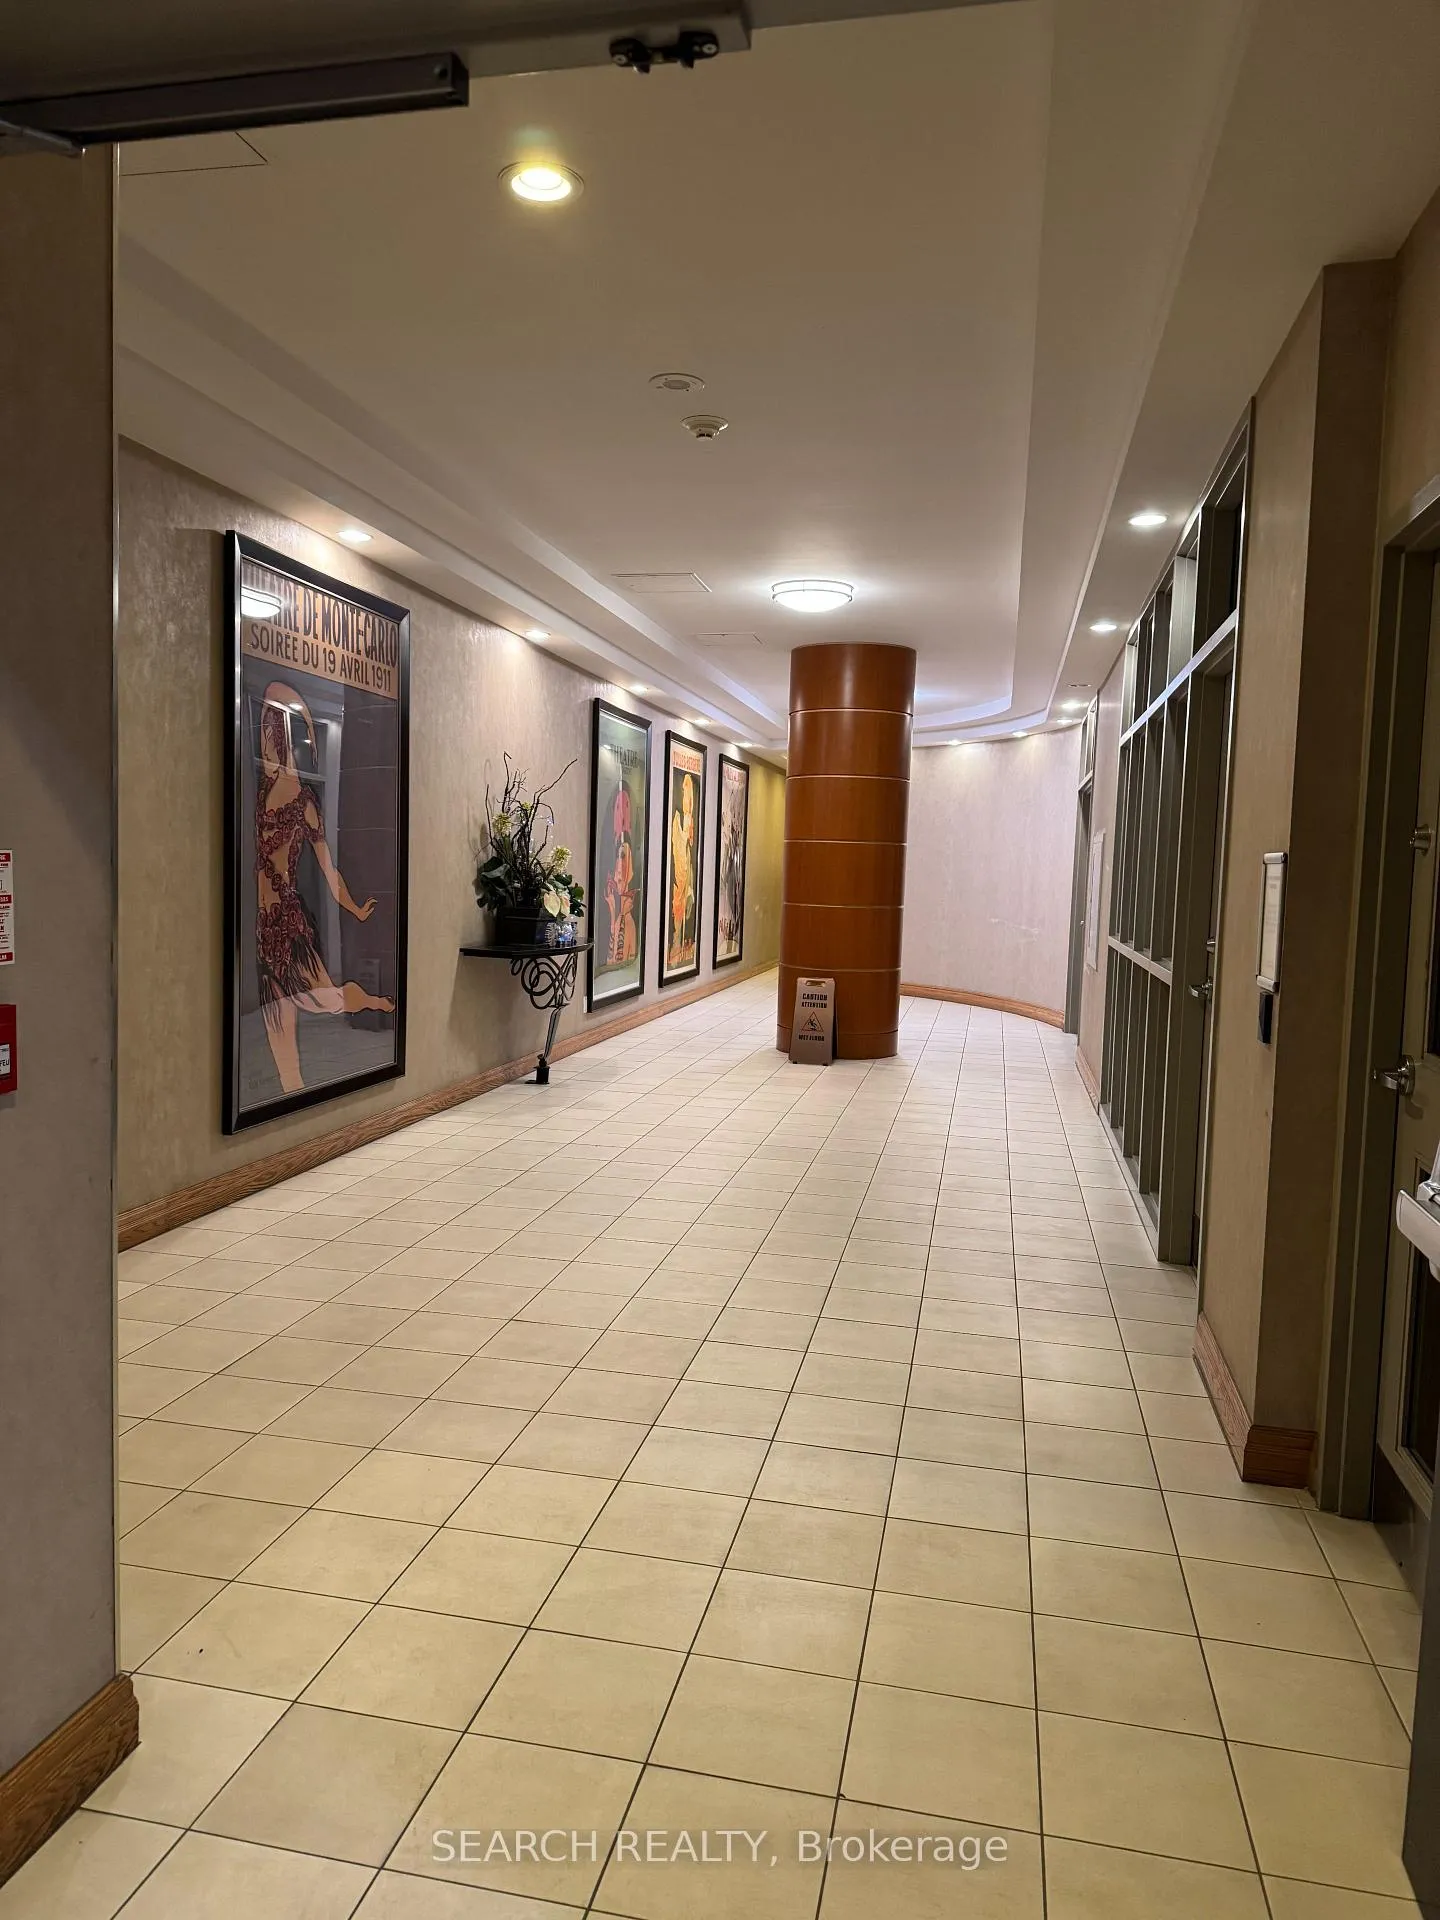 See all 19 photos
Property history
- $2,400TerminatedList: 2024-12-03|End: 2025-02-02|61 daysC11824426
Facts and features
- ExposureSouth
- LaundryIn-suite
- LockerOwned
- BalconyOpen
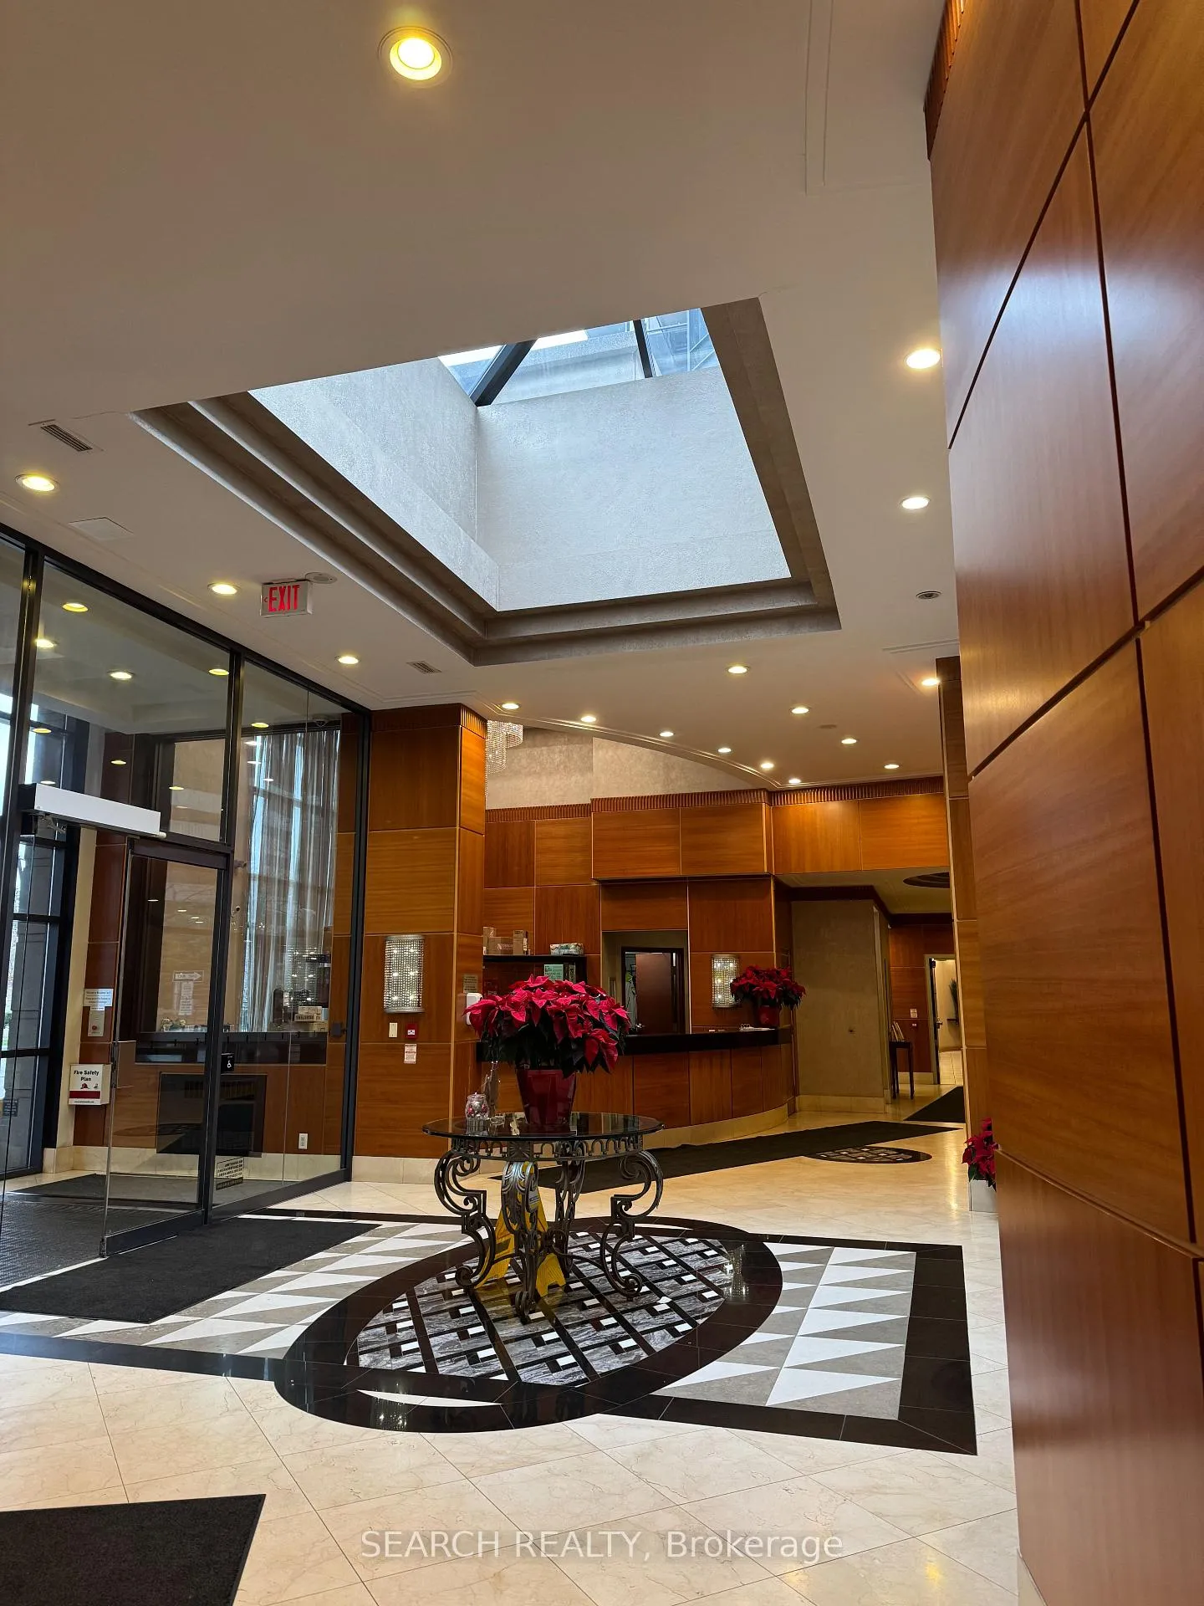
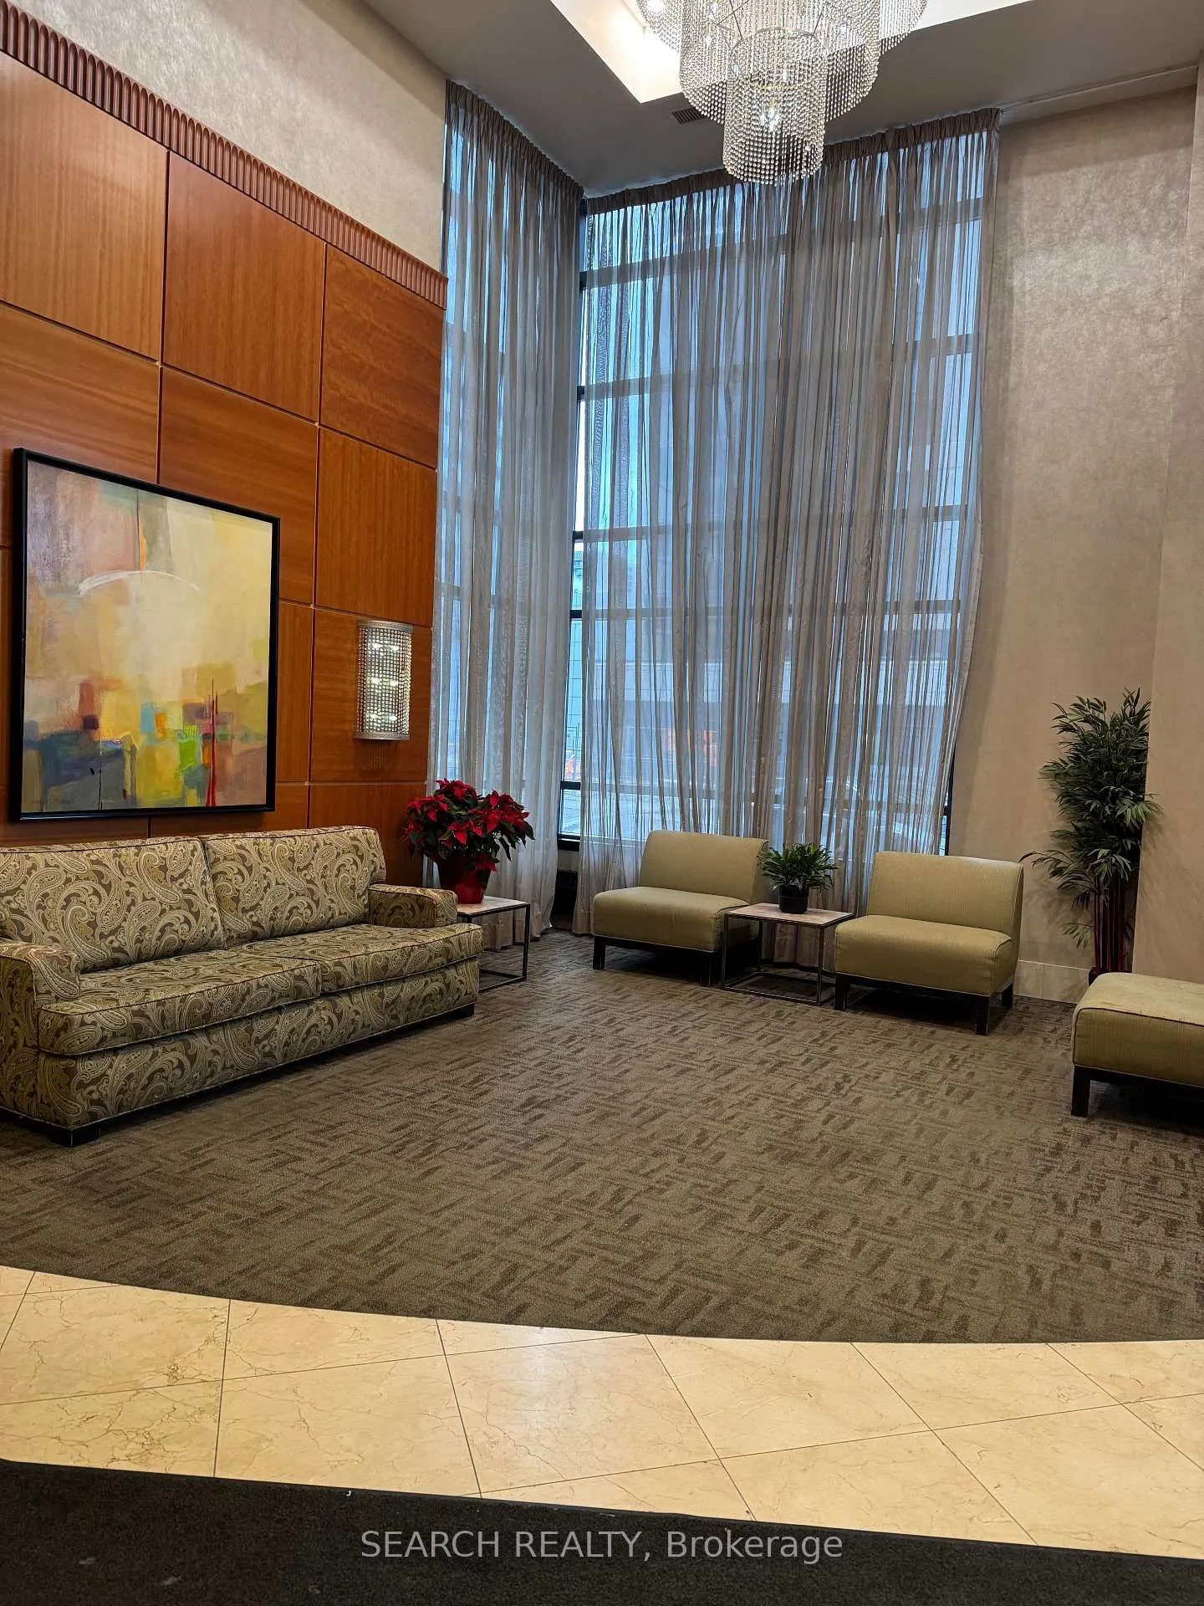
- Concierge
- Exercise room
- Indoor pool
- Party room/meeting room
The homeCondo Apartment, Apartment, 500–599 sq ft
- Type: Condo Apartment
- Style: Apartment
- Living space: 500–599 sq ft
- Basement: None
- Exposure: South
- Special designation: Accessibility, unknown
InsideIn-suite laundry, Carpet free, Rooms above ground 4
- Laundry: In-suite laundry
- Features: Carpet free
- Rooms above ground: 4
- Bedrooms: 1
- Bathrooms: 1
- Kitchens: 1
OutsideConcrete, Open
- Exterior: Concrete
- Balcony: Open
Parking and locker1 Parking, Underground, Parking type Owned
- Spaces: 1 Parking
- Garage: Underground
- Parking type: Owned
- Driveway: Underground
- Locker: Owned
- Locker unit: P3
- Locker number: 155
- Locker level: Level c
BuildingBroadway 2 residences, Storeys 28, Units 354
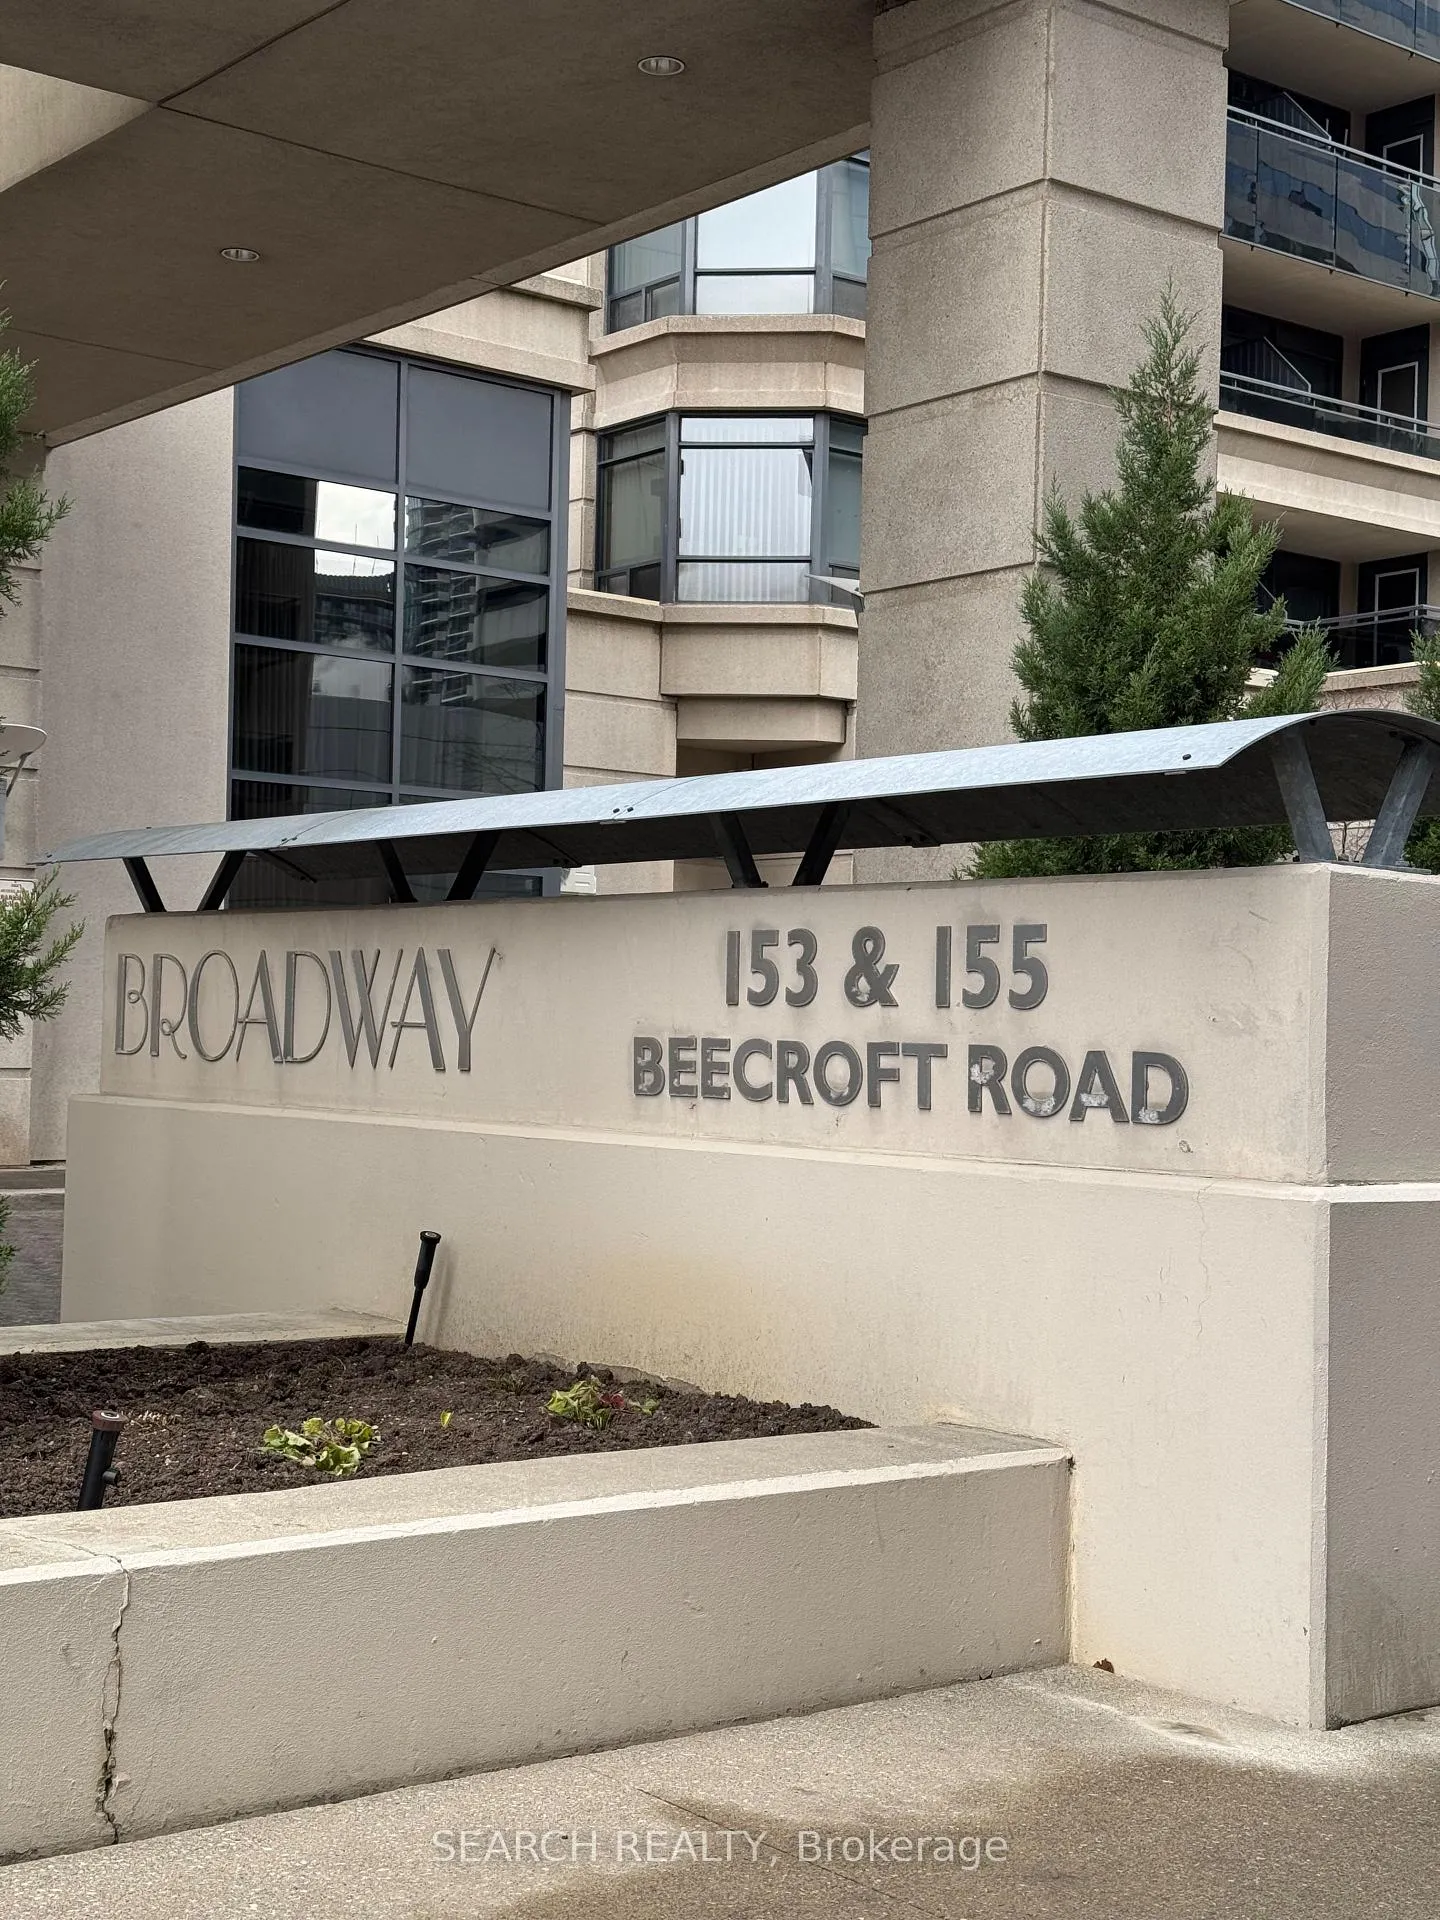
- Name: Broadway 2 residences
- Storeys: 28
- Units: 354
- Registered: 2004
- Condo corporation: 1603
- Amenities: Concierge, exercise room, guest suites, indoor pool, party room/meeting room, visitor parking
- Pets: Not allowed
Heating, water and powerForced air, gas, Wall unit(s)
- Heating: Forced air, gas
- Cooling: Wall unit(s)
Rent and termsRent $2,400 a month, Entire property, Unfurnished
- Rent: $2,400 a month
- Space for rent: Entire property
- Furnished: Unfurnished
- Lease: 12 months
- Paid: Monthly
- Rent includes: Water, parking, other
- Deposit: Required
- Credit check: Required
- Employment letter: Required
- Rental application: Required
- References: Required
IncludedStainless steel whirlpool fridge, stainless steel whirlpool stove, stainless steel whirlpool dishwasher, stacked washer/dryer, two (2)ac units,window blinds, all existing electric light fixtures
- Included: Stainless steel whirlpool fridge, stainless steel whirlpool stove, stainless steel whirlpool dishwasher, stacked washer/dryer, two (2)ac units,window blinds, all existing electric light fixtures
Listing detailsC11824426, Terminated, Dec 3, 2024
- MLS® number: C11824426
- Status: Terminated
- Listed on: Dec 3, 2024
- Days on market: 61
- Updated: Feb 2, 2025
- Possession: 2025-01-01 / January 1, 2025
- Occupied by: Vacant
- Listing brokerage: SEARCH REALTY
About this home
Unit 1202, 155 Beecroft Road, North York (Lansing-Westgate), ON M2N 7C6
Discover modern urban living in this stylish 1-bedroom condo located at the vibrant Yonge and Sheppard intersection in North York. Designed for comfort and convenience, this bright, open-concept unit features large windows that flood the space with natural light. The thoughtfully designed layout with it's own open balcony maximizes functionality, making it perfect for both relaxing and entertaining. Enjoy the added convenience of direct access to the subway, allowing for seamless commutes throughout the city. The unit includes 1 parking spot and a locker for extra storage, providing practical solutions for your lifestyle needs. Residents also benefit from exceptional building amenities, including a well-equipped exercise room, swimming pool, whirlpool, sauna, guests suites, party room, and 24-hour concierge service, ensuring a secure and vibrant community experience. Located near all essential amenities, including shopping centres, restaurants, parks, and entertainment options, this condo offers the ideal balance of comfort, convenience, and sophistication. Whether you're a professional, a couple, or someone seeking a dynamic urban lifestyle, this North York gem is the perfect place to call home.
Ask about this home
A HOMEH agent will answer your questions about this home.
Know more about Broadway II Residences
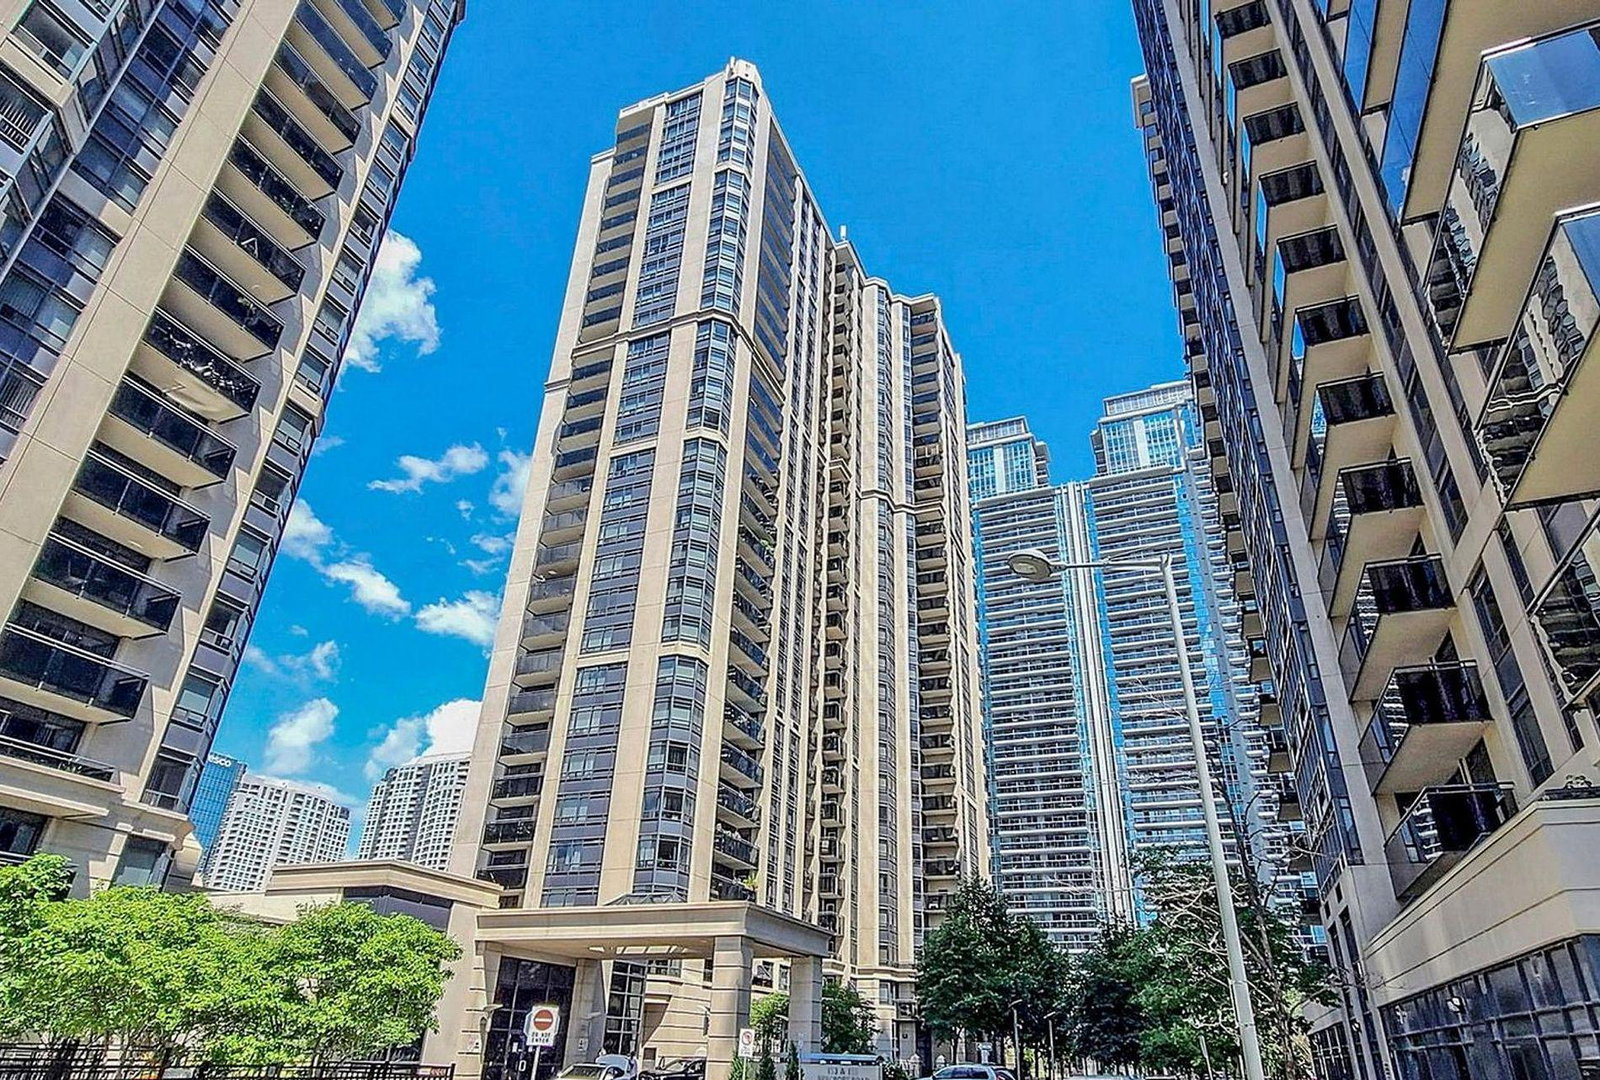
Condo building · 155 Beecroft Road
Broadway II Residences is a 28-storey condo with 354 suites, built in 2004 by Menkes. Right now 1 for sale and 4 for rent are on the market here.
- 28storeys
- 354suites
- $674/sq ft
- 2004built
No similar units for rent in Broadway II Residences right now.
Around this home
Daily convenience, out of 100, from the distances below
Schools nearby
School rating, out of 10.
Helpful calculators
Your HOMEH agent

"I would see it this week."