

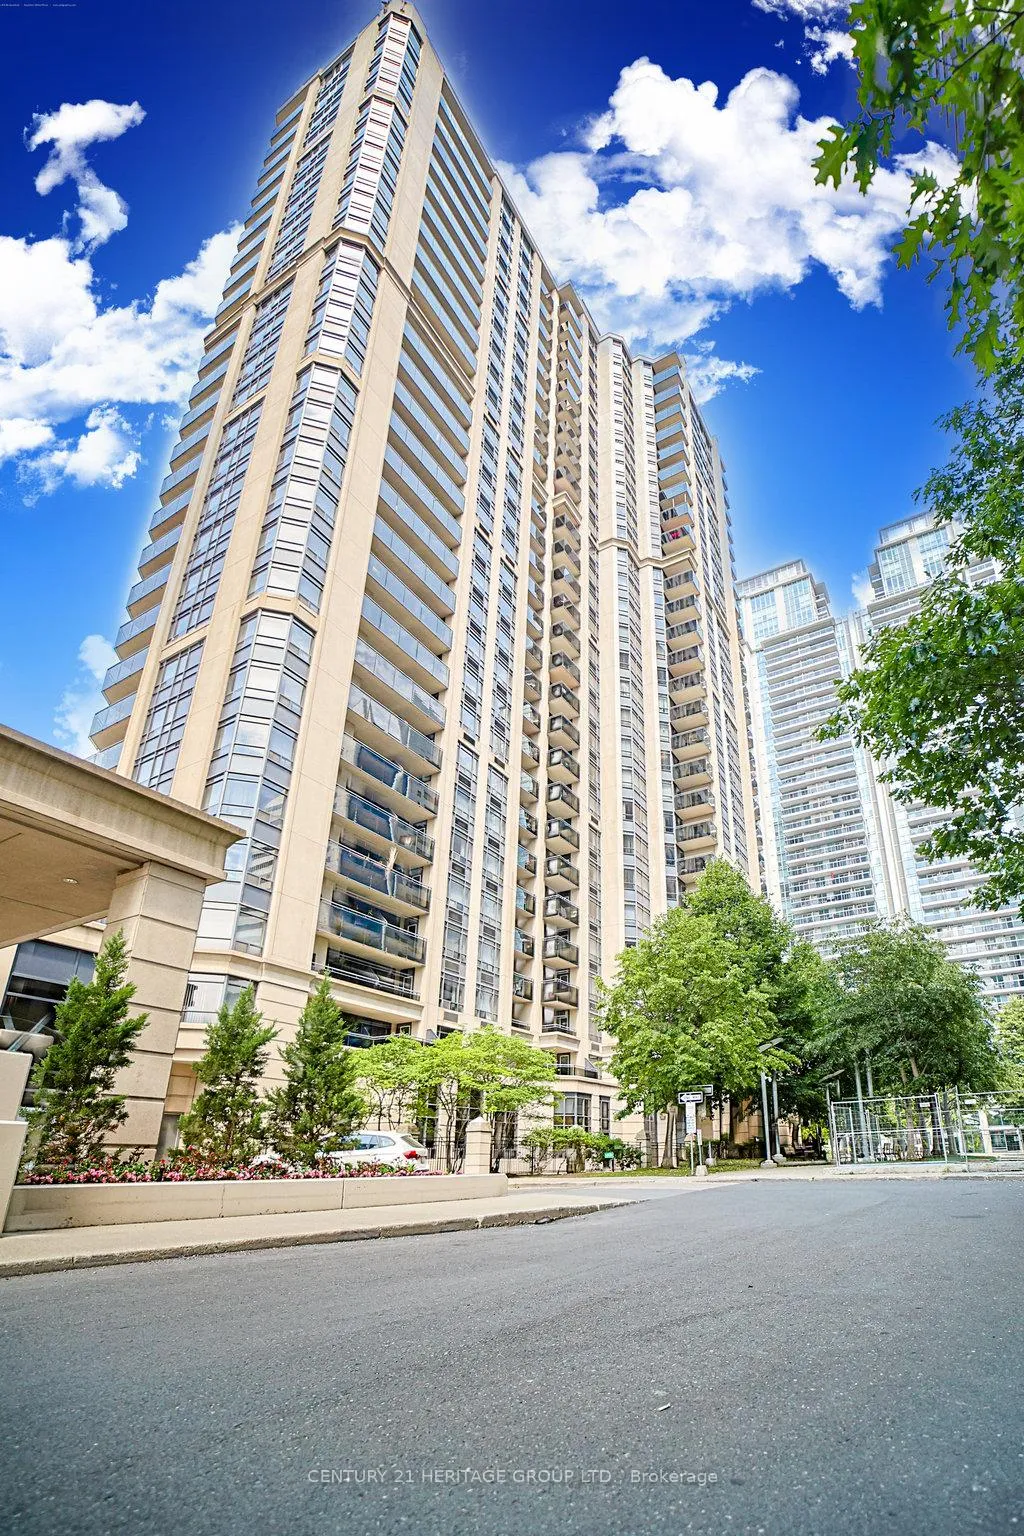
Unit 3012, 155 Beecroft Road
Unit 3012, 155 Beecroft Road
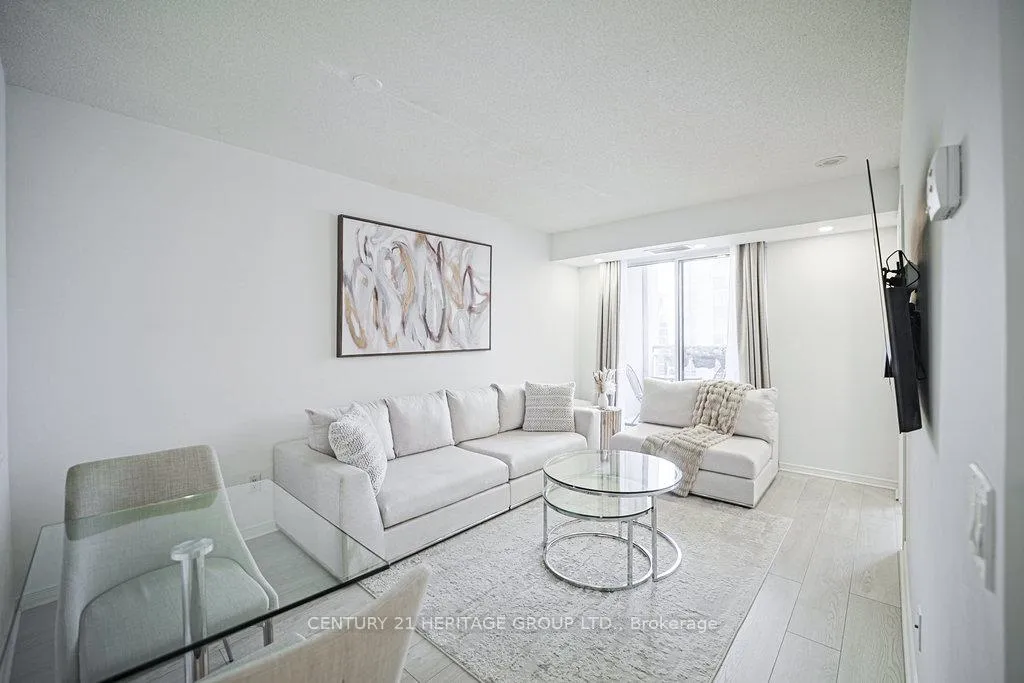 See all 42 photos
Property history
Facts and features
- ExposureEast
- LaundryIn-suite
- LockerOwned
- BalconyOpen
- Hardwood floors
- Central air
- Concierge
- Indoor pool
- Party room/meeting room
The homeCondo Apartment, Apartment, Age 16–30 years
- TypeCondo Apartment
- StyleApartment
- Age16–30 years
- Living space600–699 sq ft
- BasementNone
- ExposureEast
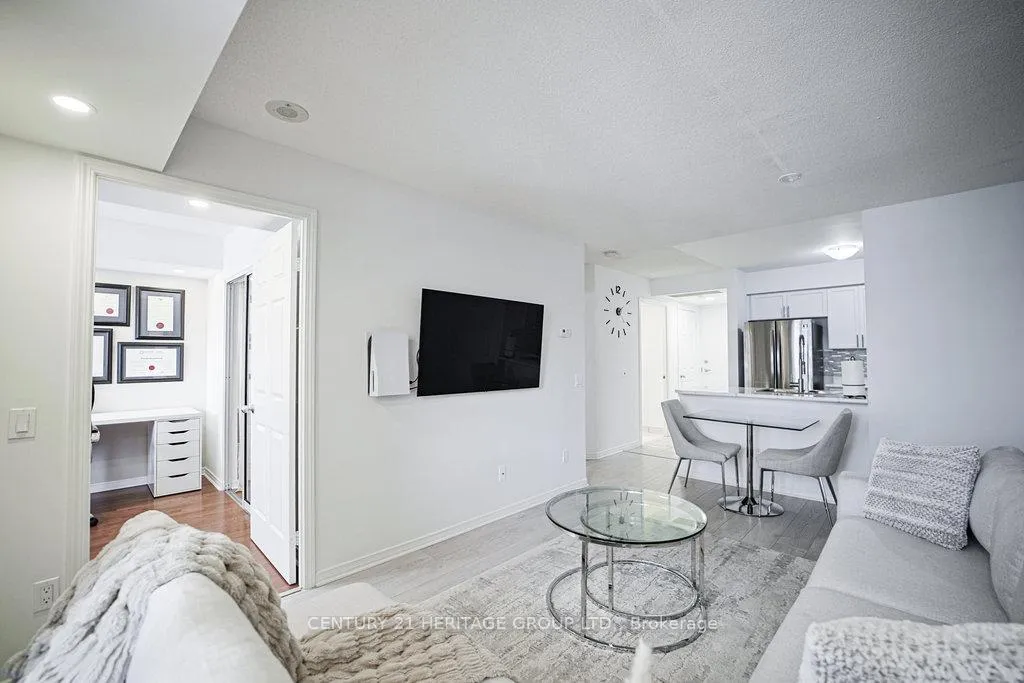
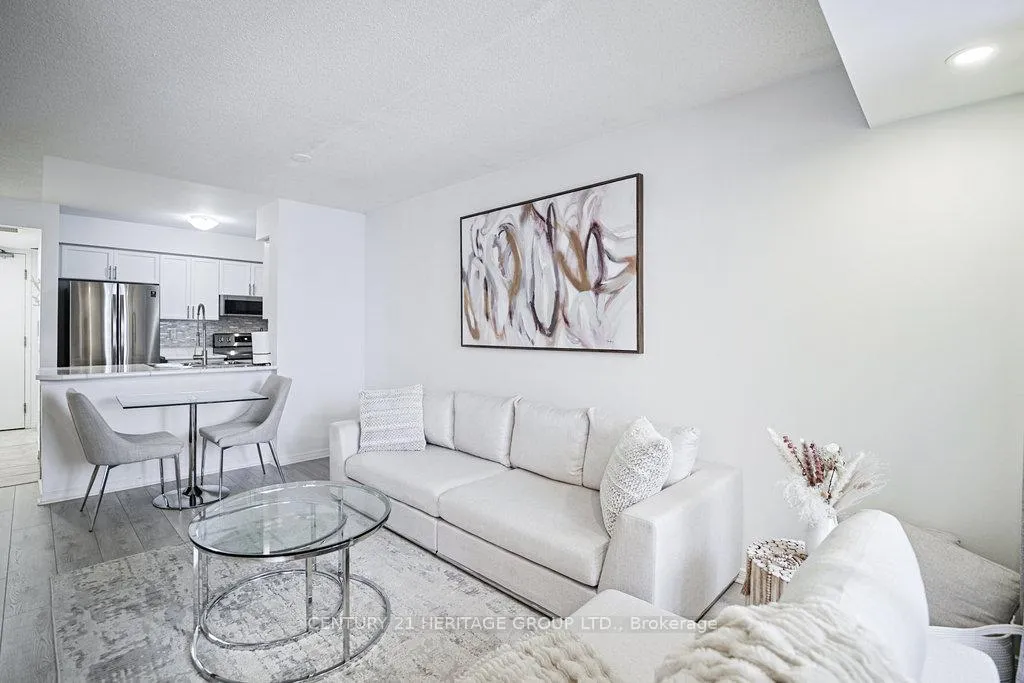
InsideHardwood, In-suite laundry, main level, Auto garage door remote, carpet free, storage
- FlooringHardwood
- LaundryIn-suite laundry, main level
- FeaturesAuto garage door remote, carpet free, storage
- SecurityAlarm system, carbon monoxide detectors, smoke detector, concierge/security
- ElevatorYes
- Rooms above ground4
- Rooms in the basement1
- Bedrooms1 + 1 in the basement
- Bathrooms1
- Kitchens1
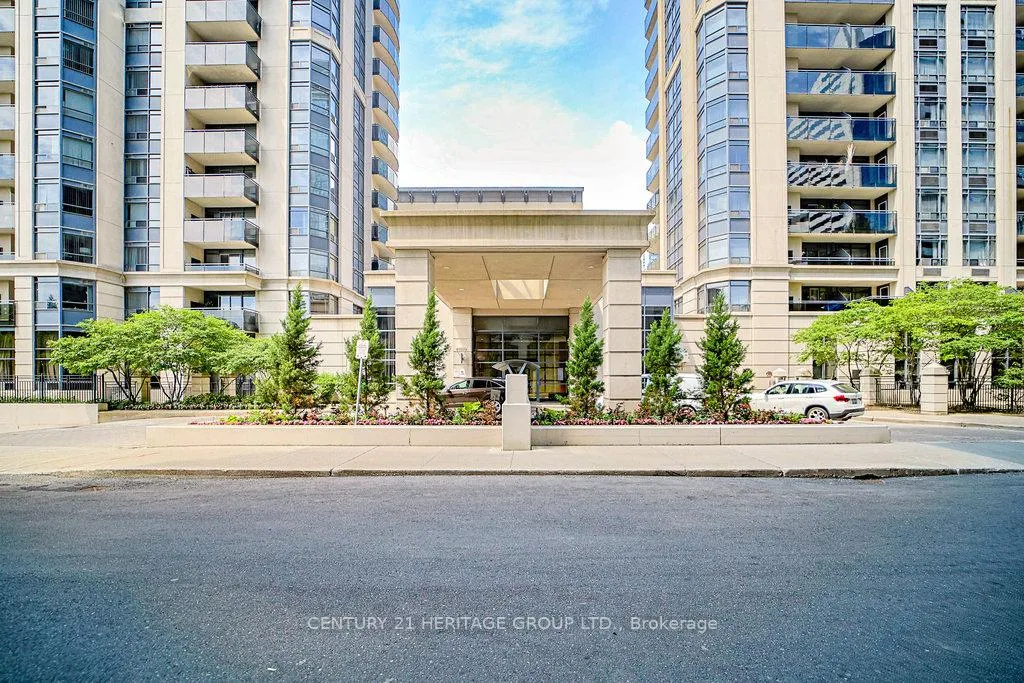
OutsideConcrete, Open, Canopy, controlled entry, landscaped, recreational area
- ExteriorConcrete
- BalconyOpen
- FeaturesCanopy, controlled entry, landscaped, recreational area
- AccessibilityElevator, hallway width 42 inches or more, level entrance
Parking and locker1 Parking, Underground, Parking type Owned
- Spaces1 Parking
- GarageUnderground
- Parking typeOwned
- DrivewayUnderground
- Spot178
- LockerOwned
BuildingBroadway II Residences, Storeys 28, Units 354
- NameBroadway II Residences
- Storeys28
- Units354
- Registered2004
- Condo corporation1603
- AmenitiesBike storage, concierge, elevator, indoor pool, party room/meeting room, visitor parking
- PetsNot allowed
Heating, water and powerForced air, gas, Central air
- HeatingForced air, gas
- CoolingCentral air
Rent and termsRent $2,600 a month, Entire property, Unfurnished
- Rent$2,600 a month
- Space for rentEntire property
- FurnishedUnfurnished
- Lease12 months
- Rent includesBuilding insurance, building maintenance, central air conditioning, common elements, exterior maintenance, other, parking, water
- DepositRequired
- Credit checkRequired
- Employment letterRequired
- Rental applicationRequired
- ReferencesRequired
IncludedFridge, stove, hood fan, dishwasher, washer & dryer, all light fixtures, all window coverings, 1 parking spot. 1 locker. spectacular amenities include pool, sauna, gym, party rm, 24hr concierge, visitor parking & more
- IncludedFridge, stove, hood fan, dishwasher, washer & dryer, all light fixtures, all window coverings, 1 parking spot. 1 locker. spectacular amenities include pool, sauna, gym, party rm, 24hr concierge, visitor parking & more
NearbyArts centre, electric car charger, library, park, public transit, skiing
- Close toArts centre, electric car charger, library, park, public transit, skiing
Listing detailsC12289041, Rented, Jul 15, 2025
- MLS® numberC12289041
- StatusRented
- Listed onJul 15, 2025
- Days on market34
- UpdatedAug 18, 2025
- Possession2025-10-01 / Flexible
- Occupied byOwner
- Listing brokerageCENTURY 21 HERITAGE GROUP LTD.
About this home
Unit 3012, 155 Beecroft Road, North York (Lansing-Westgate), ON M2N 7C6
Bright and spacious high-floor 1+Den suite in a prestigious Menkes building, offering direct underground access to both Yonge & Sheppard and North York Centre subway stations. This freshly painted and updated unit features a newly renovated kitchen and bathroom, hardwood floors, pot lights and new S.S. appliances, and a separate den with door and window, ideal as a second bedroom or private office. The custom bedroom wardrobe system and wall-mounted storage add both style and function. Enjoy a full range of newly renovated luxury amenities including 24-hr concierge, indoor pool, Jacuzzi, sauna, gym, party and billiard rooms, guest suites, and visitor parking. While only steps away from Longos, Loblaws, Empress Walk, Goodlife Fitness, Anytime Fitness, Mel Lastman Square, Meridian Arts Centre, top restaurants the city has to offer, shops, parks, and more. Walk Score 98. Includes one underground parking space and locker.
Ask about this home
A HOMEH agent will answer your questions about this home.
Know more about Broadway II Residences
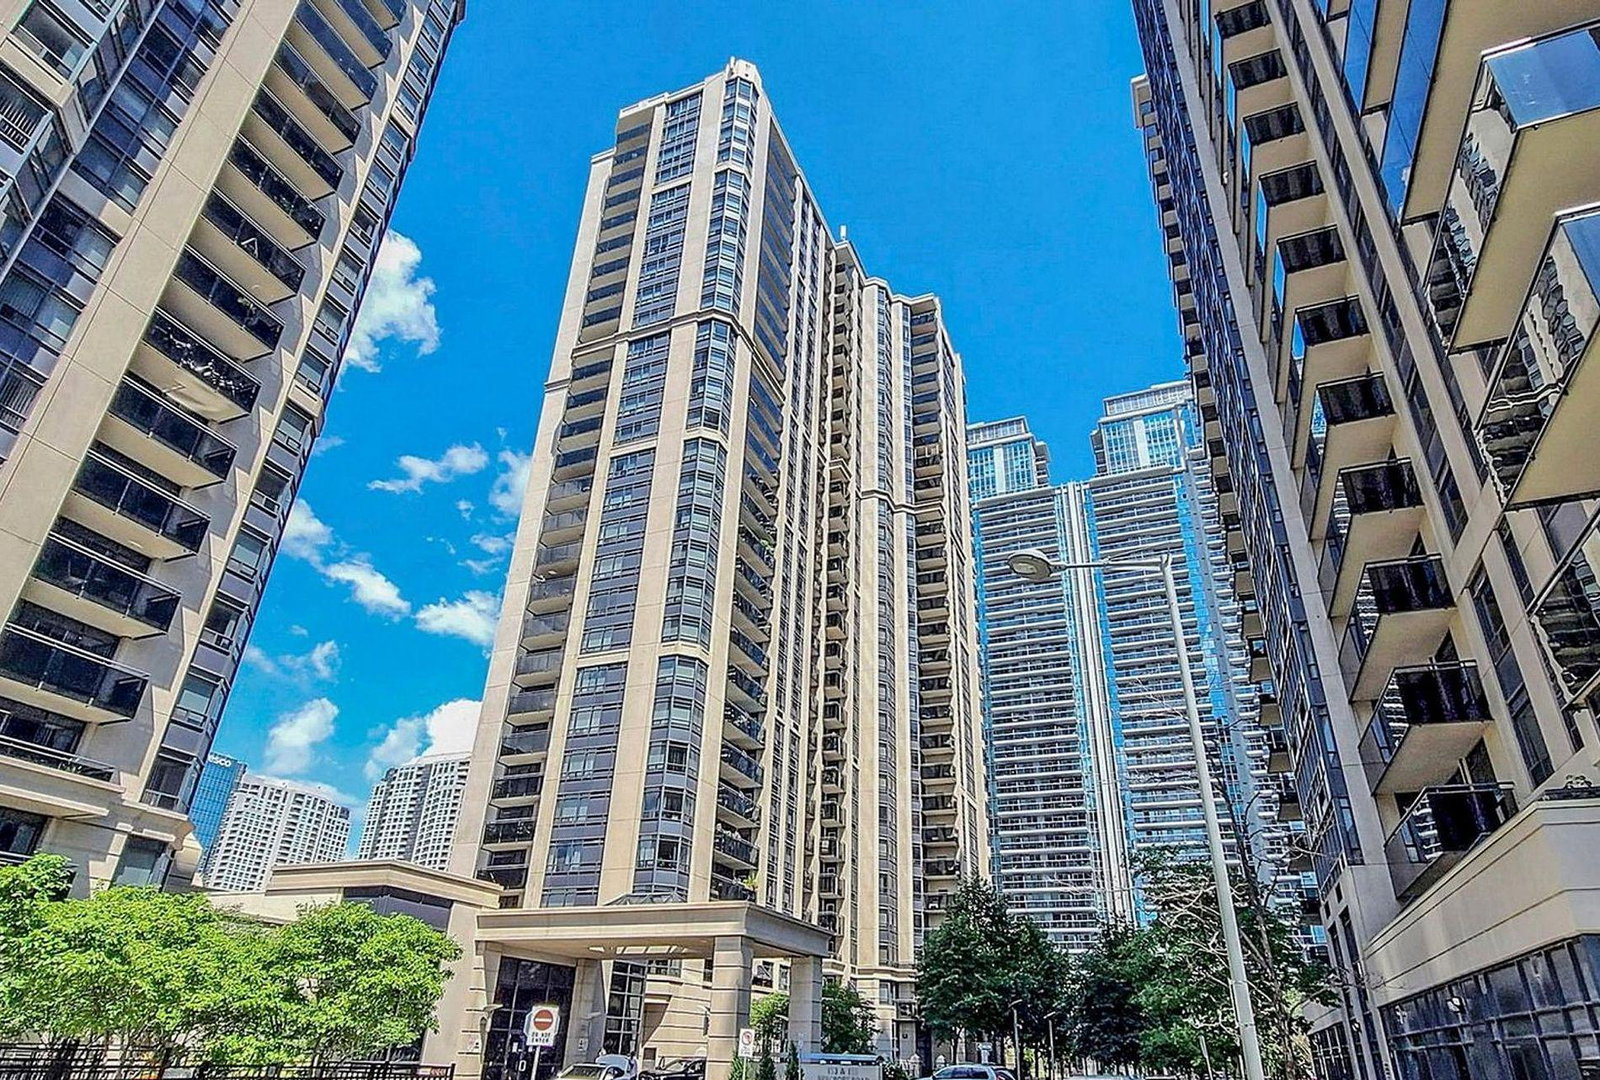
Condo building · 155 Beecroft Road
Broadway II Residences is a 28-storey condo with 354 suites, built in 2004 by Menkes. Right now 1 for sale and 4 for rent are on the market here.
- 28storeys
- 354suites
- $674/sq ft
- 2004built
No similar units for rent in Broadway II Residences right now.
Around this home
Daily convenience, out of 100, from the distances below
Schools nearby
School rating, out of 10.
Helpful calculators
Your HOMEH agent

"I would see it this week."