

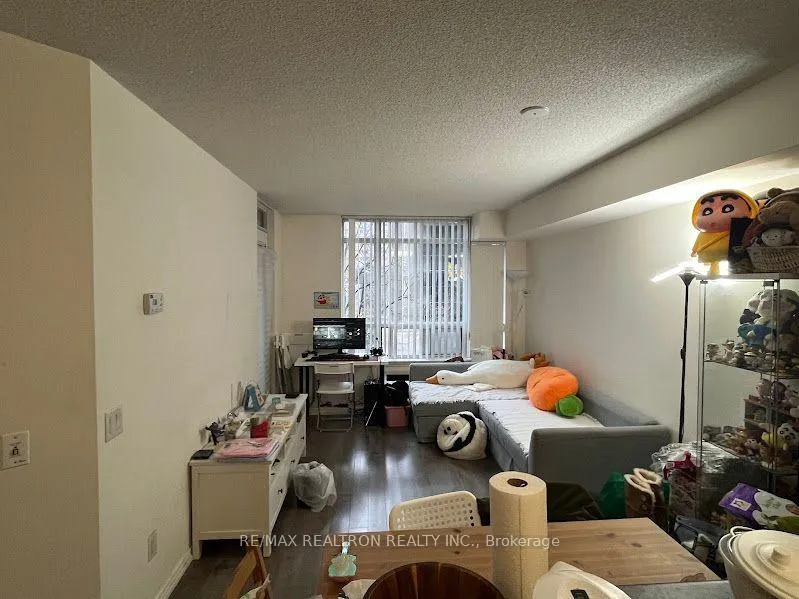
Unit 302, 155 Beecroft Road
Unit 302, 155 Beecroft Road

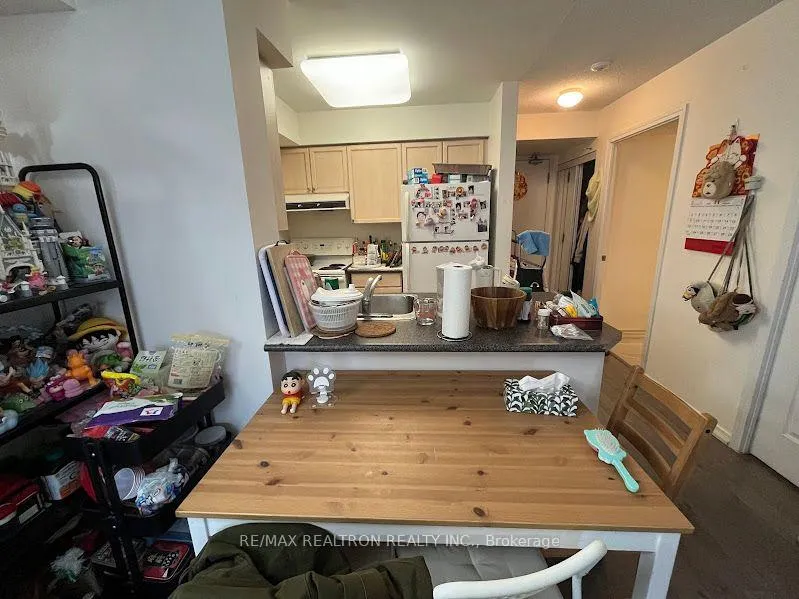
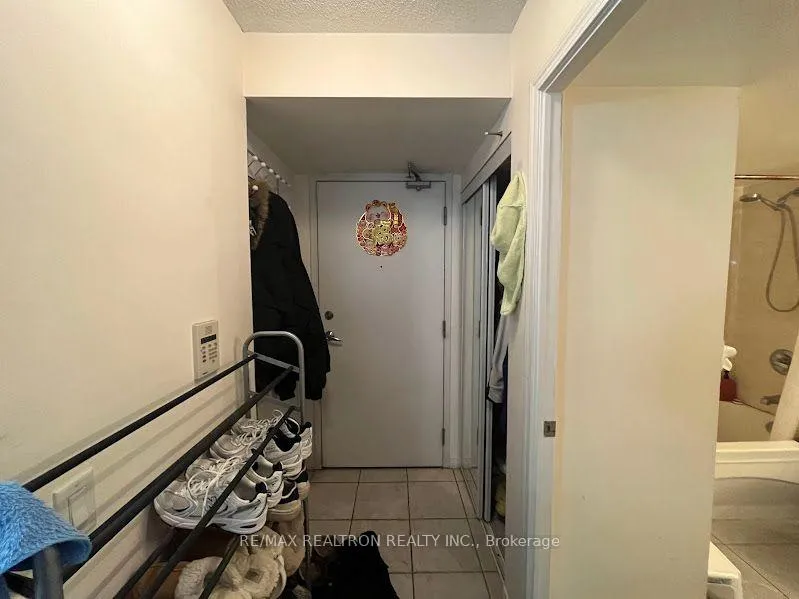
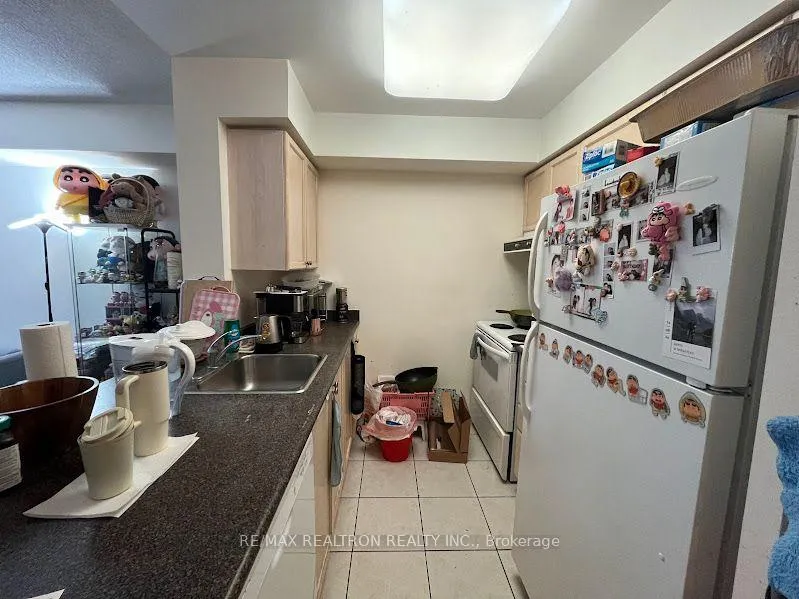 See all 15 photos
Property history
Facts and features
- ExposureSouth west
- LaundryIn-suite
- LockerNone
- BalconyOpen
- Central air
- Concierge
- Exercise room
- Indoor pool
- Party room/meeting room
The homeCondo Apartment, Apartment, Age 16–30 years
- Type: Condo Apartment
- Style: Apartment
- Age: 16–30 years
- Living space: 500–599 sq ft
- Basement: None
- Exposure: South West
- View: City, clear
InsideIn-suite laundry, main level, Carpet free, Concierge/security, security system, smoke detector
- Laundry: In-suite laundry, main level
- Features: Carpet free
- Security: Concierge/security, security system, smoke detector
- Elevator: Yes
- Rooms above ground: 4
- Bedrooms: 1
- Bathrooms: 1
- Kitchens: 1
OutsideConcrete, Open
- Exterior: Concrete
- Balcony: Open
Parking and locker1 Parking, Underground, Parking type Owned
- Spaces: 1 Parking
- Garage: Underground
- Parking type: Owned
- Driveway: Underground
- Spot: 44
- Locker: None
BuildingBroadway residences ii, Storeys 28, Units 354
- Name: Broadway residences ii
- Storeys: 28
- Units: 354
- Registered: 2004
- Condo corporation: 1603
- Amenities: Concierge, exercise room, indoor pool, party room/meeting room, sauna, visitor parking
- Pets: Not allowed
Heating, water and powerForced air, gas, Central air
- Heating: Forced air, gas
- Cooling: Central air
Rent and termsRent $2,100 a month, Entire property, Unfurnished
- Rent: $2,100 a month
- Space for rent: Entire property
- Furnished: Unfurnished
- Lease: 12 months
- Paid: Monthly
- Rent includes: Building insurance, common elements, water
- Deposit: Required
- Credit check: Required
- Employment letter: Required
- Rental application: Required
- References: Required
IncludedThis offering includes a comprehensive appliance package featuring a fridge, stove, built-in dishwasher, and range hood, along with a convenient in-suite washer and dryer. all existing electrical light fixtures and window coverings are included for the tenant's use. the lease also grants exclusive access to one dedicated underground parking space. the tenant shall be responsible for the cost of his personal utilities. the landlord maintains a strict no-smoking and no-pet policy for this residence. prospective tenants are required to provide proof of valid tenant insurance and a $250 refundable key deposit per set.
- Included: This offering includes a comprehensive appliance package featuring a fridge, stove, built-in dishwasher, and range hood, along with a convenient in-suite washer and dryer. all existing electrical light fixtures and window coverings are included for the tenant's use. the lease also grants exclusive access to one dedicated underground parking space. the tenant shall be responsible for the cost of his personal utilities. the landlord maintains a strict no-smoking and no-pet policy for this residence. prospective tenants are required to provide proof of valid tenant insurance and a $250 refundable key deposit per set.
NearbyClear view, library, park, public transit, rec./commun.centre, school
- Close to: Clear view, library, park, public transit, rec./commun.centre, school
Listing detailsC12892972, Rented, Mar 17, 2026
- MLS® number: C12892972
- Status: Rented
- Listed on: Mar 17, 2026
- Days on market: 69
- Updated: May 25, 2026
- Possession: 2026-05-01 / 30-59 days
- Occupied by: Tenant
- Listing brokerage: RE/MAX REALTRON REALTY INC.
About this home
Unit 302, 155 Beecroft Road, North York (Lansing-Westgate), ON M2N 7C6
Sun-Drenched South-Facing Suite At The Renowned "Broadway Residences" By Menkes! This Immaculate 530 Sq Ft 1-Bedroom Residence Features Large Windows In Every Room, Flooding The Space With Natural Light. Modern Upgrades Include Laminate Flooring Throughout, While The Spacious Bedroom With Large Windows Serves As A Quiet And Bright Primary Retreat. Unbeatable "Winter-Proof" Connectivity: Direct Underground Access To North York Centre & Sheppard Subway Stations, Empress Walk, Loblaws, Cinemas, And Libraries. Steps To World-Class Dining, Parks, And Schools With Immediate Access To Hwy 401. Premium Building Amenities: 24-Hr Concierge, Indoor Pool, Gym, Sauna, Billiards, Guest Suites, And Ample Visitor Parking. A Rare Opportunity For Carefree Urban Living In The Heart Of North York!
Ask about this home
A HOMEH agent will answer your questions about this home.
Know more about Broadway II Residences
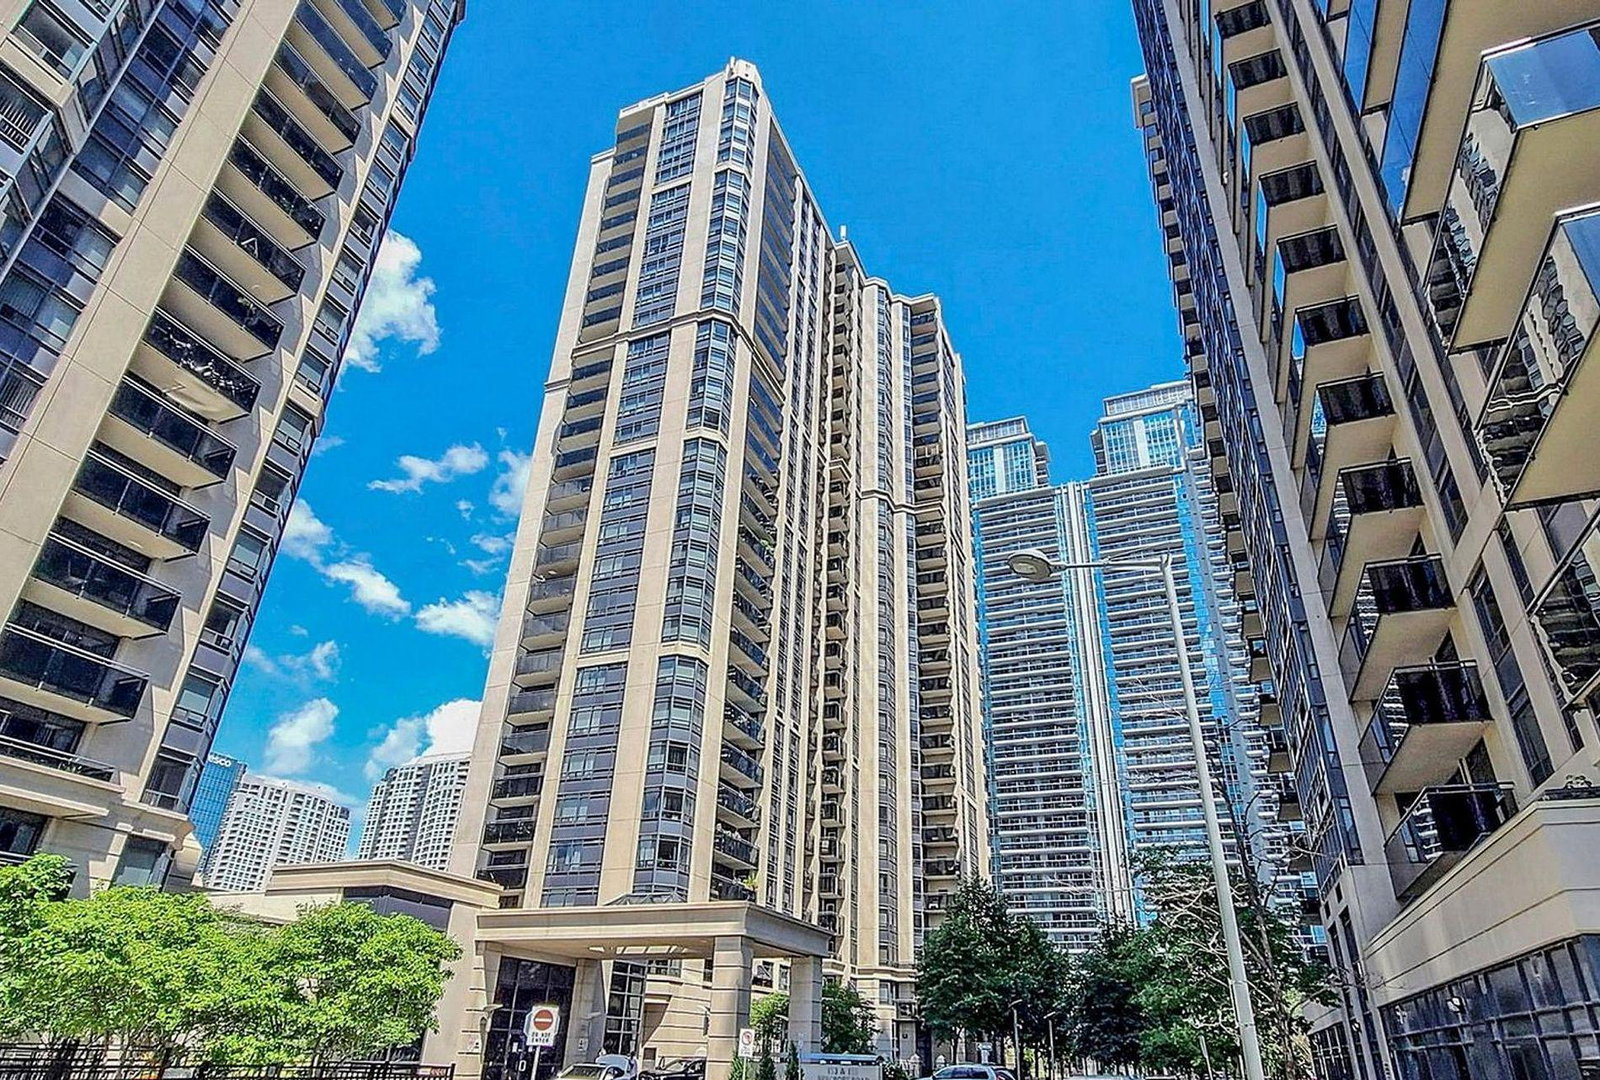
Condo building · 155 Beecroft Road
Broadway II Residences is a 28-storey condo with 354 suites, built in 2004 by Menkes. Right now 1 for sale and 4 for rent are on the market here.
- 28storeys
- 354suites
- $674/sq ft
- 2004built
No similar units for rent in Broadway II Residences right now.
Around this home
Daily convenience, out of 100, from the distances below
Schools nearby
School rating, out of 10.
Helpful calculators
Your HOMEH agent

"I would see it this week."