

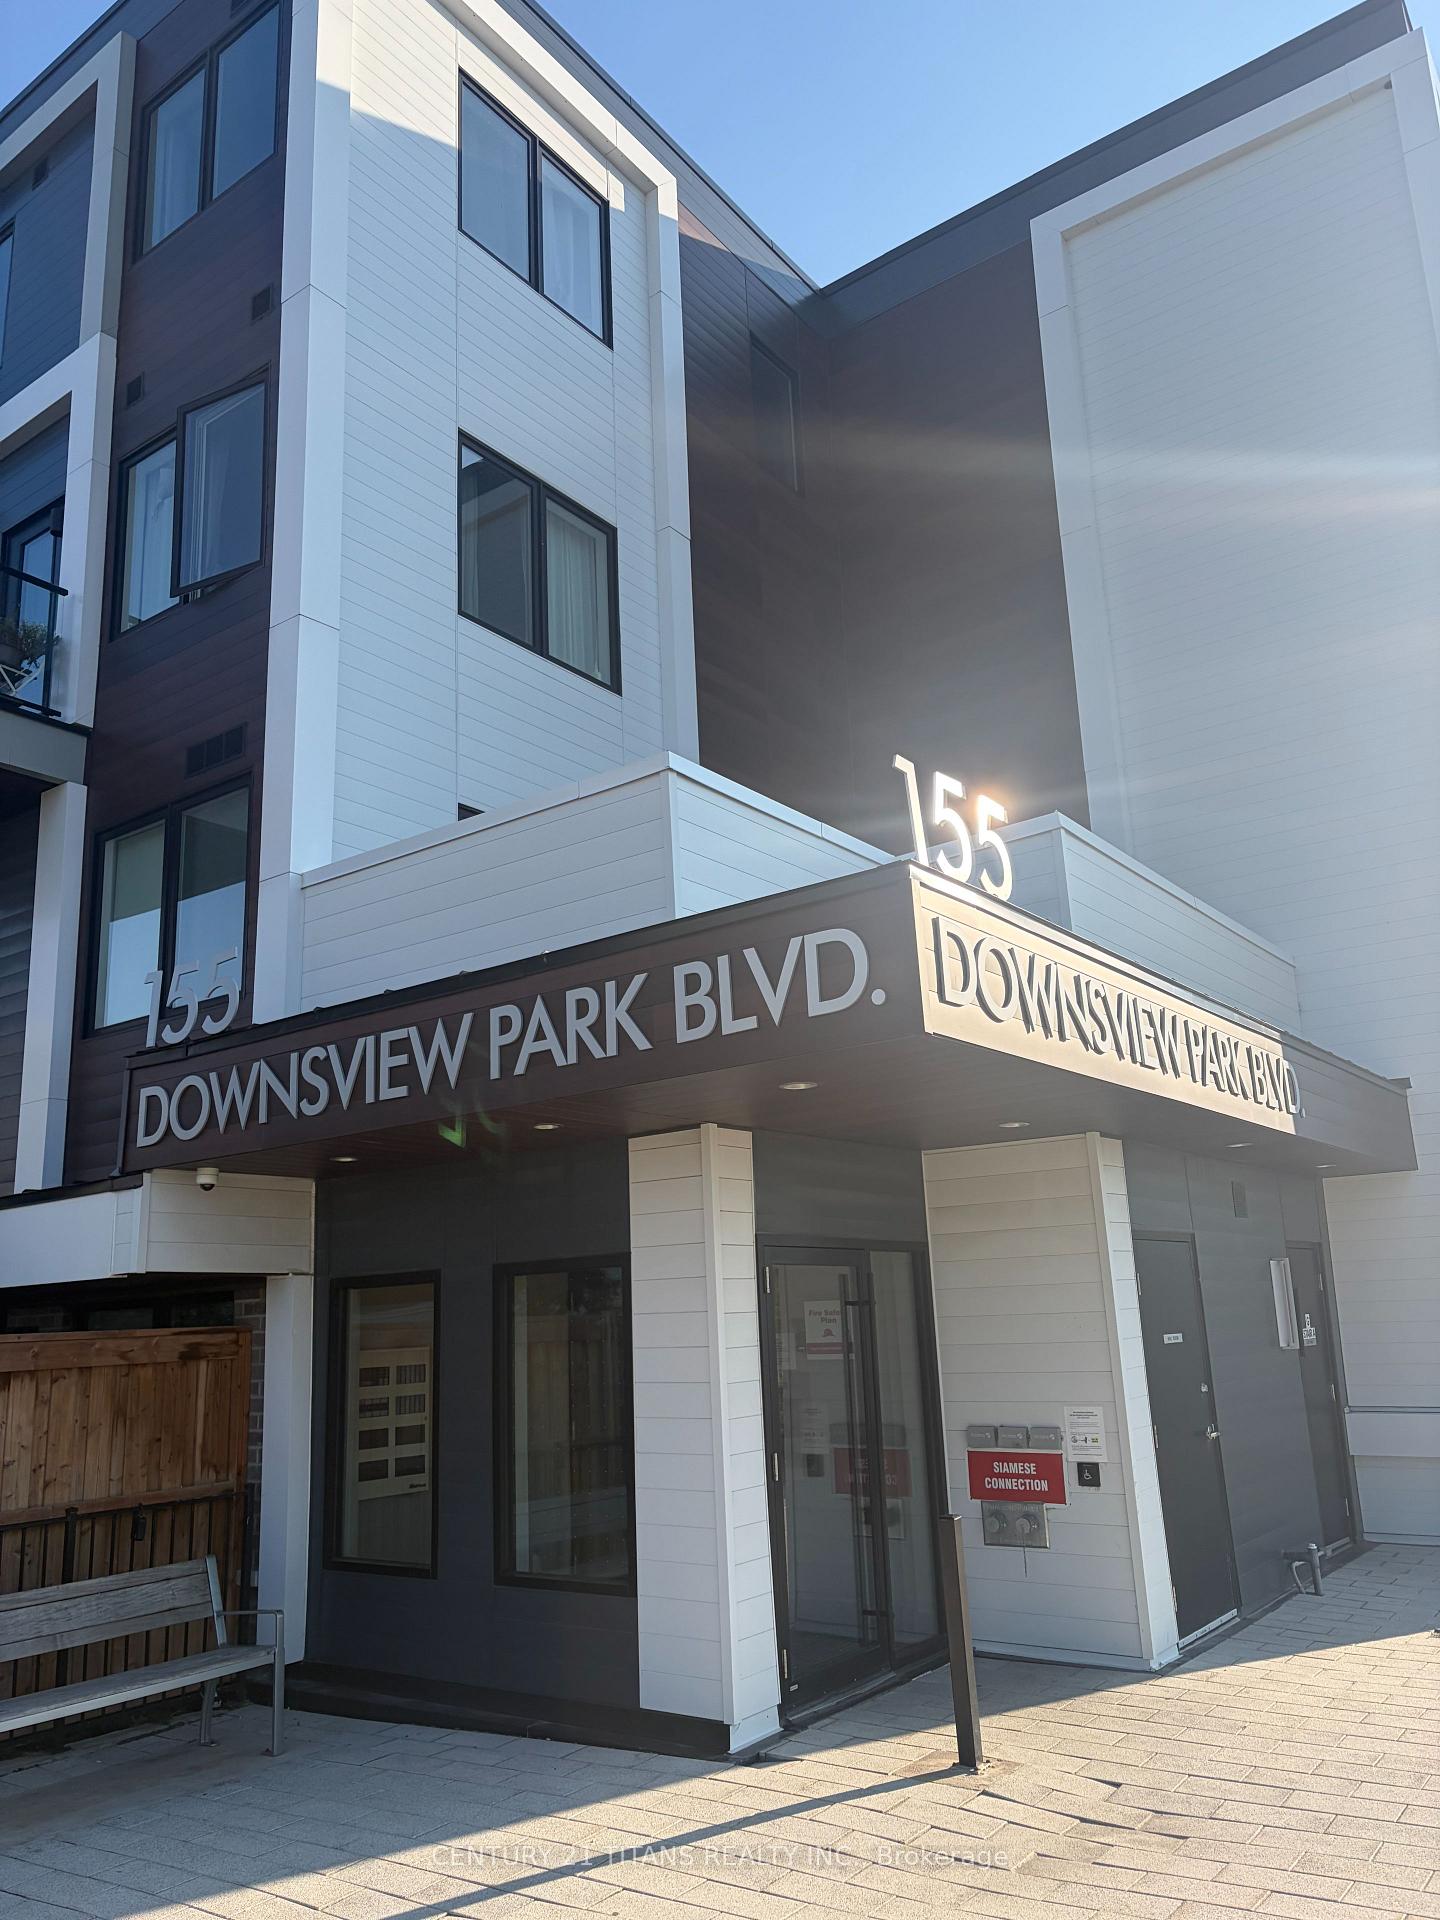
Unit 107, 155 Downsview Park Boulevard
Lower BedroomUnit 107, 155 Downsview Park Boulevard
Lower Bedroom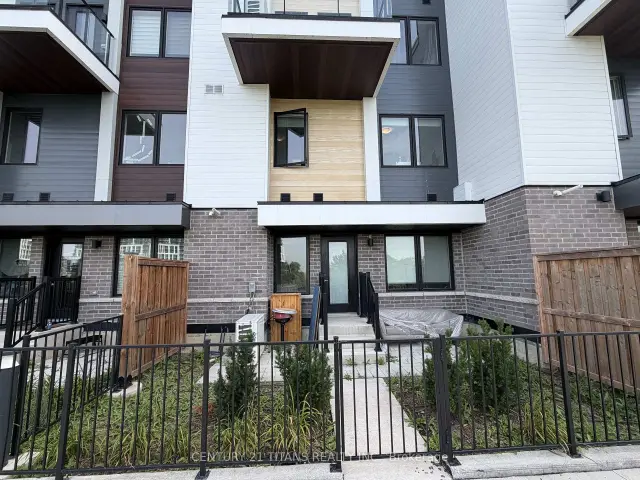
 See all 15 photos
Facts and features
- BasementNone
- LaundryEnsuite
- Lease term12 months
- PetsAllowed
- Central air
The homeCondo Townhouse, 3-storey, Age 0–5 years
- TypeCondo Townhouse
- Style3-storey
- Age0–5 years
- Living space1,000–1,199 sq ft
- BasementNone
- ExposureWest
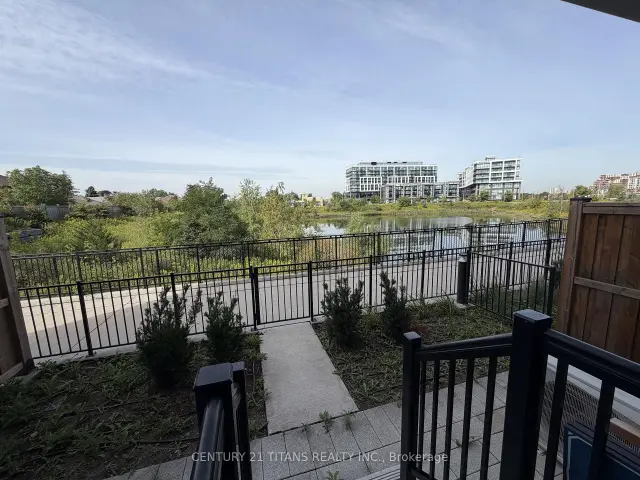
- ViewClear
InsideEnsuite, Carpet free, Carbon monoxide detectors, smoke detector
- LaundryEnsuite
- FeaturesCarpet free
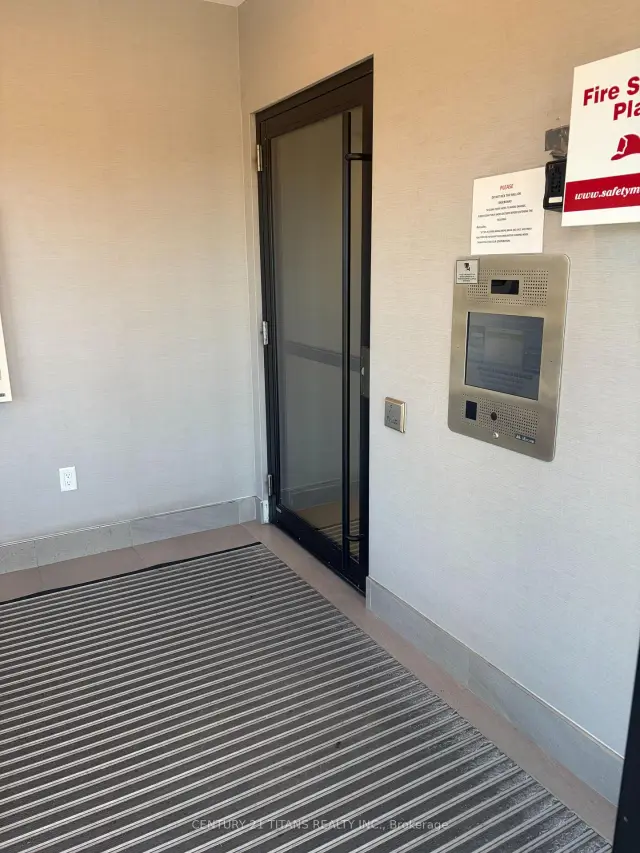
- SecurityCarbon monoxide detectors, smoke detector
- Rooms above ground8
- Bedrooms3
- Bathrooms3
- Kitchens1
- Family roomYes
OutsideBrick, Asphalt shingle, Concrete
- ExteriorBrick
- RoofAsphalt shingle
- FoundationConcrete
- BalconyOpen
Parking and lockerParking type None, Locker None
- Parking typeNone
- LockerNone
BuildingParkside Towns at Saturday, Storeys 2, Units 42
- NameParkside Towns at Saturday
- Storeys2
- Units42
- Registered2023
- Condo corporation2917
- PetsAllowed
Heating, water and powerForced air, gas, Central air
- HeatingForced air, gas
- CoolingCentral air
Rent and termsRent $1,600 a month, Main, 2nd floor, Unfurnished
- Rent$1,600 a month
- Space for rentMain, 2nd floor
- FurnishedUnfurnished
- Lease12 months
- PaidMonthly
- Rent includesBuilding insurance, common elements, parking
- DepositRequired
- Credit checkRequired
- Employment letterRequired
- Rental applicationRequired
- ReferencesRequired
IncludedStainless steel refrigerator, stove, built-in dishwasher, built-in microwave/range hood, washer, dryer, all existing electric light fixtures, and all window coverings.
- IncludedStainless steel refrigerator, stove, built-in dishwasher, built-in microwave/range hood, washer, dryer, all existing electric light fixtures, and all window coverings.
NearbyHospital, library, park, place of worship, public transit, school
- Close toHospital, library, park, place of worship, public transit, school
Listing detailsW13766258, For Rent, Sep 10, 2026
- MLS® numberW13766258
- StatusFor Rent
- Listed onSep 10, 2026
- Days on market71
- UpdatedSep 11, 2026
- Possession2026-10-01 / 1-29 days
- Occupied byOwner
- Listing brokerageCENTURY 21 TITANS REALTY INC.
About this home
Unit 107, 155 Downsview Park Boulevard, North York (Downsview-Roding-CFB), ON M3K 0E3
Stunning ground-floor townhouse in the highly sought-after Downsview Park community! This beautifully maintained unit offers a functional open-concept layout with modern finishes throughout. Features include 1 spacious bedroom, 1 full bathroom, a contemporary kitchen with stainless steel appliances, quartz countertops, and a bright living and dining area with walkout access. One of the property's standout features is the inclusion of two underground parking spaces and a private locker, offering exceptional value and convenience. Located just steps from Downsview Park, TTC, GO Transit, subway, Yorkdale Shopping Centre, York University, major highways (401/400), schools, shopping, restaurants, and everyday amenities. Perfect for first-time buyers, downsizers, or investors. Low-maintenance living in a rapidly growing neighbourhood with excellent transit access and strong long-term appreciation potential. This is a shared unit. One tenant will occupy the private third bedroom located on the main level. The kitchen, family room, and balcony and bathroom on main floor will be shared with the occupants of the two upstairs bedrooms. Tenant down stairs will use the upstairs bathroom as common area Utilities will be divided as follows: the occupants of the two upstairs bedrooms will pay 60%, and the tenant occupying the main-level bedroom will pay 40%. Tenant on main floor with one bedroom will have no parking or locker
Book a viewing
Know more about Parkside Towns at Saturday
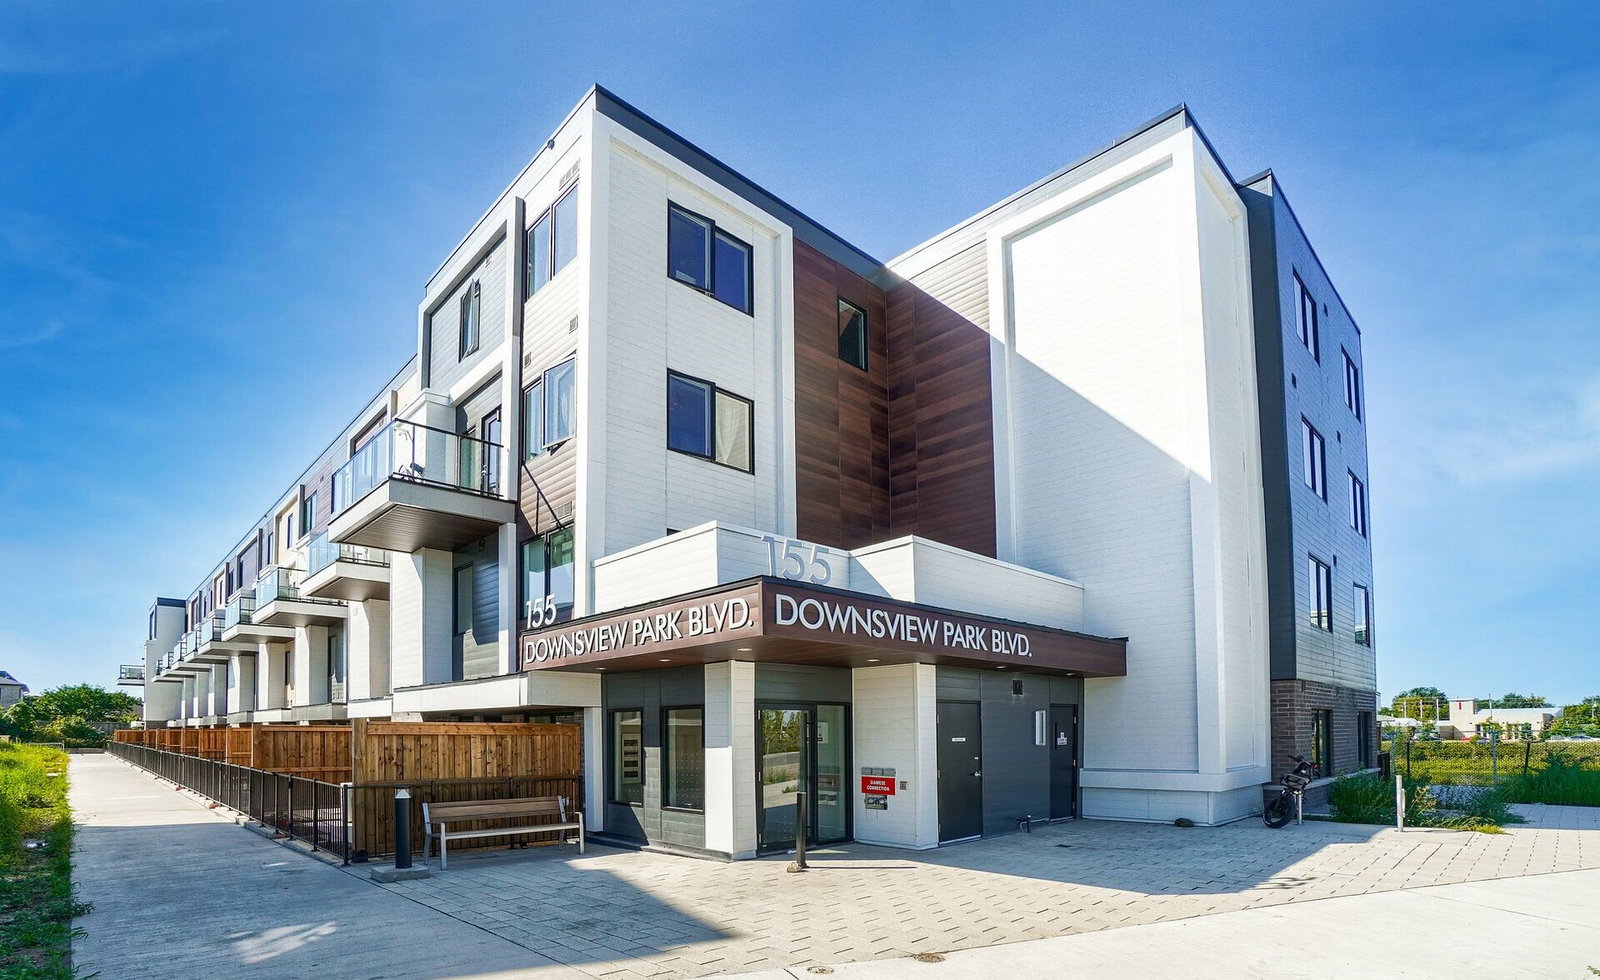
Condo building · 155 Downsview Park Boulevard
Parkside Towns at Saturday is a 2-storey condo with 42 suites, built in 2023 by Mattamy Homes Canada. Right now 4 for sale and 4 for rent are on the market here.
- 2storeys
- 42suites
- 2023built
No similar units for rent in Parkside Towns at Saturday right now.
Around this home
Daily convenience, out of 100, from the distances below
Schools nearby
School rating, out of 10.
Helpful calculators

Your HOMEH agent
"I would see it this week."