

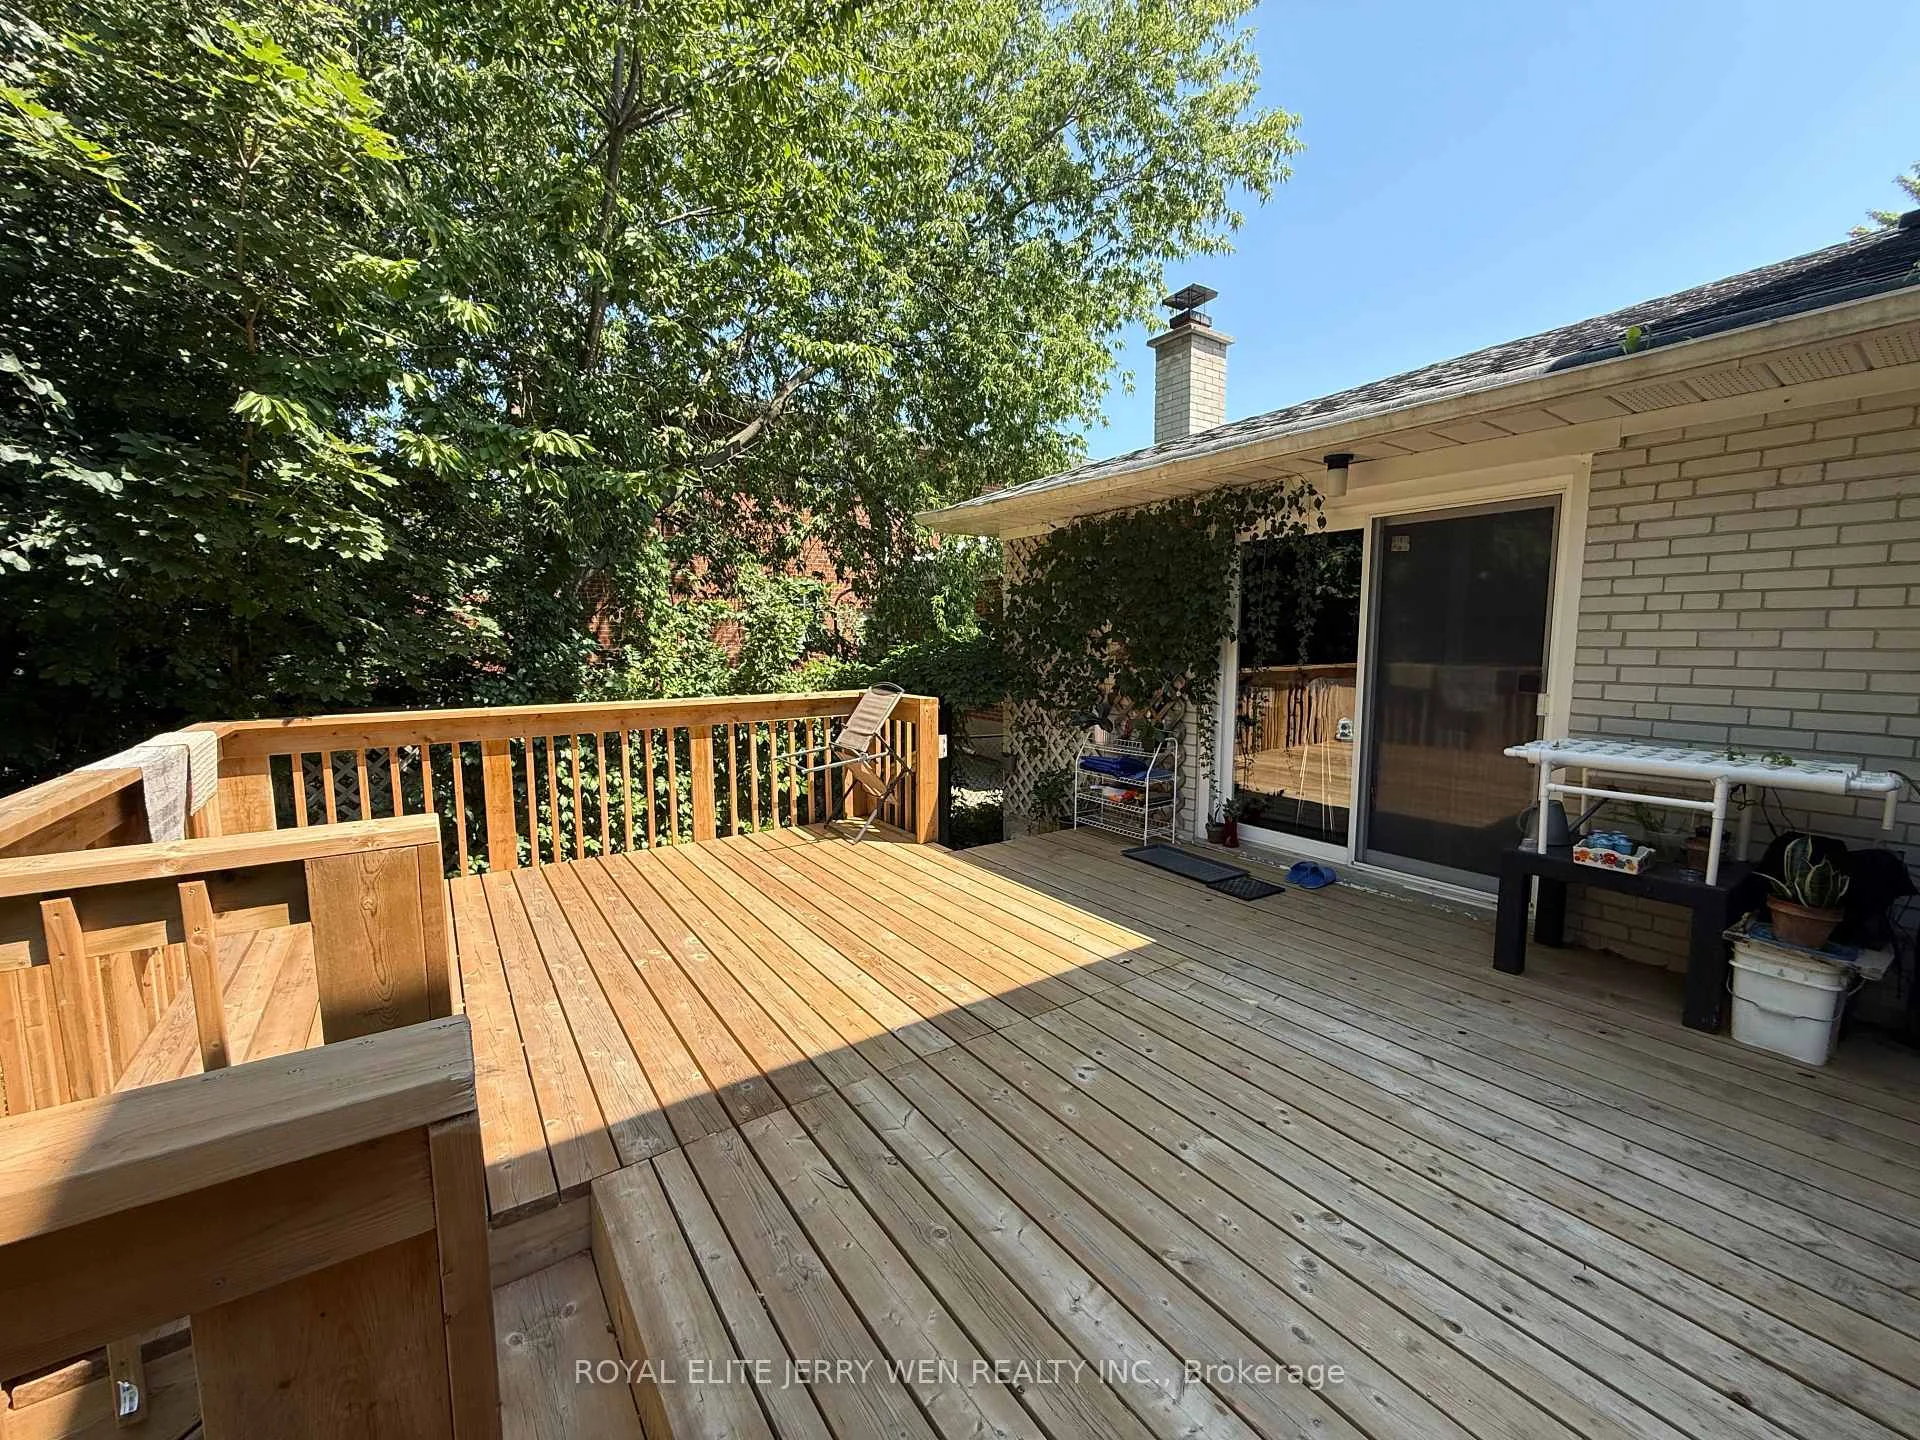
Basement, 156 McNicoll Avenue
Detached Rented
1/15Basement, 156 McNicoll Avenue
Detached Rented
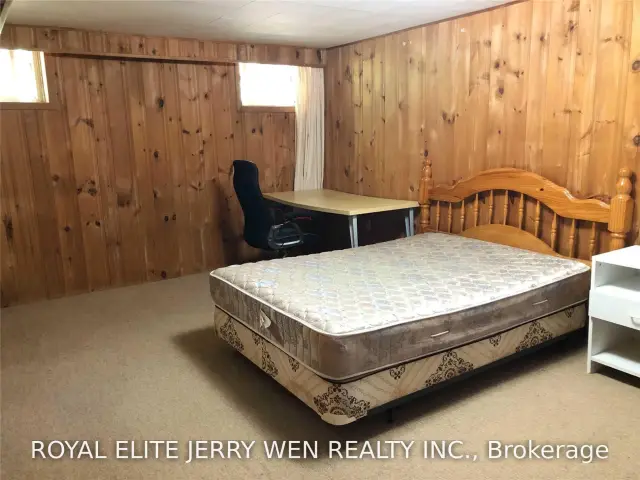 See all 15 photos
2 Bedrooms
1 Bathroom
0 Garage
<700 sq.ft
Basement
— Unit
Property history
Facts and features
- BasementFinished
- Lot size50 × 120 ft
- Lease term12 months
- FurnishedUnfurnished
What stands out
- Central air
The homeDetached, 2-storey, Under 700 sq ft
- Type: Detached
- Style: 2-storey
- Living space: Under 700 sq ft
- Basement: Finished
InsideTile, In area, main level, Ventilation system
- Flooring: Tile
- Laundry: In area, main level
- Features: Ventilation system
- Rooms above ground: 4
- Bedrooms: 2
- Bathrooms: 1
- Kitchens: 1
Outside and lotAluminum siding, brick, Asphalt shingle, Concrete
Outside
- Exterior: Aluminum siding, brick
- Roof: Asphalt shingle
- Foundation: Concrete
- Size: 50 × 120 ft
Parking2 Parking, Available
- Spaces: 2 Parking
- Driveway: Available
Heating, water and powerForced air, gas, Central air, Municipal water
- Heating: Forced air, gas
- Cooling: Central air
- Water: Municipal water
- Sewer: Municipal sewer
Rent and termsRent $1,650 a month, Basement, Unfurnished
- Rent: $1,650 a month
- Space for rent: Basement
- Furnished: Unfurnished
- Lease: 12 months
- Paid: Monthly
- Rent includes: Parking
- Deposit: Required
- Credit check: Required
- Employment letter: Required
- Rental application: Required
- References: Required
IncludedStove, fridge, washer, dryer, all electrical light fixtures. tenant pays 40% utilities.
- Included: Stove, fridge, washer, dryer, all electrical light fixtures. tenant pays 40% utilities.
Listing detailsC13631968, Rented, Aug 3, 2026
- MLS® number: C13631968
- Status: Rented
- Listed on: Aug 3, 2026
- Days on market: 36
- Updated: Sep 8, 2026
- Possession: 2026-09-16 / Flexible
- Occupied by: Tenant
- Listing brokerage: ROYAL ELITE JERRY WEN REALTY INC.
About this home
Basement, 156 McNicoll Avenue, North York (Hillcrest Village), ON M2H 2B9
Ventilation System
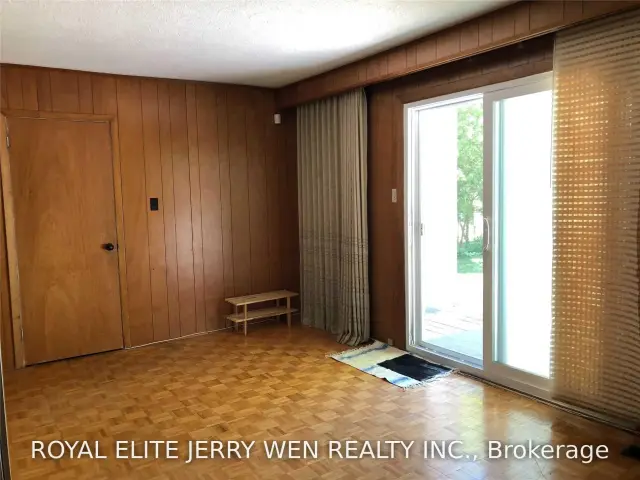
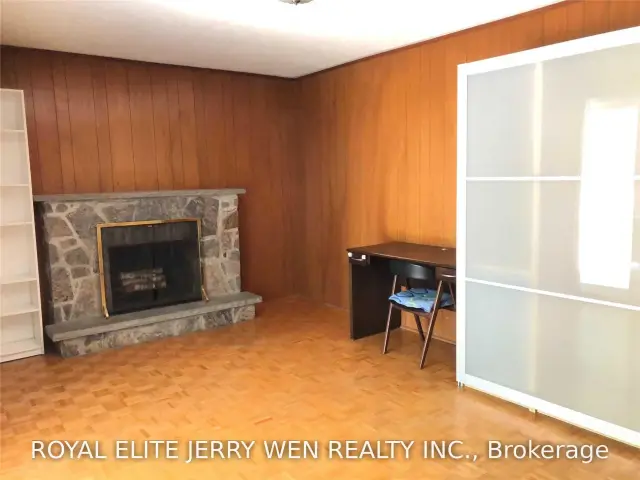
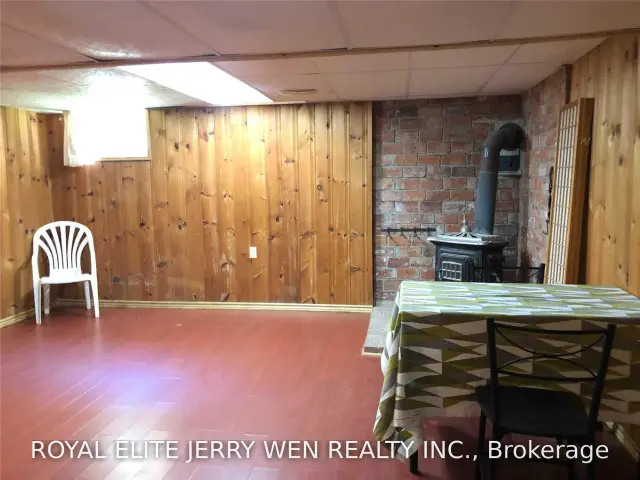
Well Maintained 2 Bedroom Basement Apartment In The High Demanded Hillcrest Village Neighborhood, Kitchen Cabinet With Laminate Counter Top And Eat-In Area, Spacious And Sun Filled Living Room With Sliding Door To Backyard, 10 Minutes' Walk To Seneca College, Top Ranking Schools, Ay Jackson, Close To Don Mills Subway Station, Fairview Shopping Mall, Parks, Basement Only.
Read more
Ask about this home
A HOMEH agent will answer your questions about this home.
Ask a question
Around this home
Don Mills/Finch
Errands
Parks
Schools
Daily convenience, out of 100, from the distances below
ParkClara Will Park · 9 within 1 km1 min walk76 m
GroceryNo Frills10 min walk644 m
SchoolLumenus Lescon1 min walk60 m
PharmacyRexall12 min walk733 m
Cafés & foodGrass Mountain Villa Seafood · 15 within 1 km11 min walk676 m
Gym & rec centreSeneca Village Square Community Centre13 min walk821 m
LibrarySeneca College Library13 min walk797 m
WalkDriveStraight-line distance, open map data
Grocery0.6 km
Park0.1 km
Coffee0.8 km
Dining0.7 km
Gym1.2 km
Schools nearby
School rating, out of 10.
Lumenus Lesconelementary · Public · 0.1 km
—
Cresthaven Public Schoolelementary · Public · 0.5 km
—
Hillmount Public Schoolelementary · Public · 0.6 km
—
Contact agent
Helpful calculators
Rent vs buy
Affordability
Mortgage
Down payment
Stress test
CMHC insurance
Your HOMEH agent

NimaHOMEH agent · North York
"I would see it this week."
Ask Nima
Keep exploring
You are here