

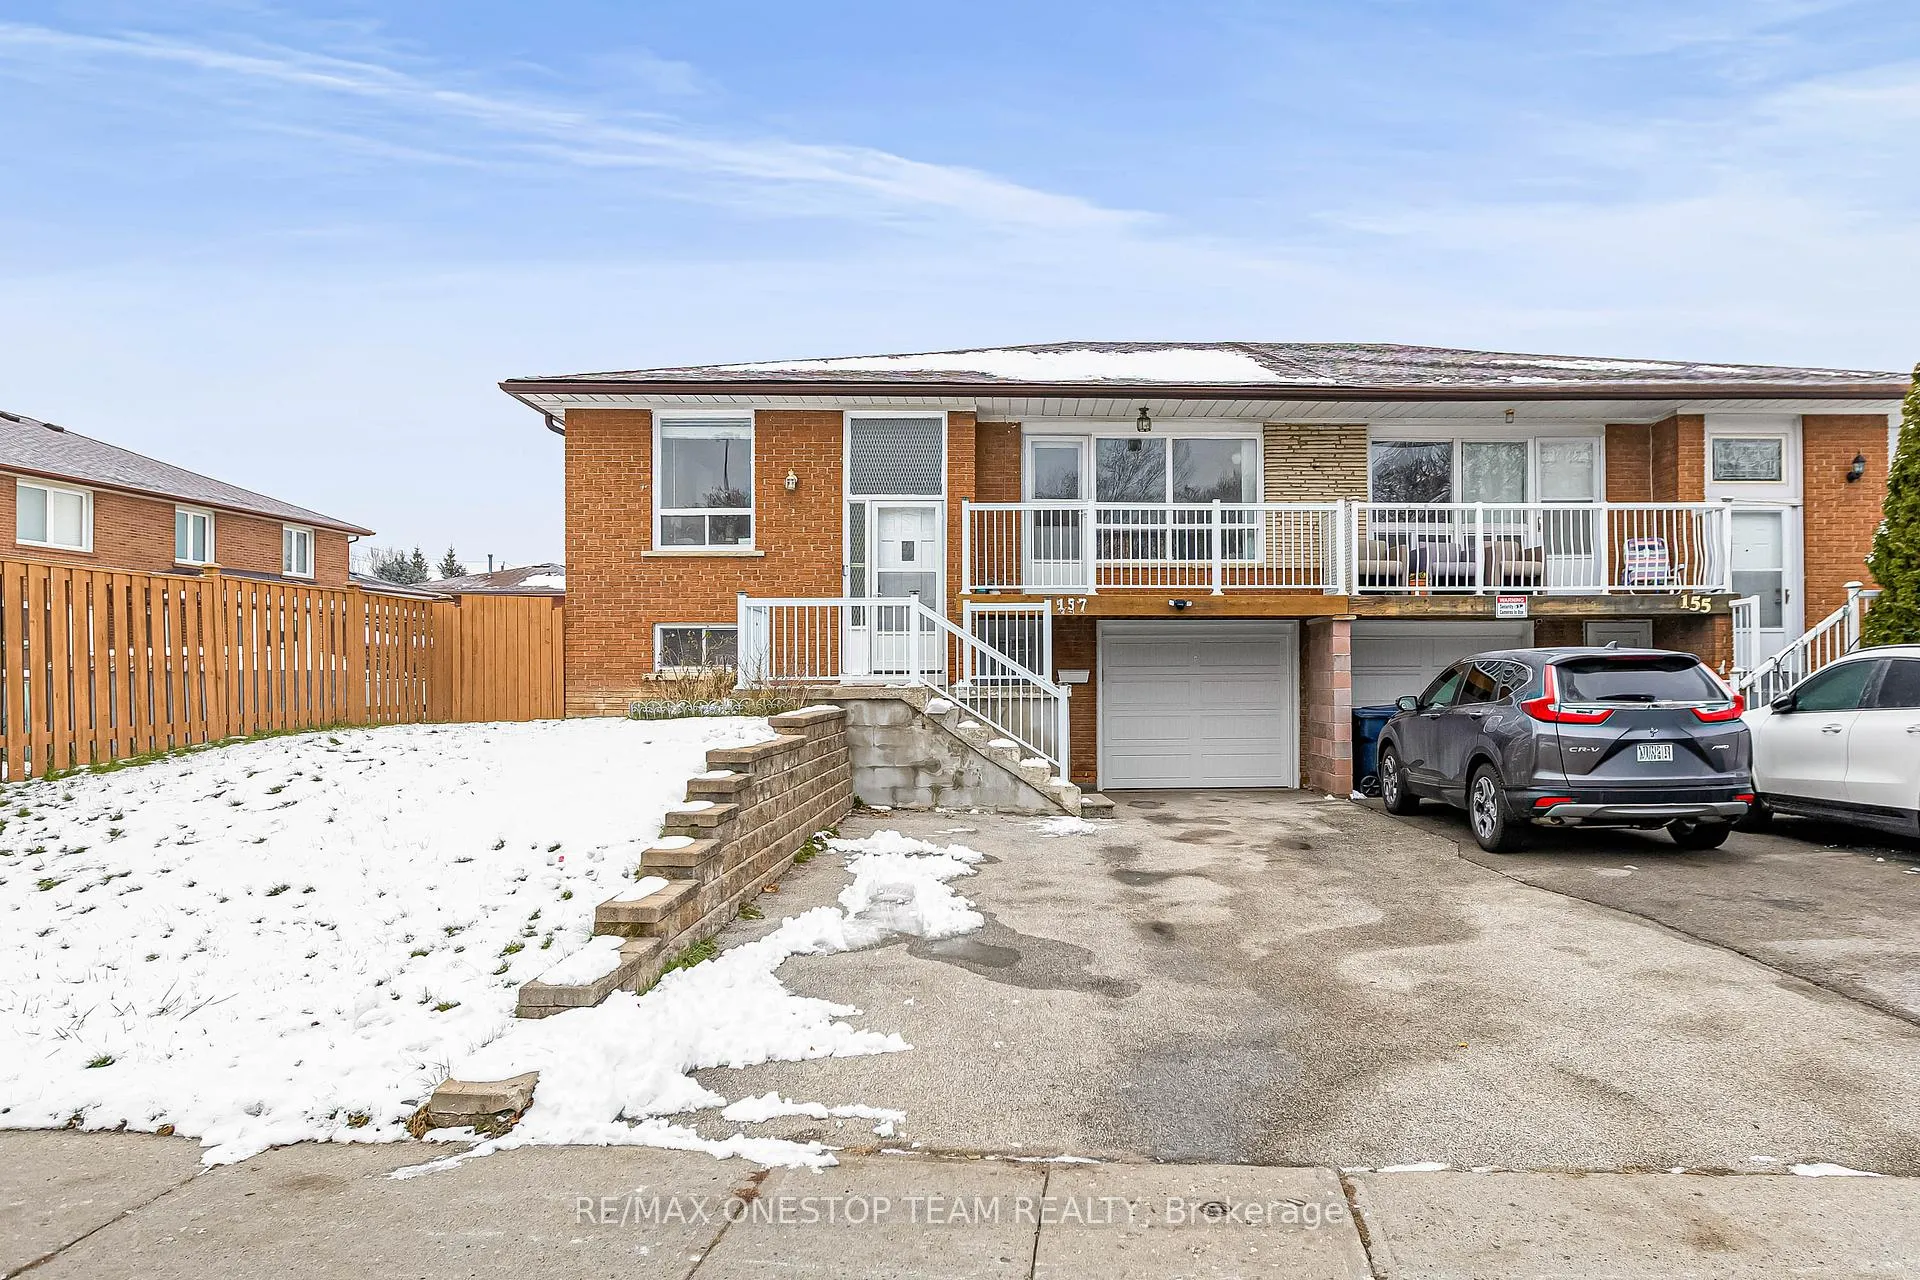
157 Edmonton Drive
157 Edmonton Drive
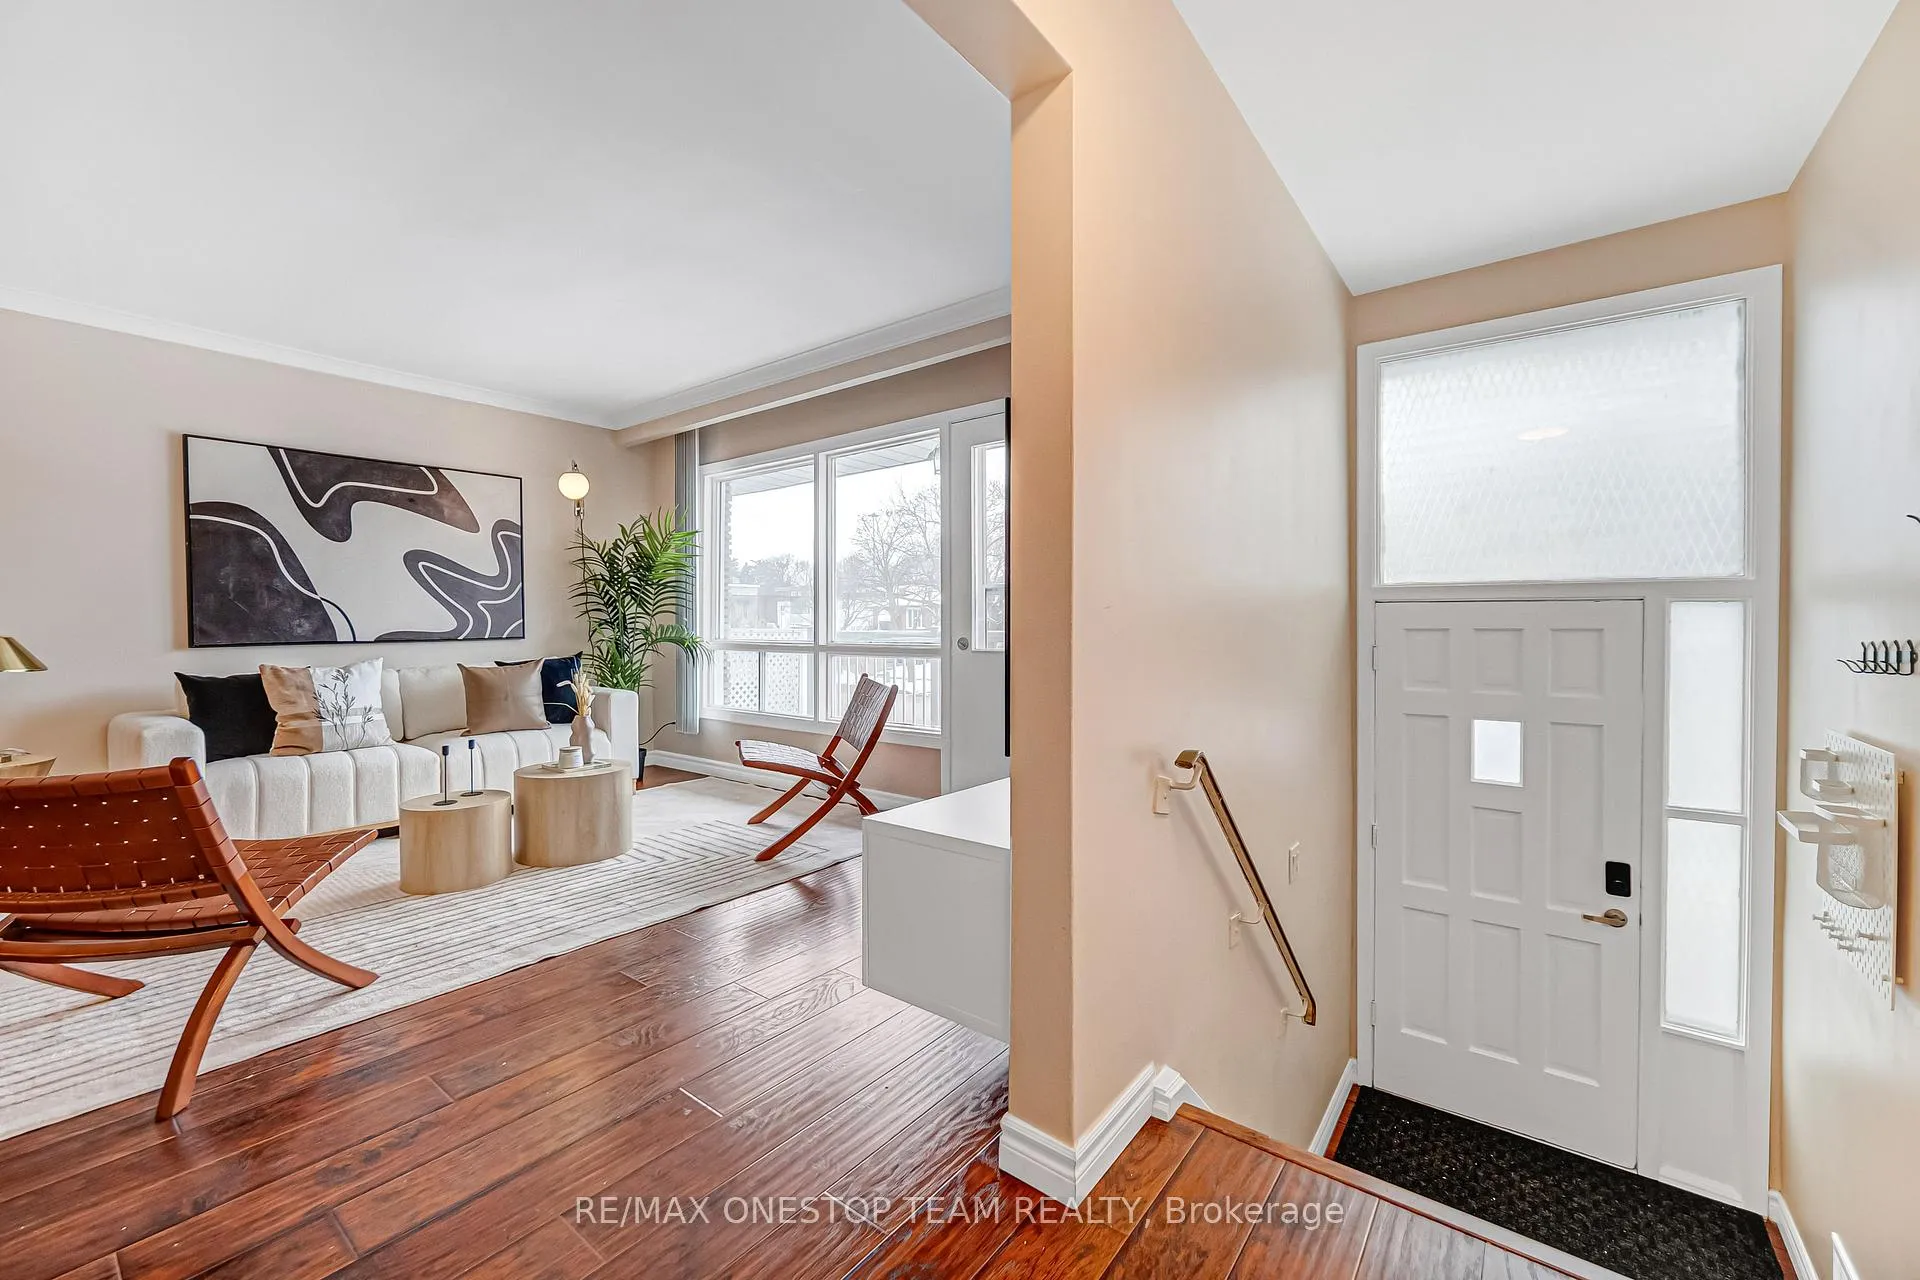 See all 45 photos
Property history
Facts and features
- BasementApartment
- Water, sewerMunicipal
- HeatingForced air
- CoolingCentral air
- Second kitchen
- Walk-out basement
- Central air
The homeSemi-Detached, Bungalow-raised, 1,100–1,500 sq ft
- Type: Semi-Detached
- Style: Bungalow-raised
- Living space: 1,100–1,500 sq ft
- Basement: Apartment, finished with walk-out
InsideCeramic, Broadloom, In-law capability, primary bedroom - main floor, Rooms above ground 7
- Flooring: Ceramic, Broadloom
- Features: In-law capability, primary bedroom - main floor
- Rooms above ground: 7
- Rooms in the basement: 3
- Bedrooms: 3 + 2 in the basement
- Bathrooms: 3
- Kitchens: 2
Outside and lotBrick, Asphalt shingle, Concrete
- Exterior: Brick
- Roof: Asphalt shingle
- Foundation: Concrete
- Size: 35.35 × 104.39 ft
- Zoning: Residential
Parking1 Garage, Built-in, Private
- Spaces: 1 Garage
- Garage: Built-in
- Driveway: Private
Heating, water and powerForced air, gas, Central air, Municipal water
- Heating: Forced air, gas
- Cooling: Central air
- Water: Municipal water
- Sewer: Municipal sewer
Costs and taxesTaxes $5,158 a year, HST included in the price, Hwt
- Taxes, 2025: $5,158 a year
- HST: HST included in the price
- Rental items: Hwt
Included in the saleStoves, fridge, range hood, dishwasher, washer, dryer, all elfs, all window coverings. cooktop/built-in microwave and fridge in basement. gazebo, shed and bbq machine (as is) on the backyard. furnace(2020), roof (2024), basement southside window and door to the backyard (2024).
- Included: Stoves, fridge, range hood, dishwasher, washer, dryer, all elfs, all window coverings. cooktop/built-in microwave and fridge in basement. gazebo, shed and bbq machine (as is) on the backyard. furnace(2020), roof (2024), basement southside window and door to the backyard (2024).
NearbyPublic transit, rec./commun.centre
- Close to: Public transit, rec./commun.centre
Listing detailsC12601296, Sold, Dec 4, 2025
- MLS® number: C12601296
- Status: Sold
- Listed on: Dec 4, 2025
- Days on market: 77
- Updated: Feb 19, 2026
- Possession: 2025-12-04 / Flexible
- Occupied by: Vacant
- Listing brokerage: RE/MAX ONESTOP TEAM REALTY
About this home
157 Edmonton Drive, North York (Pleasant View), ON M2J 3X3
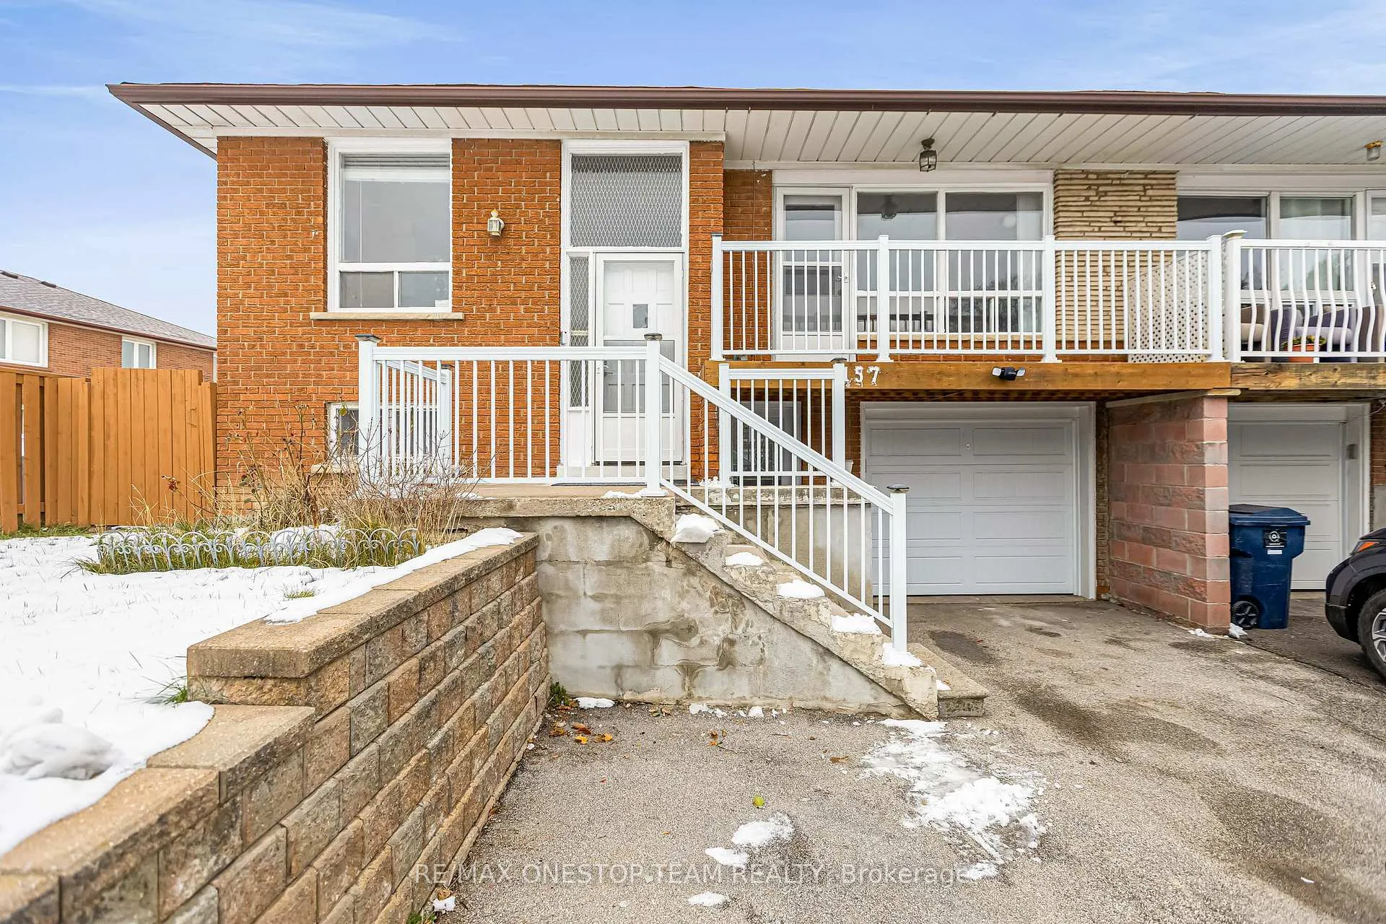
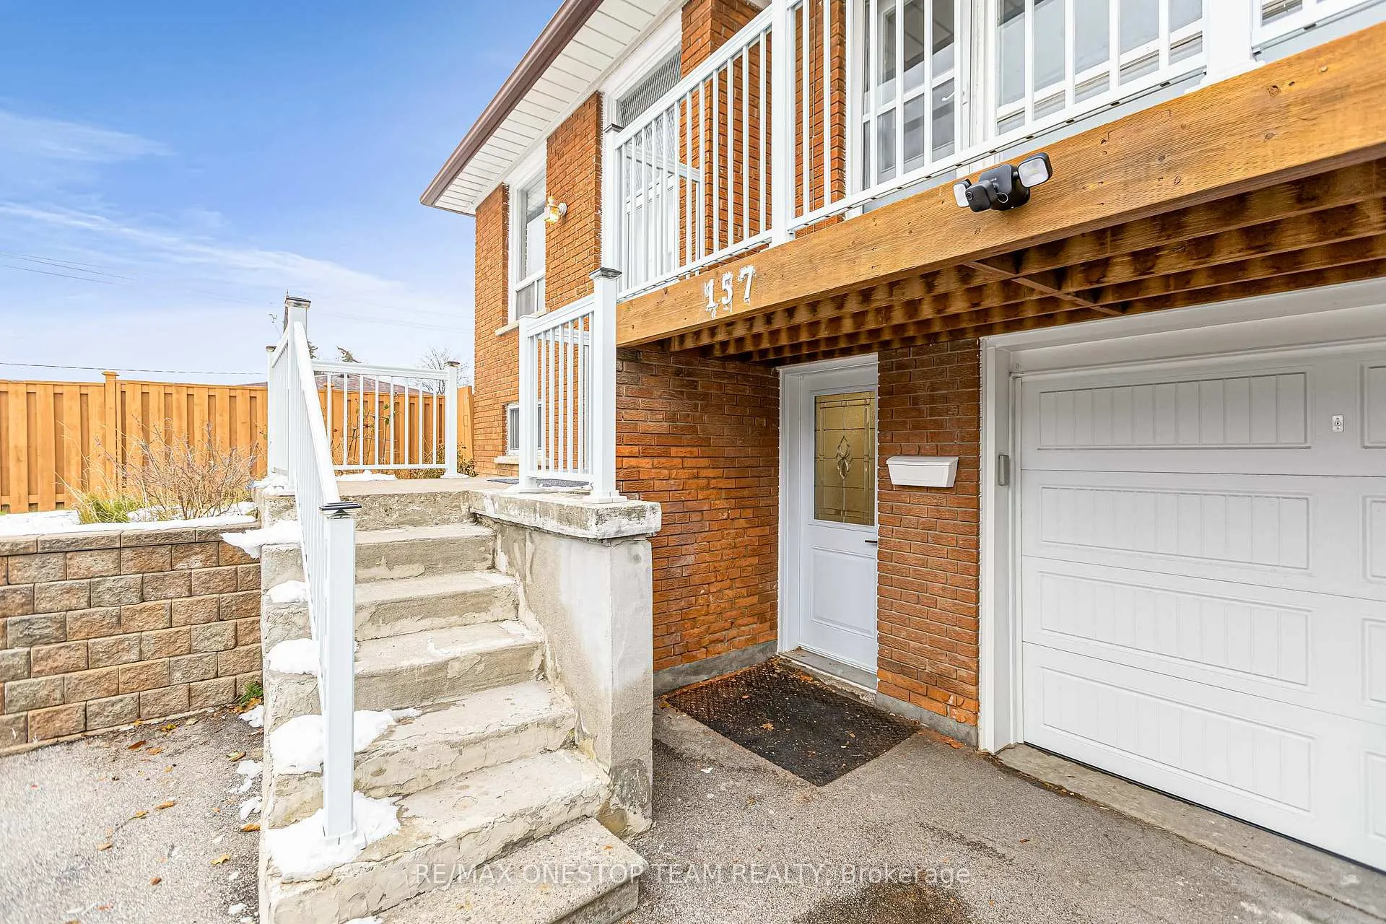
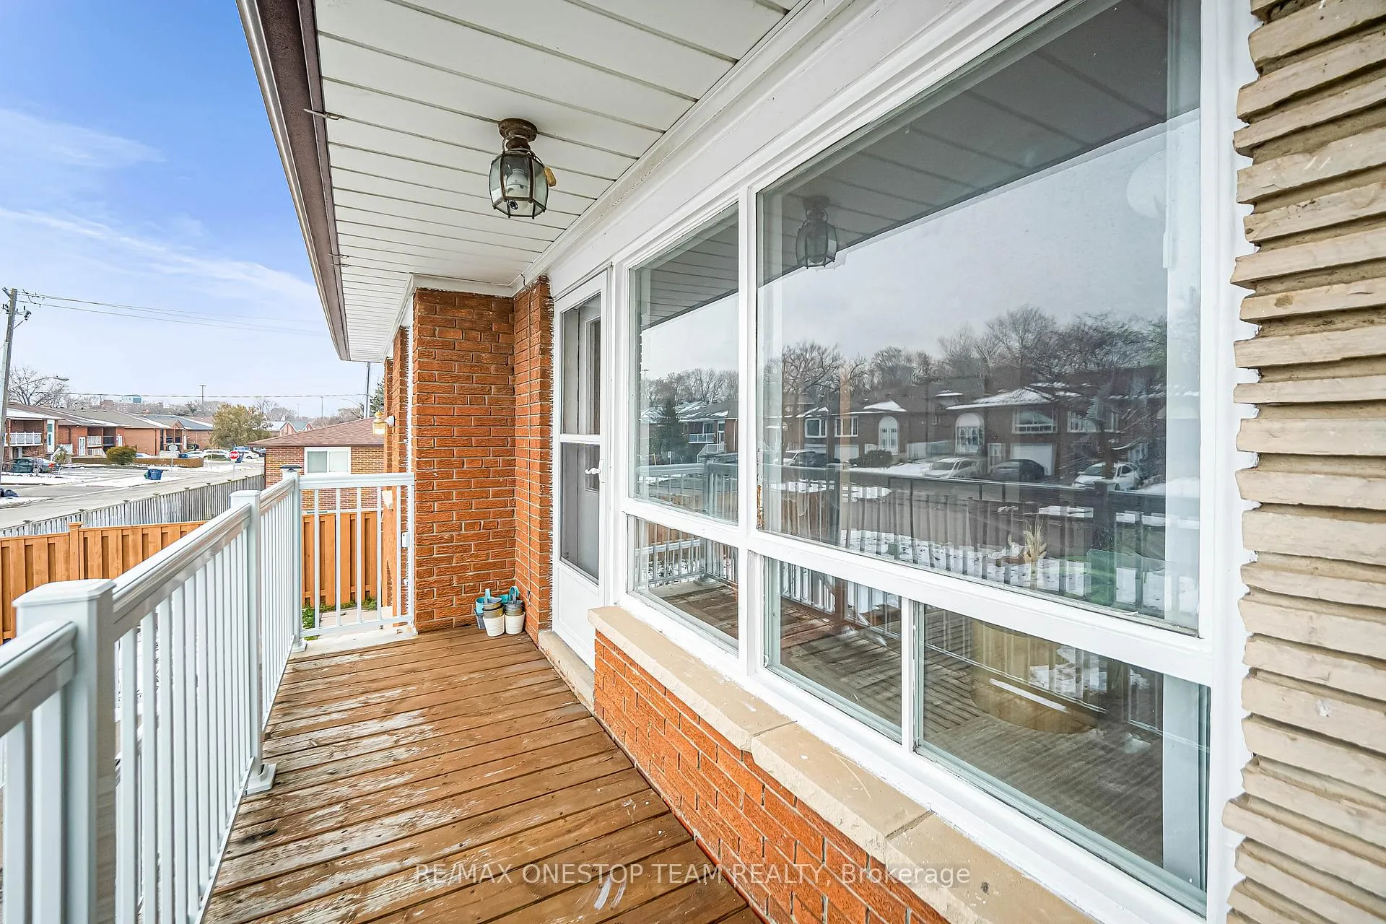
Welcome to this bright and spacious 3+2 bedroom raised semi-detached bungalow, ideally situated in the highly sought-after, family-friendly Pleasant View community. This well-maintained home offers exceptional versatility with three separate entrances, two kitchens, and three full bathrooms-perfect for investors, multi-generational families, or those seeking strong rental income potential. The layout allows for the basement to be split into two self-contained suites. The main floor features Laminate flooring throughout, a sun-filled open-concept living and dining area, and a bright updated kitchen with abundant natural light. Step outside to enjoy the front balcony or entertain in the fenced backyard with a large patio-an ideal space for gatherings and summer enjoyment. Backing onto quiet gardens with an unobstructed view, the property offers both privacy and a peaceful setting. Basement was mostly renovated in 2023 and the brand new kitchen was recently installed. Convenience is unbeatable-just steps to TTC, Seneca College, Pleasant View Community Centre, parks, schools, shops, and minutes to Highways 401, 404, and the DVP. Close to Fairview Mall and all essential amenities. Don't miss this rare opportunity to own a spacious, income-generating home in one of North York's most desirable neighbourhoods!
Ask about this home
A HOMEH agent will answer your questions about this home.
Around this home
Daily convenience, out of 100, from the distances below
Schools nearby
School rating, out of 10.
Helpful calculators
Your HOMEH agent

"I would see it this week."