
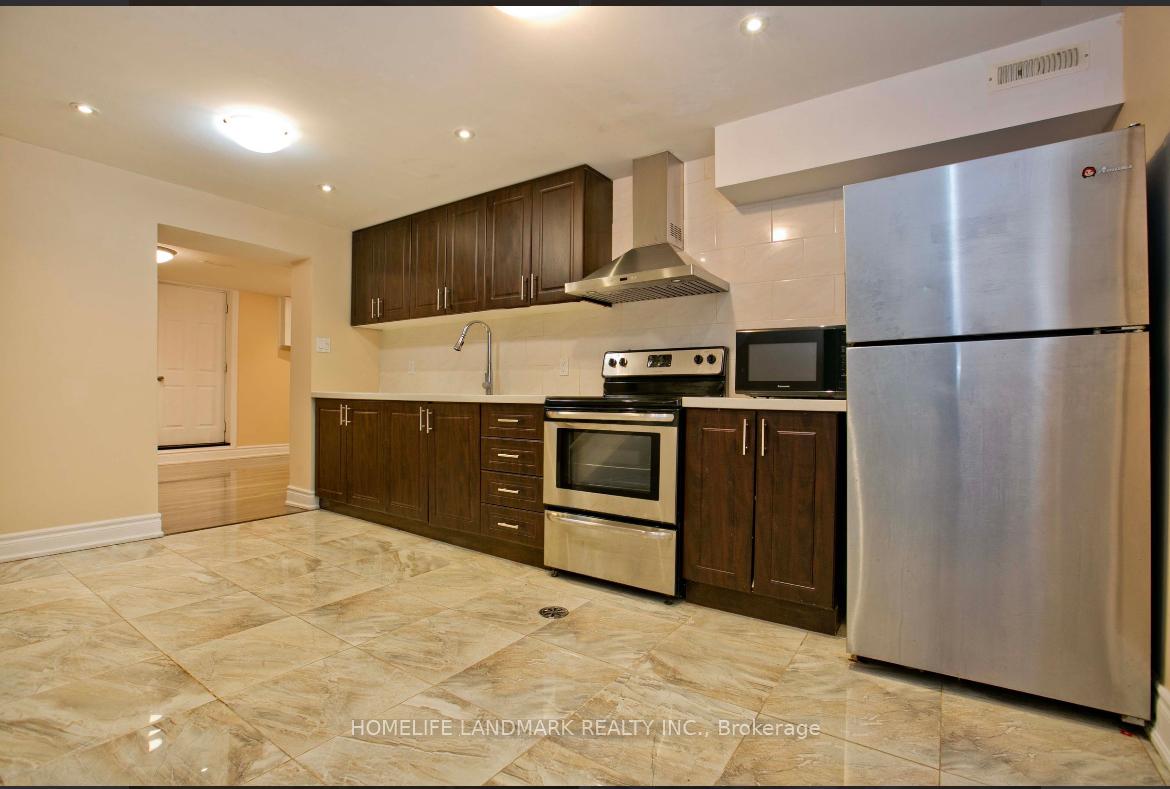
157 Pleasant View Basement Drive
North York (Pleasant View)Suspended
1/7Ontario Real Estate › North York › Pleasant View
157 Pleasant View Basement Drive
North York (Pleasant View)Suspended
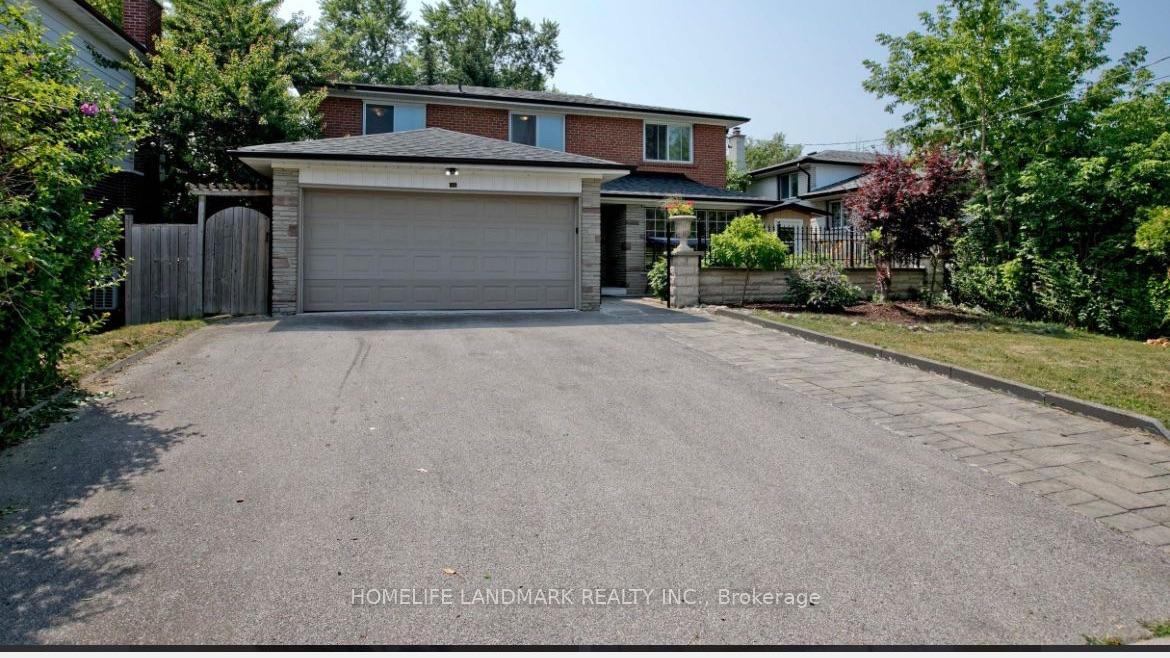 See all 7 photos
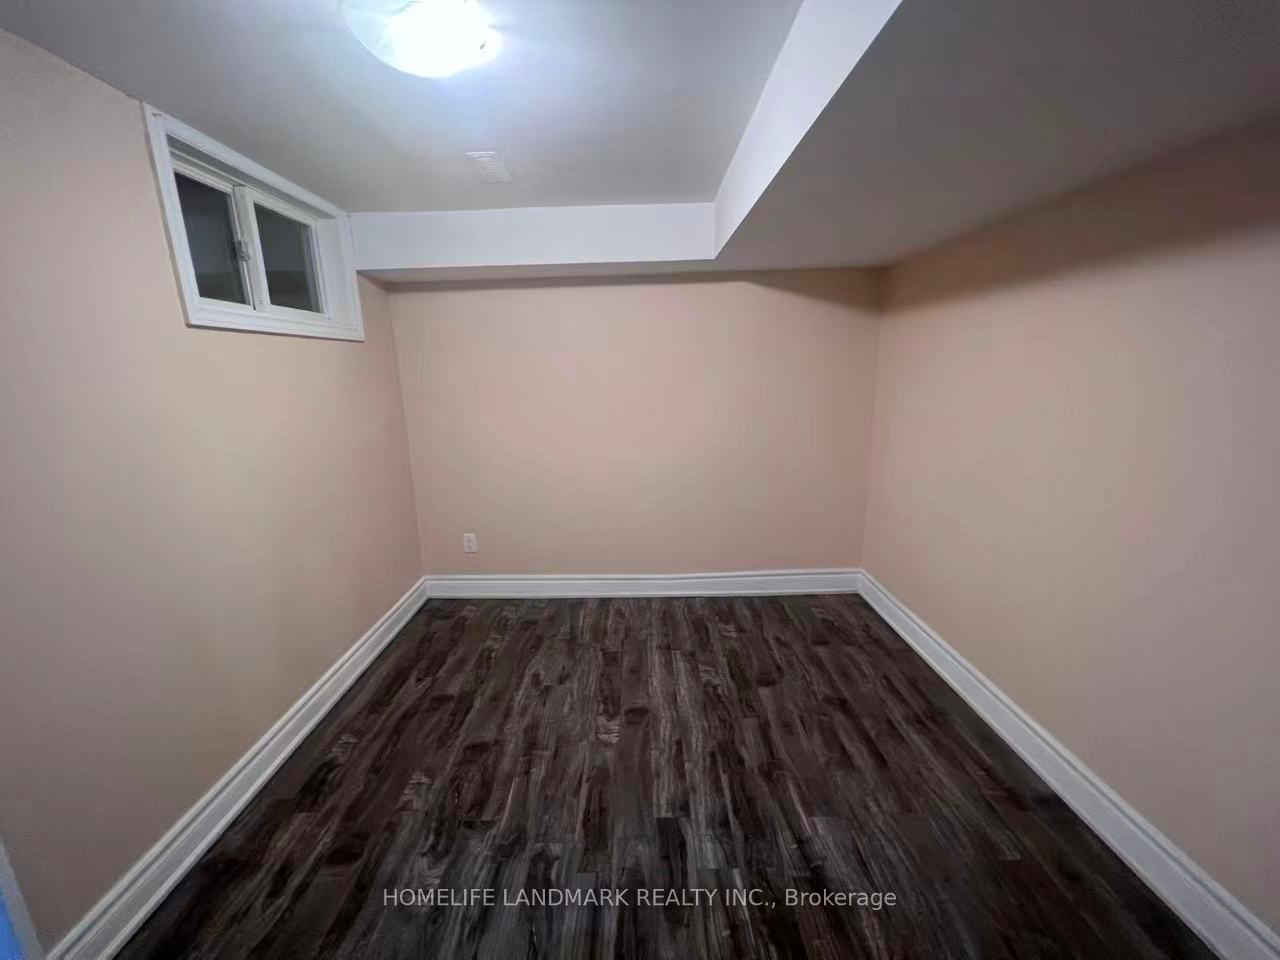
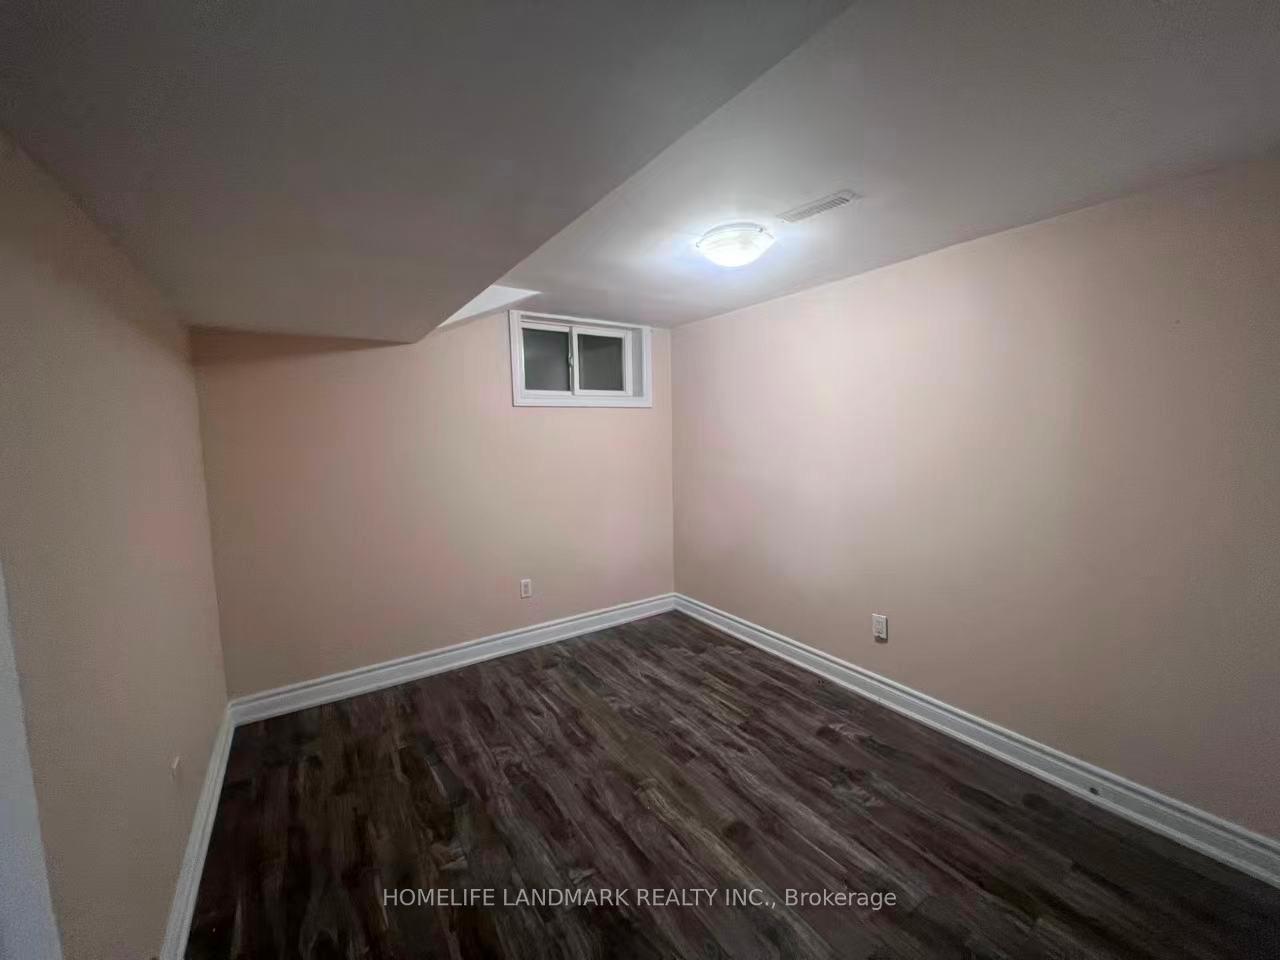
2 Bedrooms
1 Bathroom
2 Garage
2K~2.5K Sq.Ft.
Basement
54.69 x 110.16 ft Lot
Property history
$1,598,000first asked
$1,950last asked
▼ 100%since June
JunNovAprSep
SuspendedSep 1, 2026
$1,950MLS® C13659172
ExpiredAug 31, 2026
$1,480,000MLS® C13129648
Listed for leaseAug 10, 2026
$1,950MLS® C13659172
ExpiredJul 31, 2026
$1,518,000MLS® C12855100
Listed for saleMay 14, 2026
$1,480,000MLS® C13129648
ExpiredMar 31, 2026
$1,638,000MLS® C12679312
Listed for saleMar 6, 2026
$1,518,000MLS® C12855100
Listed for saleJan 9, 2026
$1,638,000MLS® C12679312
SuspendedOct 5, 2025
$1,638,000MLS® C12294318
Listed for saleJul 18, 2025
$1,638,000MLS® C12294318
SuspendedJul 17, 2025
$1,598,000MLS® C12212380
Listed for saleJun 11, 2025
$1,598,000MLS® C12212380

This listing has ended. It is no longer available.
Property not available for sale or for rent.
Ask about this home
A HOMEH agent will answer your questions about this home.Ask a question
Ask HOMEH
Ask about this home
About this home
157 Pleasant View Basement Drive, North York
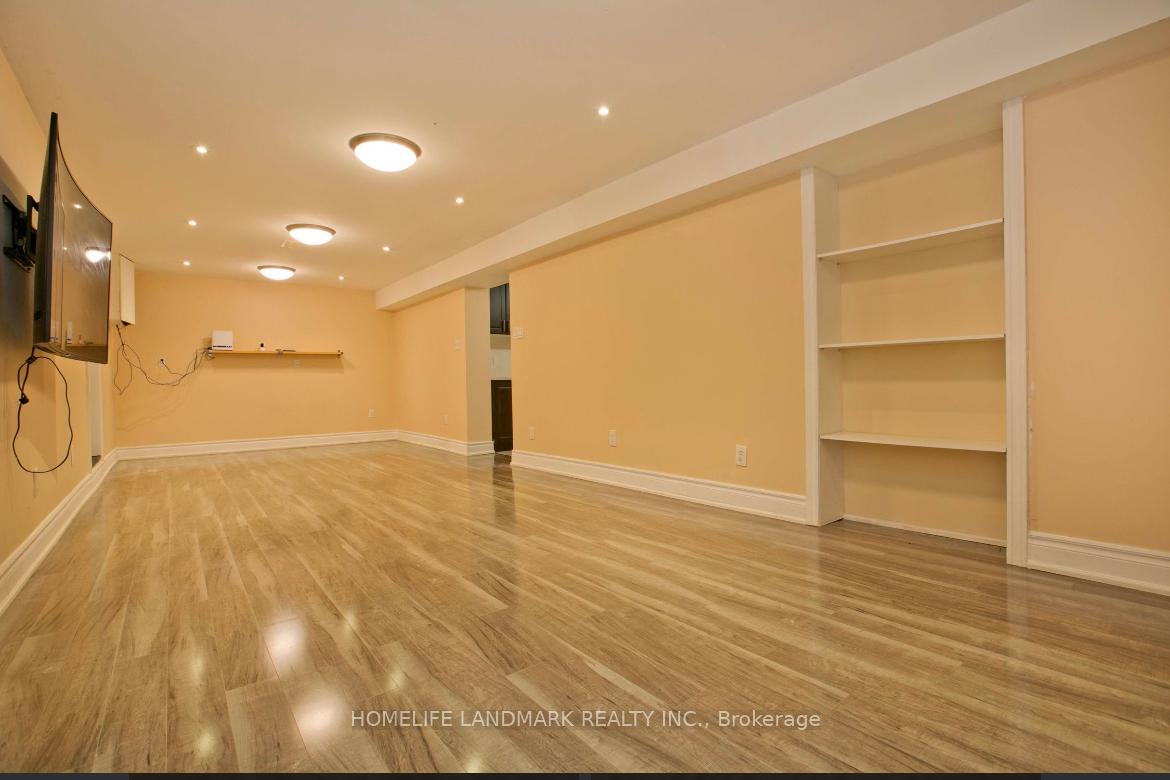
Separated entrance 2 Bedrooms, 1 Washrooms. 2 outdoor parking avaiable. Just Steps To Bus, Mins To 401/Dvp/404 Walk To Schools, Daycares, Parks, Restaurants, Community Centre, you have your own washer and dryer.
Read more
Carpet Free
Facts & features
TypeDetached
Style2-storey
Size2K~2.5K Sq.Ft.
Lot54.69 x 110.16 ft
HeatingForced air, gas
CoolingCentral air
BasementApartment, separate entrance
Parking4 drive
WaterMunicipal
Ask about this home
A HOMEH agent will answer your questions about this home.
Ask a question
Rooms
12 rooms · 1 bathroom
Main floor6 rooms
- Breakfast18′1″ × 9′10″178 sq.ft.
- Kitchen18′1″ × 9′10″178 sq.ft.
- Living room17′5″ × 11′2″194 sq.ft.
- Family room15′1″ × 10′2″153 sq.ft.
- Dining room9′10″ × 9′10″97 sq.ft.
- Laundry6′11″ × 7′3″50 sq.ft.
Second floor4 rooms
- Bedroom 213′1″ × 9′2″121 sq.ft.
- Primary bedroom17′9″ × 11′6″203 sq.ft.
- Bedroom 411′2″ × 10′6″117 sq.ft.
- Bedroom 311′10″ × 10′10″128 sq.ft.
Basement2 rooms
- Recreation29′6″ × 11′6″339 sq.ft.
- Kitchen16′5″ × 10′2″167 sq.ft.
Bathrooms1
4-pcBasement
Around this home
Victoria Park/ Sheppard
9Walking
Schools nearby
School rating, out of 10.
St Geraldelementary · Private · 0.6 km
8.3/10
Blessed Kateri Tekakwithaelementary · Private · 0.6 km
6.3/10
Sir John A Macdonaldsecondary · Public · 0.6 km
6.1/10
Listing details
MLS® numberC13659172
Listed onAug 10, 2026
Days on market22
UpdatedSep 1, 2026
Listing brokerageHOMELIFE LANDMARK REALTY INC.
Possession2026-08-11 / Immediate
Helpful tools
Mortgage calculator
Closing costs
Land transfer tax
Buyer guide
Your HOMEH agent
KimHOMEH agent · North York
"I would see it this week."
Ask Kim
Ask HOMEH about this home
Price, neighbourhood, monthly cost. Ask anything.
HOMEH Intelligent Agent is an AI, not a licensed representative. Check anything important with your agent.