
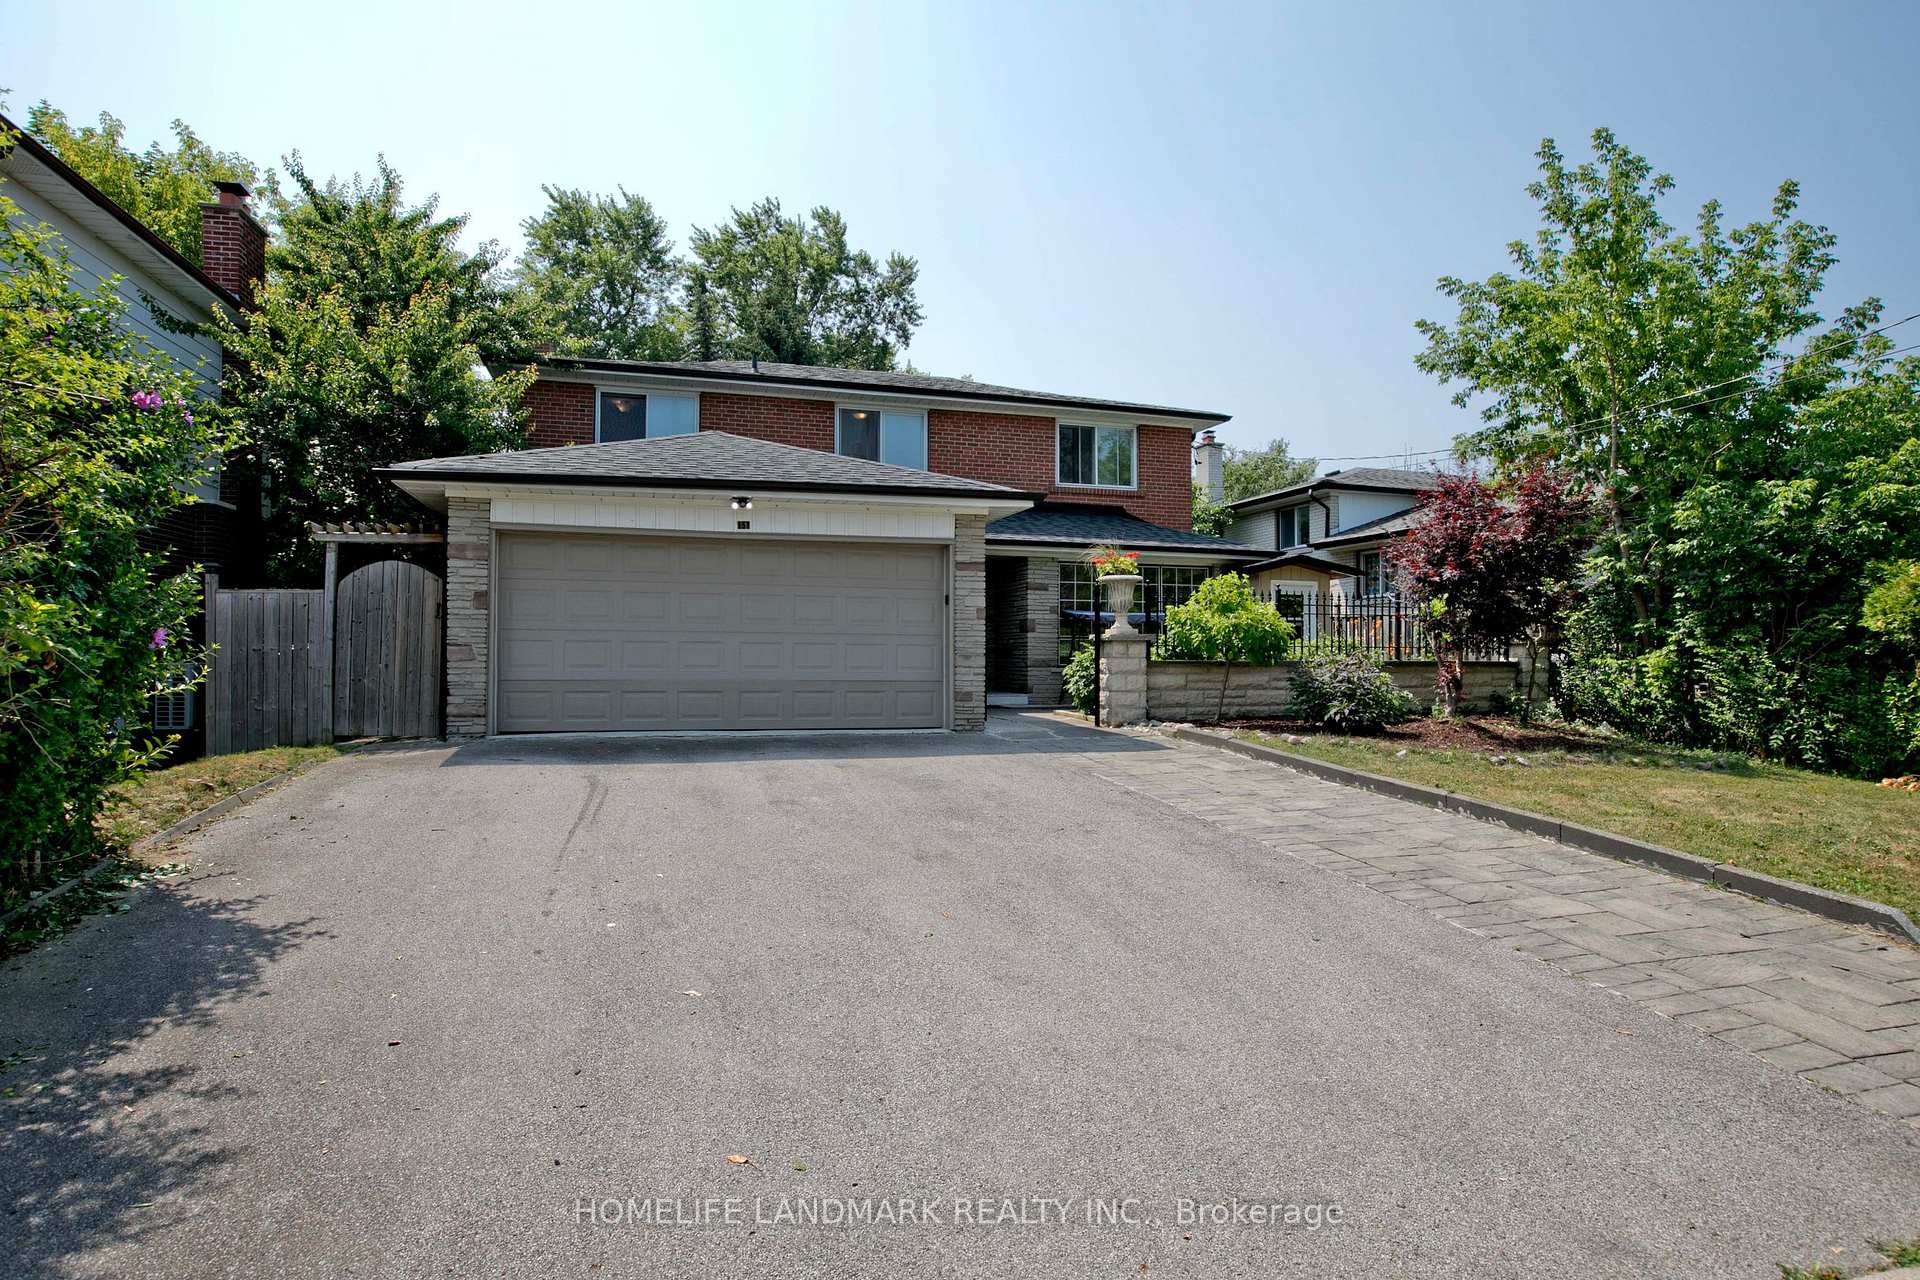
157 Pleasant View Drive
North York (Pleasant View), ON M2J 3R3Suspended
1/39Ontario Real Estate › North York › Pleasant View
157 Pleasant View Drive
North York (Pleasant View), ON M2J 3R3Suspended
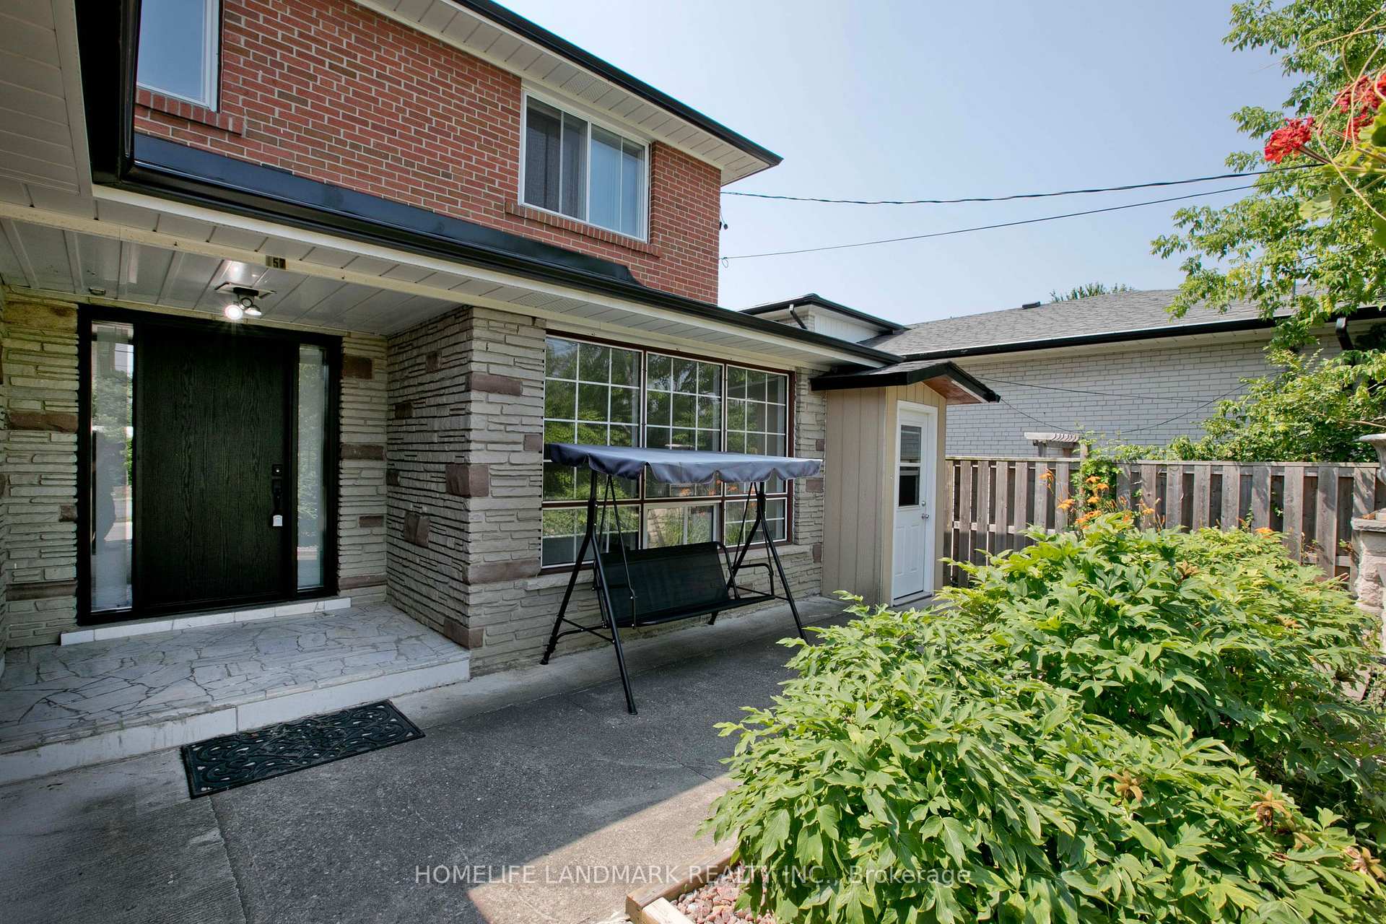
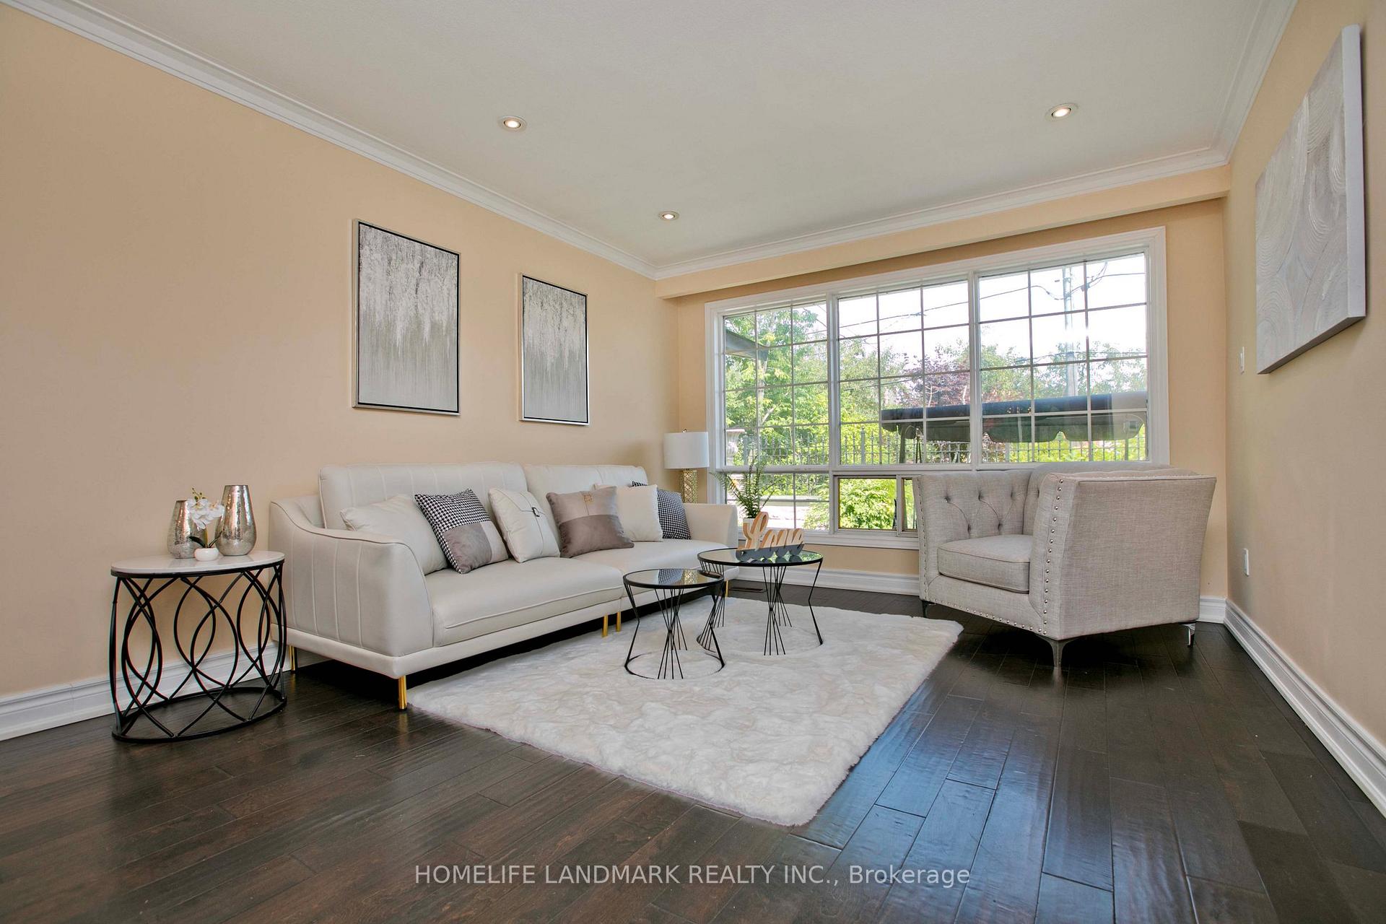
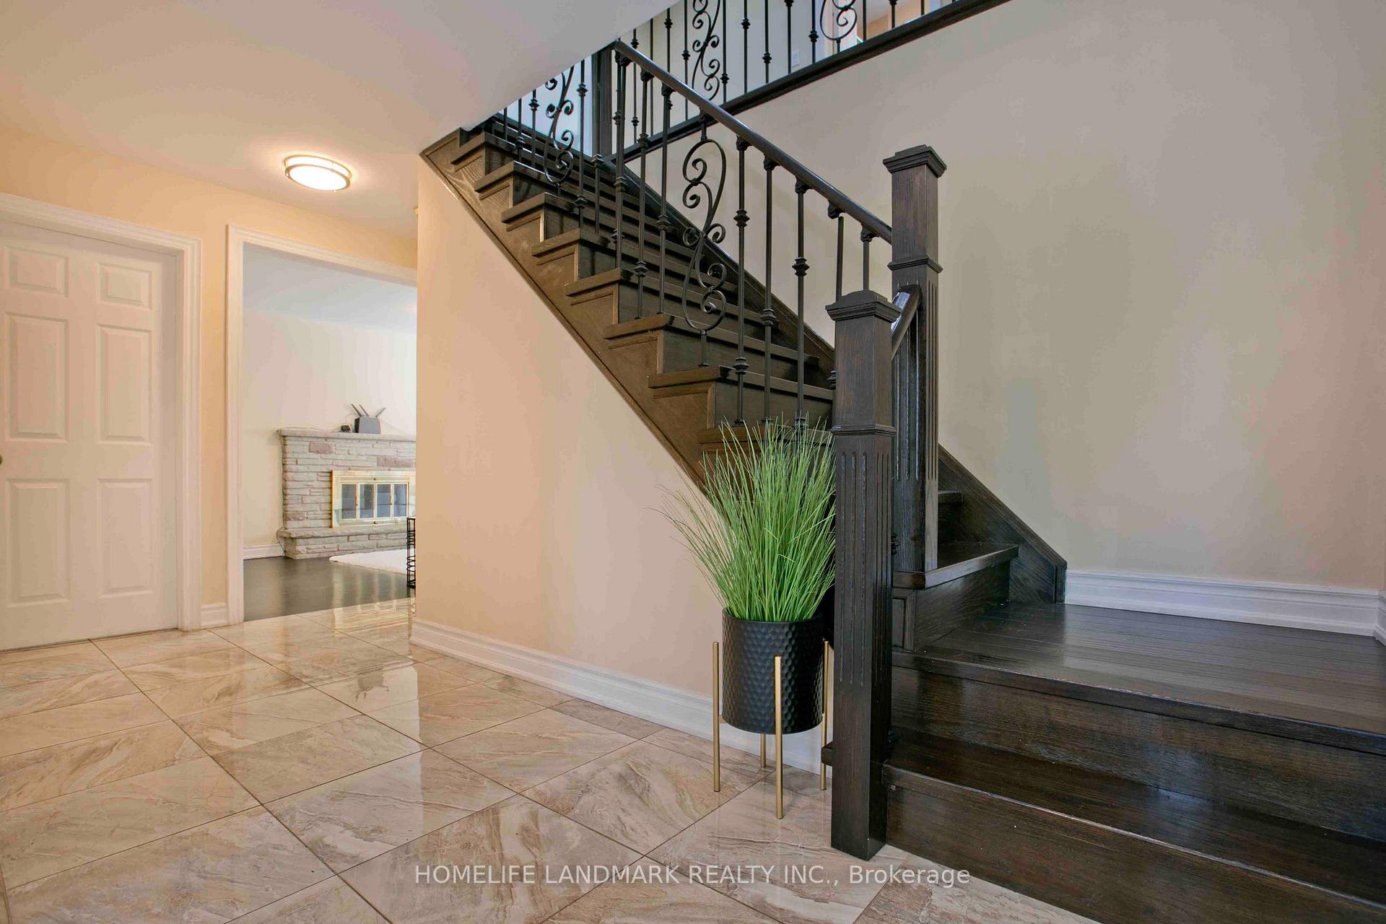 See all 39 photos
4+2 Bedrooms
4 Bathrooms
2 Garage
2K–2.5K sq.ft
54.69×110.16 ft
$7,453 Tax/yr
Property history
$1,598,000first asked
$1,950last asked
▼ 100%since June
Jun '25Nov '25Apr '26Sep '26
SuspendedSep 1, 2026
$1,950MLS® C13659172
ExpiredAug 31, 2026
$1,480,000MLS® C13129648
Listed for leaseAug 10, 2026
$1,950MLS® C13659172
ExpiredJul 31, 2026
$1,518,000MLS® C12855100
Listed for saleMay 14, 2026
$1,480,000MLS® C13129648
ExpiredMar 31, 2026
$1,638,000MLS® C12679312
Listed for saleMar 6, 2026
$1,518,000MLS® C12855100
Listed for saleJan 9, 2026
$1,638,000MLS® C12679312
SuspendedOct 5, 2025
$1,638,000MLS® C12294318
Listed for saleJul 18, 2025
$1,638,000MLS® C12294318
SuspendedJul 17, 2025
$1,598,000MLS® C12212380
Listed for saleJun 11, 2025
$1,598,000MLS® C12212380
Ask about this homeA HOMEH agent will answer your questions about this home.
Ask a question
Ask HOMEH
Ask about this home
About this home
157 Pleasant View Drive, North York
location, location, location!Hardwood Flr Thr-Out;Pot Lights All Rms.Freshly Painting.New Prof Yard Work: Railing & Fence/ Stone Wall Front;New Concrete In Garage & Sep Ent Room; brand new Large Sunroom. 2 Bedrms Bsm Apartment W/ Wk- Up Entrance. Hi-Eff Furnace/Cac.Close To Fairview Mall, 401/Dvp,404.
Read more
Carpet Free
Facts & features
TypeDetached
Style2-storey
Size2K–2.5K sq.ft
Lot54.69 x 110.16 ft
Tax$7,453 (2024)
HeatingForced air, gas
CoolingCentral air
BasementApartment, separate entrance
Parking2 Garage
WaterMunicipal
FireplaceYes
Ask about this home
A HOMEH agent will answer your questions about this home.
Ask a question
Rooms
12 rooms · 4 bathrooms
Main floor6 rooms
- Living room17′5″ × 11′2″194 sq.ft.
- Dining room9′10″ × 9′10″97 sq.ft.
- Kitchen18′1″ × 9′10″178 sq.ft.
- Breakfast18′1″ × 9′10″178 sq.ft.
- Family room15′1″ × 10′2″153 sq.ft.
- Laundry6′11″ × 7′3″50 sq.ft.
Second floor4 rooms
- Primary bedroom17′9″ × 11′6″203 sq.ft.
- Bedroom 213′1″ × 9′2″121 sq.ft.
- Bedroom 311′10″ × 10′10″128 sq.ft.
- Bedroom 411′2″ × 10′6″117 sq.ft.
Basement2 rooms
- Recreation29′6″ × 11′6″339 sq.ft.
- Kitchen16′5″ × 10′2″167 sq.ft.
Bathrooms4
4-pcSecond4-pcSecond3-pcBasement2-pcMain
Thinking of selling your home?See what your home is worth today.
Around this home
Victoria Park/ Sheppard
9Walking
Schools nearby
School rating, out of 10.
Sir John A Macdonaldsecondary · Public · 0.5 km
6.1/10
Fairglenelementary · Public · 0.5 km
7.9/10
St Geraldelementary · Private · 0.6 km
8.3/10
Listing details
MLS® numberC12294318
Listed onJul 18, 2025
Days on market79
UpdatedOct 5, 2025
Listing brokerageHOMELIFE LANDMARK REALTY INC.
PossessionOther
Helpful tools
Mortgage calculator
Closing costs
Land transfer tax
Buyer guide
Your HOMEH agent

NimaHOMEH agent · North York
"I would see it this week."
Ask Nima
Ask HOMEH about this home
Price, neighbourhood, monthly cost. Ask anything.
HOMEH Intelligent Agent is an AI, not a licensed representative. Check anything important with your agent.