

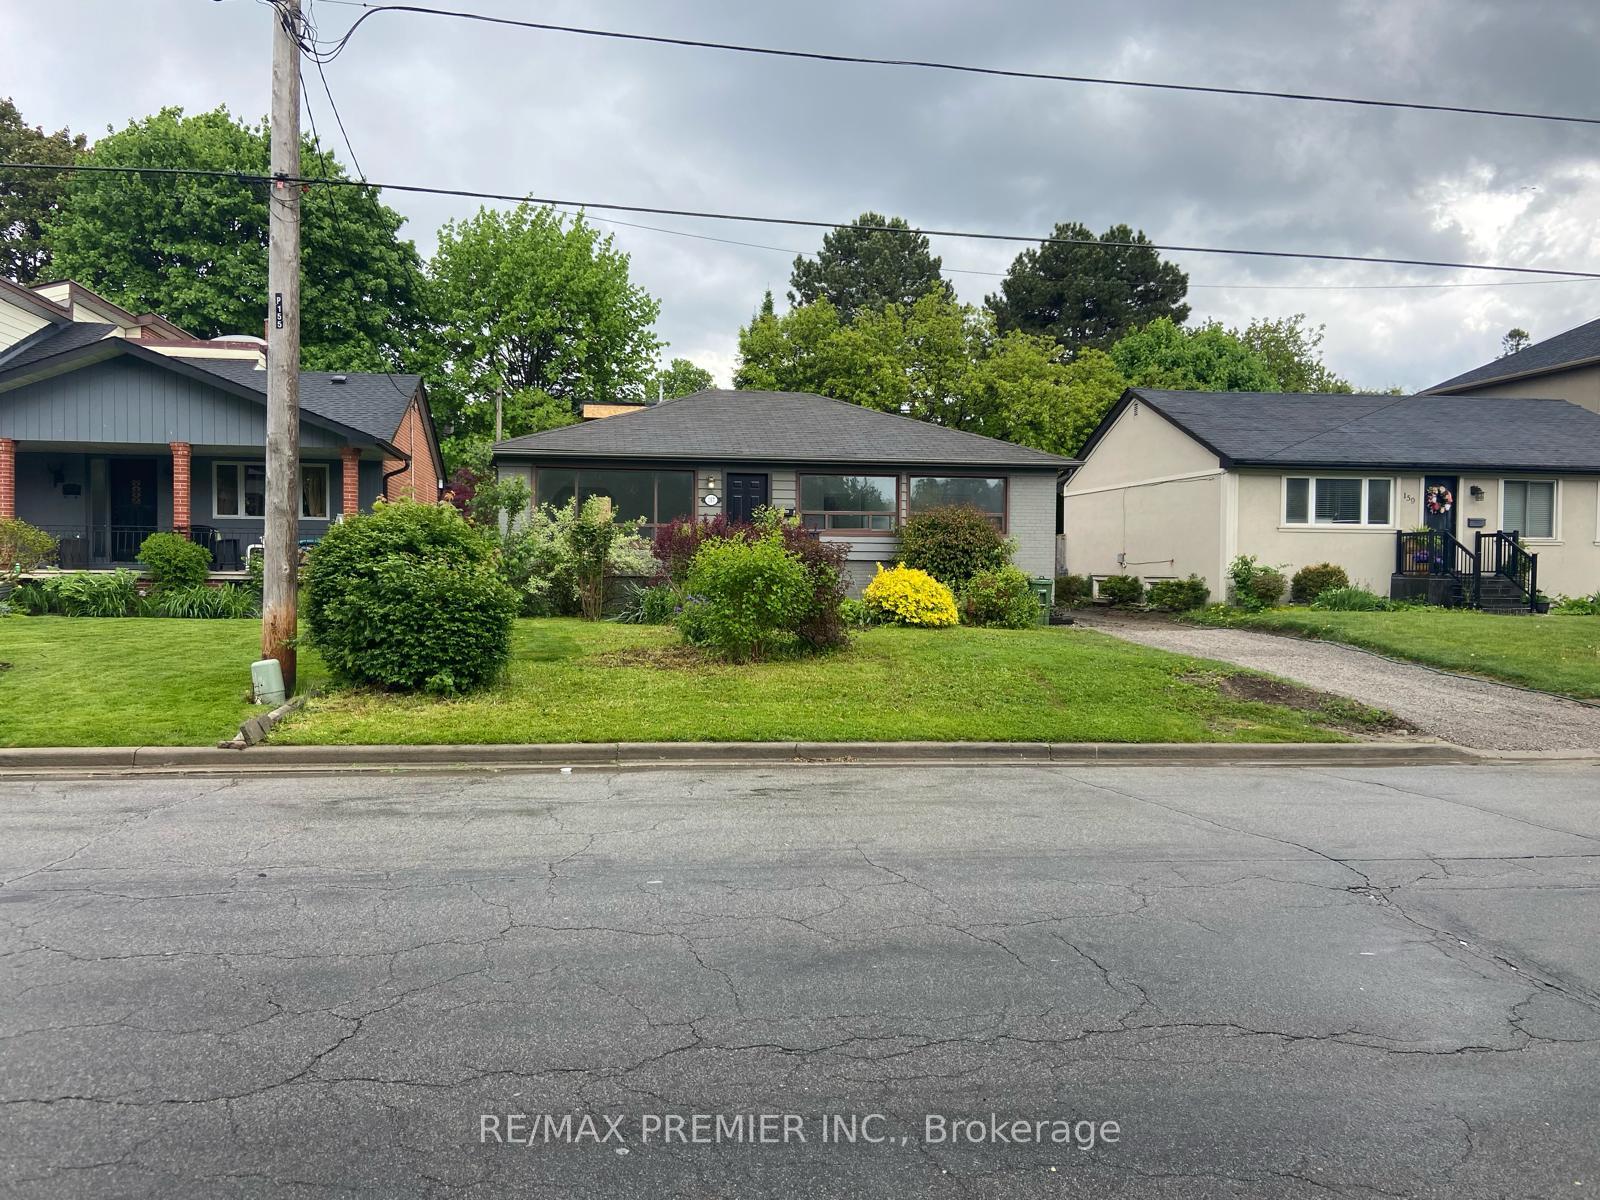
Main Floor, 157 Tavistock Road
Detached Rented
1/11Main Floor, 157 Tavistock Road
Detached Rented
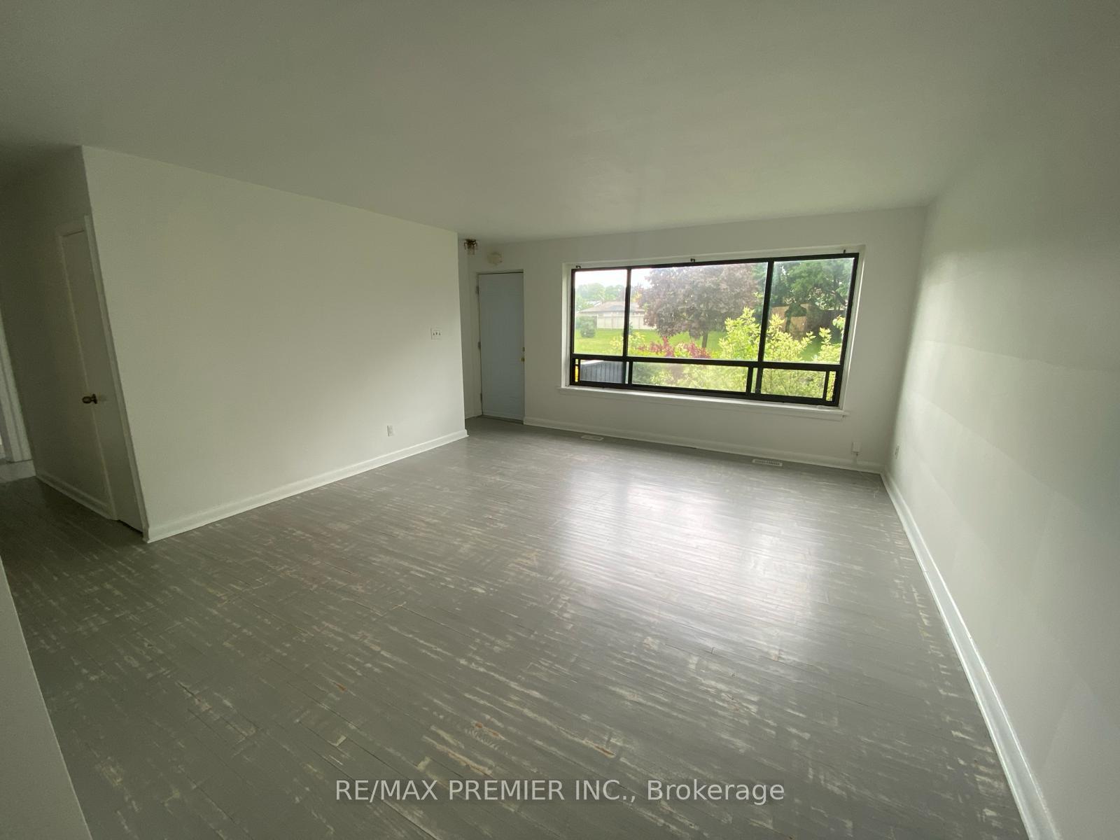
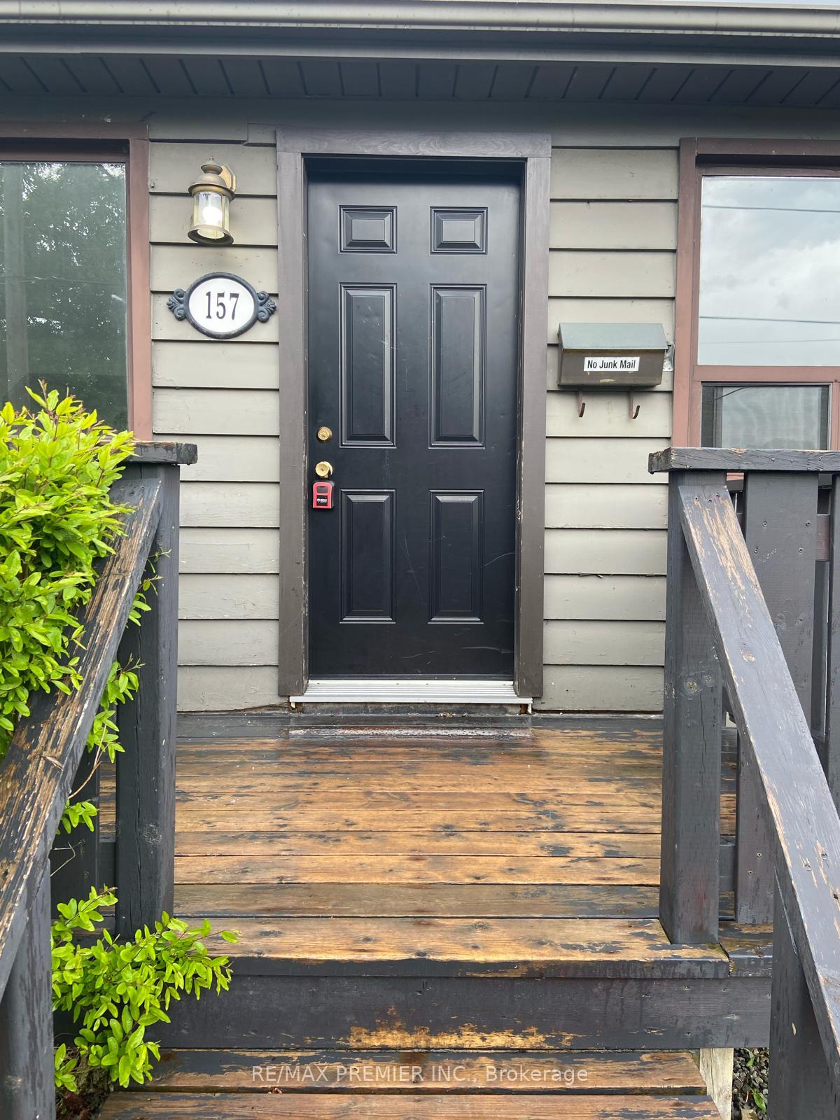
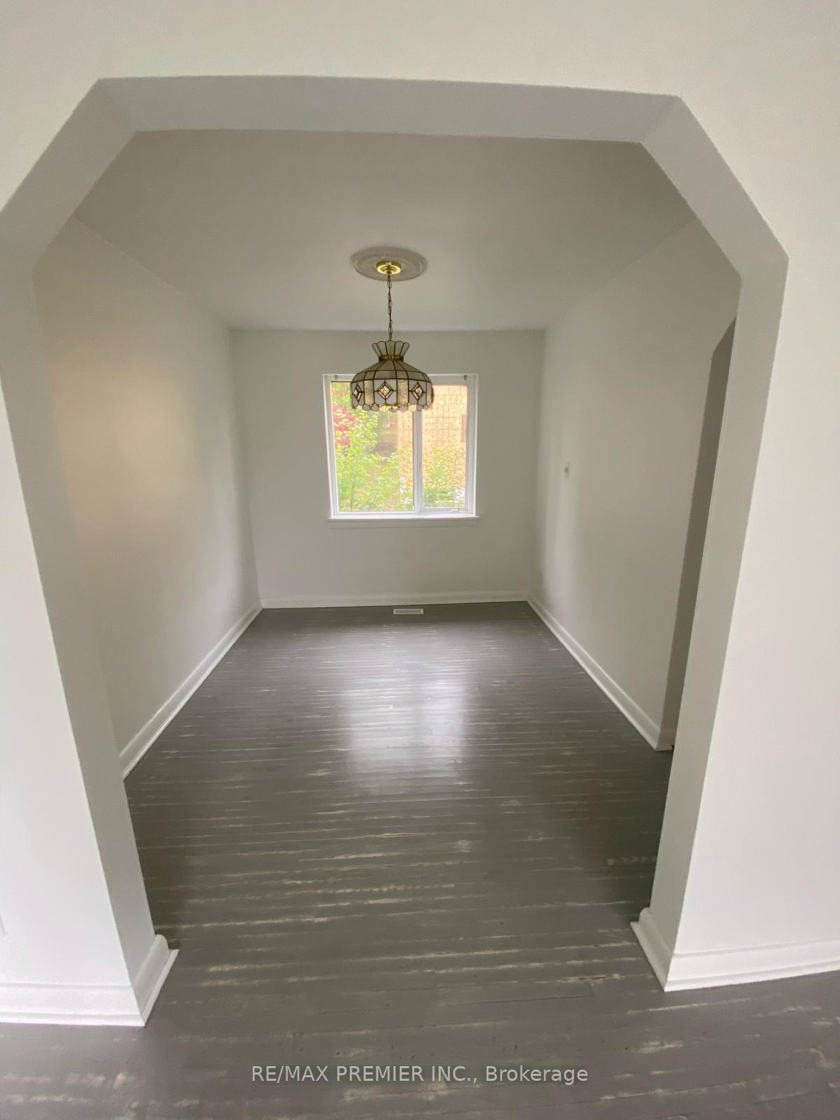
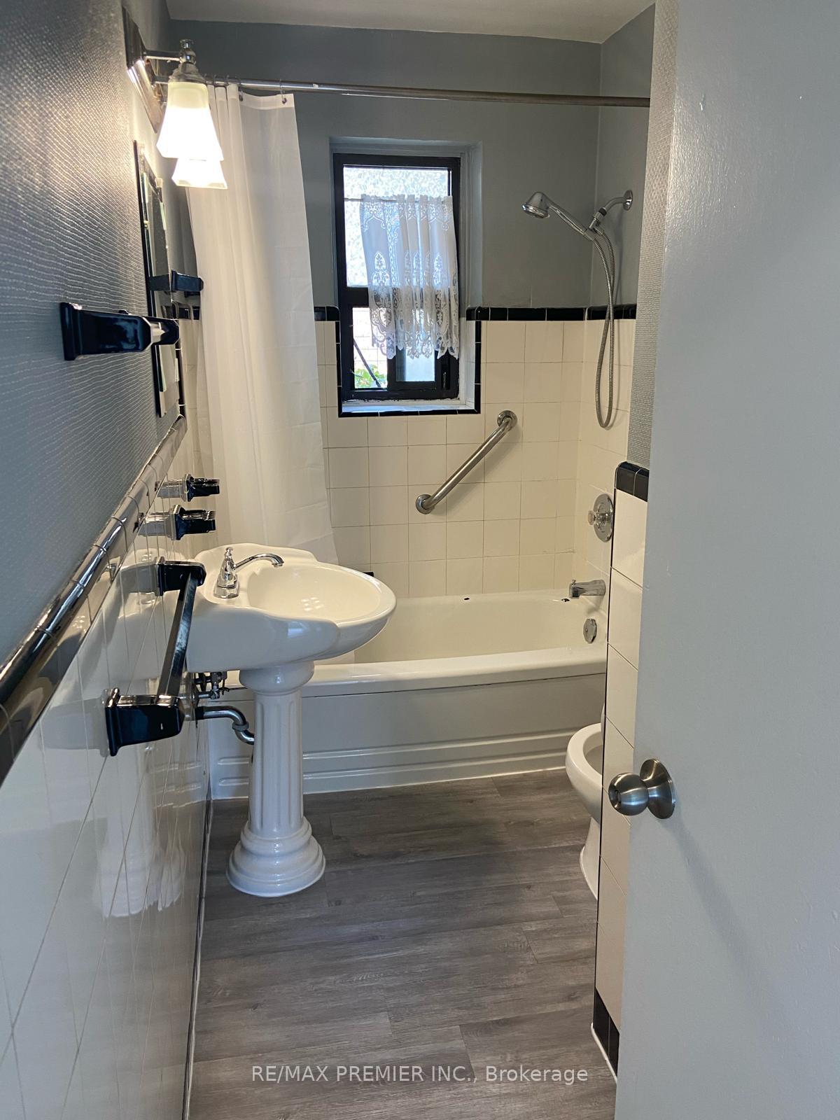 See all 11 photos
3 Bedrooms
1 Bathroom
0 Garage
1.1K–1.5K sq.ft
Main Floor
— Unit
Property history
Facts and features
- BasementNone
- Lease termShort term lease
- FurnishedUnfurnished
- LaundryIn-suite
What stands out
- Hardwood floors
- Central air
The homeDetached, Bungalow, 1,100–1,500 sq ft
- Type: Detached
- Style: Bungalow
- Living space: 1,100–1,500 sq ft
- Basement: None
InsideHardwood, In-suite laundry, main level, Carpet free, primary bedroom - main floor
- Flooring: Hardwood
- Laundry: In-suite laundry, main level
- Features: Carpet free, primary bedroom - main floor
- Rooms above ground: 6
- Bedrooms: 3
- Bathrooms: 1
- Kitchens: 1
Outside and lotBrick, Asphalt shingle, Block, brick
- Exterior: Brick
- Roof: Asphalt shingle
- Foundation: Block, brick
Parking2 Parking, Private
- Spaces: 2 Parking
- Driveway: Private
Heating, water and powerForced air, gas, Central air, Municipal water
- Heating: Forced air, gas
- Cooling: Central air
- Water: Municipal water
- Sewer: Municipal sewer
Rent and termsRent $2,500 a month, Main, Unfurnished
- Rent: $2,500 a month
- Space for rent: Main
- Furnished: Unfurnished
- Lease: Short term lease
- Paid: Monthly
- Rent includes: Parking
- Deposit: Required
- Credit check: Required
- Employment letter: Required
- Rental application: Required
- References: Required
- Rental items: Hot water tank
IncludedExisting appliances: fridge, stove, built in microwave, clothes washer and dryer. 2 driveway parking spaces., Outdoor space not included
- Included: Existing appliances: fridge, stove, built in microwave, clothes washer and dryer. 2 driveway parking spaces.
- Not included: Outdoor space not included
NearbyPark, public transit
- Close to: Park, public transit
Listing detailsW12175137, Rented, May 27, 2025
- MLS® number: W12175137
- Status: Rented
- Listed on: May 27, 2025
- Days on market: 48
- Updated: Jul 14, 2025
- Possession: 2025-06-01 / Immediate
- Occupied by: Vacant
- Listing brokerage: RE/MAX PREMIER INC.
About this home
Main Floor, 157 Tavistock Road, North York (Downsview-Roding-CFB), ON M3M 2P5
Carpet FreePrimary Bedroom - Main FloorParkPublic Transit
3-Bedroom Main Floor Bungalow for Lease! Located directly across from a park in a quiet, family-friendly neighbourhood. Functional layout. Combined living/dining room, full kitchen, 4piece bathroom and ensuite laundry. Enjoy easy access to TTC, highways, shopping, schools, and Humber River Hospital. Short term rental available.
Read more
Ask about this home
A HOMEH agent will answer your questions about this home.
Ask a question
Around this home
Keele St/Wilson Ave
Errands
Parks
Schools
Daily convenience, out of 100, from the distances below
ParkGiovanni Caboto Park · 4 within 1 km1 min walk92 m
GroceryDV African Food Market13 min walk800 m
SchoolSt Conrad Catholic School5 min walk330 m
PharmacyRexall20 min walk1.2 km
Cafés & foodDon Pastor Taqueria · 5 within 1 km14 min walk858 m
Gym & rec centreRoding Community Centre6 min walk382 m
LibraryToronto Public Library - Downsview19 min walk1.2 km
HospitalHennick Humber Hospital18 min walk1.1 km
WalkDriveStraight-line distance, open map data
Grocery0.8 km
Park0.1 km
Coffee1.0 km
Dining0.9 km
Gym1.1 km
Hospital1.1 km
Schools nearby
School rating, out of 10.
St Conrad Catholic Schoolelementary · Catholic · 0.3 km
6.5/10Good
St Raphael Catholic Schoolelementary · Catholic · 0.7 km
5.6/10Fair
Beverley Heights Middle Schoolelementary · Public · 0.7 km
—
Contact agent
Helpful calculators
Rent vs buy
Affordability
Mortgage
Down payment
Stress test
CMHC insurance
Your HOMEH agent

NimaHOMEH agent · North York
"I would see it this week."
Ask Nima