

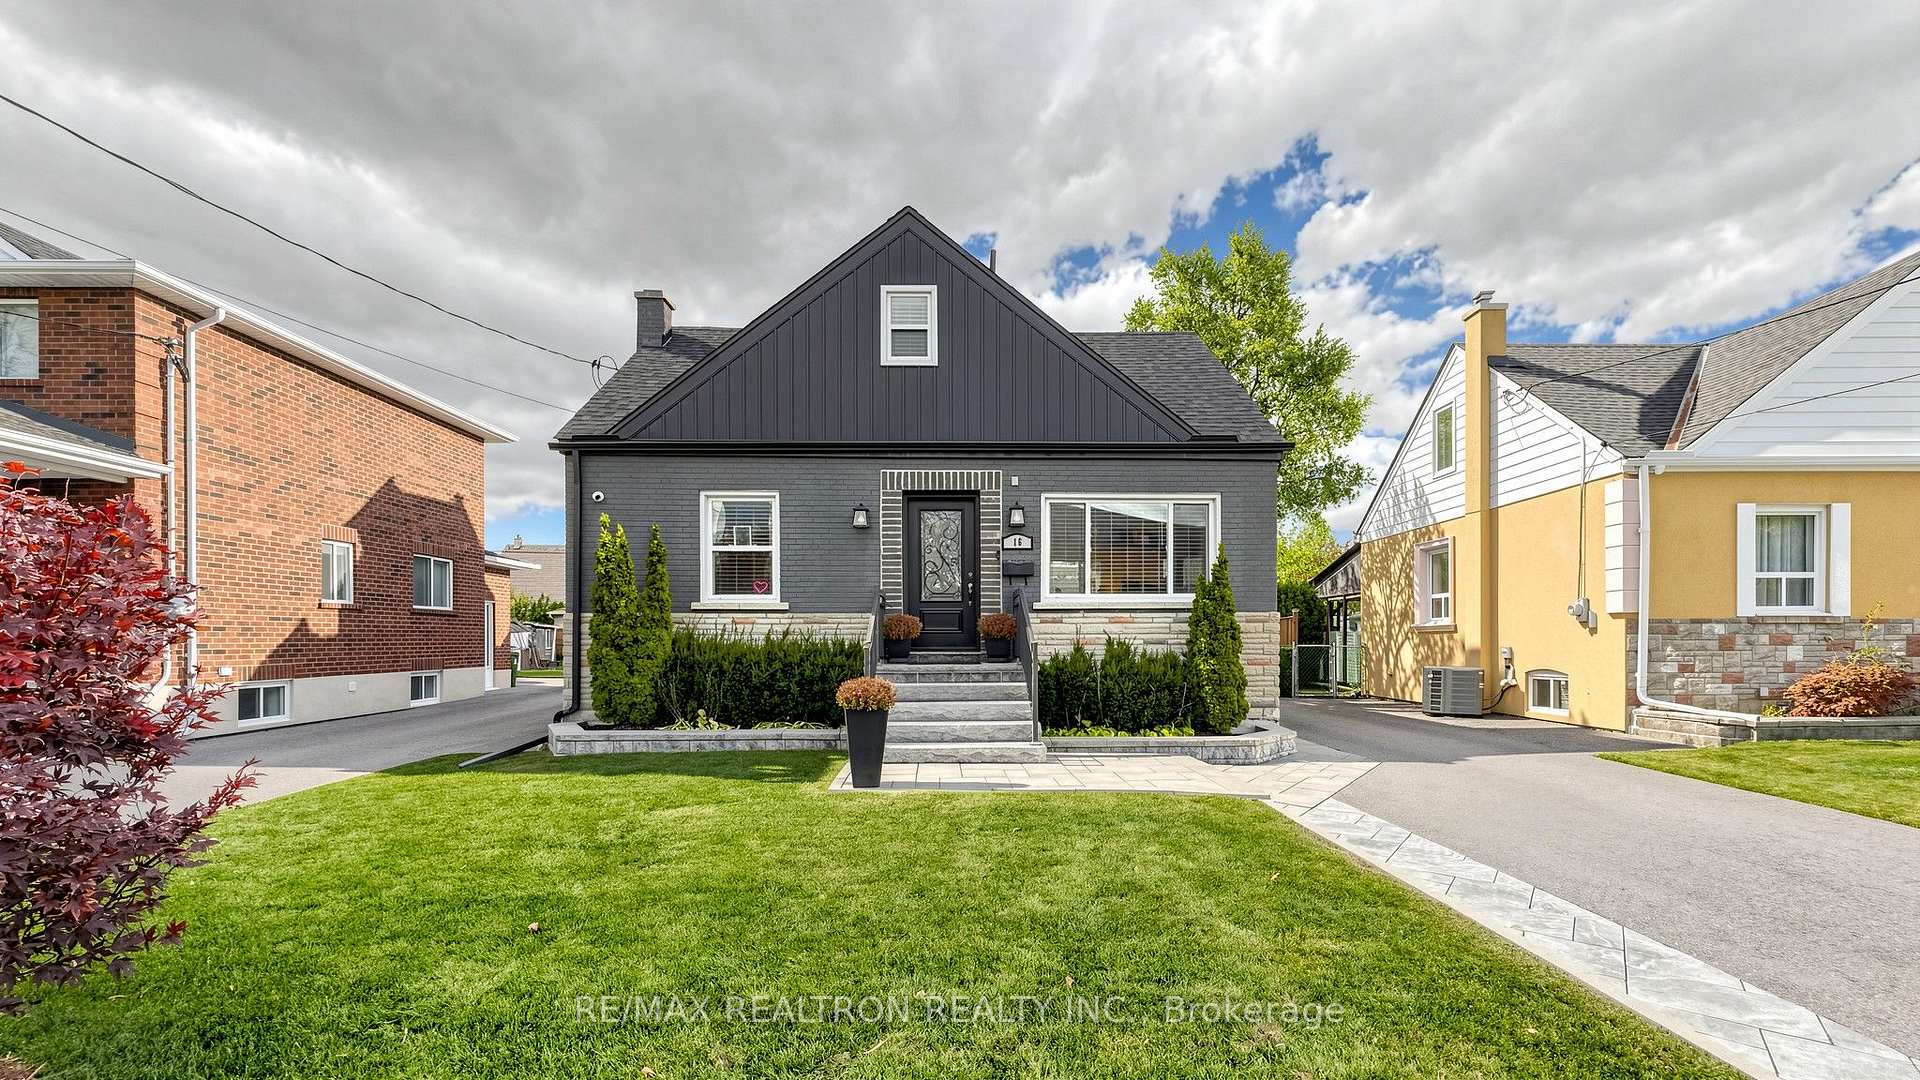
16 Anthony Road
16 Anthony Road
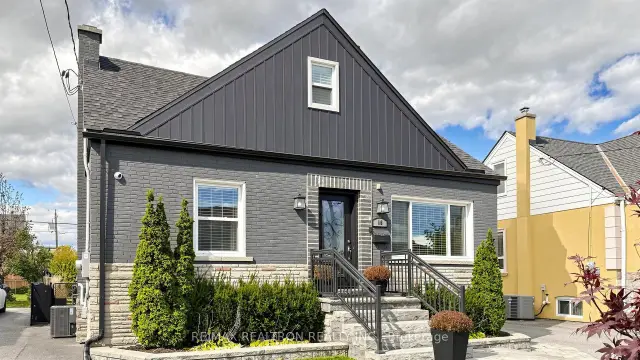
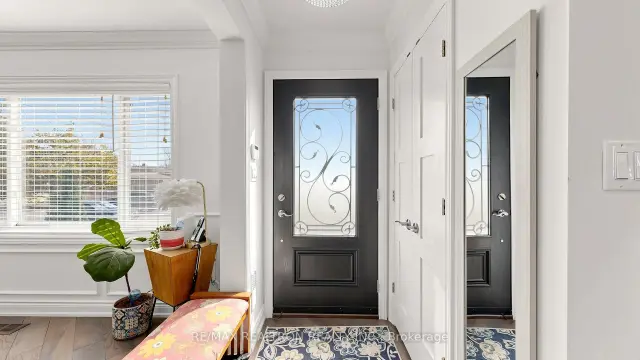
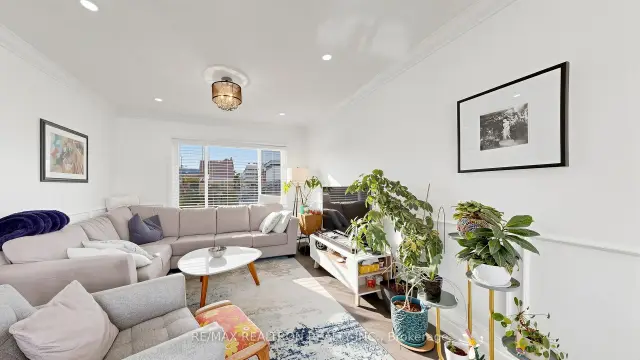
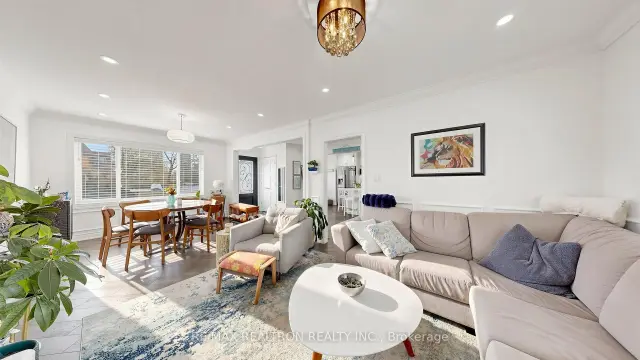 See all 50 photos
Facts and features
- BasementApartment
- Price per sq ft~$921
- Water, sewerMunicipal
- HeatingForced air
- Second kitchen
- Separate entrance
- Hardwood floors
- Fireplace
- Central air
The homeDetached, 1 1/2 storey, 1,100–1,500 sq ft
- Type: Detached
- Style: 1 1/2 storey
- Living space: 1,100–1,500 sq ft
- Basement: Apartment, separate entrance, finished
InsideFireplace Yes, Ceramic, Hardwood, Lower level
- Fireplace: Yes
- Flooring: Ceramic, Hardwood
- Laundry: Lower level
- Features: Accessory apartment, central vacuum, countertop range, floor drain, guest accommodations, in-law suite, rough-in bath, storage, water heater, water meter
- Security: Alarm system, carbon monoxide detectors, smoke detector
- Rooms above ground: 9
- Bedrooms: 2 + 1 in the basement
- Bathrooms: 2
- Kitchens: 2
Outside and lotBrick, Asphalt shingle, Block
- Exterior: Brick
- Roof: Asphalt shingle
- Foundation: Block
- Accessibility: 60 inch turn radius, doors swing in, hallway width 42 inches or more, lever door handles, multiple entrances, parking, open floor plan
- Size: 45 × 126.44 ft
Parking1 Garage, Detached
- Spaces: 1 Garage
- Garage: Detached
Heating, water and powerForced air, gas, Central air, Municipal water
- Heating: Forced air, gas
- Cooling: Central air
- Water: Municipal water
- Sewer: Municipal sewer
- Natural gas: Yes
- Hydro: Yes
- Cable: Available
- Telephone: Available
Costs and taxesTaxes $5,437 a year, HST included in the price, Water heater.
- Taxes, 2025: $5,437 a year
- HST: HST included in the price
- Rental items: Water heater.
- Under contract: Hot water heater, security system
Included in the saleAll electric light fixtures and appliances., The lap pool in backyard is not included, but is available for purchase in addition to the homes purchase price.
- Included: All electric light fixtures and appliances.
- Not included: The lap pool in backyard is not included, but is available for purchase in addition to the homes purchase price.
Listing detailsW14138036, For Sale, Nov 2, 2026
- MLS® number: W14138036
- Status: For Sale
- Listed on: Nov 2, 2026
- Days on market: 19
- Updated: Nov 2, 2026
- Possession: 2027-04-30 / Flexible
- Occupied by: Owner
- Listing brokerage: RE/MAX REALTRON REALTY INC.
About this home
16 Anthony Road, North York (Downsview-Roding-CFB), ON M3K 1A8
Welcome To 16 Anthony Rd, A Beautifully Renovated Top To Bottom 1 & 1/2-Storey Home On An Impressive 45' X 135' Lot In A Quiet, Family-Friendly Pocket Of North York. Lovingly Cared For, This Turnkey Home Has Nothing Left To Do But Move In & Enjoy, With A Brand New HVAC System For Added Peace Of Mind & Finished Basement Apt. This Bright, Inviting Interior Offers A Smart, Flexible Layout, Including Front Room With A Roughed-In Two-Piece Bathroom Ready For Your Finishing Touch. Outside, The Deep Lot Is A Rare Find: A Generous, Private Backyard For Kids To Play, Big Gardens, Or Entertaining With Ample Room For Outdoor Kitchen. Huge Lot To Build A Large Custom Home In The Future. The Oversized Garage Fits A Car & Leaves Plenty Of Space For Extra Storage, A Workshop, Or Tool Bench. Location Is Everything, And This Home Delivers. Enjoy Quick Access To Hwy 401, Hwy 400, And The TTC, Making Commuting Anywhere In The City Effortless. Yorkdale Shopping Centre Is Less Than A Km Away, And The Home Is Close To Great Schools, Parks, And Everyday Amenities On A Safe, Quiet Street. Whether You're A Growing Family, A Busy Professional, Or Downsizing From A Larger Home Without Compromising On Space Or Location, The Possibilities Here Are Endless. Move In Today, Renovate Tomorrow, Or Build A Dream Home. Buy This Home & Receive A Full Set Of Blue Prints For A New Custom Home Included. This Is The One You've Been Looking For. Completely Gutted To The Studs in 2019-2020: Turnkey Move-In. Complete Foam Insulation, New 200 Amp Electrical Service, New Roof, Central Vac Installed, All Asbestos Removed, Two New Kitchens w/ New Counter Tops, New Sub Floor, New Engineered Hardwood Floors, New Drywall Throughout, New Front Porch, Complete Exterior Waterproofing, New Patio, New Front Driveway, Nat. Gas for BBQ & Fire Table, In-Ground Sprinkler System, Therapeutic Lap Pool not incl. in sale price. Is Available at an additional cost. Additional fittings roughed in for possible upstairs laundry.
Book a viewing
Around this home
Daily convenience, out of 100, from the distances below
Schools nearby
School rating, out of 10.
Helpful calculators

Your HOMEH agent
"Priced 3% over the Hestimate. I would see it this week."