
 See all 42 photos
Property history

This listing has ended. It is no longer available.
Property not available for sale or for rent.
Ask about this home
A HOMEH agent will answer your questions about this home.Ask HOMEH
About this home
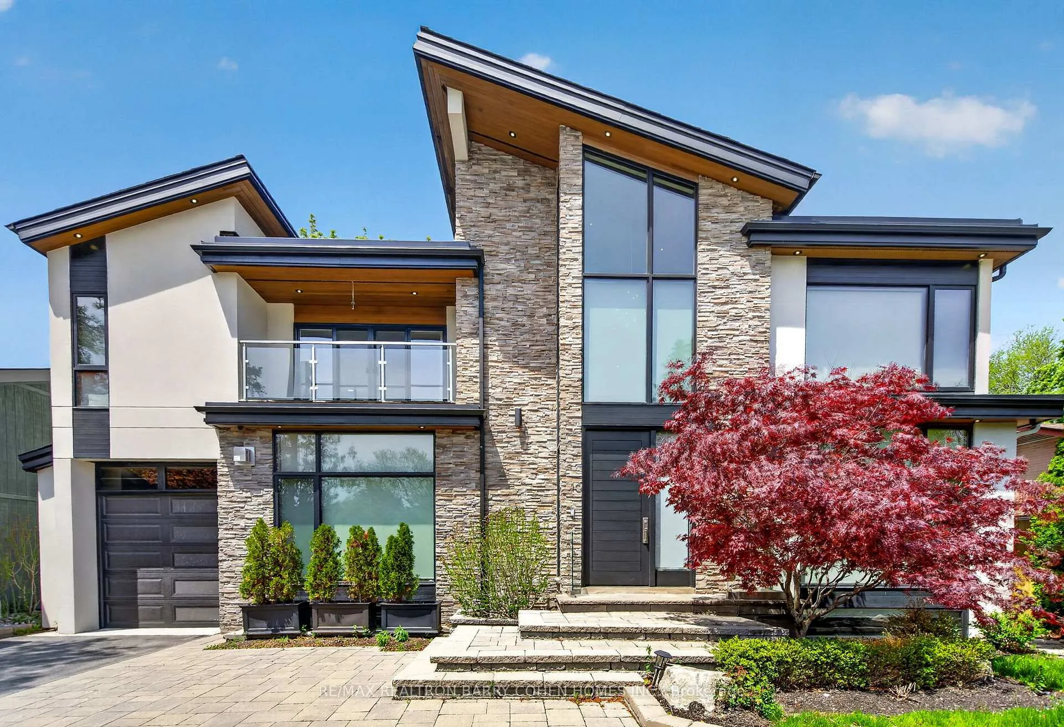
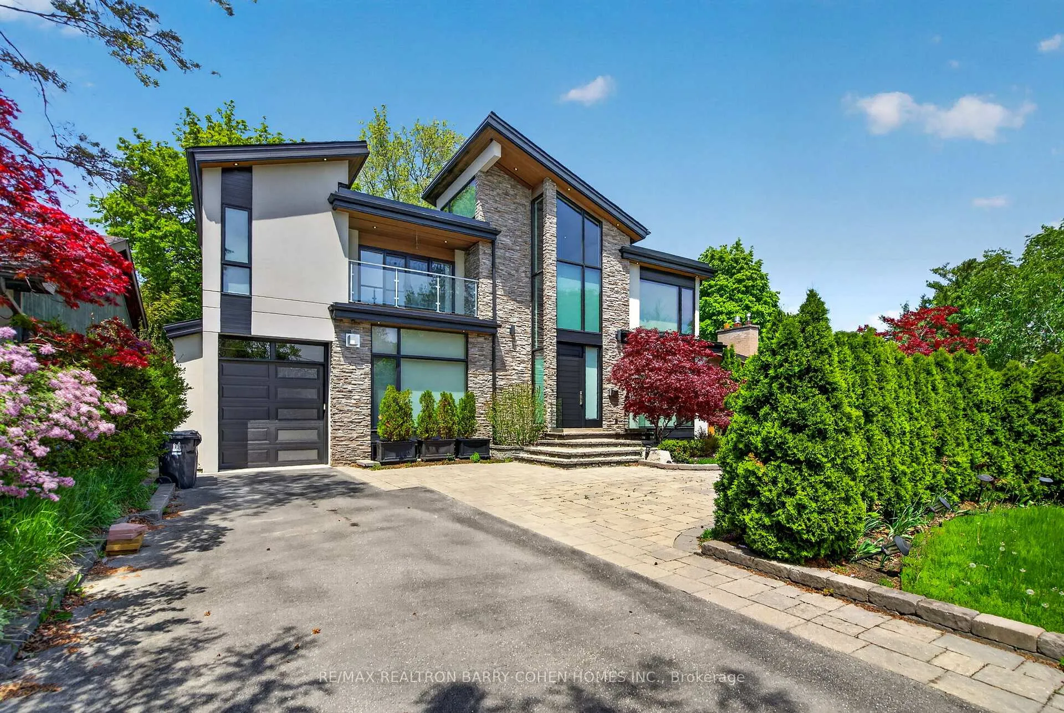
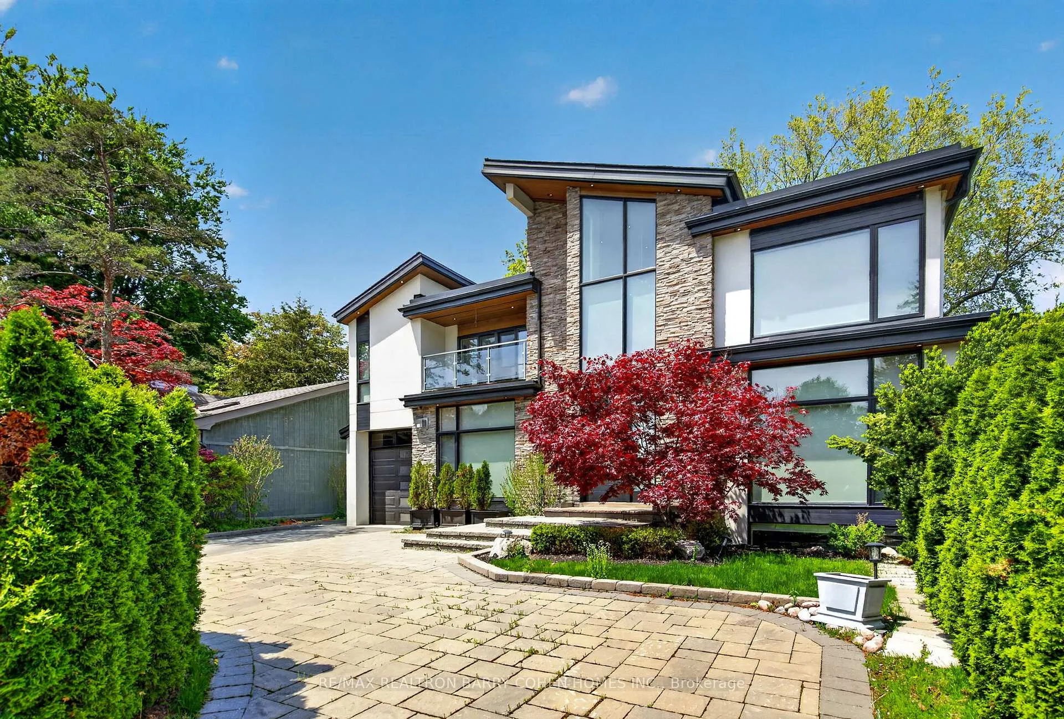
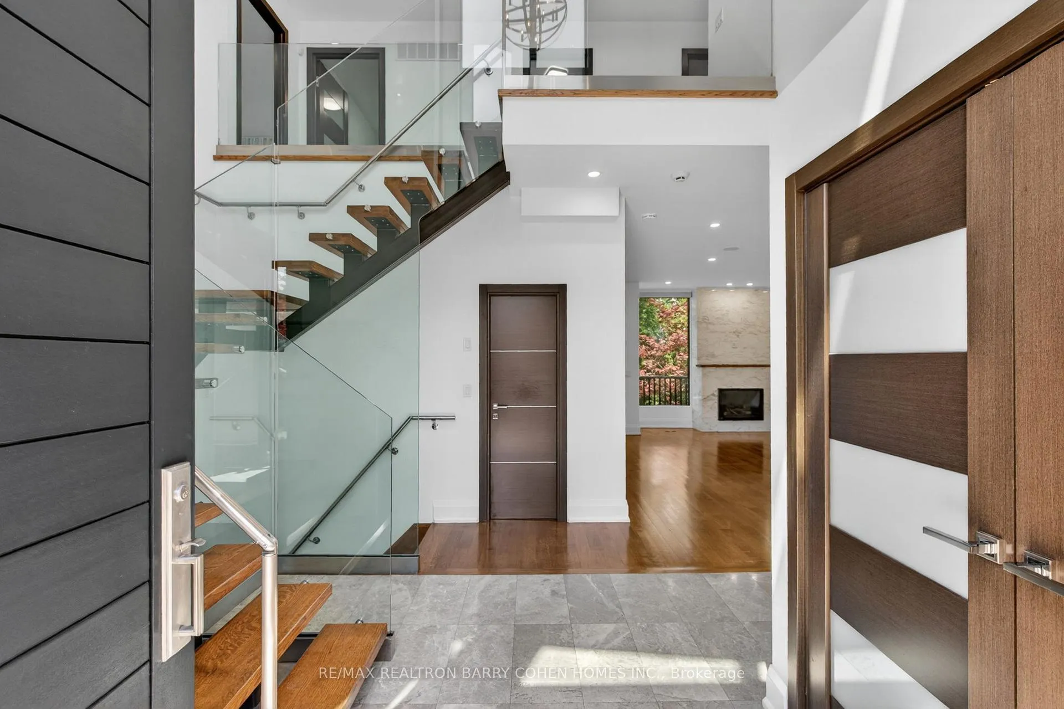
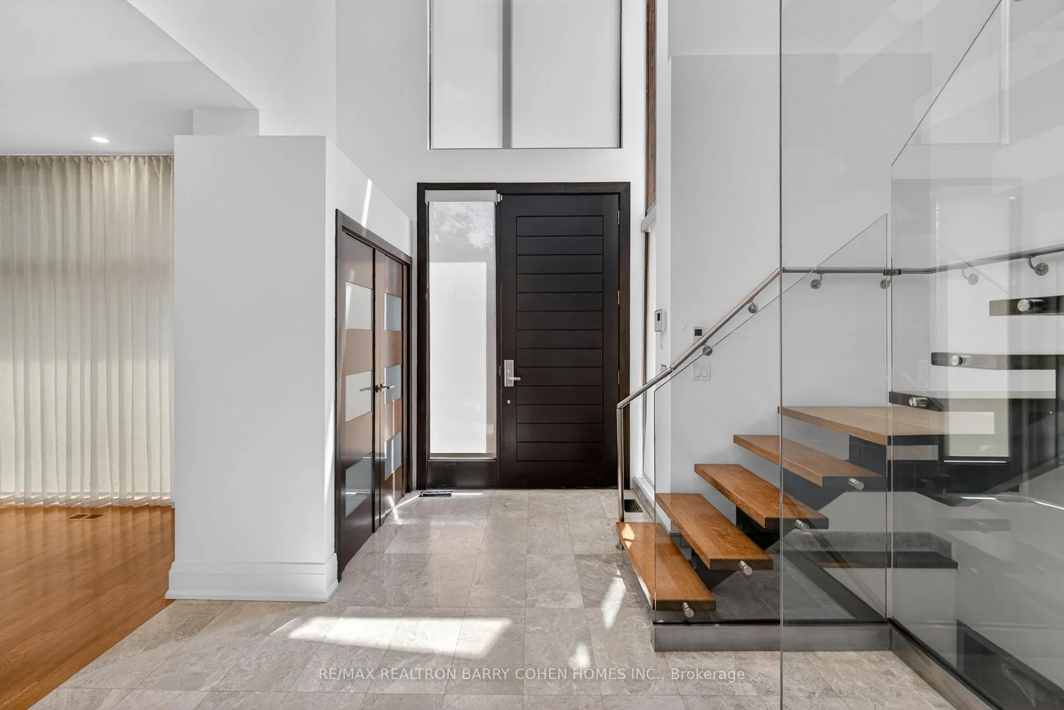
Designed And Built With Uncompromising Craftsmanship, This Exceptional Custom Residence Showcases Remarkable Attention To Detail And Premium Finishes Throughout. Set On A Beautifully Landscaped Lot, The Property Is Framed By Mature Trees, Lush Gardens, Elegant Stone Walkways, And A Newly Completed Driveway That Creates Outstanding Curb Appeal. Inside, Expansive Windows Flood The Home With Natural Light, Highlighting The Rich Quarter-Sawn White Oak Flooring And Thoughtfully Designed Living Spaces. Soaring Ceilings, Radiant Heated Floors, And An Intelligently Planned Layout Provide Both Comfort And Sophistication For Everyday Living. Two Separate Laundry Rooms Add Convenience For Busy Families. At The Heart Of The Home Is A Spectacular Chef-Inspired Kitchen Featuring Top-Tier Miele Appliances, Custom Cabinetry, And Exceptional Workspace For Cooking And Entertaining. Stunning Bifold Doors Seamlessly Connect The Interior To A Beautiful Cedar Deck And Private Backyard Retreat, Creating The Perfect Setting For Indoor-Outdoor Living. The Lower Level Offers A Fully Legal Two-Bedroom Walkout Suite, Ideal For Extended Family, A Nanny, Guests, Or Valuable Rental Income Potential. This Versatile Space Provides Privacy, Comfort, And Independent Access. Ideally Located In A Highly Sought-After Neighbourhood, This Home Is Just Moments From Premier Shopping And Dining At Shops At Don Mills, As Well As The Renowned Donalda Golf & Country Club. Enjoy Easy Access To Tennis Facilities, Scenic Walking Trails, Parks, And Some Of The Area's Most Respected Schools, Making This An Exceptional Opportunity For Families Seeking Luxury, Convenience, And Lifestyle In One Remarkable Package.
Facts & features
Ask about this home
A HOMEH agent will answer your questions about this home.
Rooms
13 rooms · 4 bathrooms
- Foyer14′ × 12′168 sq.ft.
- Living room31′2″ × 15′7″484 sq.ft.
- Dining room31′2″ × 15′7″484 sq.ft.
- Kitchen12′8″ × 12′5″157 sq.ft.
- Breakfast12′9″ × 12′3″156 sq.ft.
- Family room13′3″ × 12′5″164 sq.ft.
- Primary bedroom23′ × 12′5″286 sq.ft.
- Bedroom 212′9″ × 12′1″154 sq.ft.
- Bedroom 312′9″ × 11′9″150 sq.ft.
- Recreation27′4″ × 12′8″347 sq.ft.
- Kitchen12′7″ × 12′6″157 sq.ft.
- Bedroom 411′10″ × 11′7″136 sq.ft.
- Bedroom 511′9″ × 10′2″119 sq.ft.
Around this home
Listing details
Helpful tools
Your HOMEH agent
"Priced 20% over our estimate. I would see it this week."
Ask HOMEH about this home
Price, neighbourhood, monthly cost. Ask anything.
HOMEH Intelligent Agent is an AI, not a licensed representative. Check anything important with your agent.