

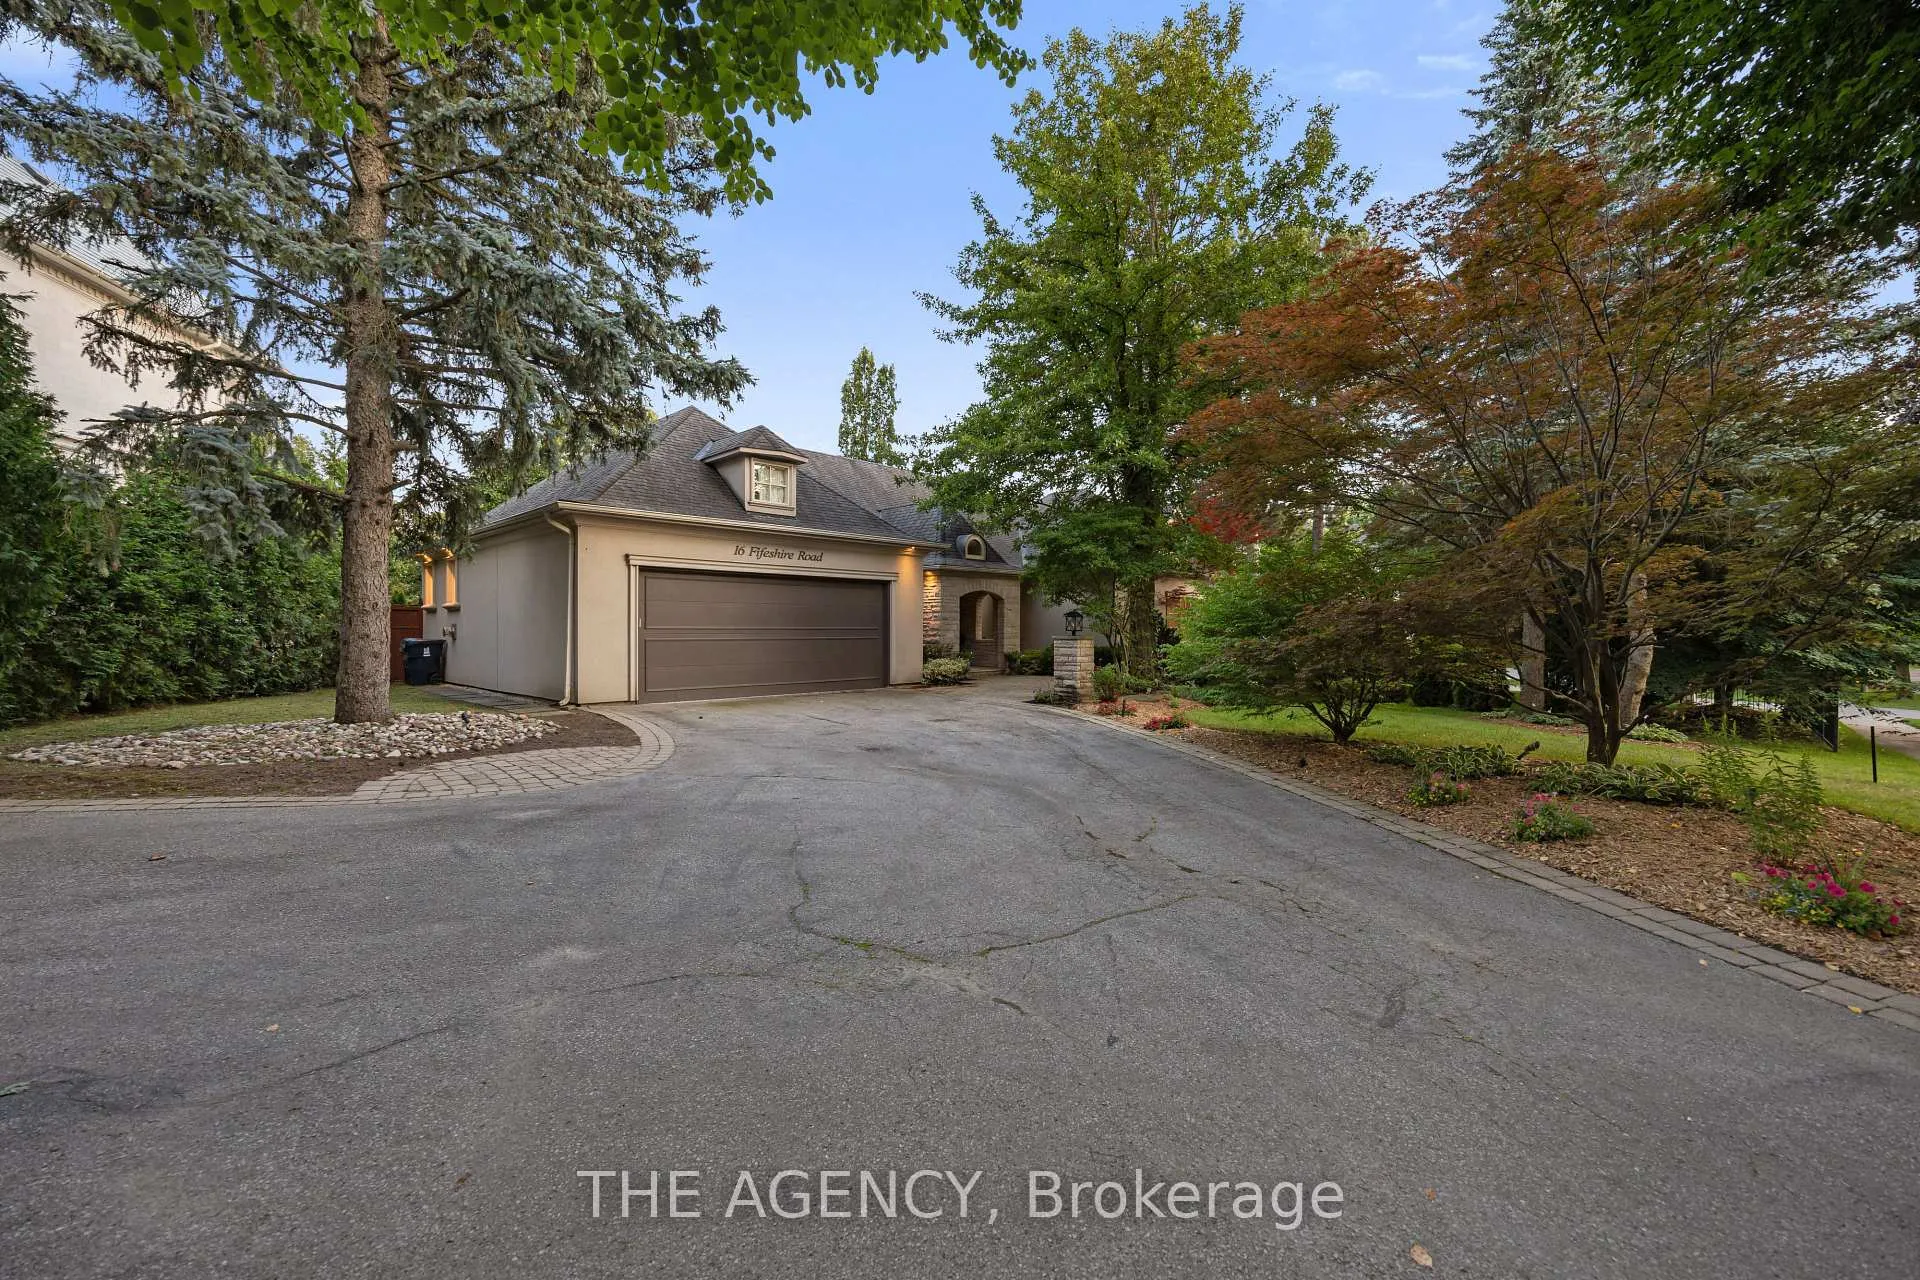
16 Fifeshire Road
16 Fifeshire Road
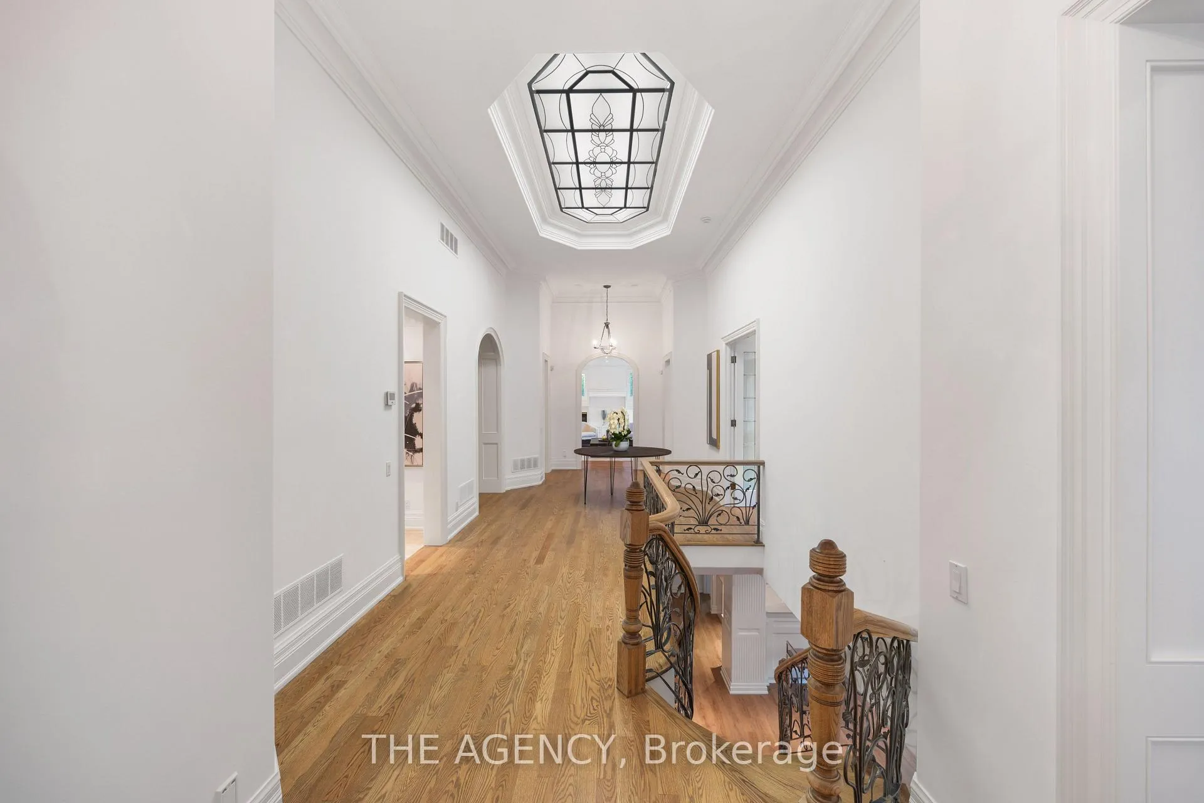
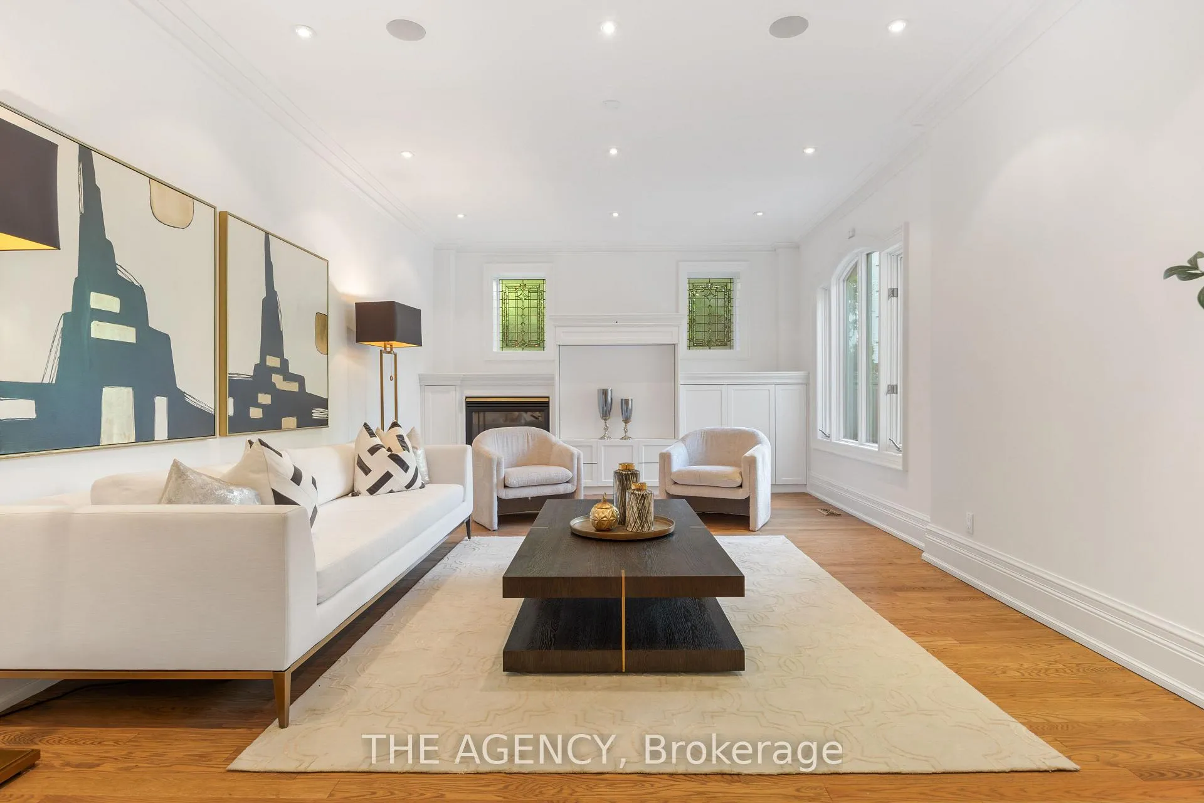
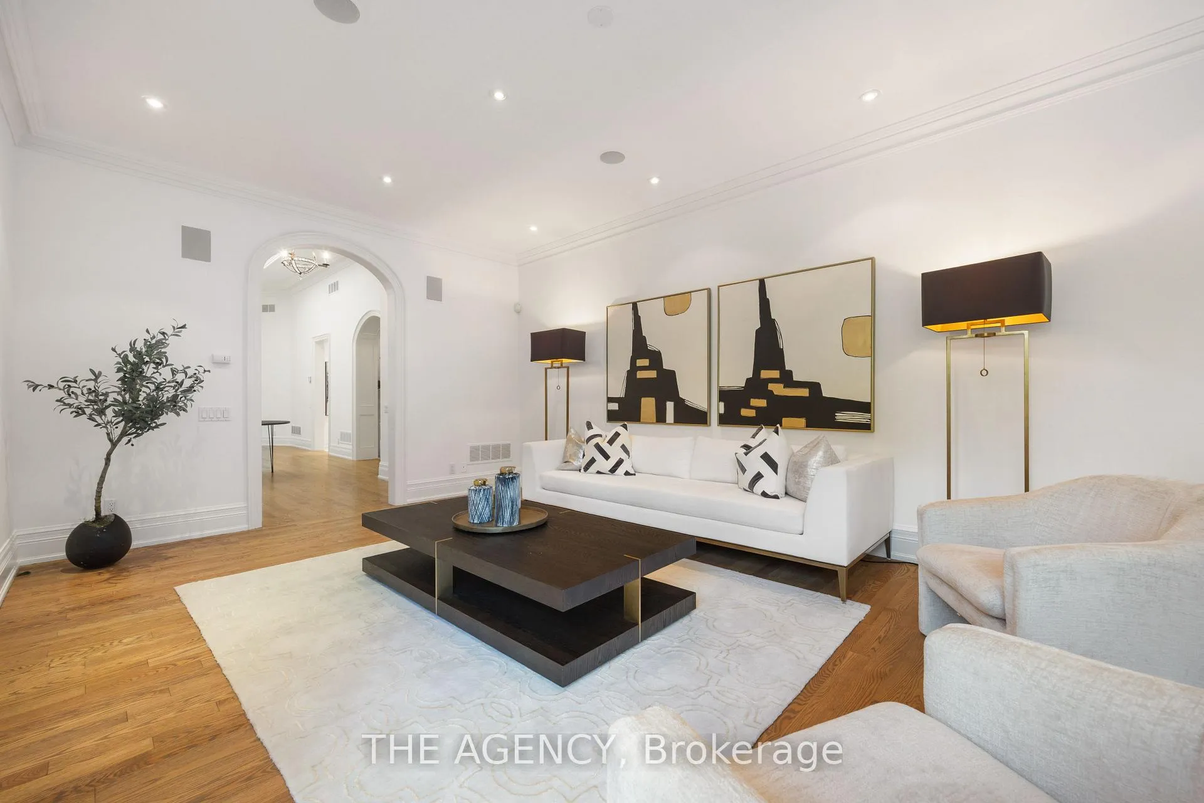
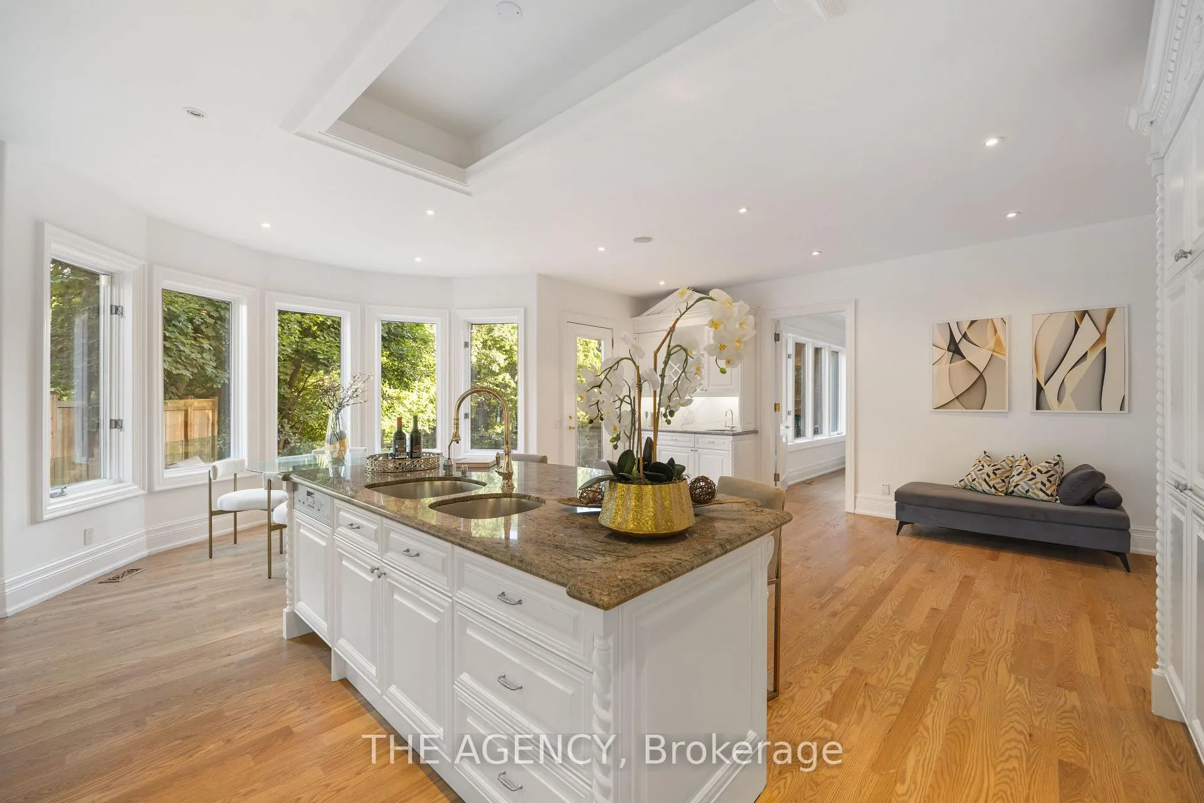 See all 40 photos
Property history
Facts and features
- BasementWalk-out
- Lot size114 × 285 ft
- Lease term12 months
- FurnishedUnfurnished
- Second kitchen
- Hardwood floors
- Fireplace
- Central air
The homeDetached, Bungalow, Finished with walk-out, full
- Type: Detached
- Style: Bungalow
- Basement: Finished with walk-out, full
InsideFireplace Yes, Hardwood, Heated, In area
- Fireplace: Yes
- Flooring: Hardwood, Heated
- Laundry: In area
- Features: Other
- Rooms above ground: 10
- Rooms in the basement: 4
- Bedrooms: 4 + 1 in the basement
- Bathrooms: 8
- Kitchens: 2
- Family room: Yes
Outside and lotStone, stucco (plaster), Unknown, Unknown
- Exterior: Stone, stucco (plaster)
- Roof: Unknown
- Foundation: Unknown
- Size: 114.25 × 284.83 ft
Parking2 Garage, Attached, Private
- Spaces: 2 Garage
- Garage: Attached
- Driveway: Private
Heating, water and powerForced air, gas, Central air, Municipal water
- Heating: Forced air, gas
- Cooling: Central air
- Water: Municipal water
- Sewer: Municipal sewer
Rent and termsRent $21,800 a month, Entire property, Unfurnished
- Rent: $21,800 a month
- Space for rent: Entire property
- Furnished: Unfurnished
- Lease: 12 months
- Rent includes: Parking
- Deposit: Required
- Credit check: Required
- Employment letter: Required
- Rental application: Required
- References: Required
Listing detailsC11947803, Rented, Jan 29, 2025
- MLS® number: C11947803
- Status: Rented
- Listed on: Jan 29, 2025
- Days on market: 72
- Updated: Apr 11, 2025
- Possession: To Be Arranged
- Occupied by: Vacant
- Listing brokerage: THE AGENCY
About this home
16 Fifeshire Road, North York (St. Andrew-Windfields), ON M2L 2G5
This fully upgraded three-quarters acres of Southern Ravine estate nestled on lush lands, offers4+3 bedrooms and 8 bathrooms, promising luxury and tranquility. Nestled on a sprawling 114ft x 284ft lot, this custom-designed bungalow greets you with a grand 15 ft ceiling in the entryway, setting a tone of elegance and grandeur. Step inside to discover a home crafted for both intimate family moments and lavish entertaining. The gourmet eat-in kitchen is a chef's dream, featuring a huge central island, top-of-the-line built-in Wolf & Thermador appliances, solid wood cabinetry, and sleek granite countertops. The primary suite is your personal retreat, featuring crafted round windows that flood the space with natural light, a cozy fireplace, a spacious walk-in closet, and an opulent 8-piece ensuite with a soothing sauna. Outside, an oversized backyard offers a lush, private sanctuary, backing onto acres of conservation land. **EXTRAS** HW,L/Stone, Cac, Cvac,Alarm,Sprinklers,Draperies,B/I Stereo,Leaded Skylight,Sauna,Custom B/I,4 GasFP, Wet Bar,Thermador Fride,Wolf Wall/O & MW & Wolf Cooktop.Brand New IPE Deck.I/L Patio.Vanities,Faucets, Toilets From Gingers (Elte)HW,L/Sto
Ask about this home
A HOMEH agent will answer your questions about this home.
Around this home
Daily convenience, out of 100, from the distances below
Schools nearby
School rating, out of 10.
Helpful calculators
Your HOMEH agent

"I would see it this week."