

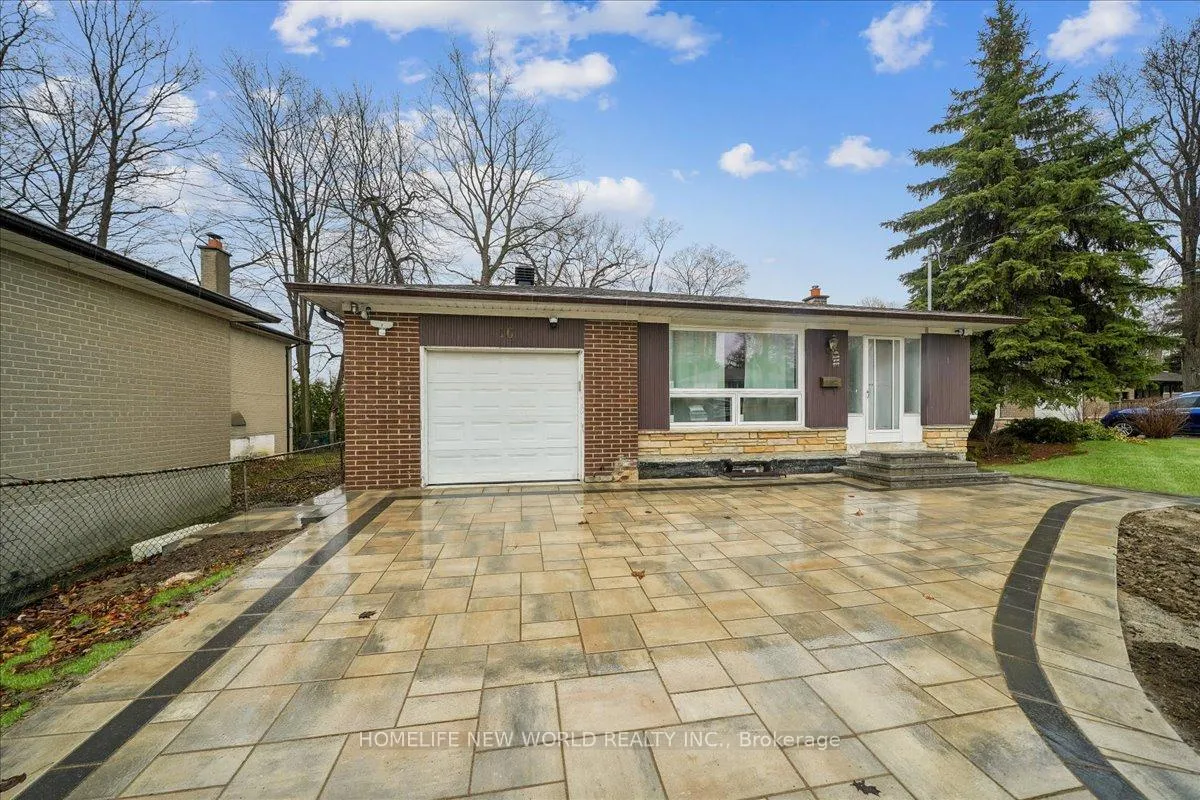
Main Floor & upper Floor, 16 Flavian Crescent
Detached Rented
1/8Main Floor & upper Floor, 16 Flavian Crescent
Detached Rented
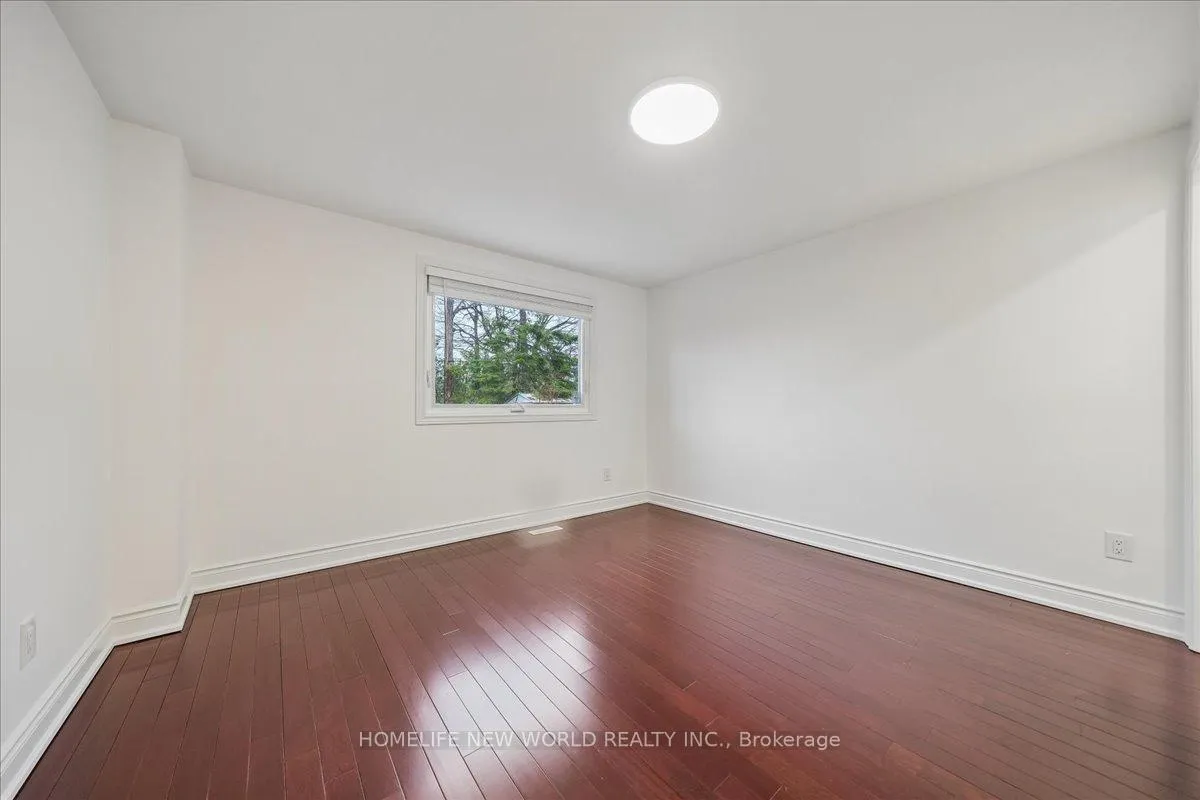
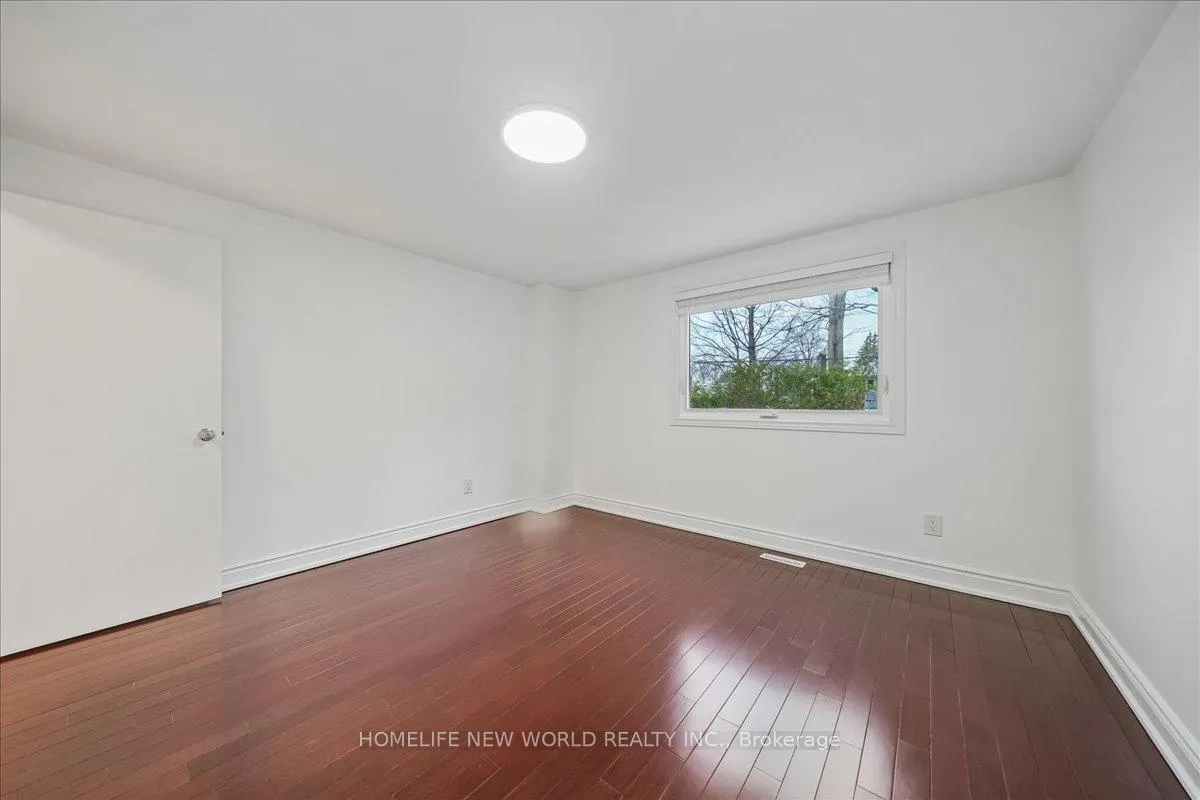
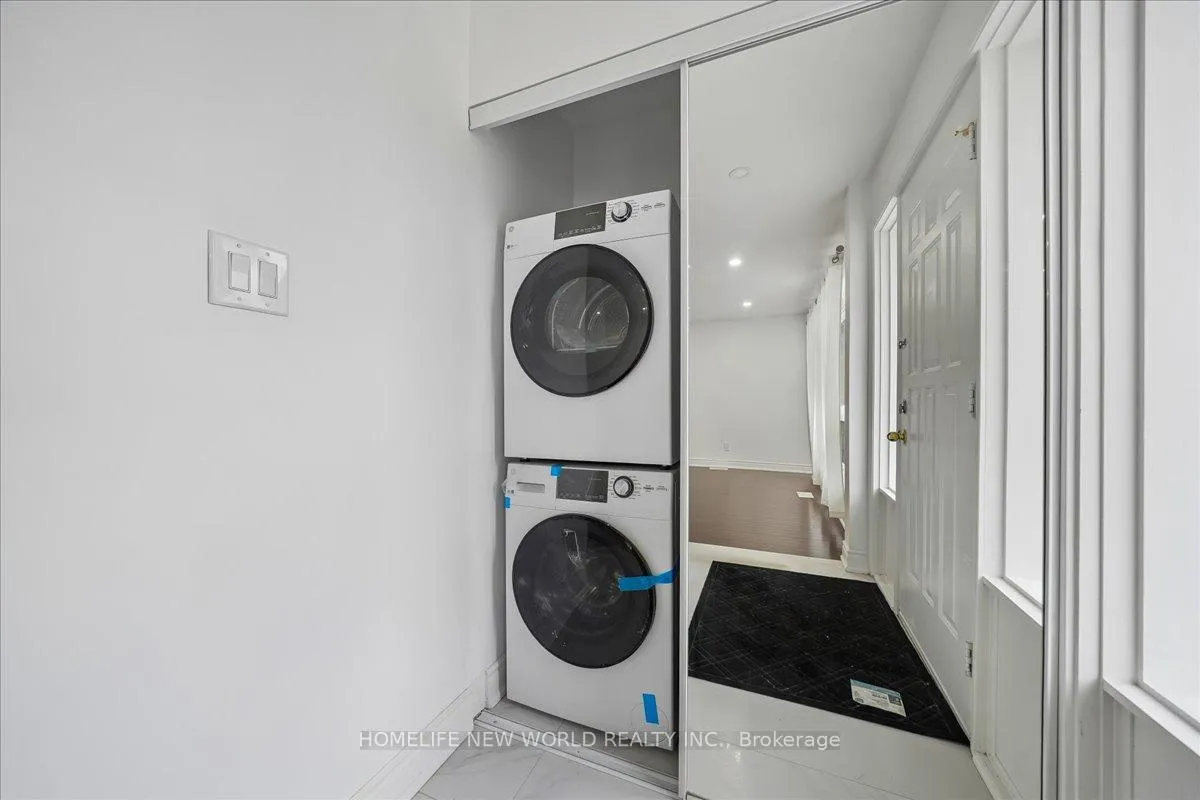
 See all 8 photos
3 Bedrooms
2 Bathrooms
0 Garage
700–1.1K sq.ft
Main, 2nd Fl…
— Unit
Property history
Facts and features
- BasementNone
- Lot size52 × 137 ft
- Lease term12 months
- FurnishedUnfurnished
What stands out
- Central air
The homeDetached, Backsplit 4, 700–1,100 sq ft
- Type: Detached
- Style: Backsplit 4
- Living space: 700–1,100 sq ft
- Basement: None
InsideWasher hookup, electric dryer hookup, main level, Carpet free, Rooms above ground 7
- Laundry: Washer hookup, electric dryer hookup, main level
- Features: Carpet free
- Rooms above ground: 7
- Bedrooms: 3
- Bathrooms: 2
- Kitchens: 1
- Family room: Yes
Outside and lotBrick, Asphalt shingle, Concrete
Outside
- Exterior: Brick
- Roof: Asphalt shingle
- Foundation: Concrete
- Size: 51.5 × 136.71 ft
Parking2 Parking, Built-in
- Spaces: 2 Parking
- Garage: Built-in
Heating, water and powerForced air, electric, Central air, Municipal water
- Heating: Forced air, electric
- Cooling: Central air
- Water: Municipal water
- Sewer: Municipal sewer
- Hydro: Available
- Telephone: No
Rent and termsRent $2,950 a month, Main, 2nd floor, Unfurnished
- Rent: $2,950 a month
- Space for rent: Main, 2nd floor
- Furnished: Unfurnished
- Lease: 12 months
- Paid: Monthly
- Rent includes: High speed internet
- Deposit: Required
- Credit check: Required
- Employment letter: Required
- Rental application: Required
- References: Required
Listing detailsC13022512, Rented, Apr 20, 2026
- MLS® number: C13022512
- Status: Rented
- Listed on: Apr 20, 2026
- Days on market: 17
- Updated: May 7, 2026
- Possession: 2026-05-01 / Immediate
- Occupied by: Vacant
- Listing brokerage: HOMELIFE NEW WORLD REALTY INC.
About this home
Main Floor & upper Floor, 16 Flavian Crescent, North York (Hillcrest Village), ON M2H 1V9
Carpet Free
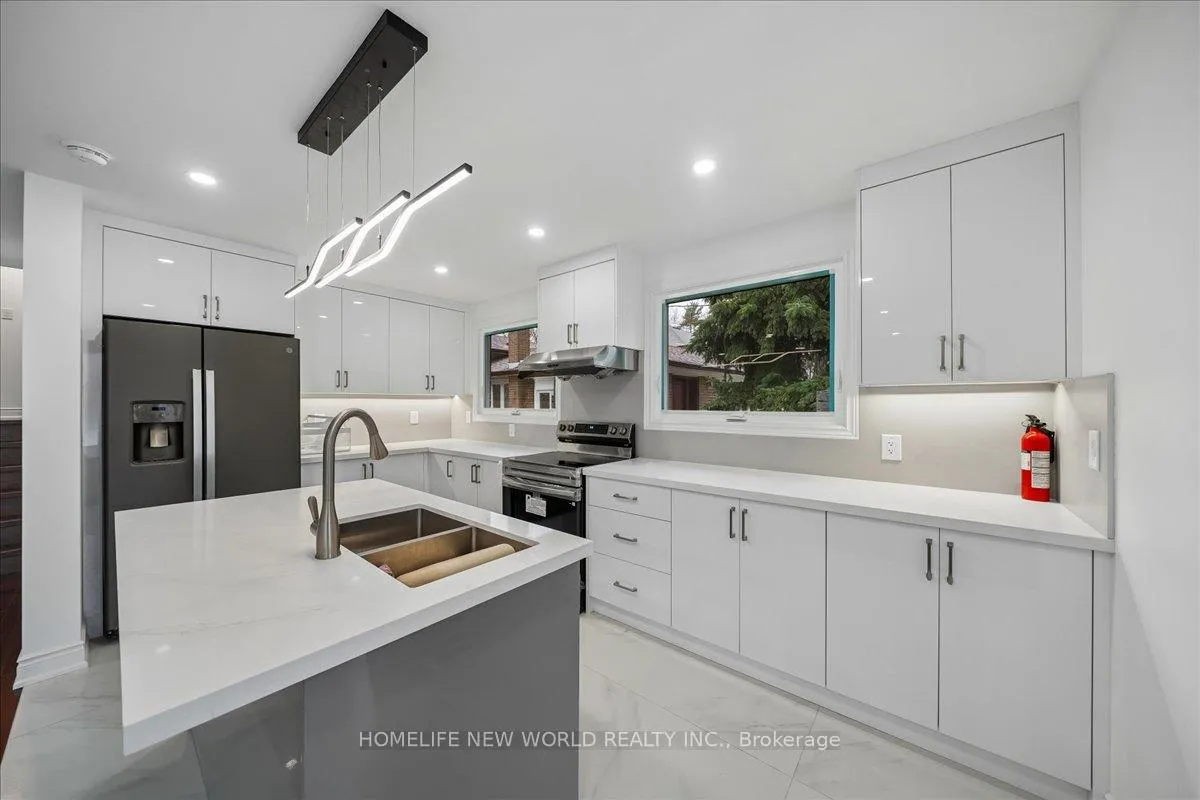
Newly Renovated Upper & Ground Level, 3 Bedroom Apartment In Demand Location Close To Schools, Supermarket, T.T.C, Seneca College, Parks, Shops, Restaurants And All Amenities. Move In And Enjoy. Excellent Place To Live. Fully Separated From The Downstairs Unit, Private Entrance From Street Level. Two parking spot on the driveway. Sqft are rough estimate only. Internet Is Included. Tenants Pay 40% Of Utilities.
Read more
Ask about this home
A HOMEH agent will answer your questions about this home.
Ask a question
Around this home
finch & Don Mill
Errands
Parks
Schools
Daily convenience, out of 100, from the distances below
ParkSkymark Park · 9 within 1 km4 min walk228 m
GroceryNo Frills6 min walk341 m
SchoolLumenus Lescon7 min walk430 m
PharmacyRexall7 min walk449 m
Cafés & foodDeer Garden Signatures · 15 within 1 km6 min walk390 m
Gym & rec centreSeneca Village Square Community Centre10 min walk592 m
LibrarySeneca College Library11 min walk698 m
WalkDriveStraight-line distance, open map data
Grocery0.3 km
Park0.2 km
Coffee0.4 km
Dining0.4 km
Gym1.2 km
Schools nearby
School rating, out of 10.
Lumenus Lesconelementary · Public · 0.4 km
—
Cresthaven Public Schoolelementary · Public · 0.5 km
—
Don Valley Middle Schoolelementary · Public · 0.7 km
—
Contact agent
Helpful calculators
Rent vs buy
Affordability
Mortgage
Down payment
Stress test
CMHC insurance
Your HOMEH agent

NimaHOMEH agent · North York
"I would see it this week."
Ask Nima
Keep exploring
You are here