

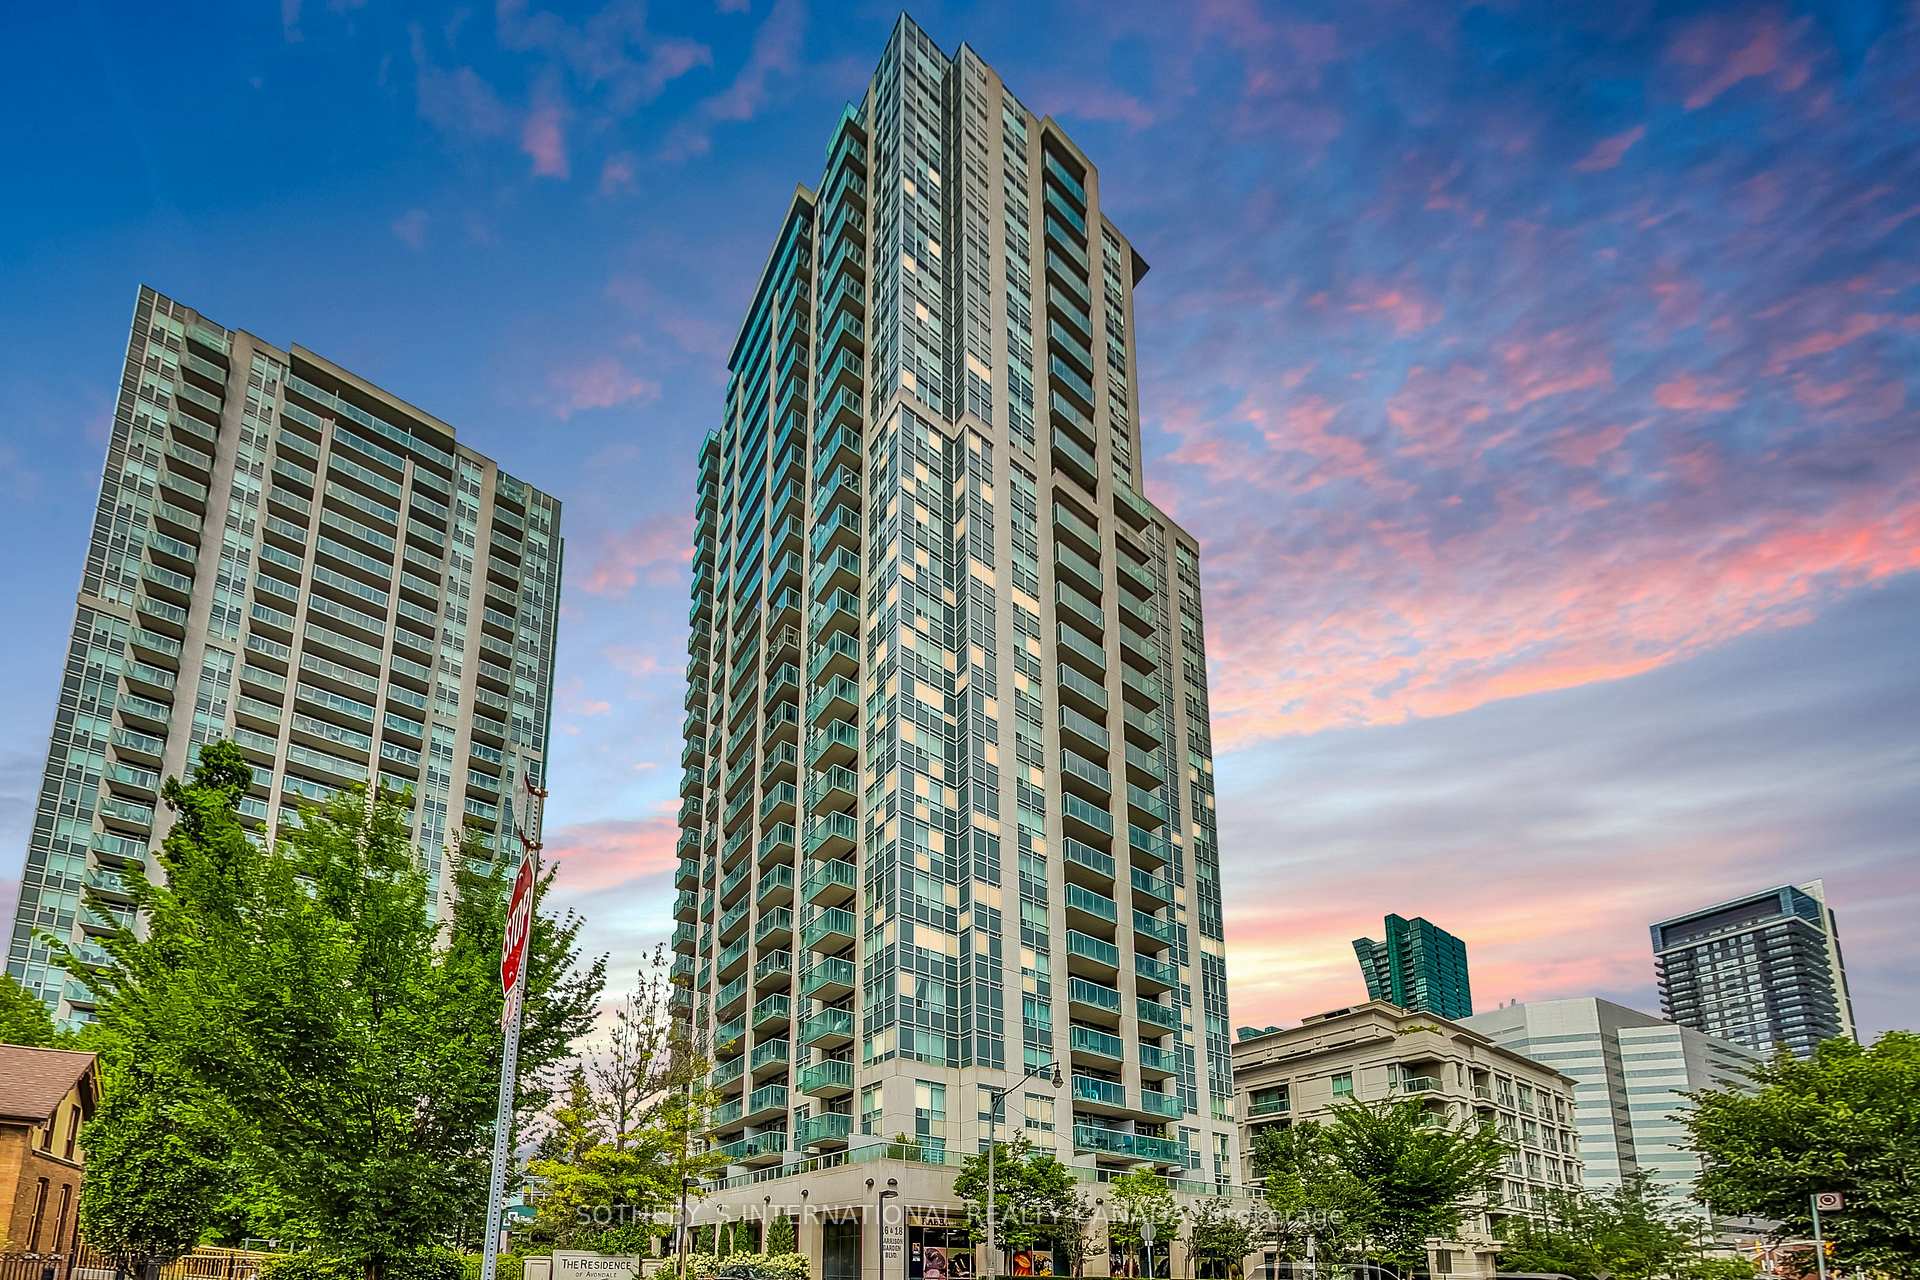
Unit 601, 16 Harrison Garden Boulevard
Unit 601, 16 Harrison Garden Boulevard
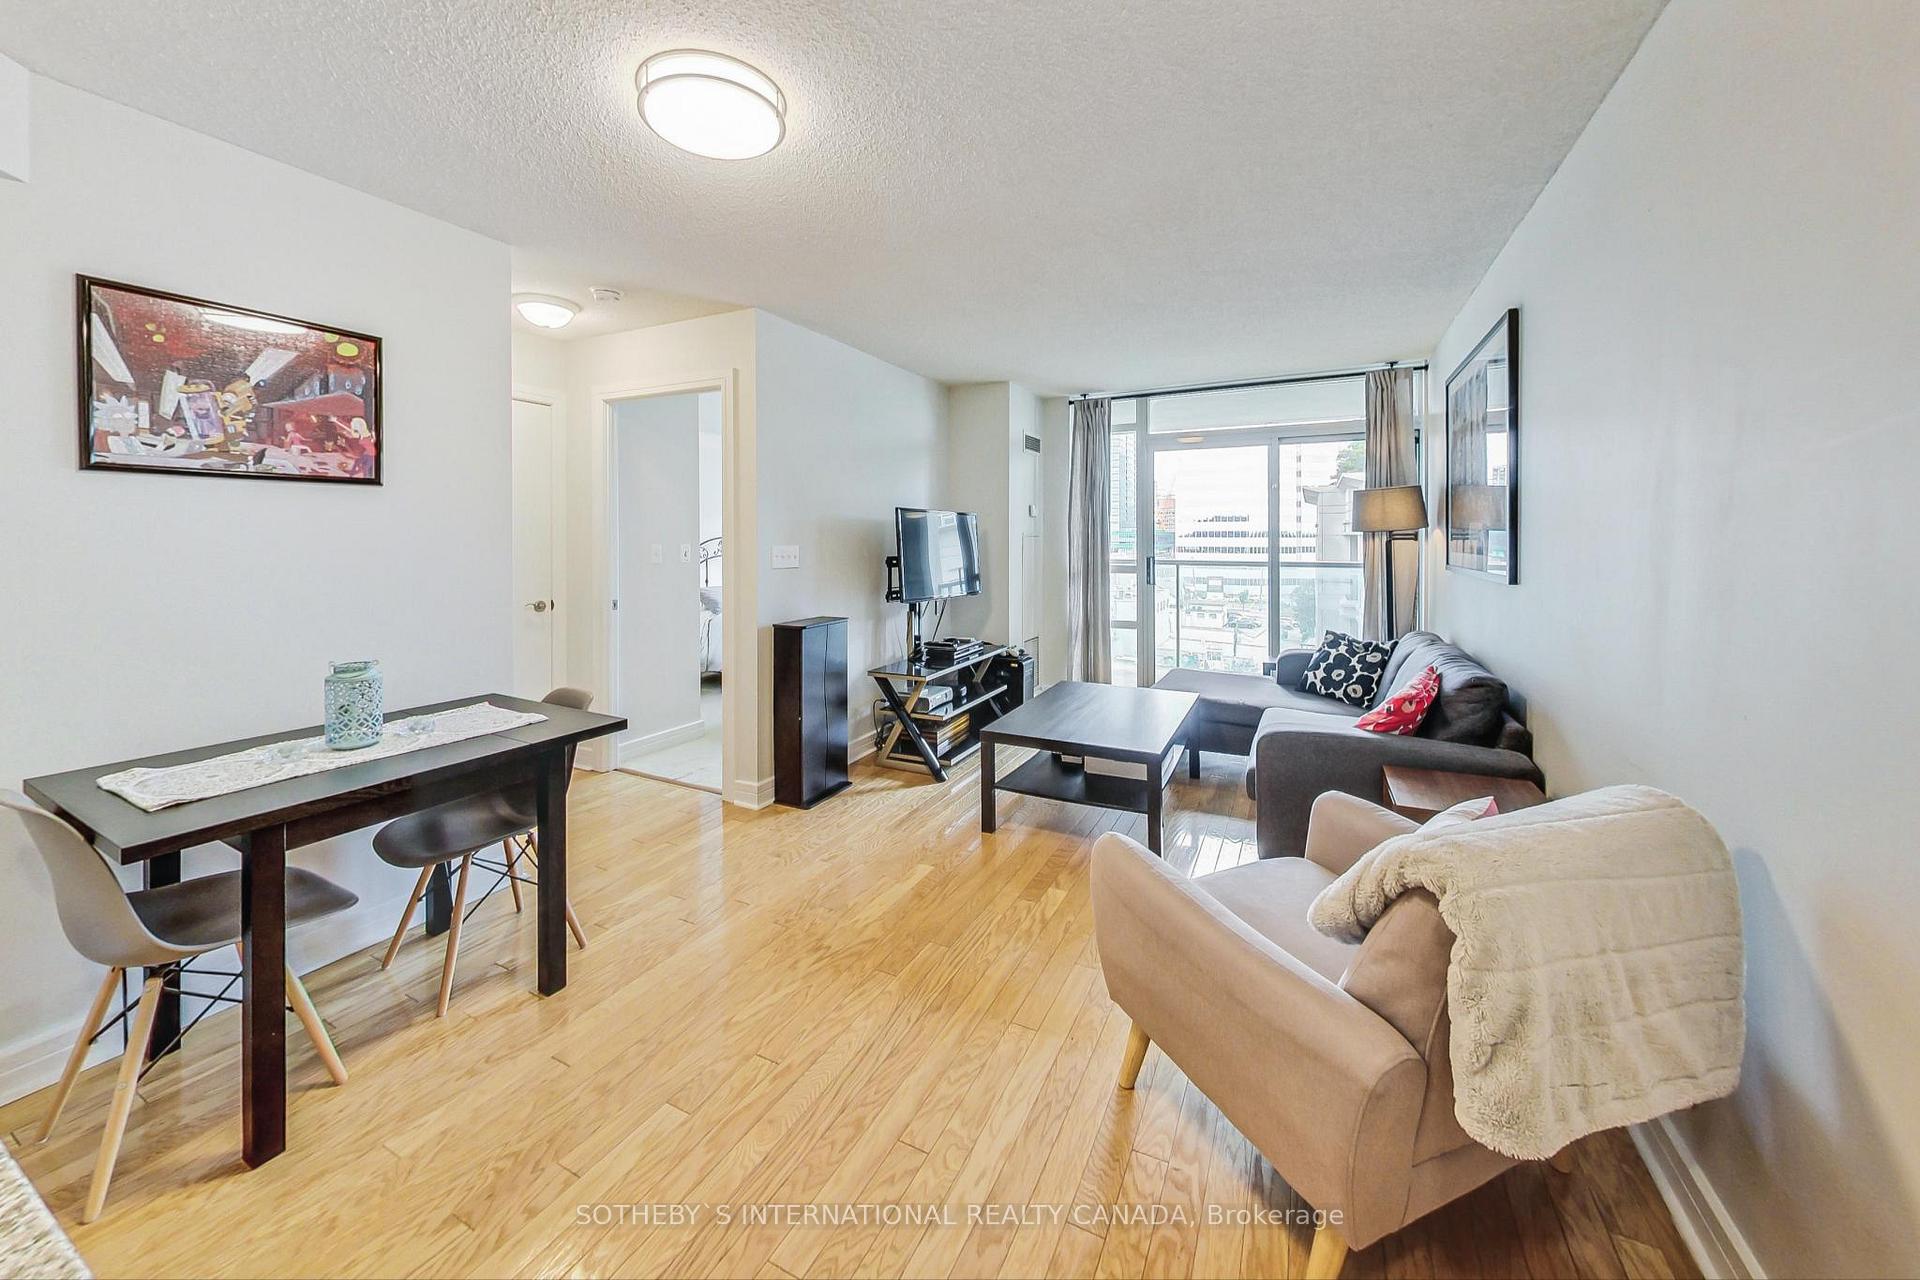 See all 38 photos
Property history
- $599,900SuspendedList: 2025-01-23|End: 2025-04-04|71 daysC11937421
- $629,900TerminatedList: 2024-11-12|End: 2024-12-21|39 daysC10420339
Facts and features
- ExposureWest
- LaundryEnsuite
- LockerOwned
- BalconyOpen
- Hardwood floors
- Central air
- Concierge
- Exercise room
The homeCondo Apartment, Apartment, Age 16–30 years
- Type: Condo Apartment
- Style: Apartment
- Age: 16–30 years
- Living space: 600–699 sq ft
- Basement: Other
- Exposure: West
InsideHardwood, Window floor to ceiling, Broadloom, Ensuite, main level, Guest accommodations, primary bedroom - main floor, sauna, storage area lockers
- Flooring: Hardwood, Window floor to ceiling, Broadloom
- Laundry: Ensuite, main level
- Features: Guest accommodations, primary bedroom - main floor, sauna, storage area lockers
- Elevator: Yes
- Rooms above ground: 5
- Bedrooms: 1 + 1 in the basement
- Bathrooms: 1
- Kitchens: 1
OutsideConcrete, Open
- Exterior: Concrete
- Balcony: Open
Parking and locker1 Parking, Underground, Parking type Owned
- Spaces: 1 Parking
- Garage: Underground
- Parking type: Owned
- Driveway: Underground
- Spot: #1
- Locker: Owned
- Locker unit: #304
- Locker level: D
BuildingThe residences of avondale, Storeys 27, Units 611
- Name: The residences of avondale
- Storeys: 27
- Units: 611
- Registered: 2004
- Condo corporation: 1633
- Amenities: Bike storage, concierge, exercise room
- Pets: Allowed
Heating, water and powerForced air, gas, Central air
- Heating: Forced air, gas
- Cooling: Central air
Costs and taxesTaxes $2,461 a year, Condo fee $613 a month, Cac included, common elements included, heat included, hydro included, building insurance included, parking included, water included
- Taxes, 2024: $2,461 a year
- Condo fee: $613 a month
- Fee includes: Cac included, common elements included, heat included, hydro included, building insurance included, parking included, water included
- HST: HST included in the price
NearbyLibrary, park, place of worship, public transit, school
- Close to: Library, park, place of worship, public transit, school
Listing detailsC11937421, Suspended, Jan 23, 2025
- MLS® number: C11937421
- Status: Suspended
- Listed on: Jan 23, 2025
- Days on market: 71
- Updated: Apr 4, 2025
- Possession: To Be Arranged
- Occupied by: Owner
- Listing brokerage: SOTHEBY`S INTERNATIONAL REALTY CANADA
About this home
Unit 601, 16 Harrison Garden Boulevard, North York (Willowdale East), ON M2N 7J6
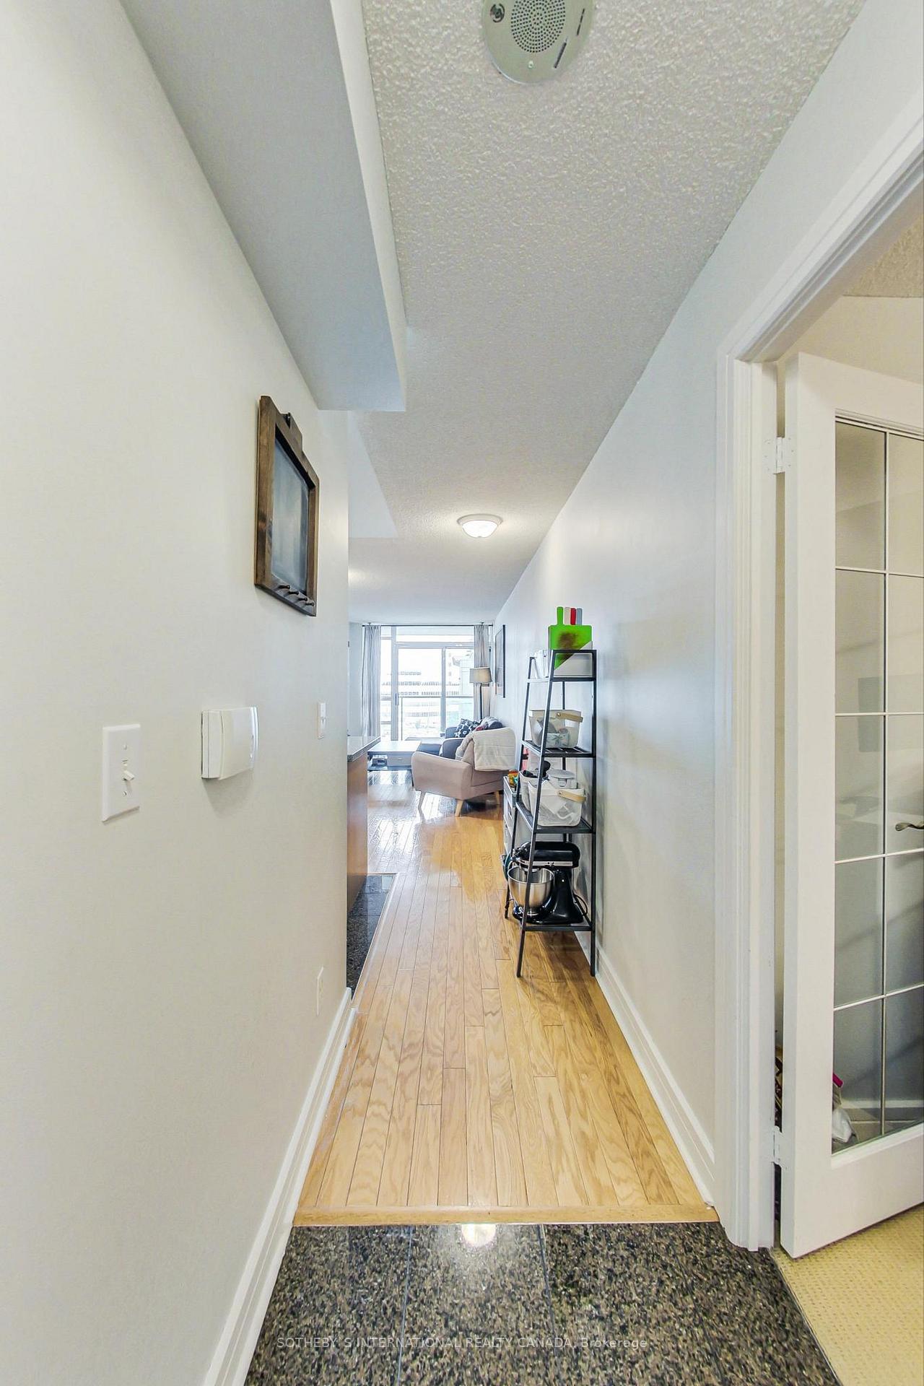
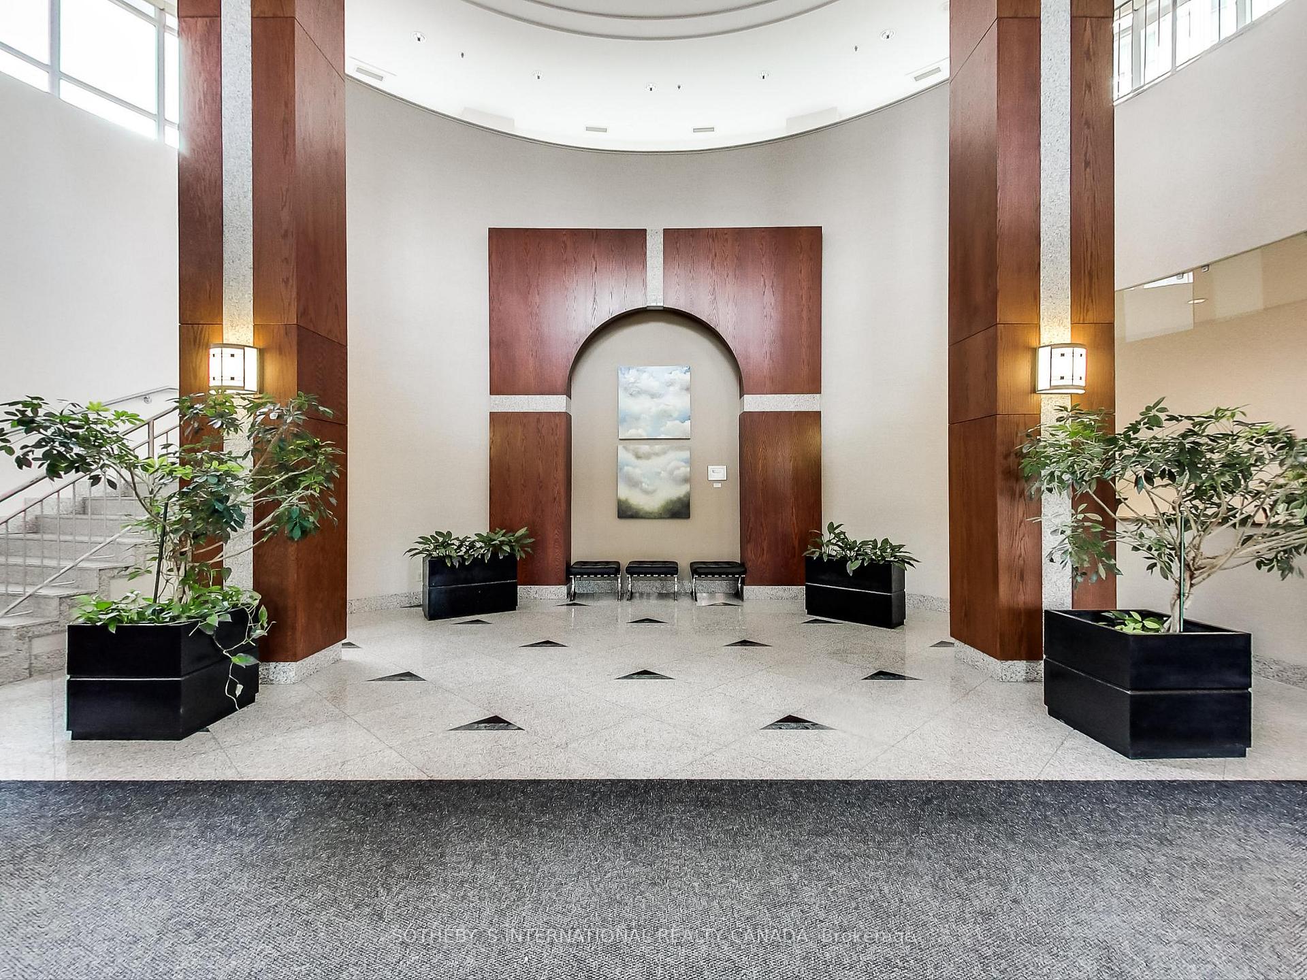
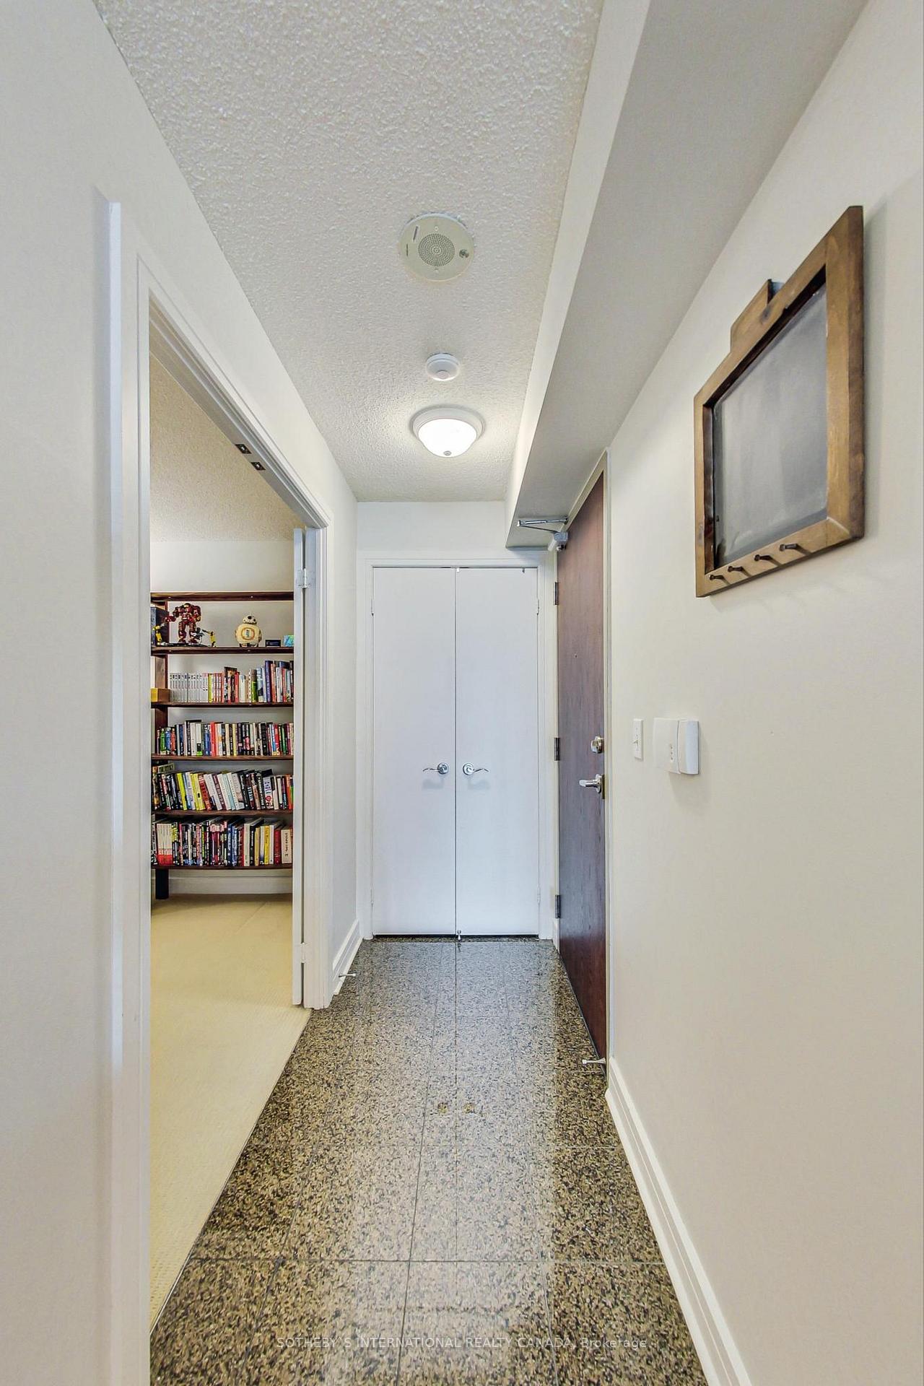
Welcome to The Residences of Avondale Where Comfort Meets Convenience. This exceptionally bright and spacious 1+1 suite is the perfect blend of modern living and functional design. Featuring an open-concept living and dining area with gleaming wood floors, floor-to-ceiling windows that flood the space with natural light, and an expansive den with French doorsideal for a home office or a second bedroom. The well-appointed kitchen offers great flow, stone countertops, stainless steel appliances, breakfast bar, and ample cabinetry for all your storage needs. Whether youre hosting guests or enjoying a quiet evening at home, this space is perfect for both entertaining and relaxation. Step outside to your remarkably private balcony where you can unwind, enjoy summer evenings, or entertain friends and family. Located in the coveted Yonge and Sheppard corridor, this prime location offers seamless access to public transit, including TTC subway lines, as well as quick routes to the 401 and DVP. You'll be steps away from beautiful parks, trendy cafes, upscale shopping along Yonge Street, and the best restaurants in the city everything you need, right at your doorstep. Enjoy world-class amenities, including an indoor pool, sauna, gym, 24-hour concierge service, and a stunning rooftop garden terrace with BBQ and patio area. Visitor parking ensures added convenience for guests. This suite also includes one parking spot and a storage locker. Live in the heart of it all luxury, location, and lifestyle await! **EXTRAS** Fridge, stove, Microwave hood range, dishwasher, washer & dryer, all existing elfs, all existing window coverings.
Ask about this home
A HOMEH agent will answer your questions about this home.
Know more about The Residence of Avondale
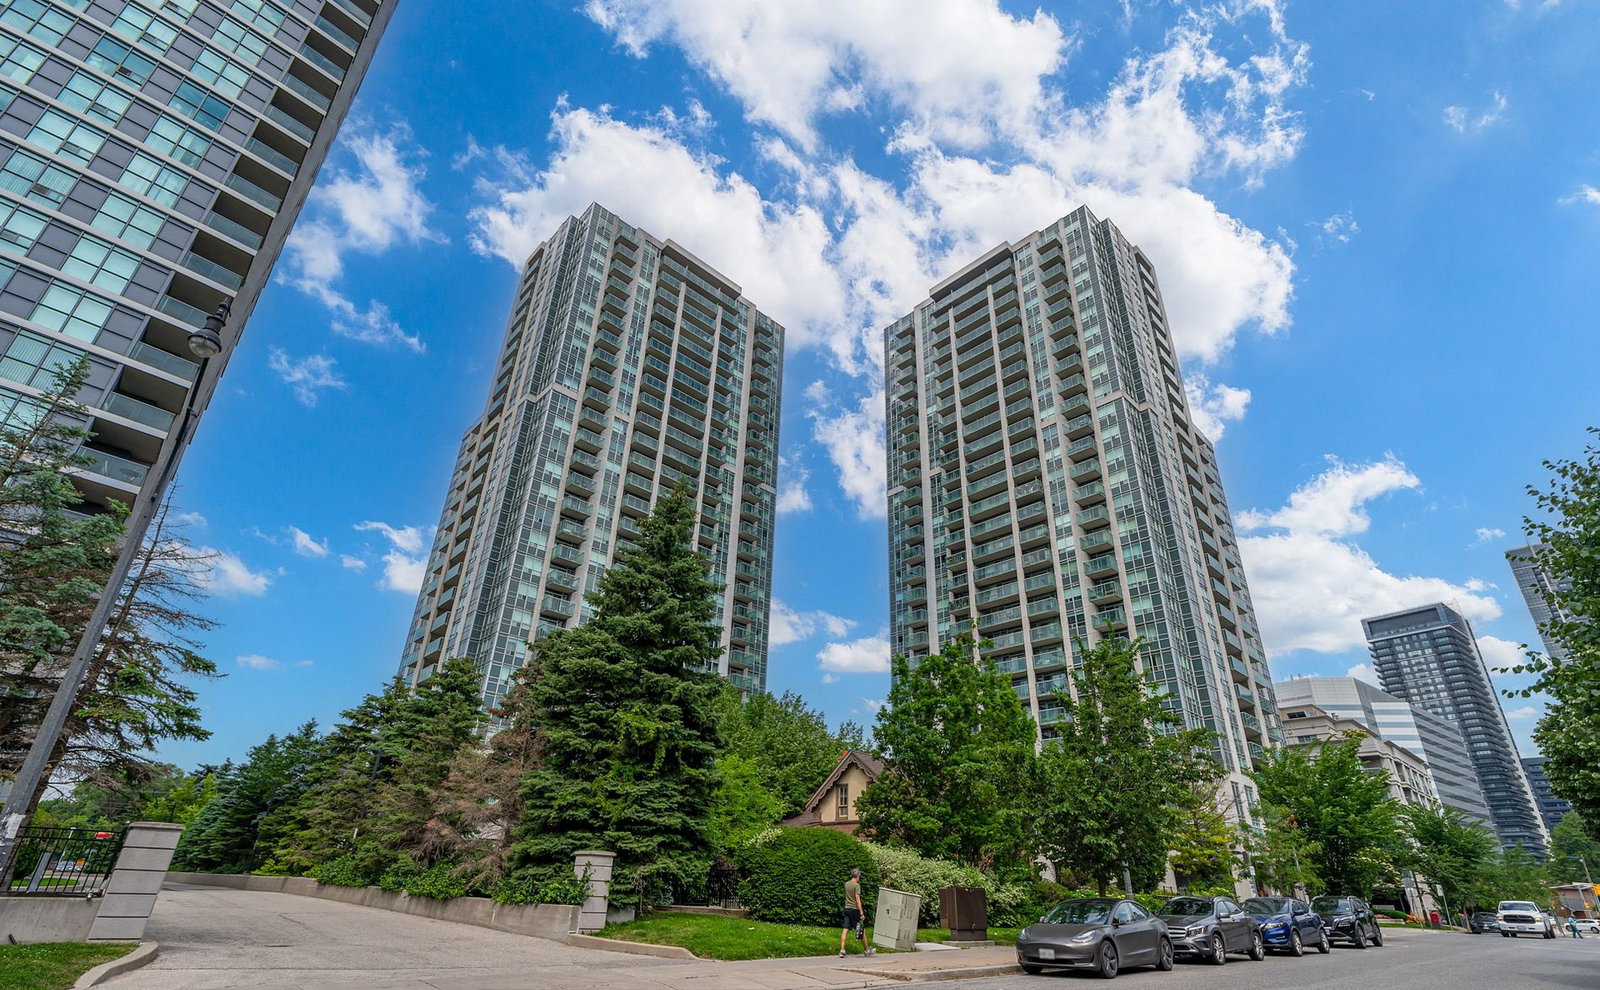
Condo building · 16 Harrison Garden Boulevard
The Residence of Avondale is a 27-storey condo with 611 suites, built in 2004 by Shane Baghai. Right now 1 for sale and 6 for rent are on the market here.
- 27storeys
- 611suites
- $791/sq ft
- 2004built
No similar units for sale in The Residence of Avondale right now.
Around this home
Daily convenience, out of 100, from the distances below
Schools nearby
School rating, out of 10.
Helpful calculators
Your HOMEH agent

"I would see it this week."