

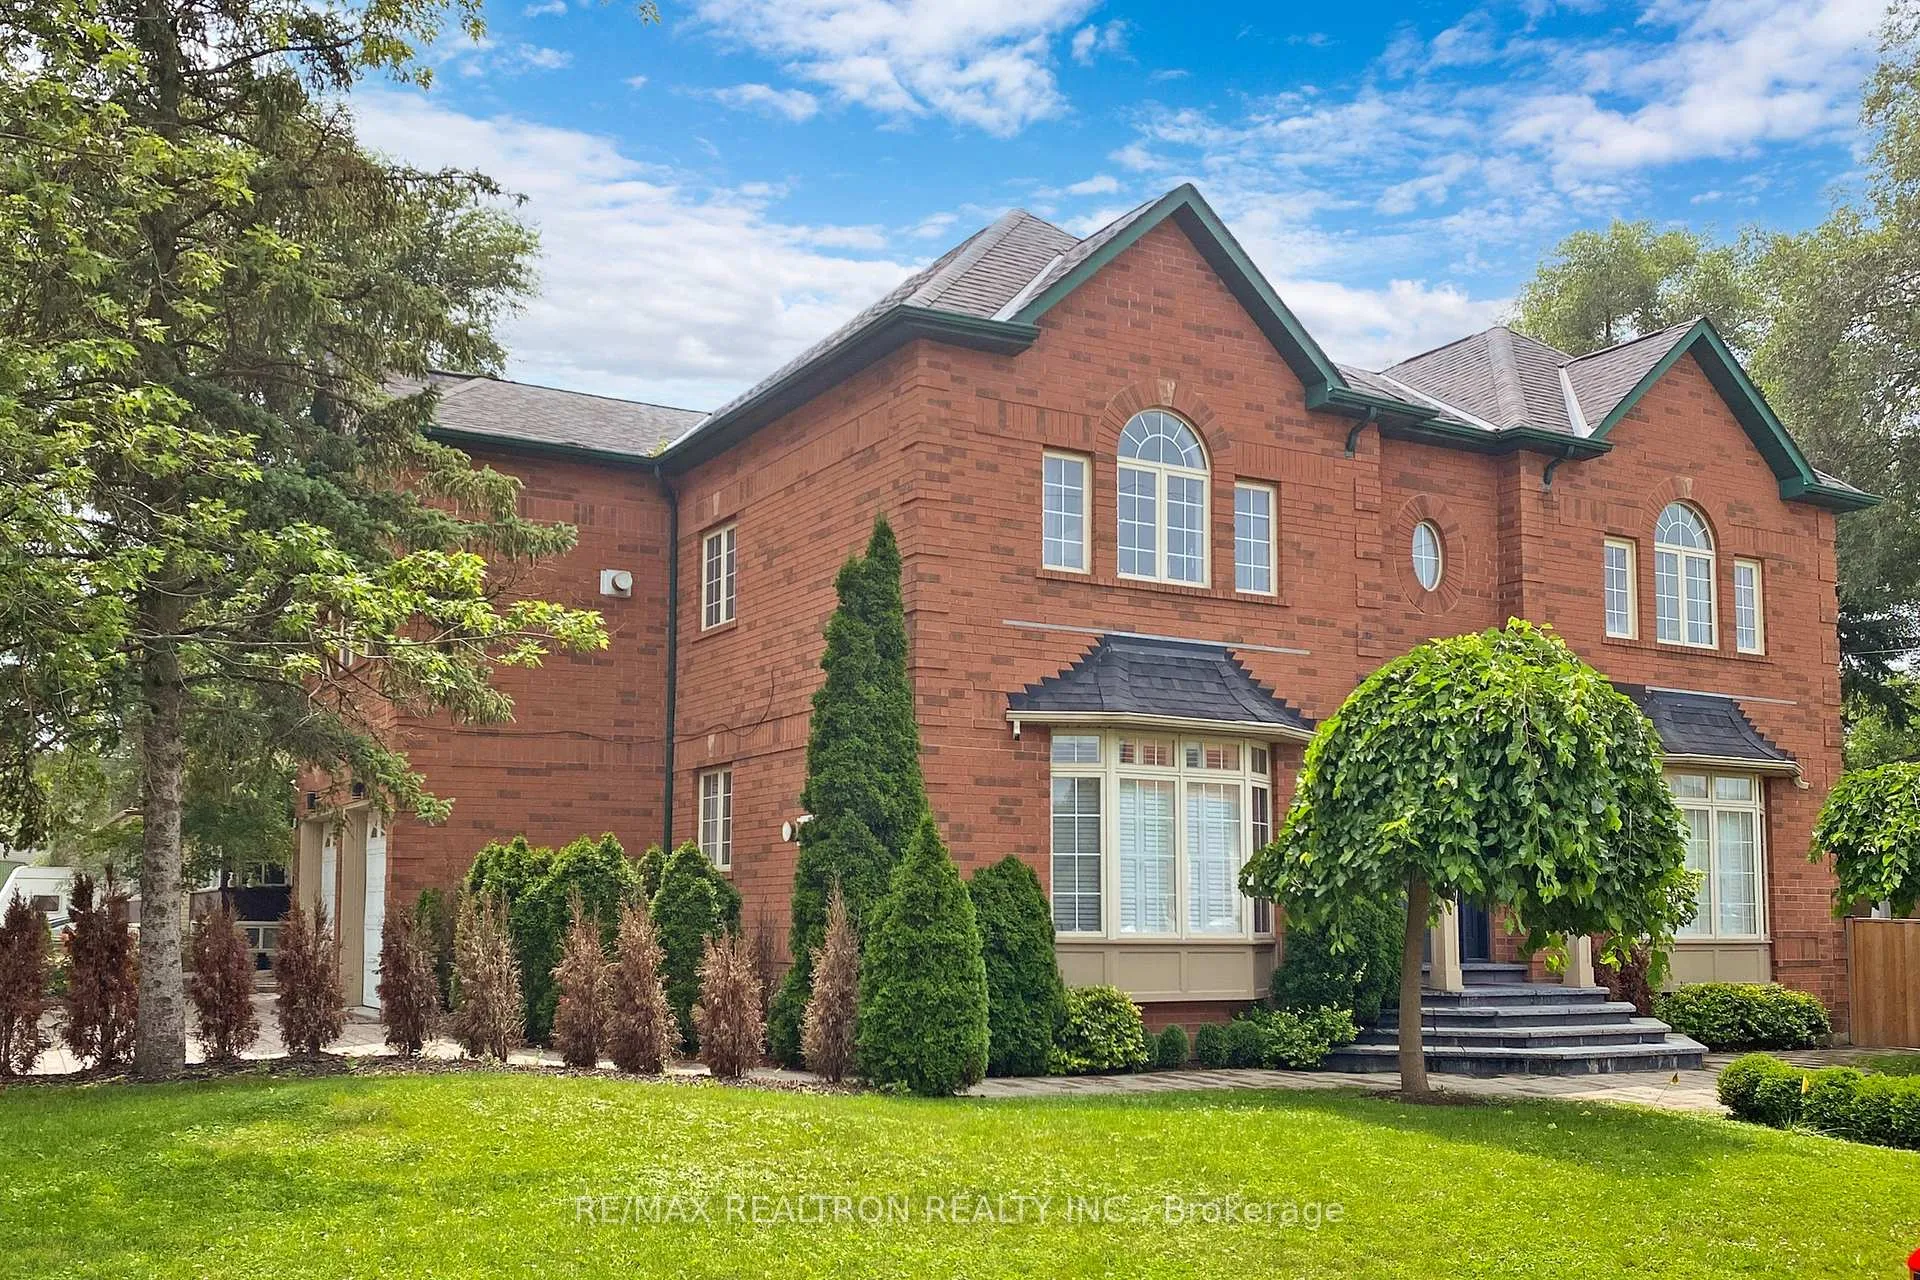
16 Hove Street
16 Hove Street
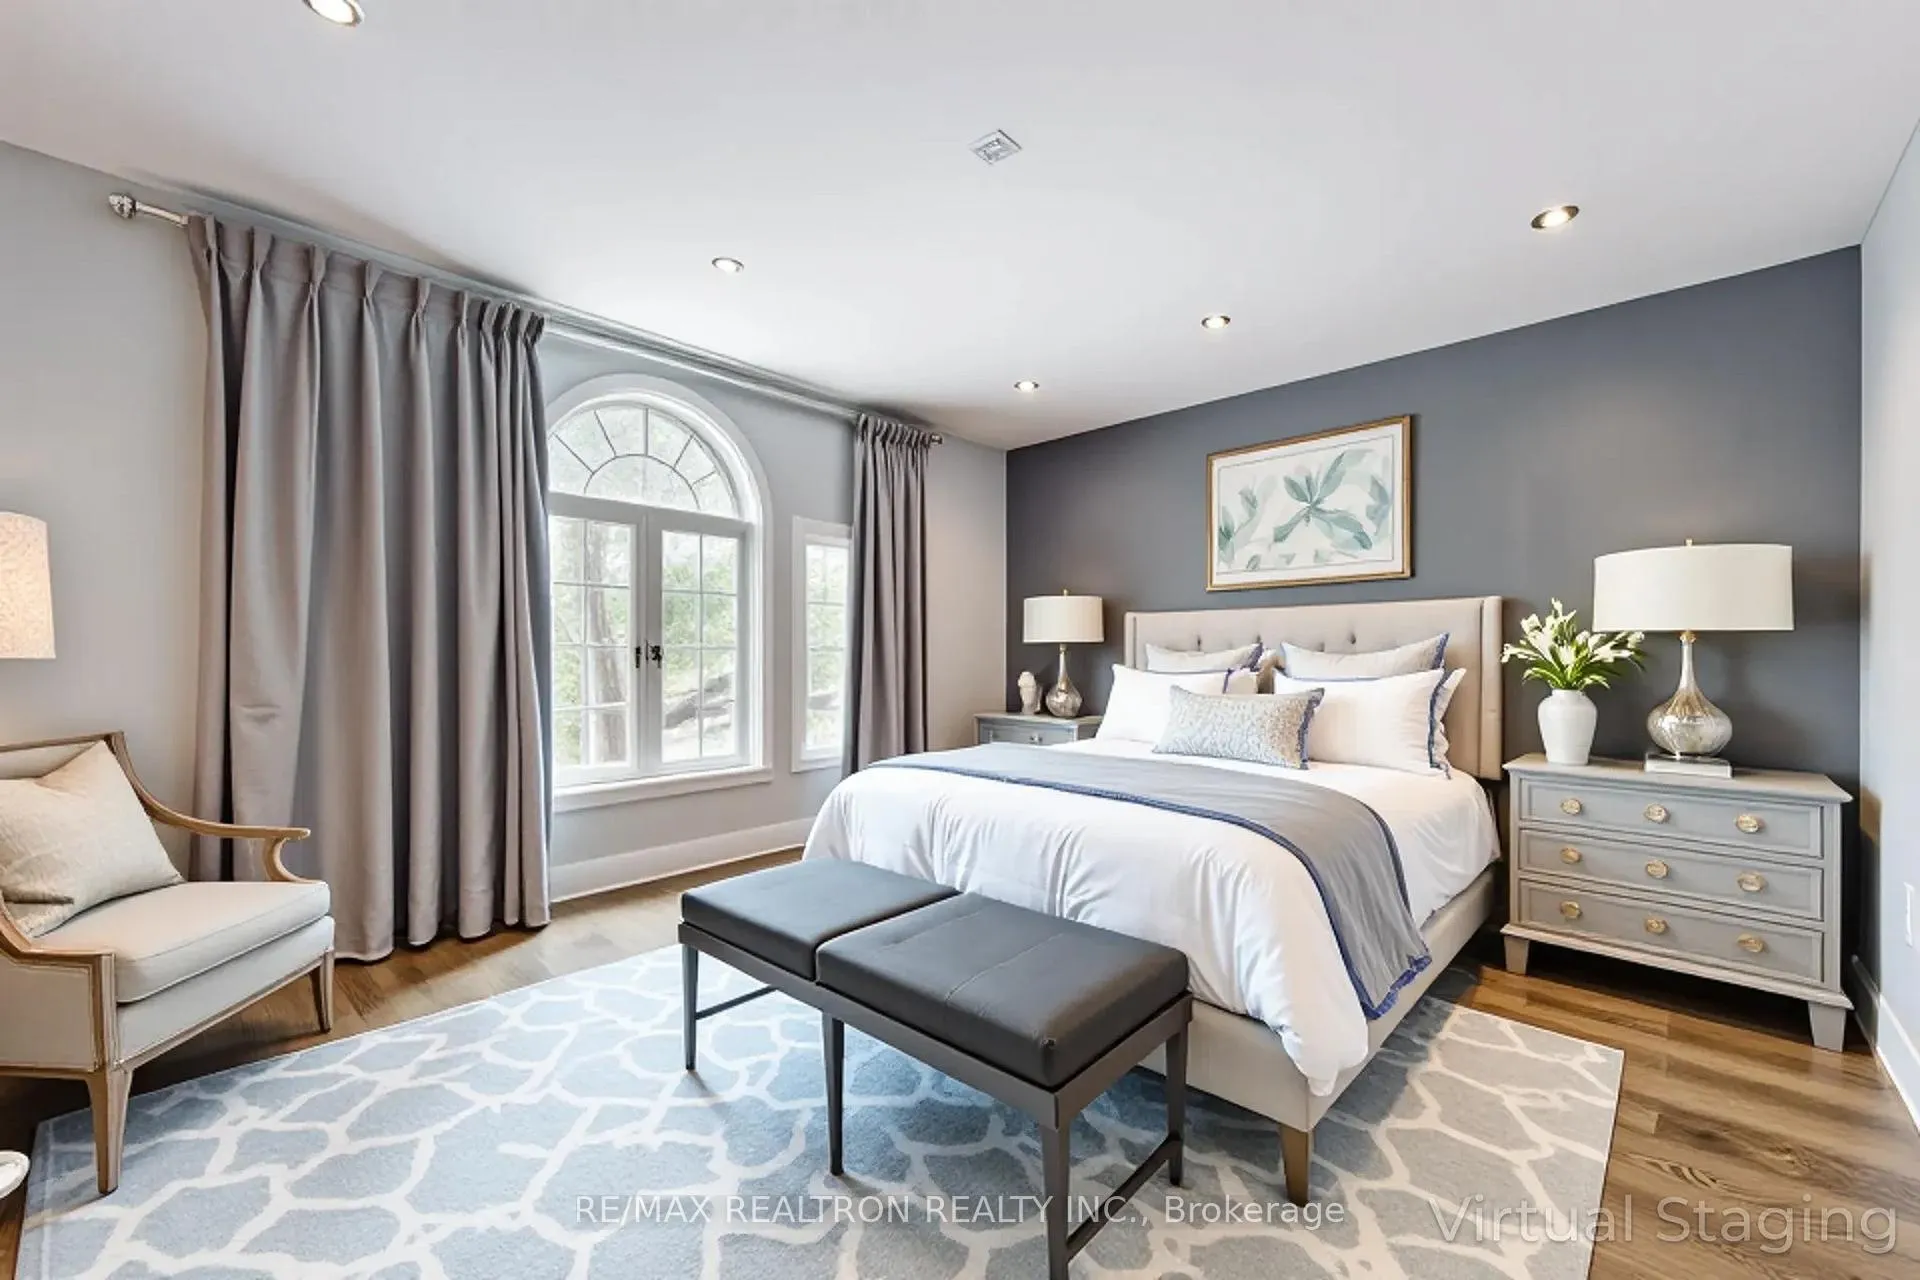 See all 34 photos
Property history
Facts and features
- BasementApartment
- Lease term12 months
- FurnishedUnfurnished
- LaundryEnsuite
- Second kitchen
- Fireplace
- Central air
The homeDetached, 2-storey, 3,000–3,500 sq ft
- Type: Detached
- Style: 2-storey
- Living space: 3,000–3,500 sq ft
- Basement: Apartment
InsideFireplace Yes, Ensuite, In-law suite, storage, auto garage door remote
- Fireplace: Yes
- Laundry: Ensuite
- Features: In-law suite, storage, auto garage door remote
- Rooms above ground: 14
- Bedrooms: 4 + 2 in the basement
- Bathrooms: 7
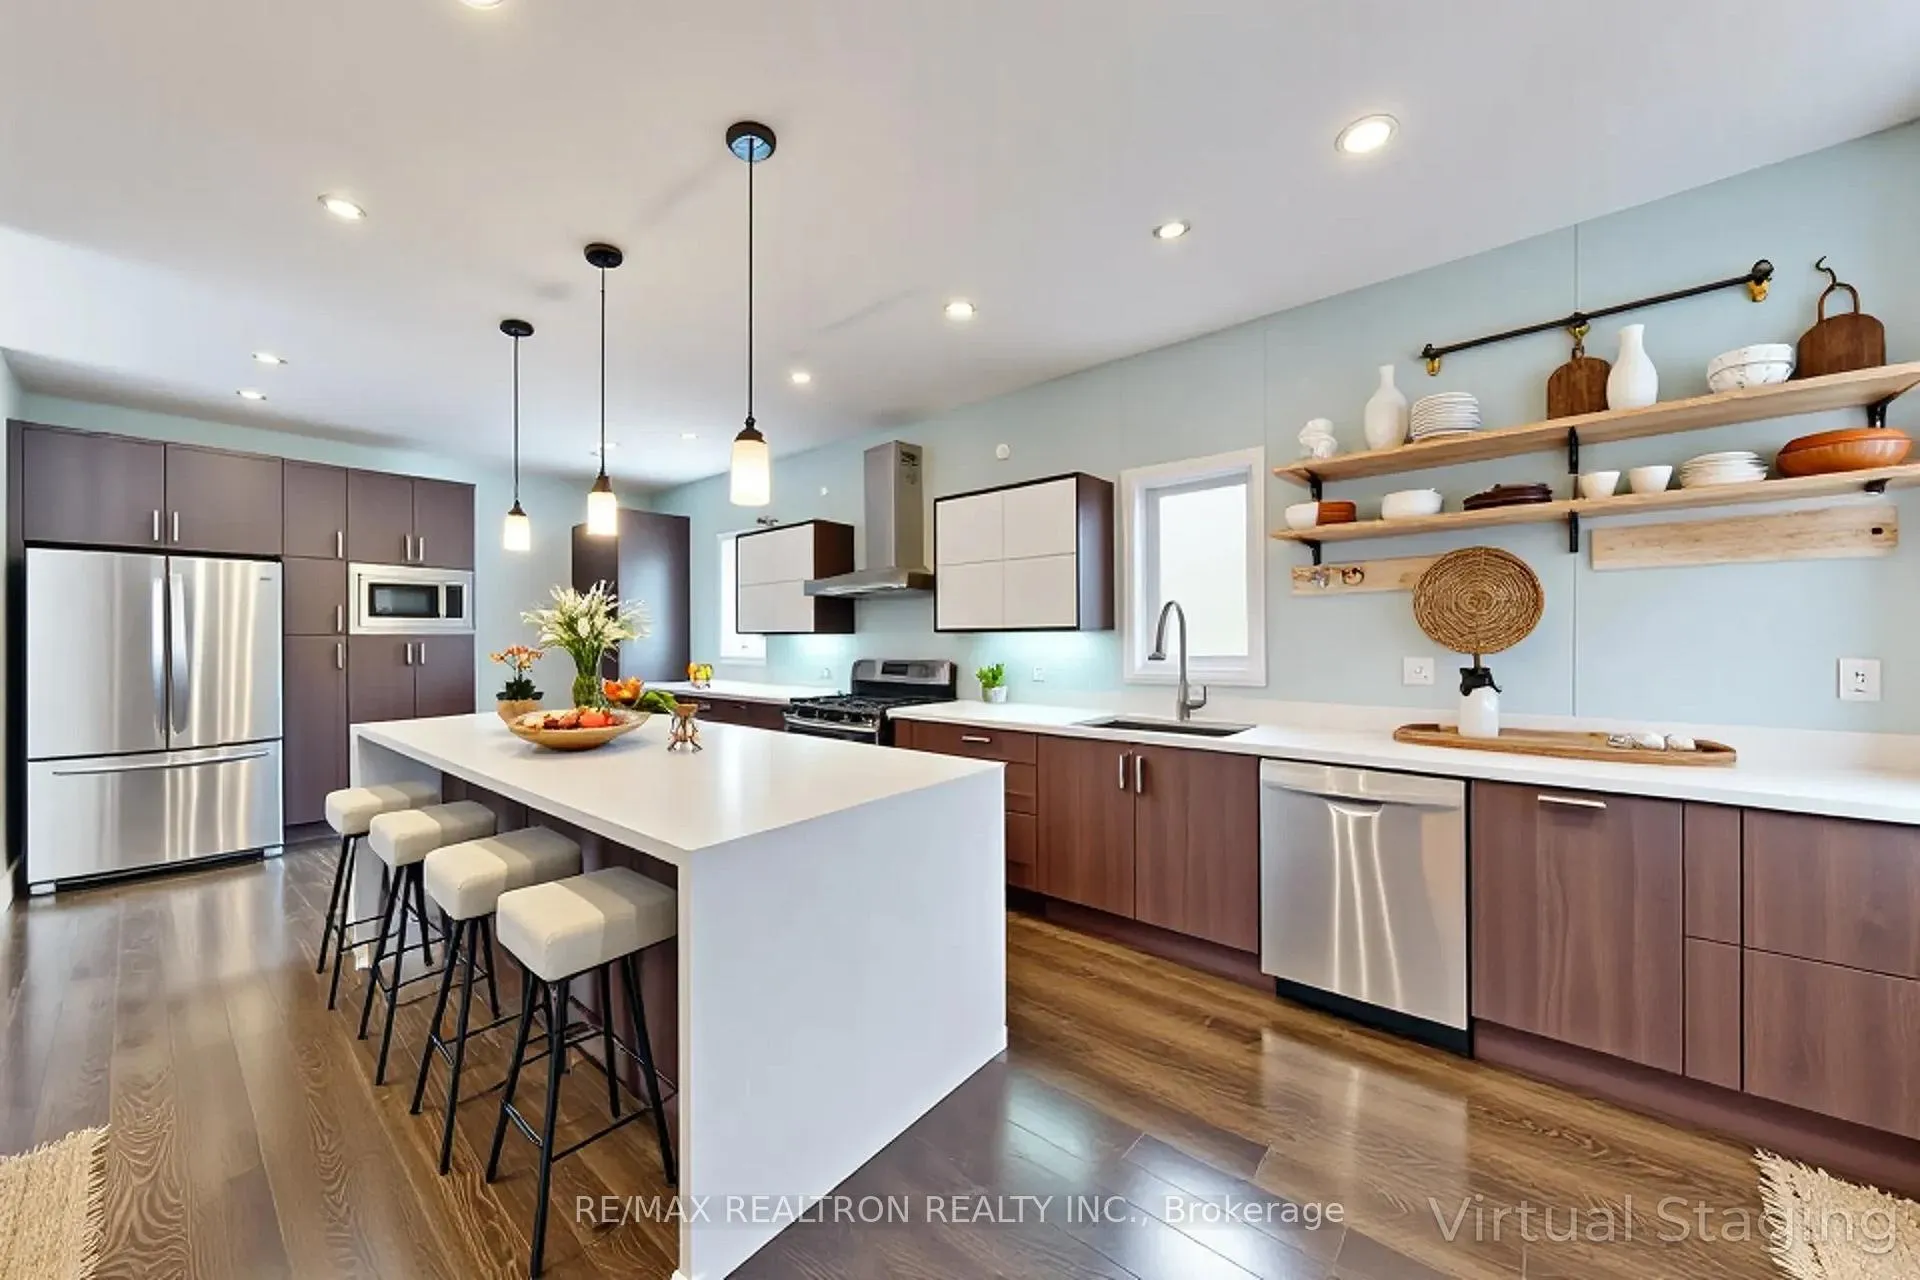
- Kitchens: 2
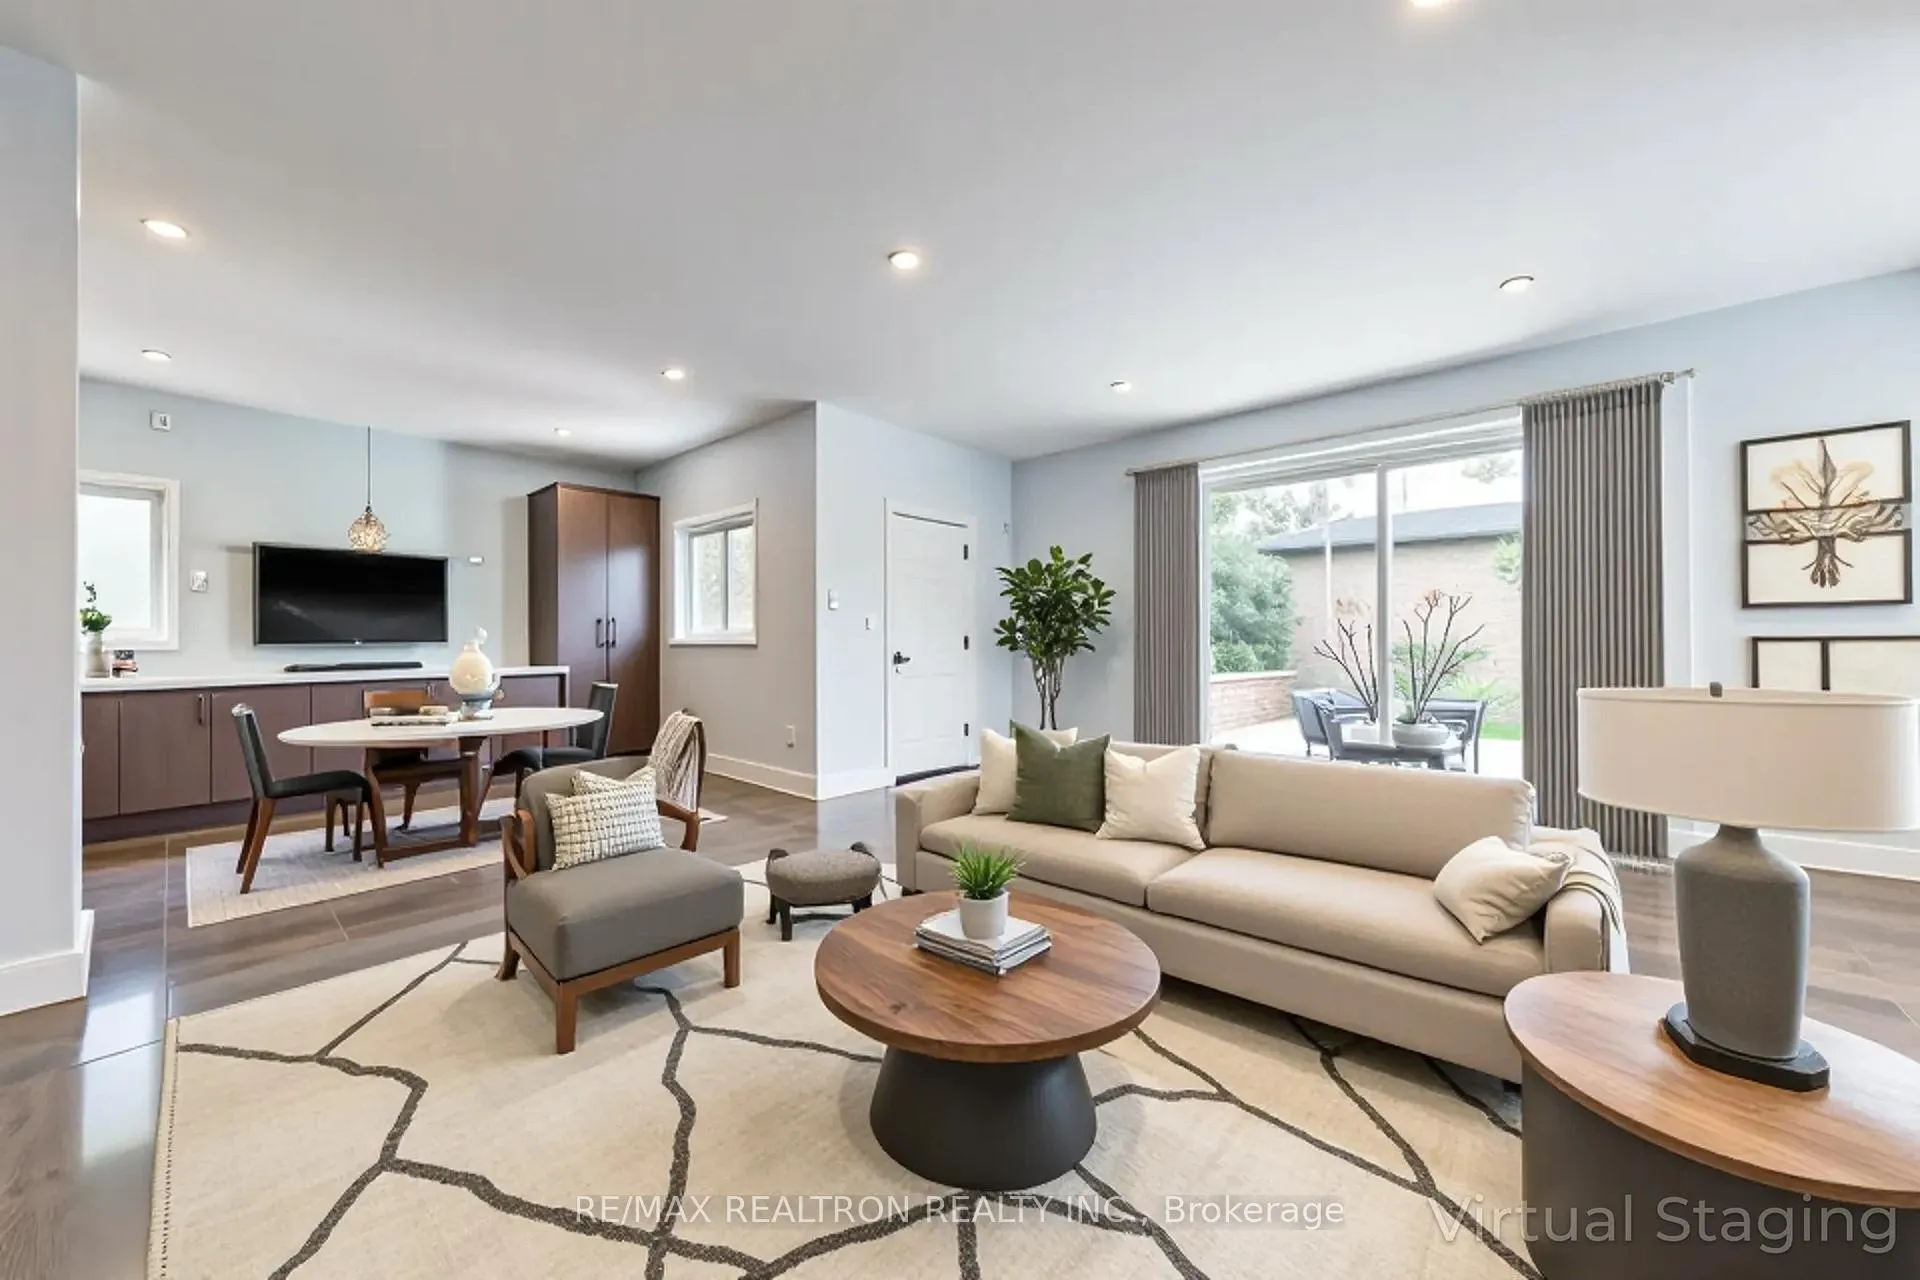
- Family room: Yes
Outside and lotBrick, Asphalt shingle, Block
- Exterior: Brick
- Roof: Asphalt shingle
- Foundation: Block
Parking2 Garage, Attached, Available
- Spaces: 2 Garage
- Garage: Attached
- Driveway: Available
Heating, water and powerForced air, gas, Central air, Municipal water
- Heating: Forced air, gas
- Cooling: Central air
- Water: Municipal water
- Sewer: Municipal sewer
Rent and termsRent $8,590 a month, Entire property, Unfurnished
- Rent: $8,590 a month
- Space for rent: Entire property
- Furnished: Unfurnished
- Lease: 12 months
NearbyPublic transit, school, park, place of worship, ravine, fenced yard
- Close to: Public transit, school, park, place of worship, ravine, fenced yard
Listing detailsC12591912, Rented, Dec 1, 2025
- MLS® number: C12591912
- Status: Rented
- Listed on: Dec 1, 2025
- Days on market: 29
- Updated: Dec 30, 2025
- Possession: 2026-02-01 / 30-59 days
- Occupied by: Tenant
- Listing brokerage: RE/MAX REALTRON REALTY INC.
About this home
16 Hove Street, North York (Bathurst Manor), ON M3H 4Y7
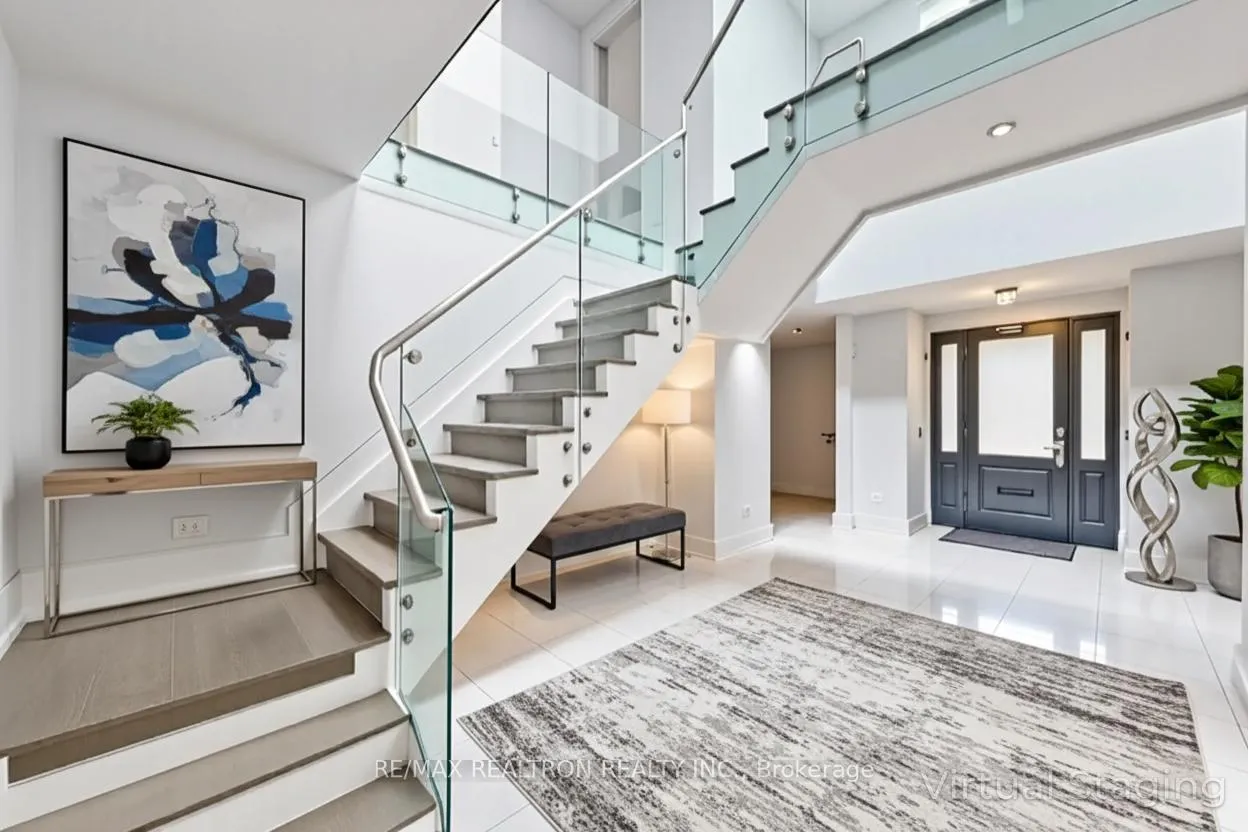
Available February 1, 2026. Gorgeous, Modern, Upscale Family 6 bedroom, 6 bathroom family home in the Heart of Bathurst Manor with 10-15 ft ceilings and Hardwood Floors throughout. With 3400 square feet above grade and another 1700 square feet in the finished basement. Basement newly renovated and includes 2 bathrooms, 2 bedrooms, a kitchen, washer/dryer and private entrance; could easily be used as a nanny or in-law suite, teen area, child's play area or media suite. Main floor includes a Chef's Kitchen with 6 Burner Gas Stove, Massive Island and Huge Pantry plus living, dining, den and office. Second floor contains Spacious, Bright Bedrooms, all with Ensuite Bathrooms. Master Bathroom is literally the Size of a Bedroom! Multiple Skylights and Five Car Parking, Fenced Backyard, Sunny Deck - This is The Perfect Family Home. You're mere steps from Shops like Metro, Shoppers, Starbucks and moments away from Transit and Excellent Schools. Come join the Bathurst Manor community in a home you will be proud to call your own. Utilities extra. Some photos are virtually staged.
Ask about this home
A HOMEH agent will answer your questions about this home.
Around this home
Daily convenience, out of 100, from the distances below
Schools nearby
School rating, out of 10.
Helpful calculators
Your HOMEH agent

"I would see it this week."