

16 Lyndale Drive
Detached Sold
1/2516 Lyndale Drive
Detached Sold
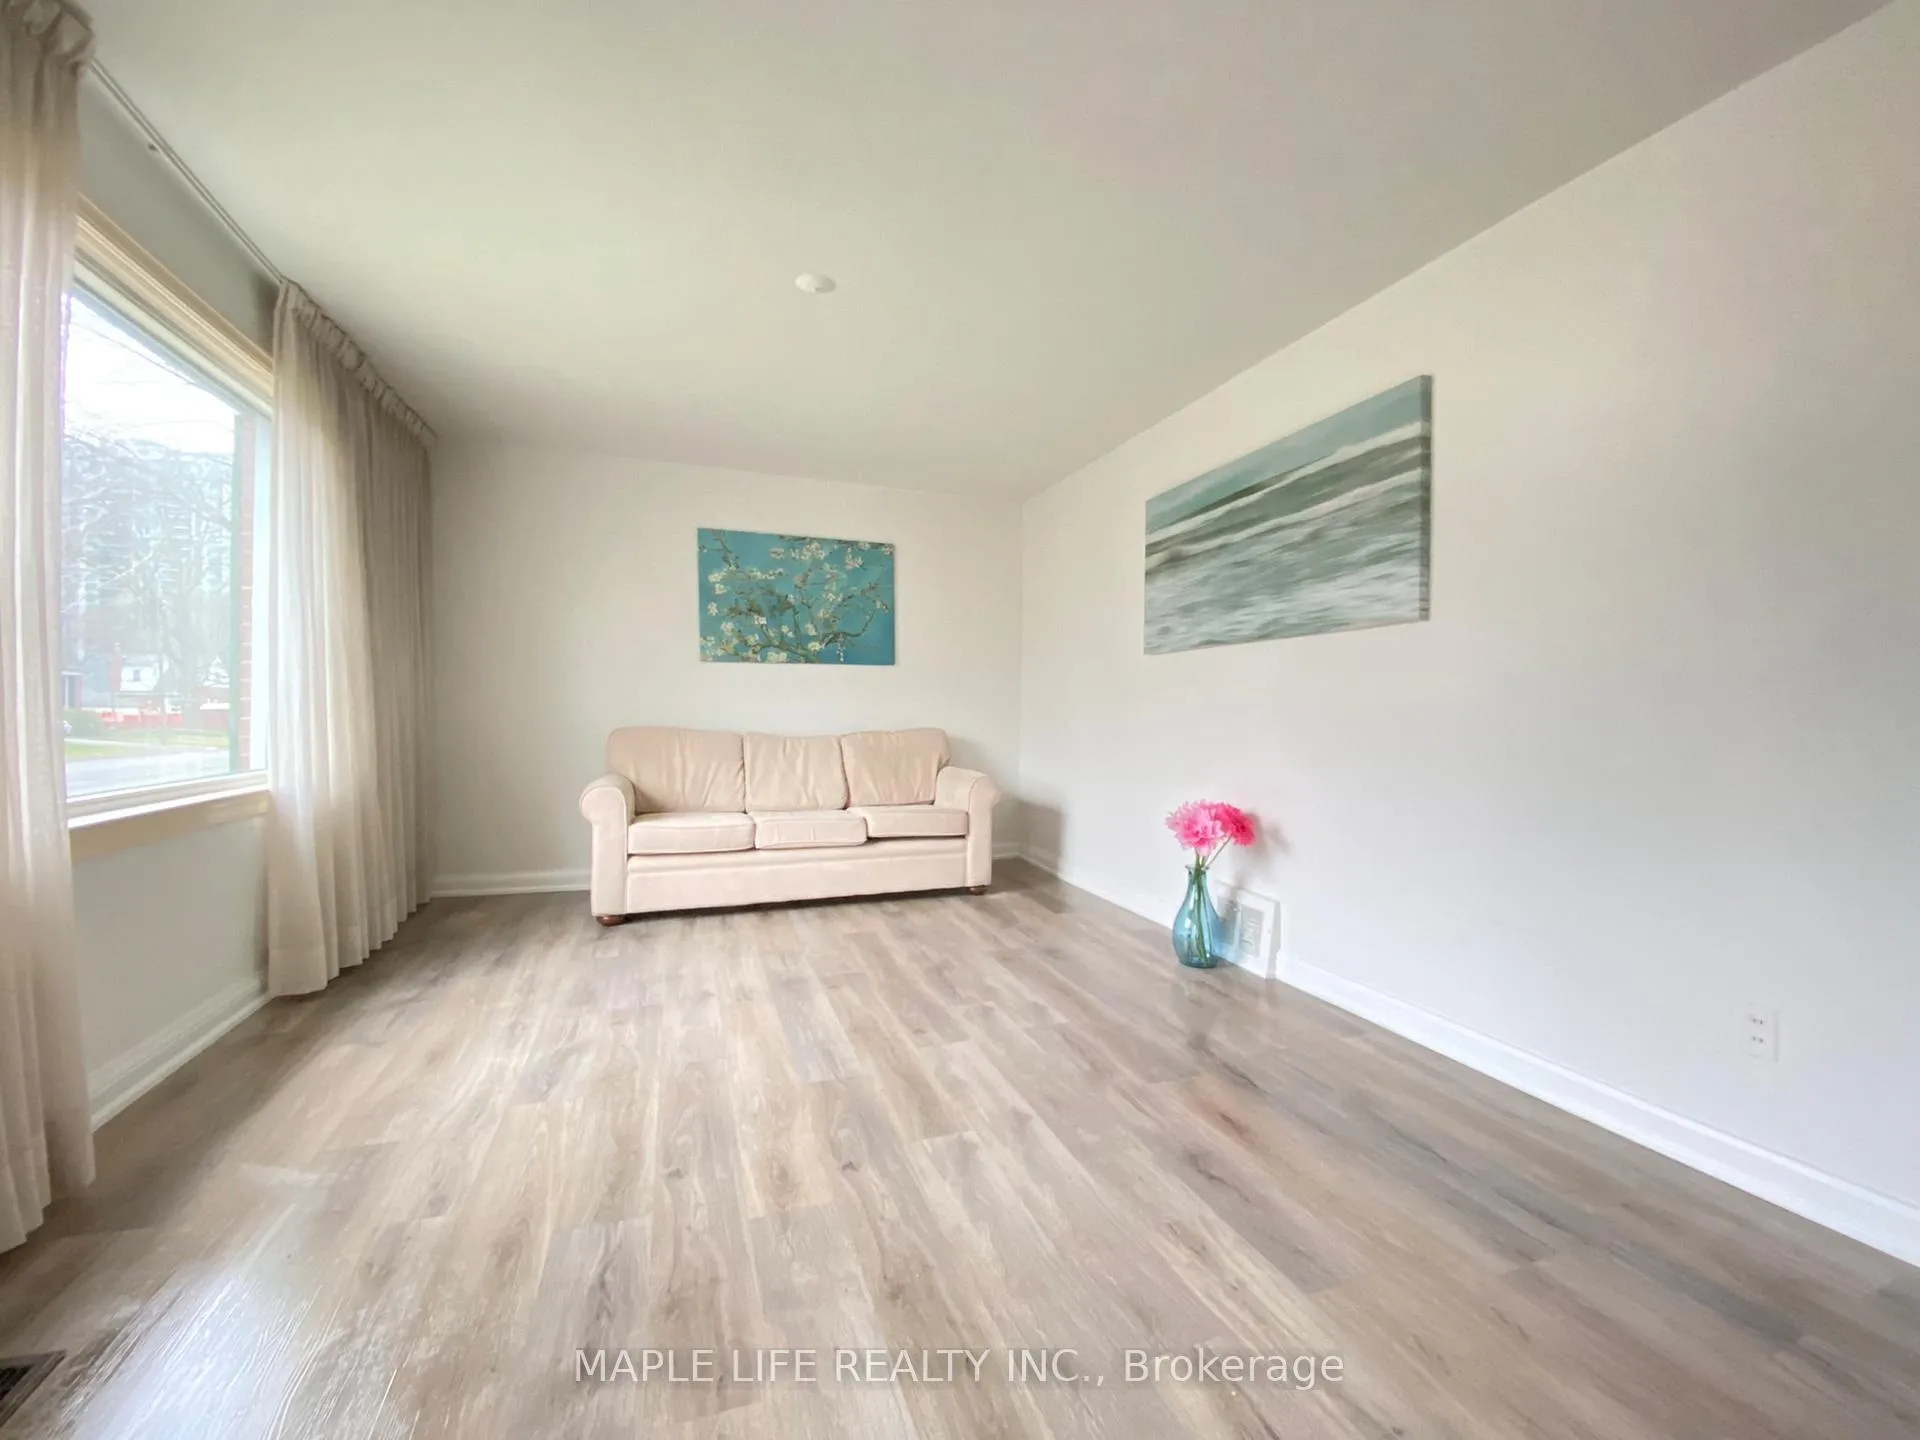 See all 25 photos
Asked for: $1,349,000Sold Jun 27, 2026
3+2 Bedrooms
4 Bathrooms
0 Garage
1.5K–2K sq.ft
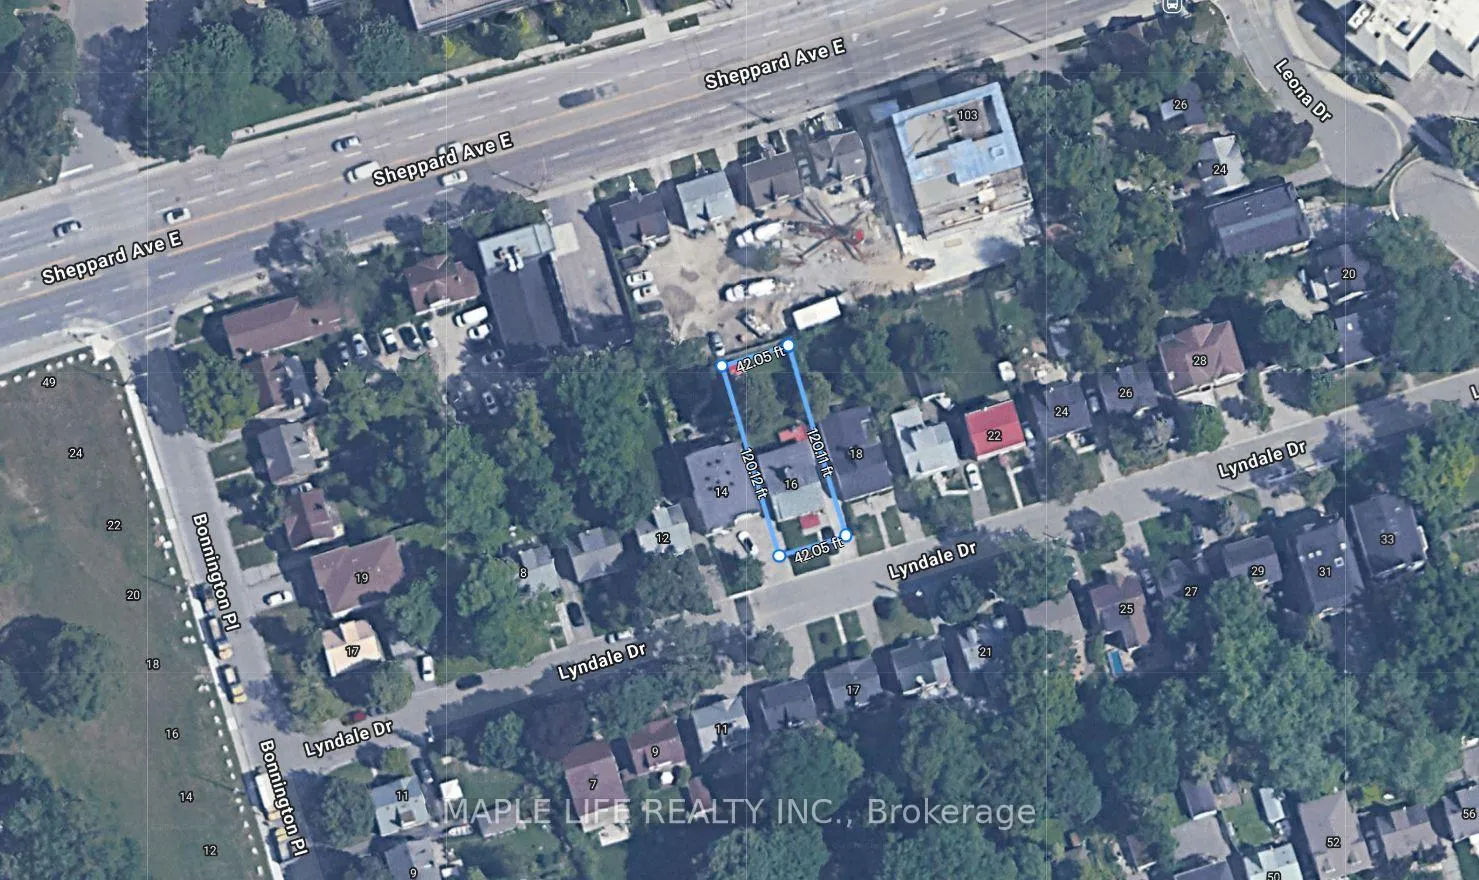
42×120 ft
$7,812/yr
Property history
Facts and features
- BasementFinished
- Water, sewerMunicipal
- HeatingForced air
- CoolingCentral air
What stands out
- Fireplace
- Central air
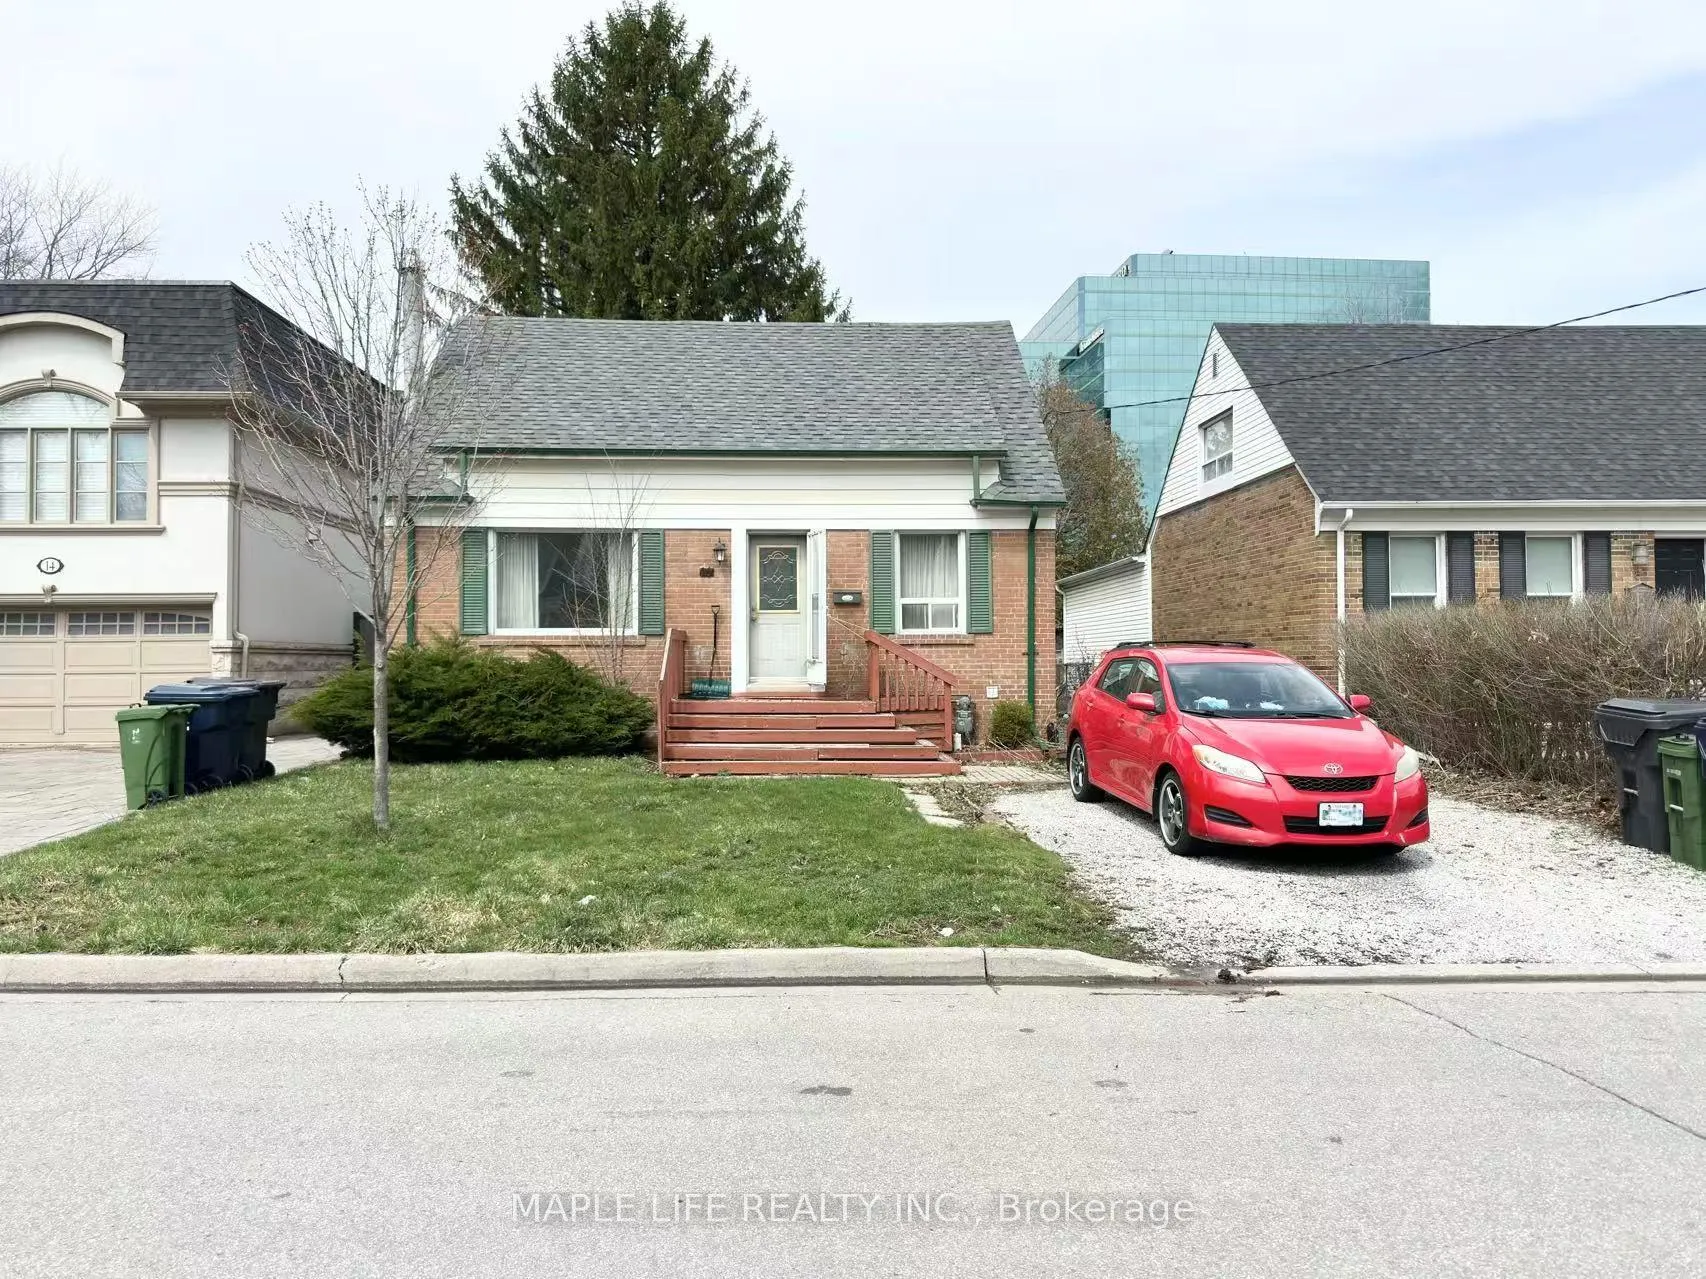
The homeDetached, 1 1/2 storey, 1,500–2,000 sq ft
- Type: Detached
- Style: 1 1/2 storey
- Living space: 1,500–2,000 sq ft
- Basement: Finished
InsideFireplace Yes, Vinyl, Tile, Lower level
- Fireplace: Yes
- Flooring: Vinyl, Tile
- Laundry: Lower level
- Features: Carpet free, central vacuum
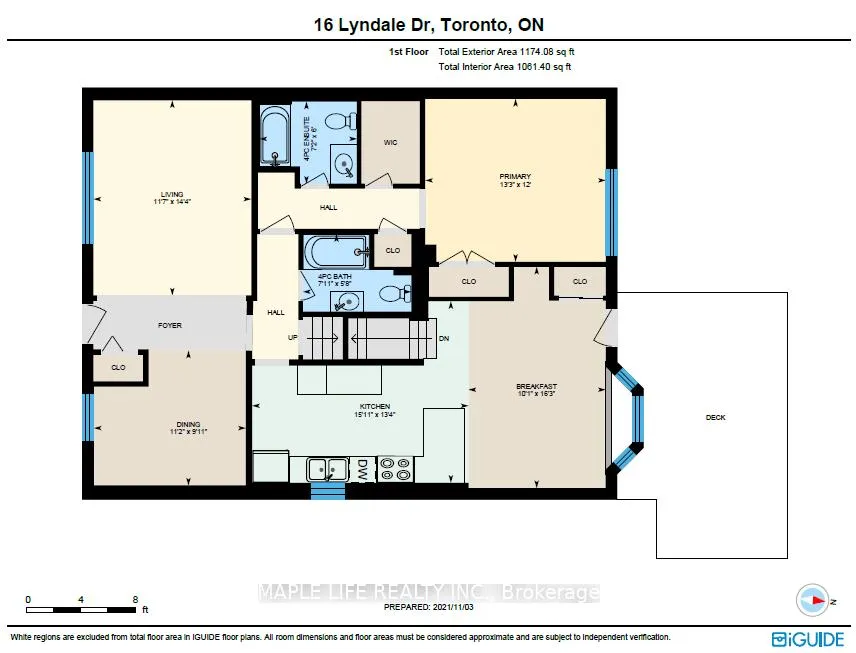
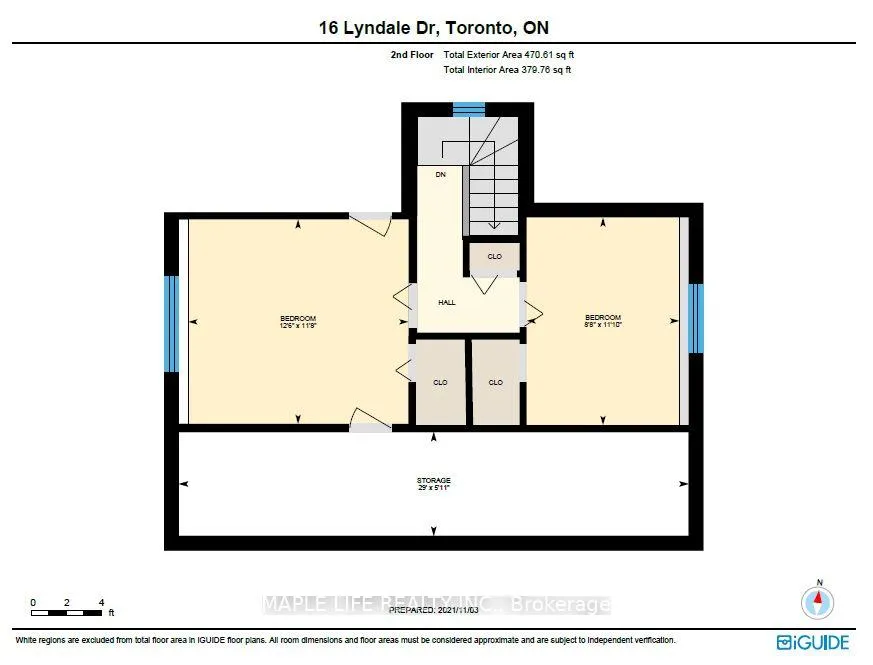
- Rooms above ground: 7
- Rooms in the basement: 2
- Bedrooms: 3 + 2 in the basement
- Bathrooms: 4
- Kitchens: 1
Outside and lotAluminum siding, brick, Shingles, Unknown
Outside
- Exterior: Aluminum siding, brick
- Roof: Shingles
- Foundation: Unknown
- Other structures: Garden shed
- Size: 42 × 120 ft
Parking3 Parking, Private
- Spaces: 3 Parking
- Driveway: Private
Heating, water and powerForced air, gas, Central air, Municipal water
- Heating: Forced air, gas
- Cooling: Central air
- Water: Municipal water
- Sewer: Municipal sewer
Costs and taxesTaxes $7,812 a year, HST included in the price, Hot water tank
- Taxes, 2025: $7,812 a year
- HST: HST included in the price
- Rental items: Hot water tank
Included in the saleAll appliances & chattels in as-is condition: fridge, dishwasher, stove, over-the-range microwave, washer & dryer. h all existing elfs and window coverings. furniture negotiable
- Included: All appliances & chattels in as-is condition: fridge, dishwasher, stove, over-the-range microwave, washer & dryer. h all existing elfs and window coverings. furniture negotiable
NearbyFenced yard, park, public transit, school
- Close to: Fenced yard, park, public transit, school
Listing detailsC13170104, Sold, May 25, 2026
- MLS® number: C13170104
- Status: Sold
- Listed on: May 25, 2026
- Days on market: 33
- Updated: Jun 27, 2026
- Possession: Flexible
- Occupied by: Owner+tenant
- Listing brokerage: MAPLE LIFE REALTY INC.
About this home
16 Lyndale Drive, North York (Willowdale East), ON M2N 2Y1
Carpet FreeCentral VacuumFenced YardParkPublic TransitSchool
Attention Builders, Developers & Investors! Rarely Offered Prestigious 42' x 120' Private Lot in the Heart of North York Yonge and Sheppard! Second Row from Sheppard Ave, Same Block. Fixtures and Chattels in As-Is Condition. Great Rental Income, Walking Distance to Yonge Sheppard Shopping Centre, Public Transportation (Bus Terminal and Subway), Bars & Restaurants. Minutes away to Highway 401. Don't Miss This Opportunity!
Read more
Ask about this home
A HOMEH agent will answer your questions about this home.
Ask a question
Thinking of selling your home?See what your home is worth today.
Around this home
Yonge / Sheppard
Errands
Transit
Parks
Schools
Daily convenience, out of 100, from the distances below
ParkSpring Garden Parkette · 15 within 1 km6 min walk351 m
GroceryMonte Bakery2 min walk142 m
SchoolSt Anne Catholic Academy (Jr)3 min walk190 m
SubwayHullmark Centre Entrance5 min walk325 m
PharmacyShoppers Drug Mart5 min walk335 m
Cafés & foodSlow Bite · 15 within 1 km3 min walk174 m
Gym & rec centreMoksha Yoga North York2 min walk151 m
LibraryToronto Public Library - North York Central Library16 min walk984 m
WalkDriveStraight-line distance, open map data
Grocery0.1 km
Park0.4 km
Coffee0.2 km
Dining0.2 km
Gym0.2 km
Hullmark Centre Entrance0.3 km
Schools nearby
School rating, out of 10.
St Anne Catholic Academy (Jr)elementary · Catholic · 0.2 km
7.6/10Good
Cardinal Carter ESelementary · Public · 0.3 km
—
Cardinal Carter Academy for the Artssecondary · Private · 0.4 km
9.3/10Excellent
Contact agent
Helpful calculators
Mortgage
Affordability
Closing costs
Land transfer tax
Property tax
Down payment
CMHC insurance
Stress test
Cashback Rebate
Your HOMEH agent

NimaHOMEH agent · North York
"Priced 9% over the Hestimate. I would see it this week."
Ask Nima
Keep exploring
You are here