

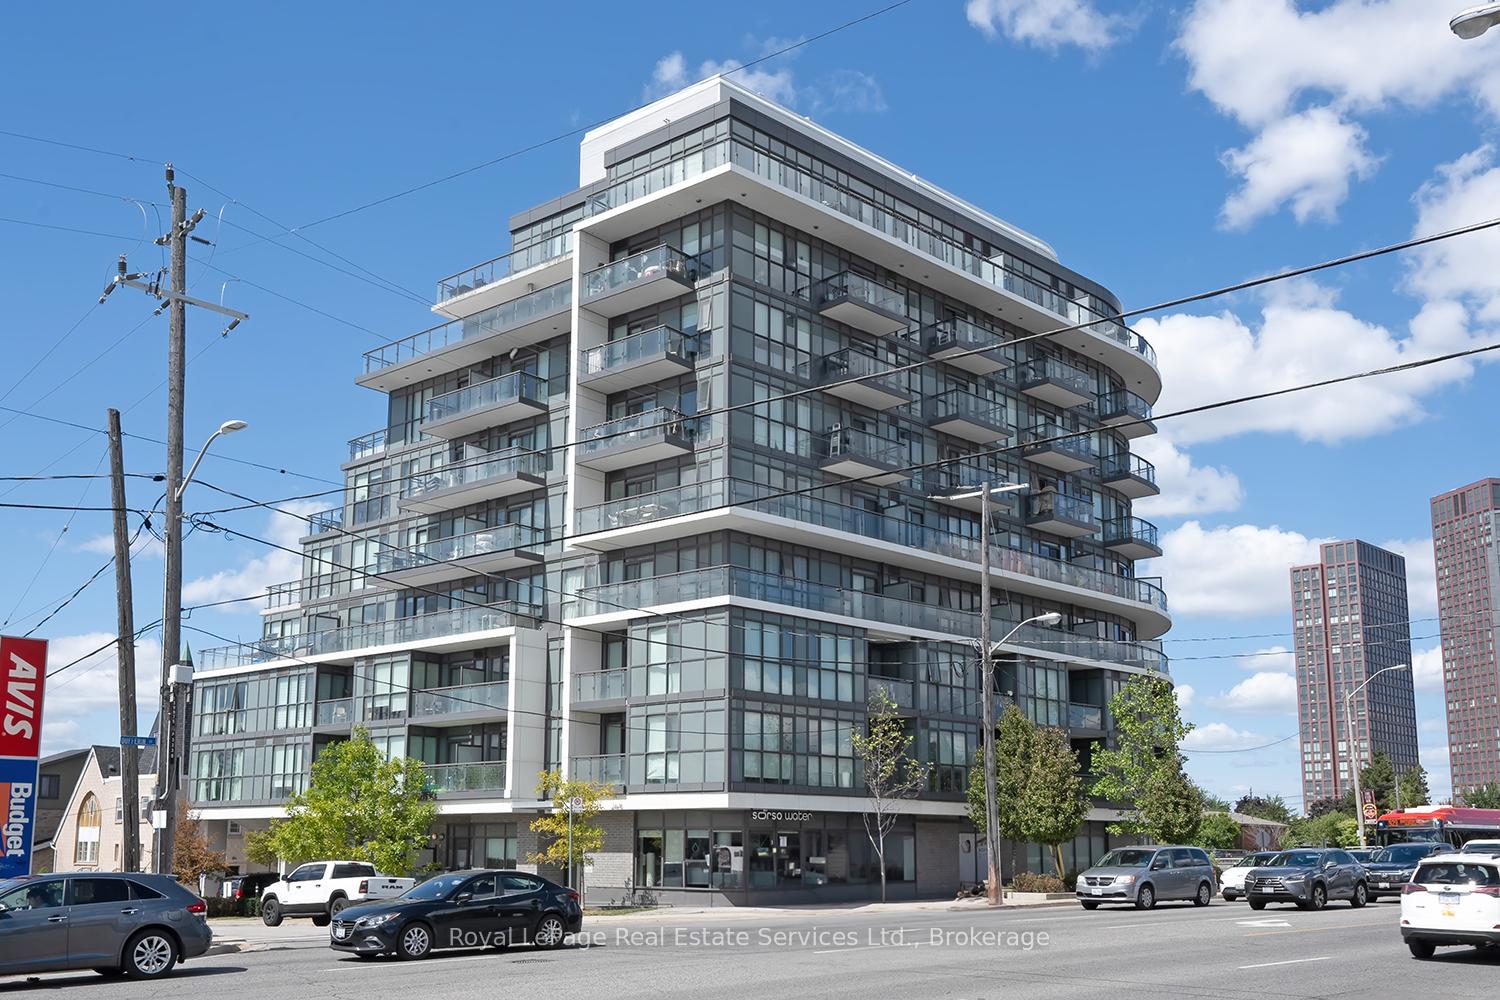
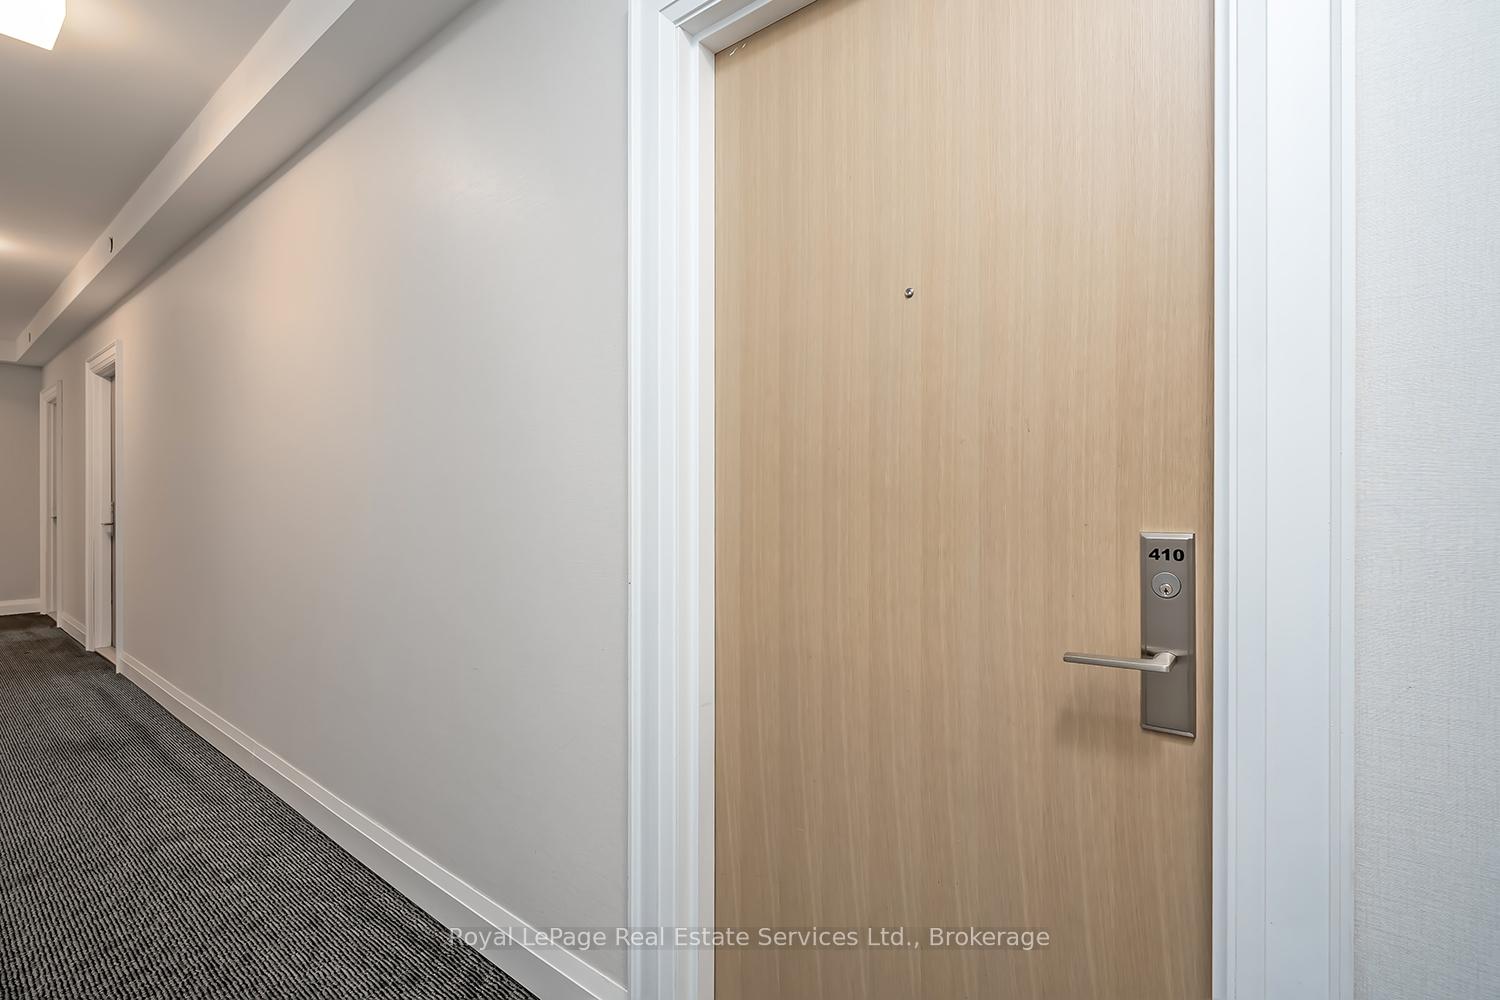
Unit 410, 16 McAdam Avenue
Unit 410, 16 McAdam Avenue
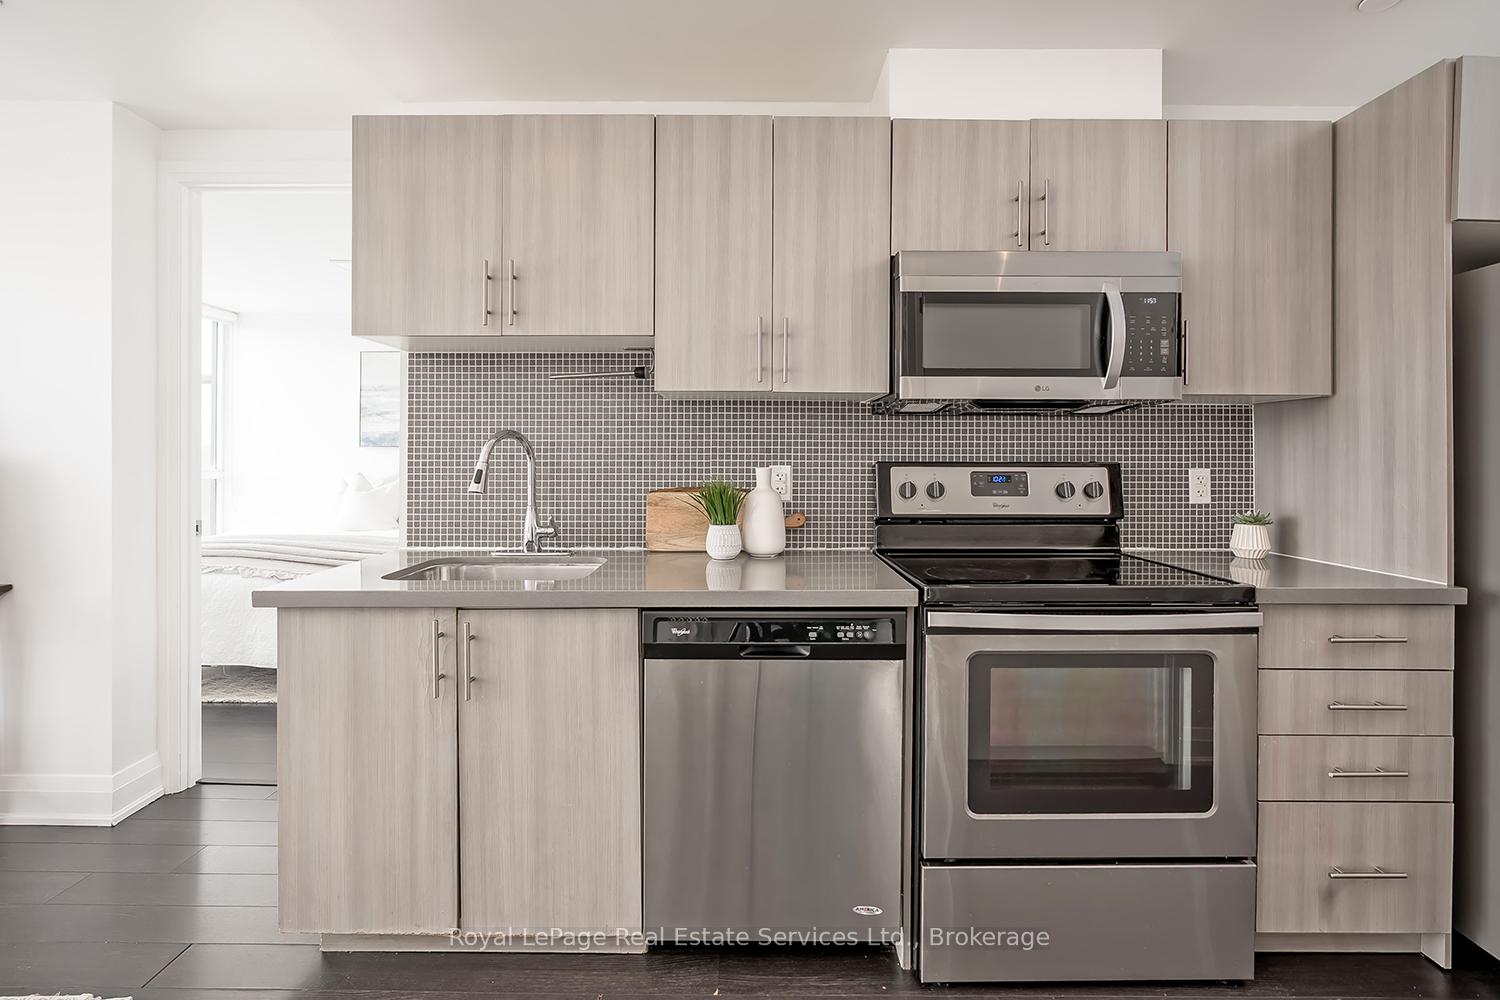 See all 23 photos
Property history
- $539,900TerminatedList: 2025-10-07|End: 2025-11-14|38 daysW12450167
- $2,750TerminatedList: 2025-10-07|End: 2025-11-14|38 daysW12450294
- $549,900TerminatedList: 2025-08-28|End: 2025-10-07|40 daysW12368434
Facts and features
- ExposureSouth
- LaundryIn-suite
- LockerOwned
- BalconyOpen
- Central air
The homeCondo Apartment, 1 storey/apt, Age 6–10 years
- Type: Condo Apartment
- Style: 1 storey/apt
- Age: 6–10 years
- Living space: 600–699 sq ft
- Basement: None
- Exposure: South
InsideIn-suite laundry, Auto garage door remote, carpet free, Rooms above ground 5
- Laundry: In-suite laundry
- Features: Auto garage door remote, carpet free
- Rooms above ground: 5
- Bedrooms: 2
- Bathrooms: 2
- Kitchens: 1
OutsideConcrete, other, Open
- Exterior: Concrete, other
- Balcony: Open
Parking and locker1 Parking, Underground, Parking type Owned
- Spaces: 1 Parking
- Garage: Underground
- Parking type: Owned
- Driveway: Underground
- Locker: Owned
BuildingDream Residences at Yorkdale, Storeys 9, Units 83
- Name: Dream Residences at Yorkdale
- Storeys: 9
- Units: 83
- Registered: 2017
- Condo corporation: 2595
- Pets: Allowed
Heating, water and powerForced air, gas, Central air
- Heating: Forced air, gas
- Cooling: Central air
Rent and termsRent $2,750 a month, Entire property, Unfurnished
- Rent: $2,750 a month
- Space for rent: Entire property
- Furnished: Unfurnished
- Lease: 12 months
- Rent includes: Water, heat, central air conditioning, parking
- Deposit: Required
- Credit check: Required
- Employment letter: Required
- Rental application: Required
- References: Required
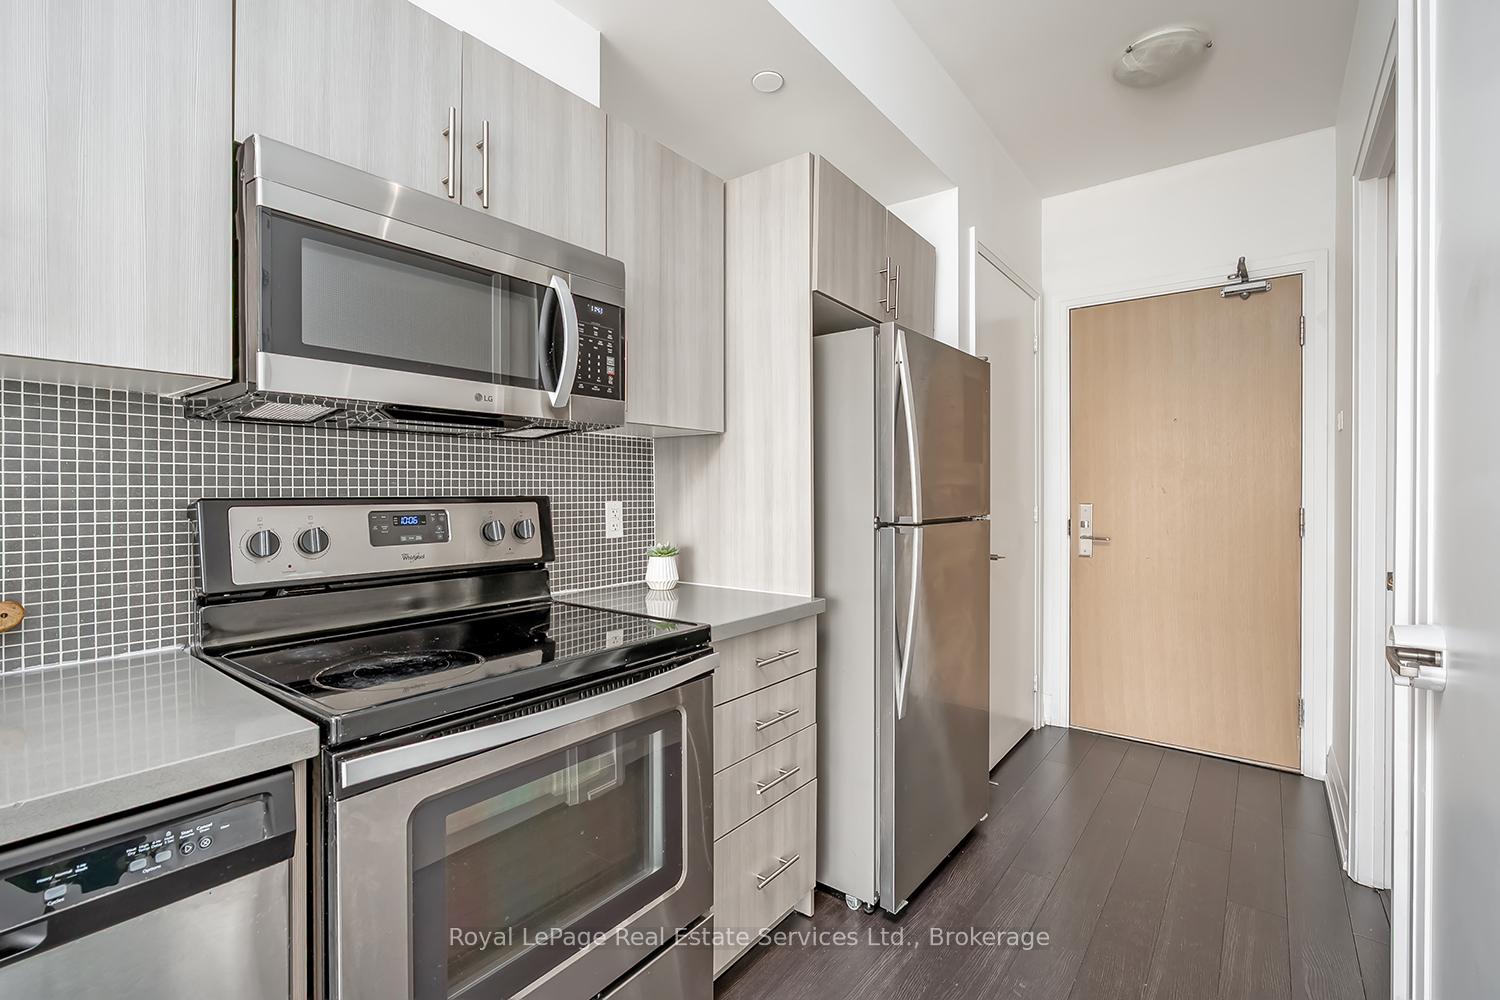
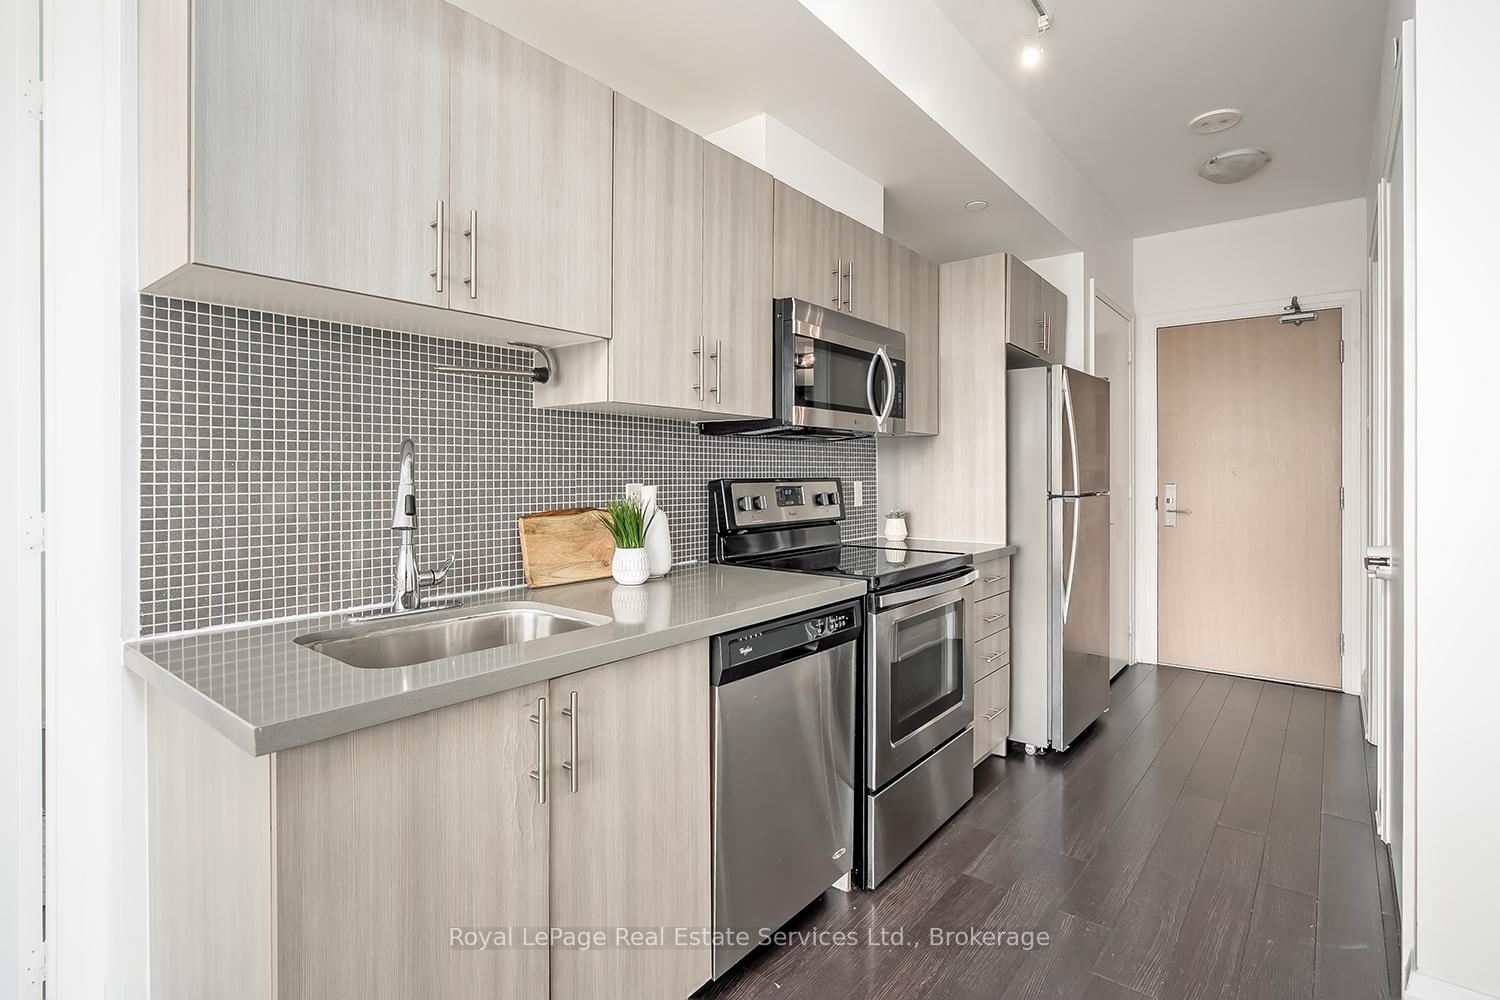
IncludedAll appliances (fridge, stove, dishwasher, microwave), washer + dryer, all elf's, all window coverings, all bathroom mirrors, gdo + remote(s)
- Included: All appliances (fridge, stove, dishwasher, microwave), washer + dryer, all elf's, all window coverings, all bathroom mirrors, gdo + remote(s)
Listing detailsW12450294, Terminated, Oct 7, 2025
- MLS® number: W12450294
- Status: Terminated
- Listed on: Oct 7, 2025
- Days on market: 38
- Updated: Nov 14, 2025
- Possession: Flexible
- Occupied by: Vacant
- Listing brokerage: Royal LePage Real Estate Services Ltd., Brokerage
About this home
Unit 410, 16 McAdam Avenue, North York (Yorkdale-Glen Park), ON M6A 0B9
Located in Torontos vibrant Yorkdale-Glen Park neighborhood, this spacious 2 Bedroom, 2 Bathroom condo offers the perfect blend of modern comfort and urban convenience. This bright, open-concept unit features a stylish kitchen with modern cabinetry, granite countertops, tile backsplash, and stainless-steel appliances. The spacious living area with floor-to-ceiling windows flows seamlessly to an oversized private terrace perfect for relaxing and entertaining. The primary suite includes a 4-piece ensuite, while the second bedroom is generously sized and privately located on the opposite side of the unit. A 4-piece main bath and in-suite laundry with stacked washer/dryer add everyday convenience. 1 Underground Parking Space + TWO Lockers included. Residents enjoy exceptional amenities including a 24-hour virtual concierge, party room, outdoor patio, and a mini playground. Located directly across from Yorkdale Mall, this location really has it all - ideal for commuters w easy access to 401, minutes to Yorkdale station and public transit, close proximity to schools, restaurants, shopping, parks and more. This is an exceptional opportunity for Empty Nesters, Executives or Investors. This is Boutique Living at its Best!
Ask about this home
A HOMEH agent will answer your questions about this home.
Know more about Dream Residences at Yorkdale
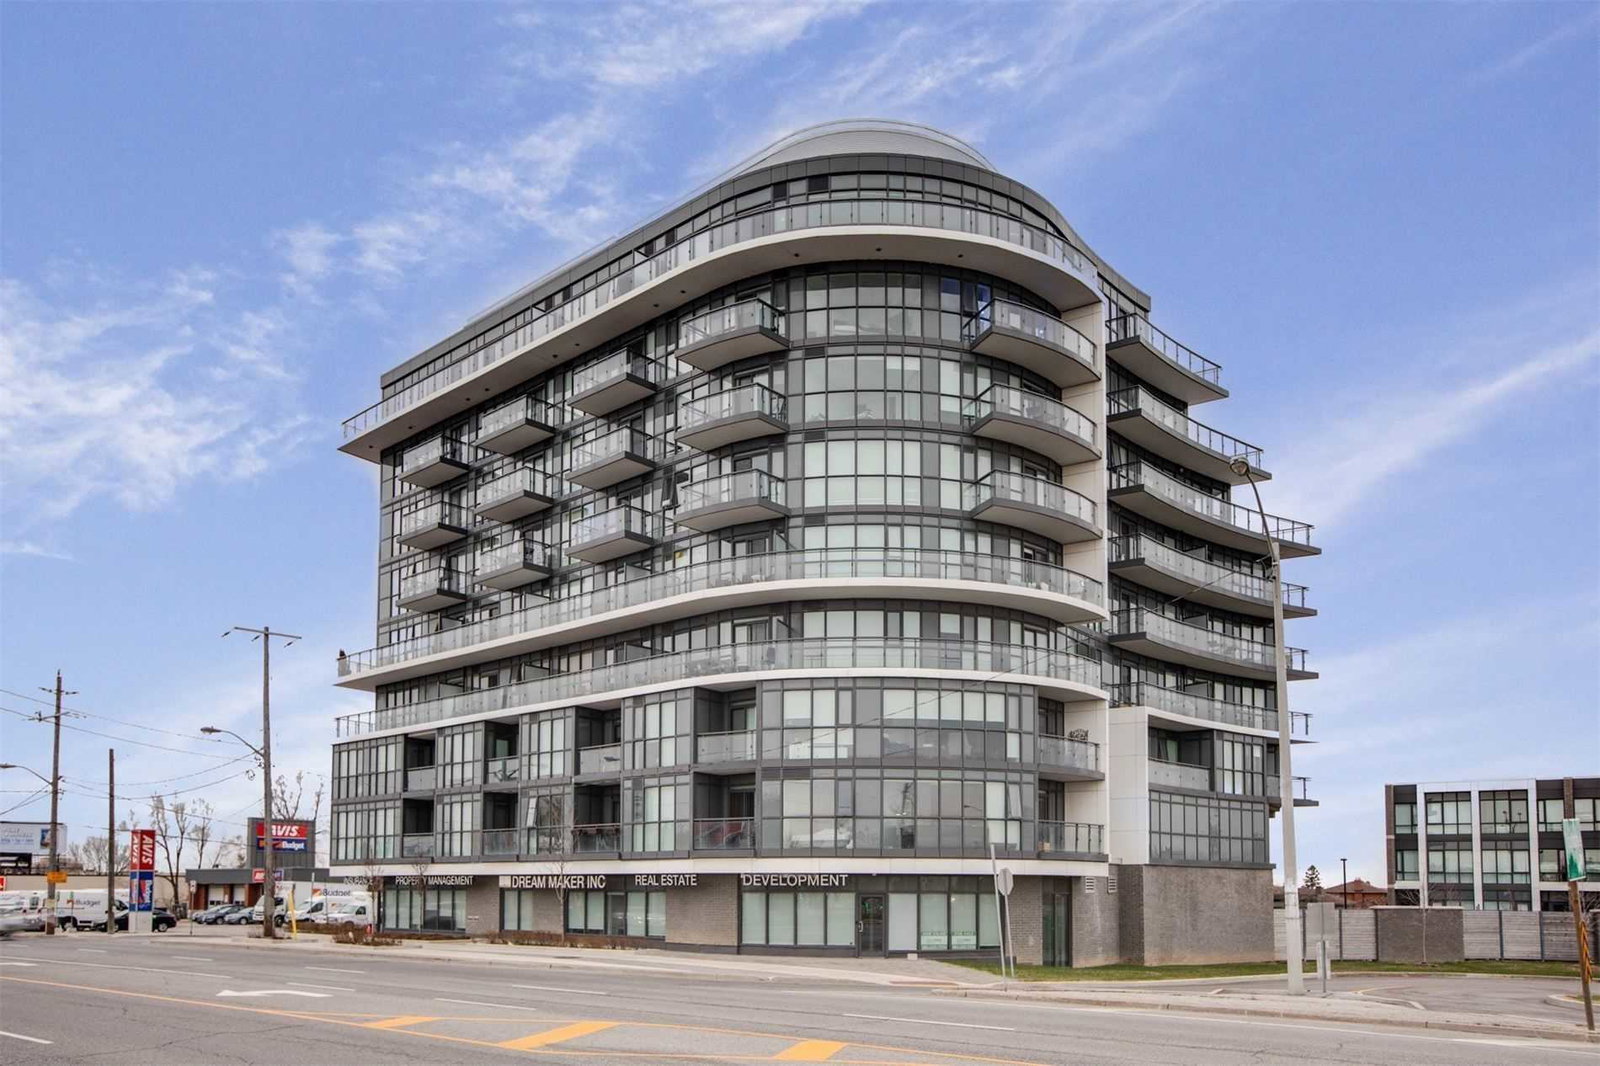
Condo building · 16 Mcadam Avenue
Dream Residences at Yorkdale is a 9-storey condo with 83 suites, built in 2017 by Dream Maker Developments Inc. Right now 4 for sale and 1 for rent are on the market here.
- 9storeys
- 83suites
- $665/sq ft
- 2017built
No similar units for rent in Dream Residences at Yorkdale right now.
Around this home
Daily convenience, out of 100, from the distances below
Schools nearby
School rating, out of 10.
Helpful calculators
Your HOMEH agent

"I would see it this week."