

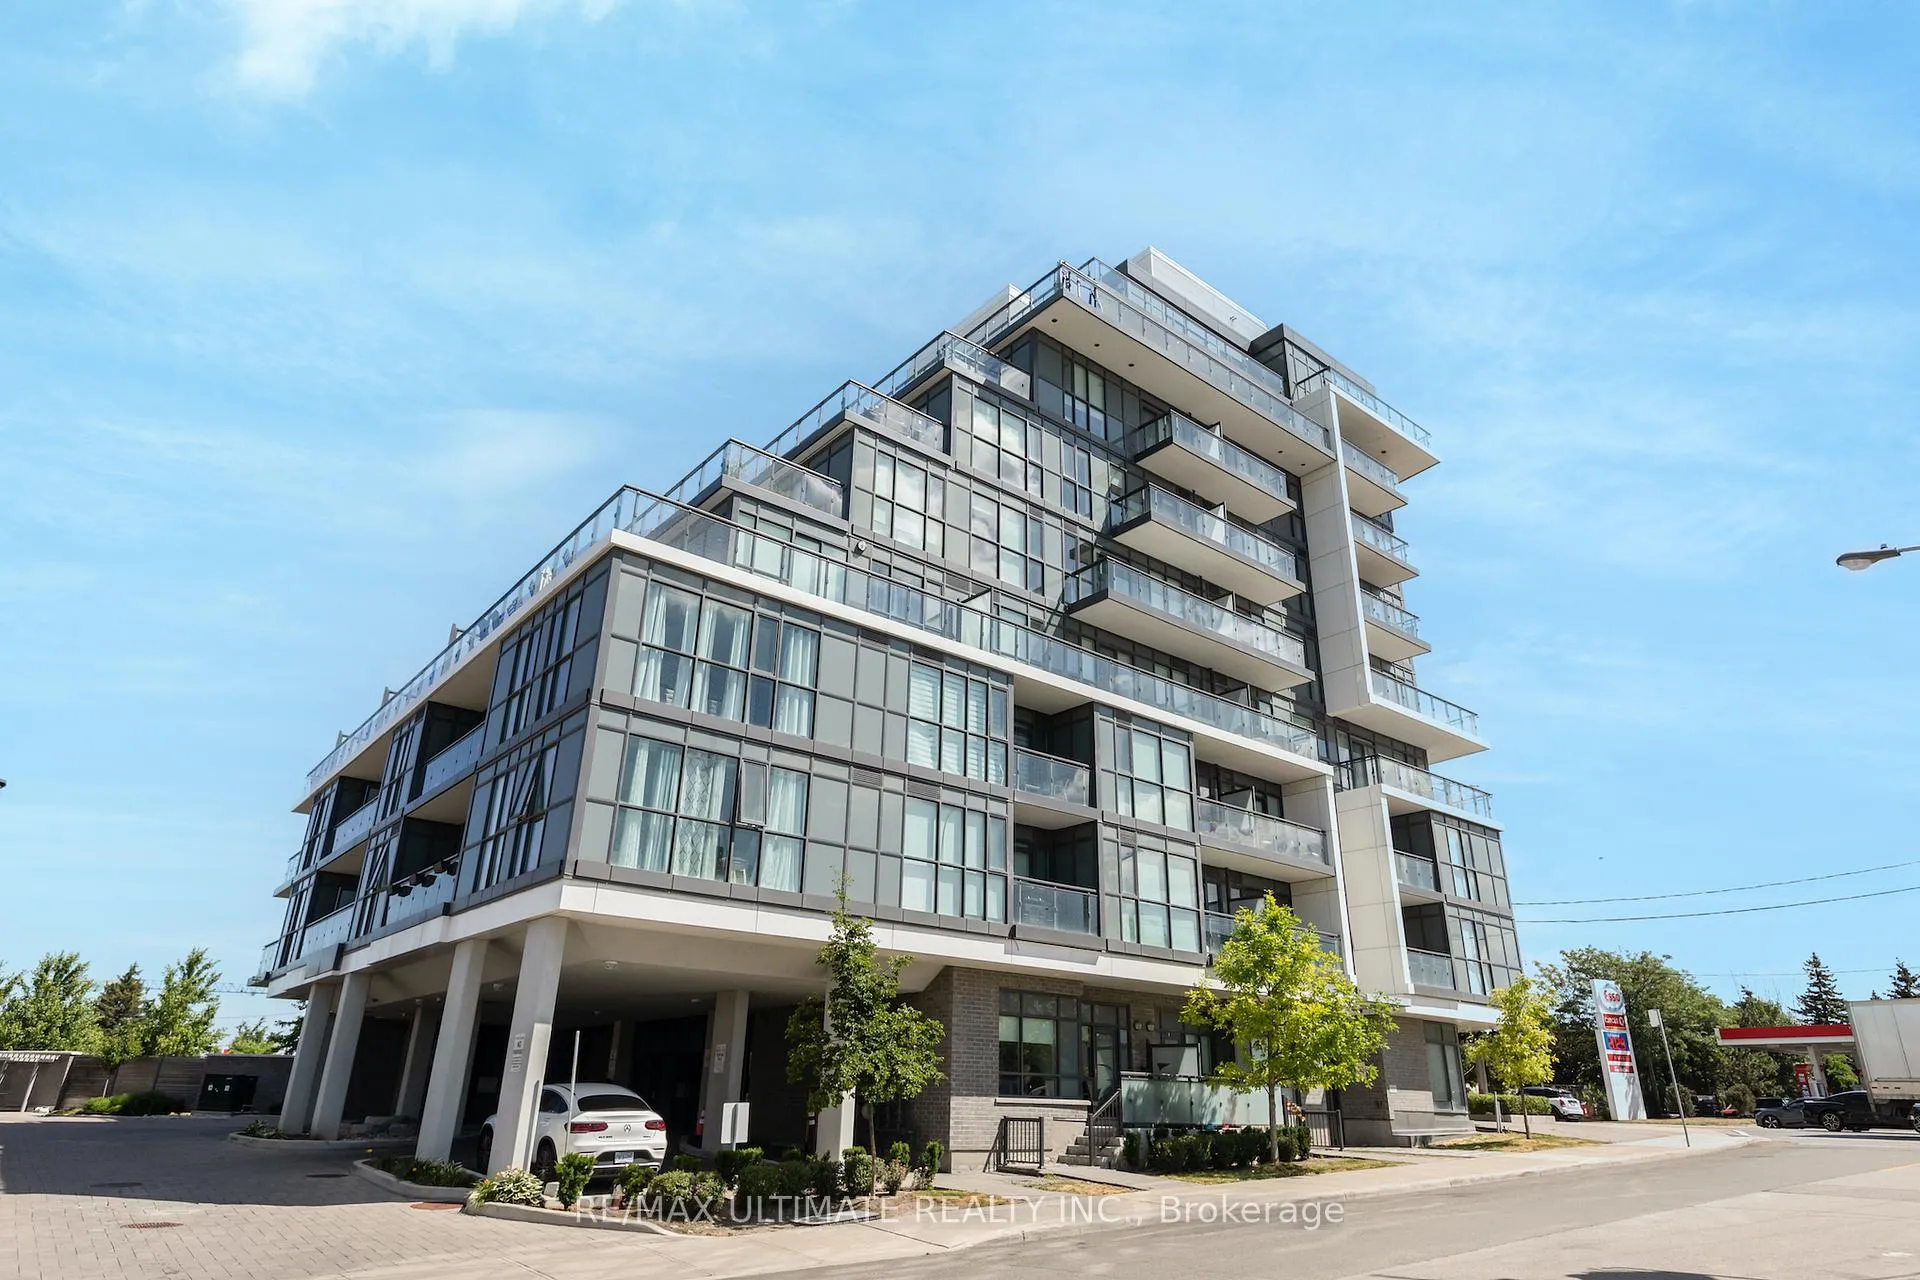
Unit 511, 16 McAdam Avenue
Unit 511, 16 McAdam Avenue
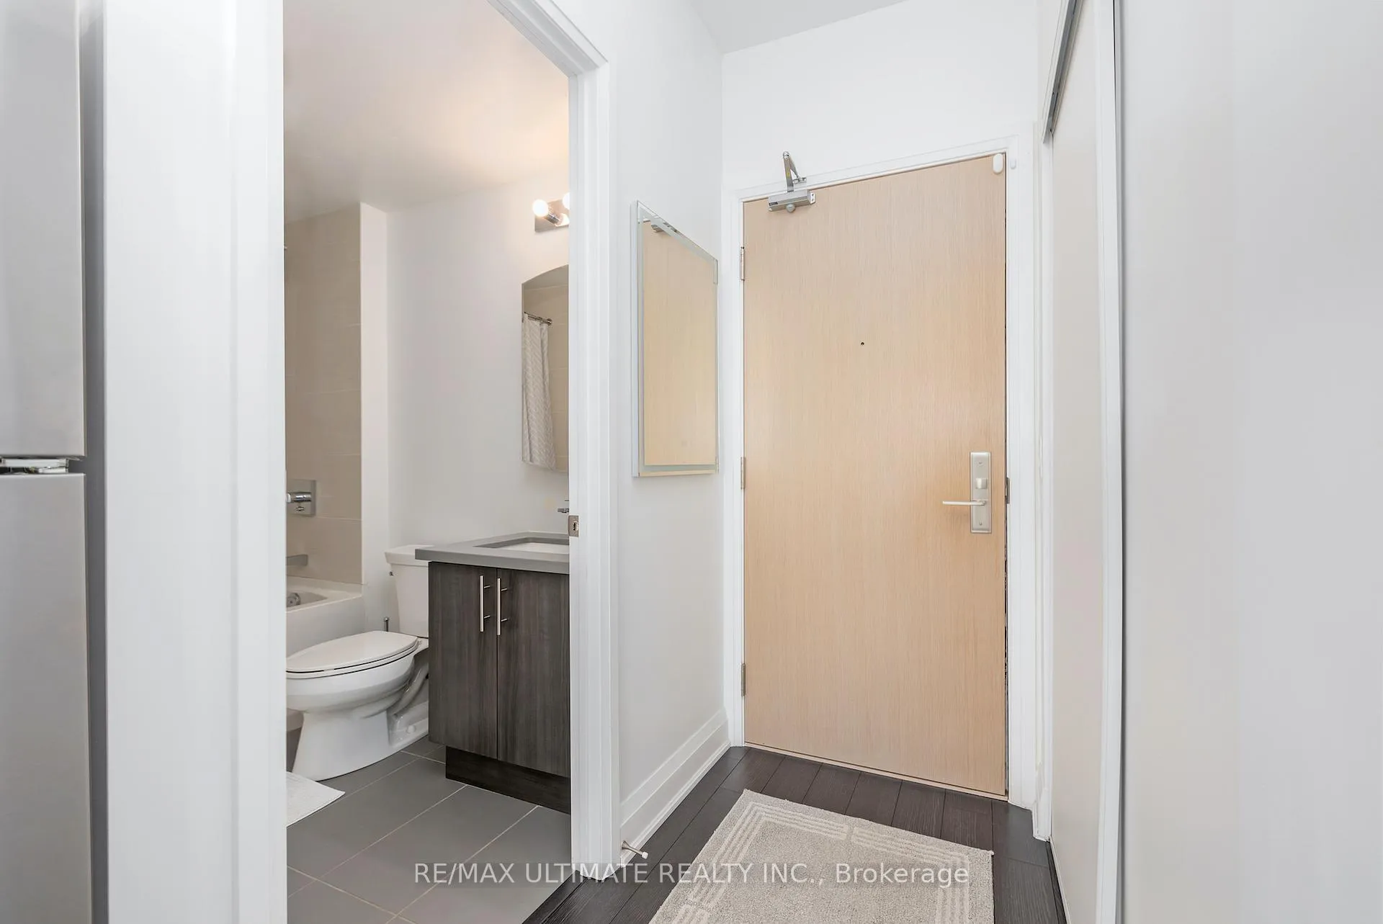
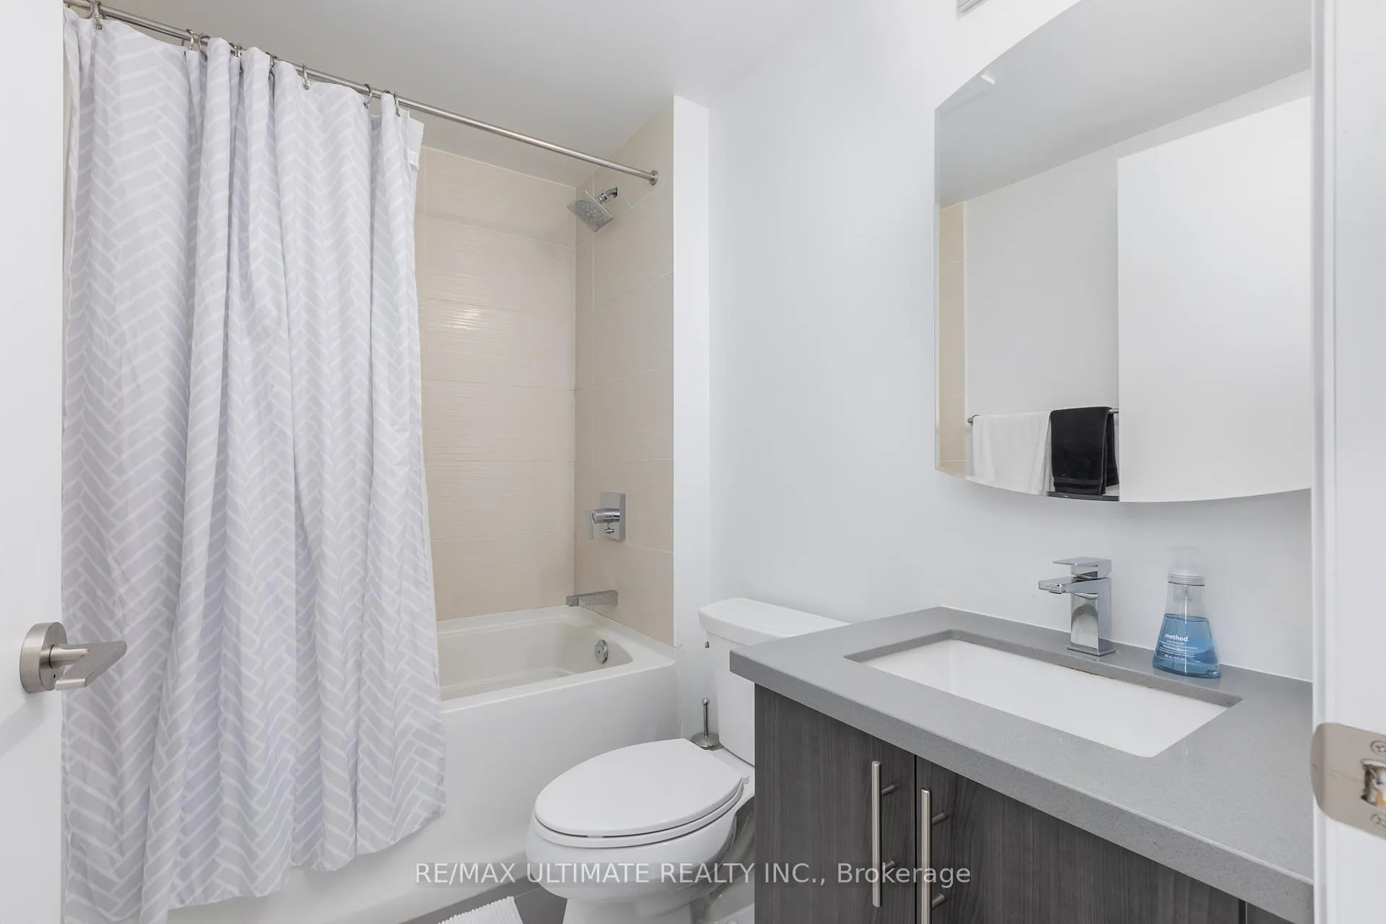
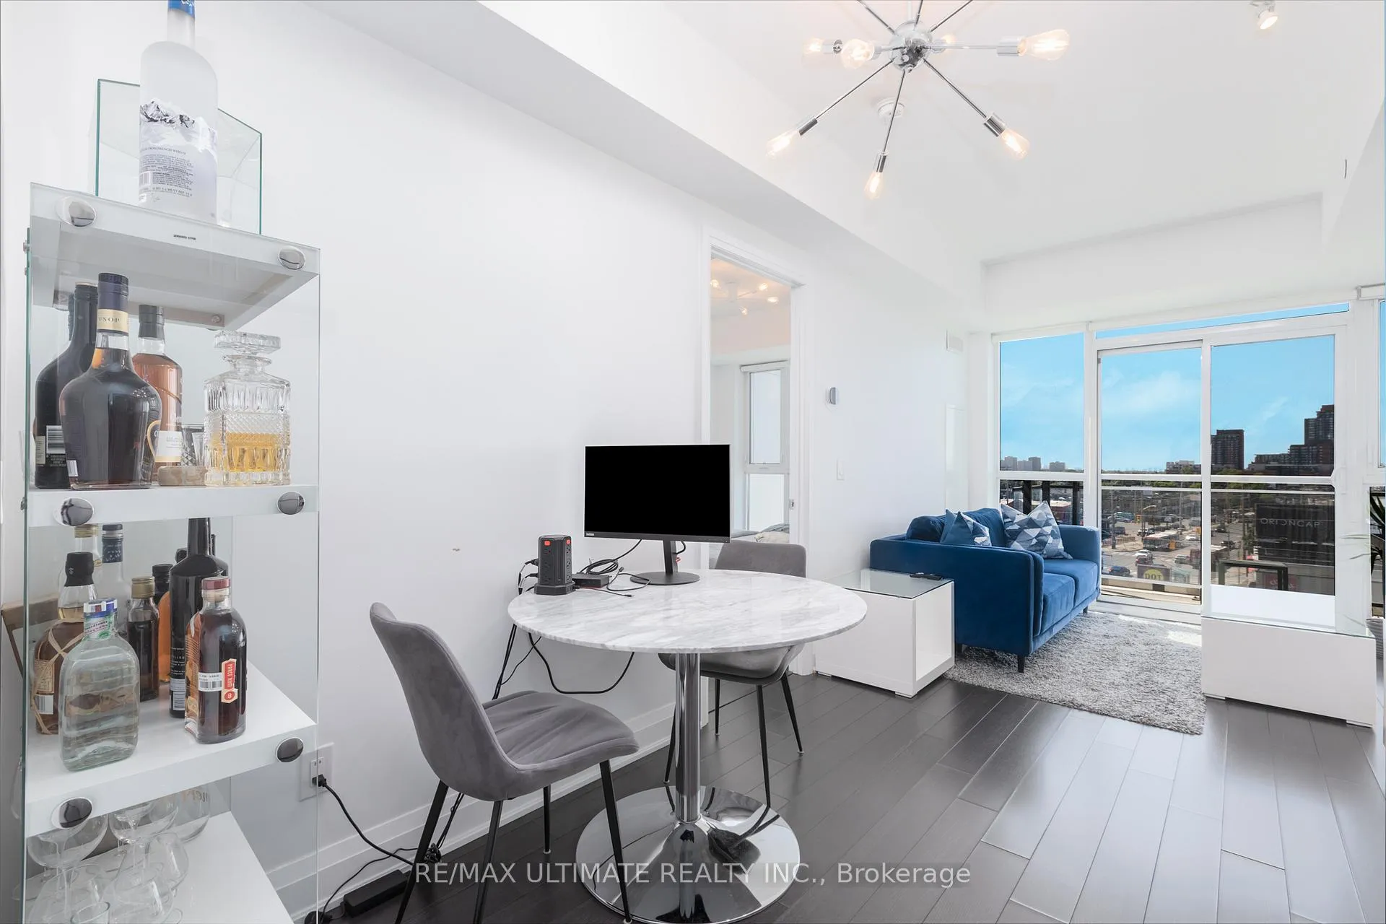
 See all 22 photos
Property history
Facts and features
- ExposureSouth
- LaundryEnsuite
- LockerNone
- BalconyOpen
- Central air
- Party room/meeting room
The homeCondo Apartment, Apartment, Age 6–10 years
- Type: Condo Apartment
- Style: Apartment
- Age: 6–10 years
- Living space: 0–499 sq ft
- Basement: None
- Exposure: South
InsideEnsuite, main level, Carpet free, Carbon monoxide detectors, monitored
- Laundry: Ensuite, main level
- Features: Carpet free
- Security: Carbon monoxide detectors, monitored
- Rooms above ground: 4
- Bedrooms: 1
- Bathrooms: 1
- Kitchens: 1
OutsideAluminum siding, concrete, Open
- Exterior: Aluminum siding, concrete
- Balcony: Open
Parking and locker1 Parking, Underground, Parking type Owned
- Spaces: 1 Parking
- Garage: Underground
- Parking type: Owned
- Spot: 28
- Locker: None
BuildingDream Residences at Yorkdale, Storeys 9, Units 83
- Name: Dream Residences at Yorkdale
- Storeys: 9
- Units: 83
- Registered: 2017
- Condo corporation: 2595
- Amenities: Party room/meeting room, visitor parking
- Pets: Allowed
Heating, water and powerForced air, gas, Central air
- Heating: Forced air, gas
- Cooling: Central air
Rent and termsRent $2,000 a month, Entire property, Unfurnished
- Rent: $2,000 a month
- Space for rent: Entire property
- Furnished: Unfurnished
- Lease: 12 months
- Paid: Monthly
- Rent includes: Building insurance, building maintenance, central air conditioning, heat, parking, water
- Deposit: Required
- Credit check: Required
- Employment letter: Required
- Rental application: Required
- References: Required
- Rental items: Hwt enercare $28.14 month
IncludedHeat, water, central air conditioning, common elements, building insurance, and parking
- Included: Heat, water, central air conditioning, common elements, building insurance, and parking
NearbyPublic transit, park, place of worship, school
- Close to: Public transit, park, place of worship, school
Listing detailsW12916162, Rented, Mar 24, 2026
- MLS® number: W12916162
- Status: Rented
- Listed on: Mar 24, 2026
- Days on market: 23
- Updated: Apr 16, 2026
- Possession: 2026-04-01 / Immediate
- Occupied by: Tenant
- Listing brokerage: RE/MAX ULTIMATE REALTY INC.
About this home
Unit 511, 16 McAdam Avenue, North York (Yorkdale-Glen Park), ON M6A 1S5
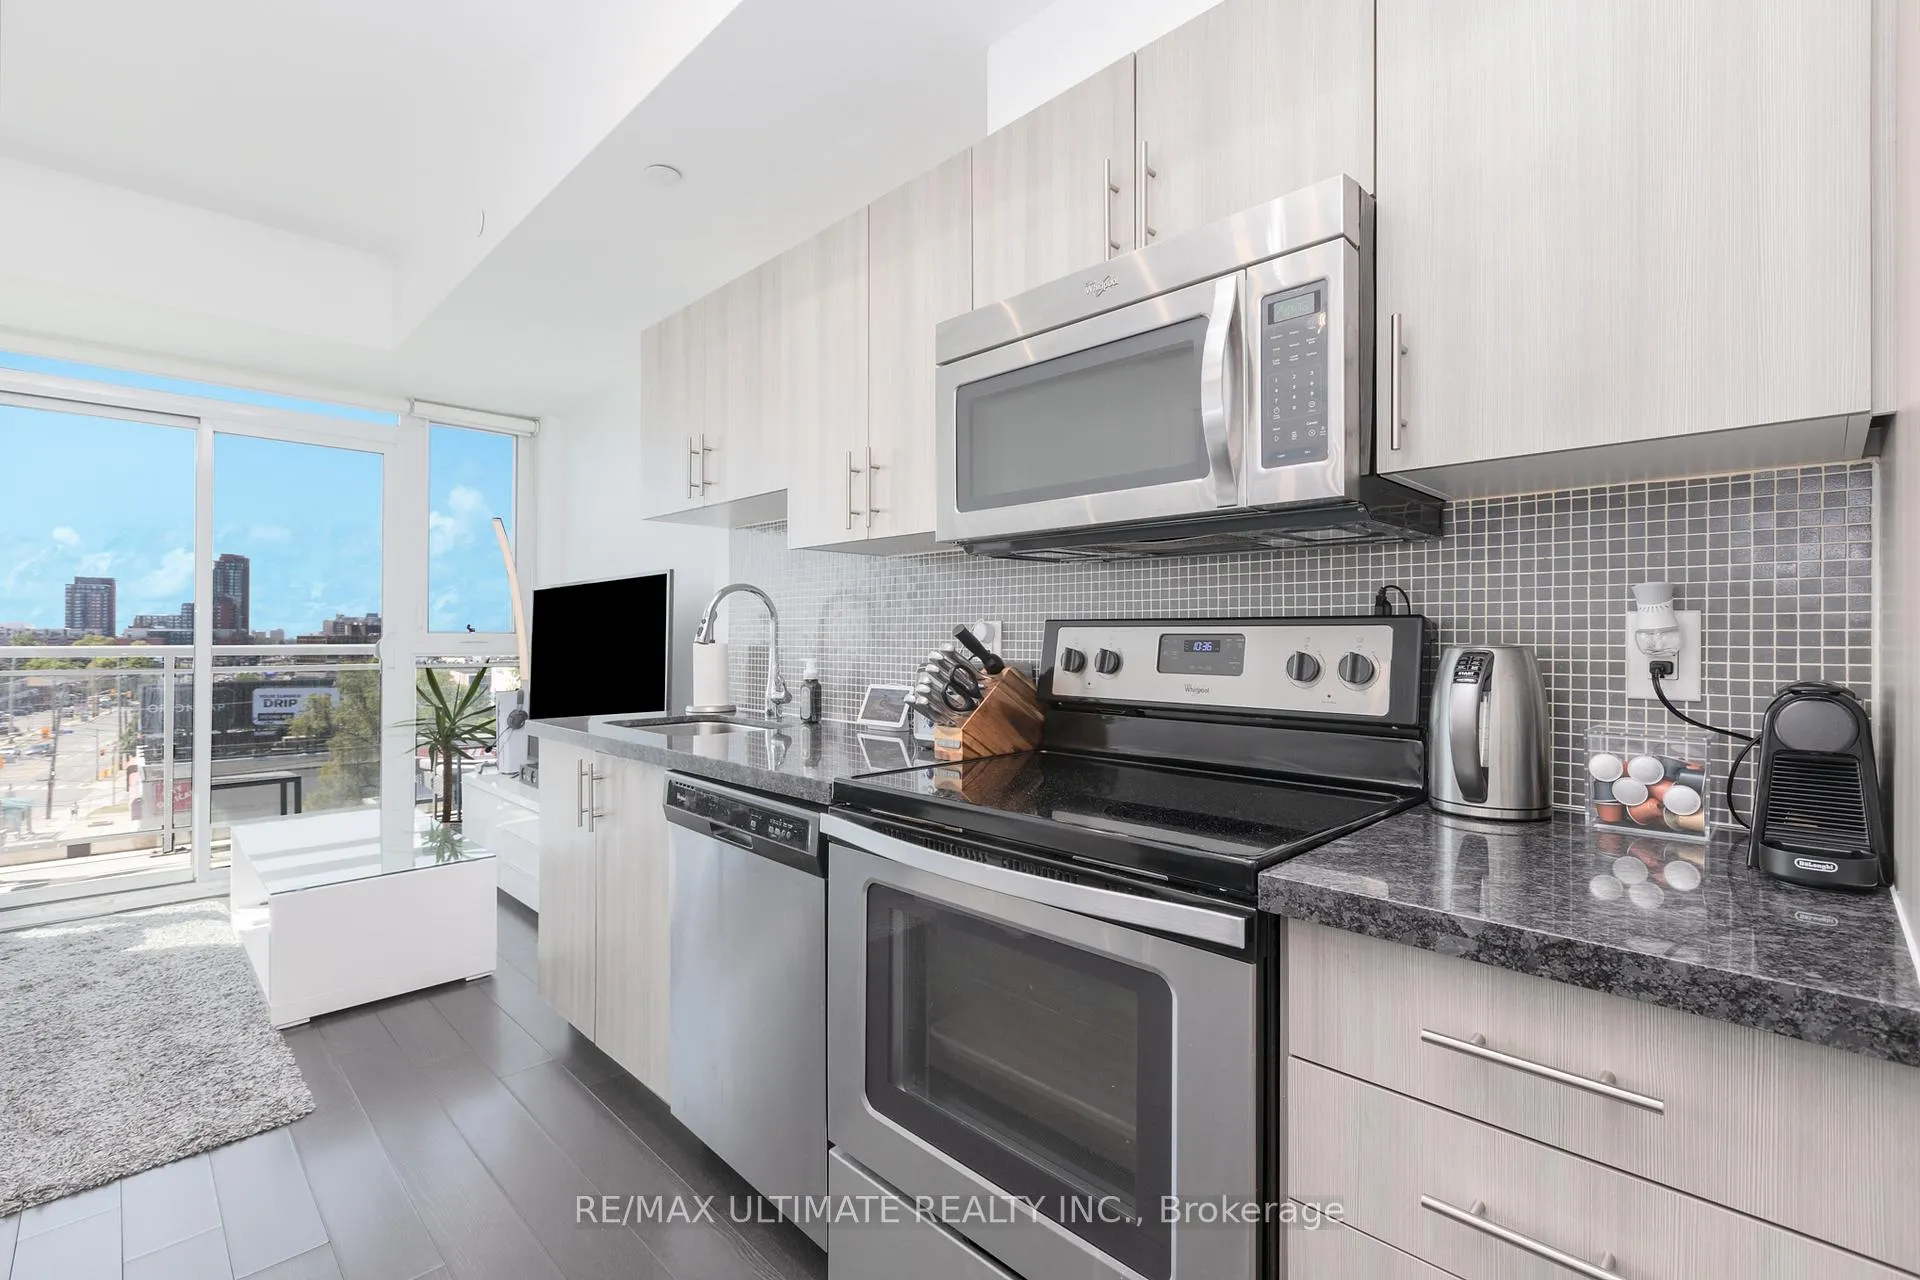
Welcome to Dream Residences at Yorkdale! This 1-bedroom, 1-bath suite offers smart urban living in one of Toronto's most convenient locations. Thoughtfully laid out under 500 sq ft, the unit features a contemporary kitchen with stainless steel appliances, clean finishes, and a functional open-concept design that maximizes every inch of space. The living area walks out to a south-facing balcony-perfect for enjoying fresh air or your morning coffee. The comfortable bedroom includes a full closet and large windows. A well-finished 4-piece bathroom and ensuite laundry provide everyday convenience. The lease also includes 1 underground parking space, and all utilities except hydro are covered. Residents enjoy excellent building amenities, including a rooftop deck, party/media room, visitor parking, and secure entry. Located directly across from Yorkdale Shopping Centre, you're steps to transit, dining, shopping, entertainment, and have quick access to Hwy 401-ideal for commuters and anyone looking to stay well-connected in the city. Available January 1st, this clean, move-in-ready unit is perfect for professionals, students, or anyone seeking stylish, low-maintenance living in a prime Toronto location. Don't miss this opportunity to call Yorkdale home!
Ask about this home
A HOMEH agent will answer your questions about this home.
Know more about Dream Residences at Yorkdale
Condo building · 16 Mcadam Avenue
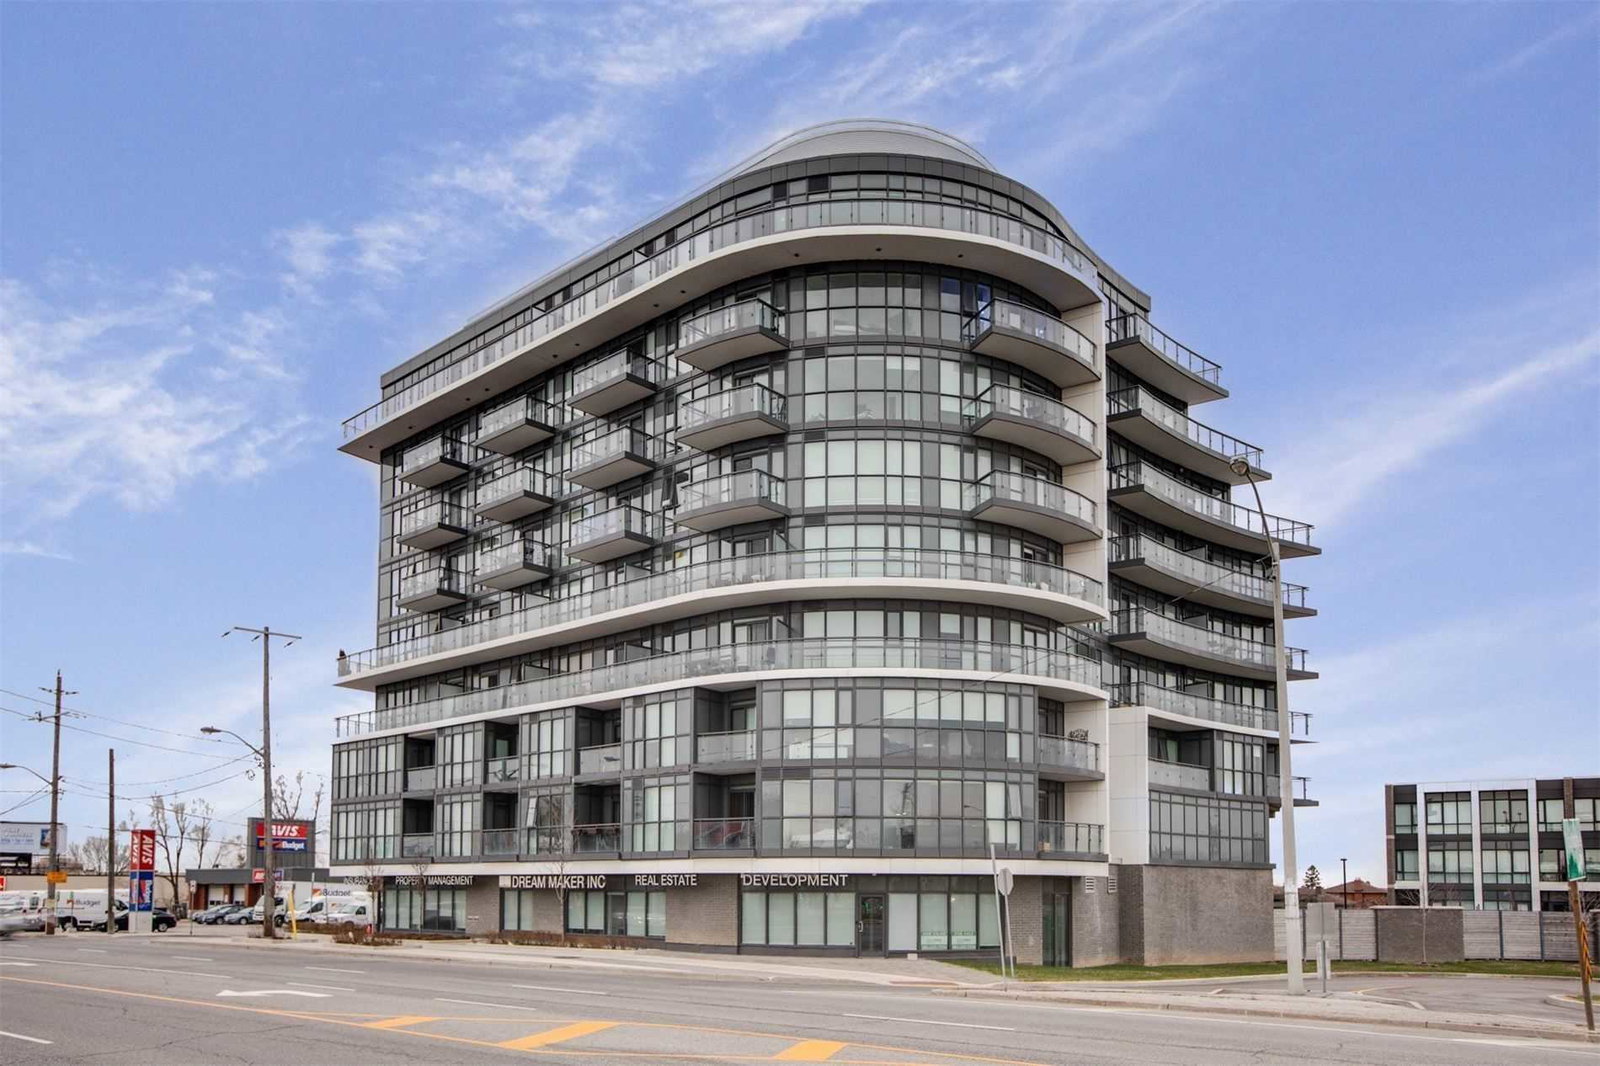
Dream Residences at Yorkdale is a 9-storey condo with 83 suites, built in 2017 by Dream Maker Developments Inc. Right now 4 for sale and 1 for rent are on the market here.
- 9storeys
- 83suites
- $665/sq ft
- 2017built
No similar units for rent in Dream Residences at Yorkdale right now.
Around this home
Daily convenience, out of 100, from the distances below
Schools nearby
School rating, out of 10.
Helpful calculators
Your HOMEH agent

"I would see it this week."