

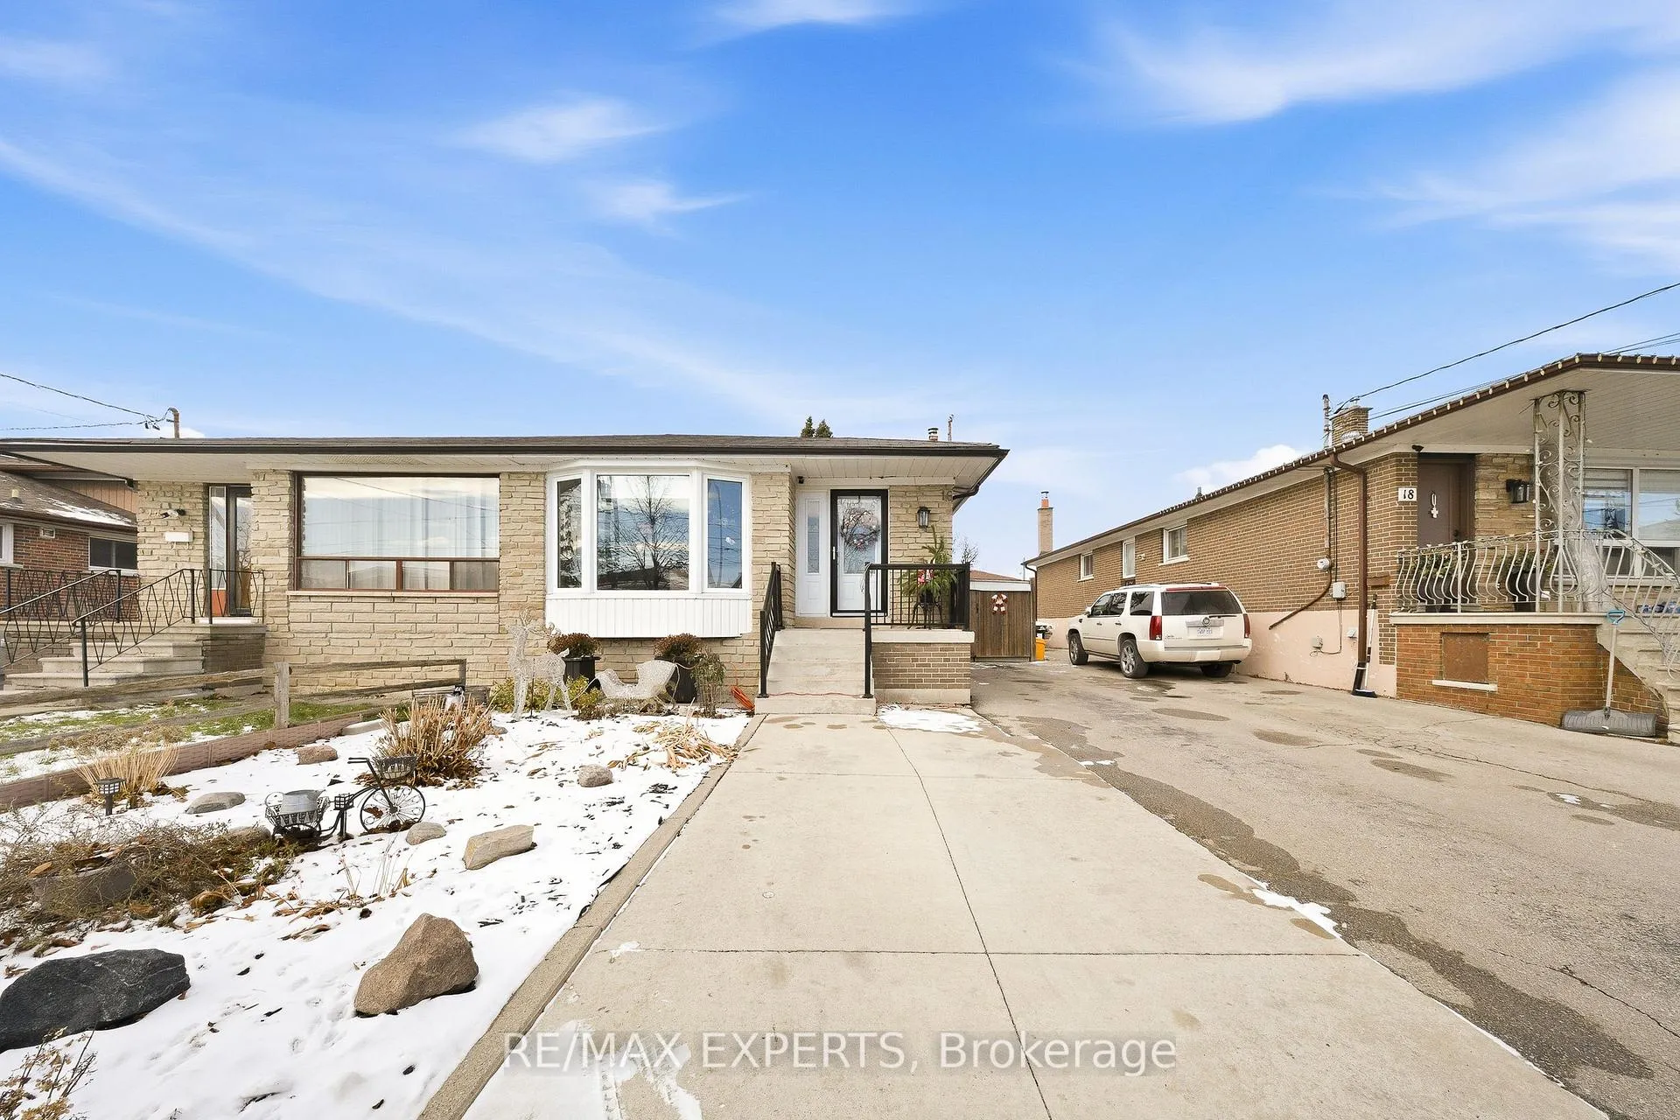
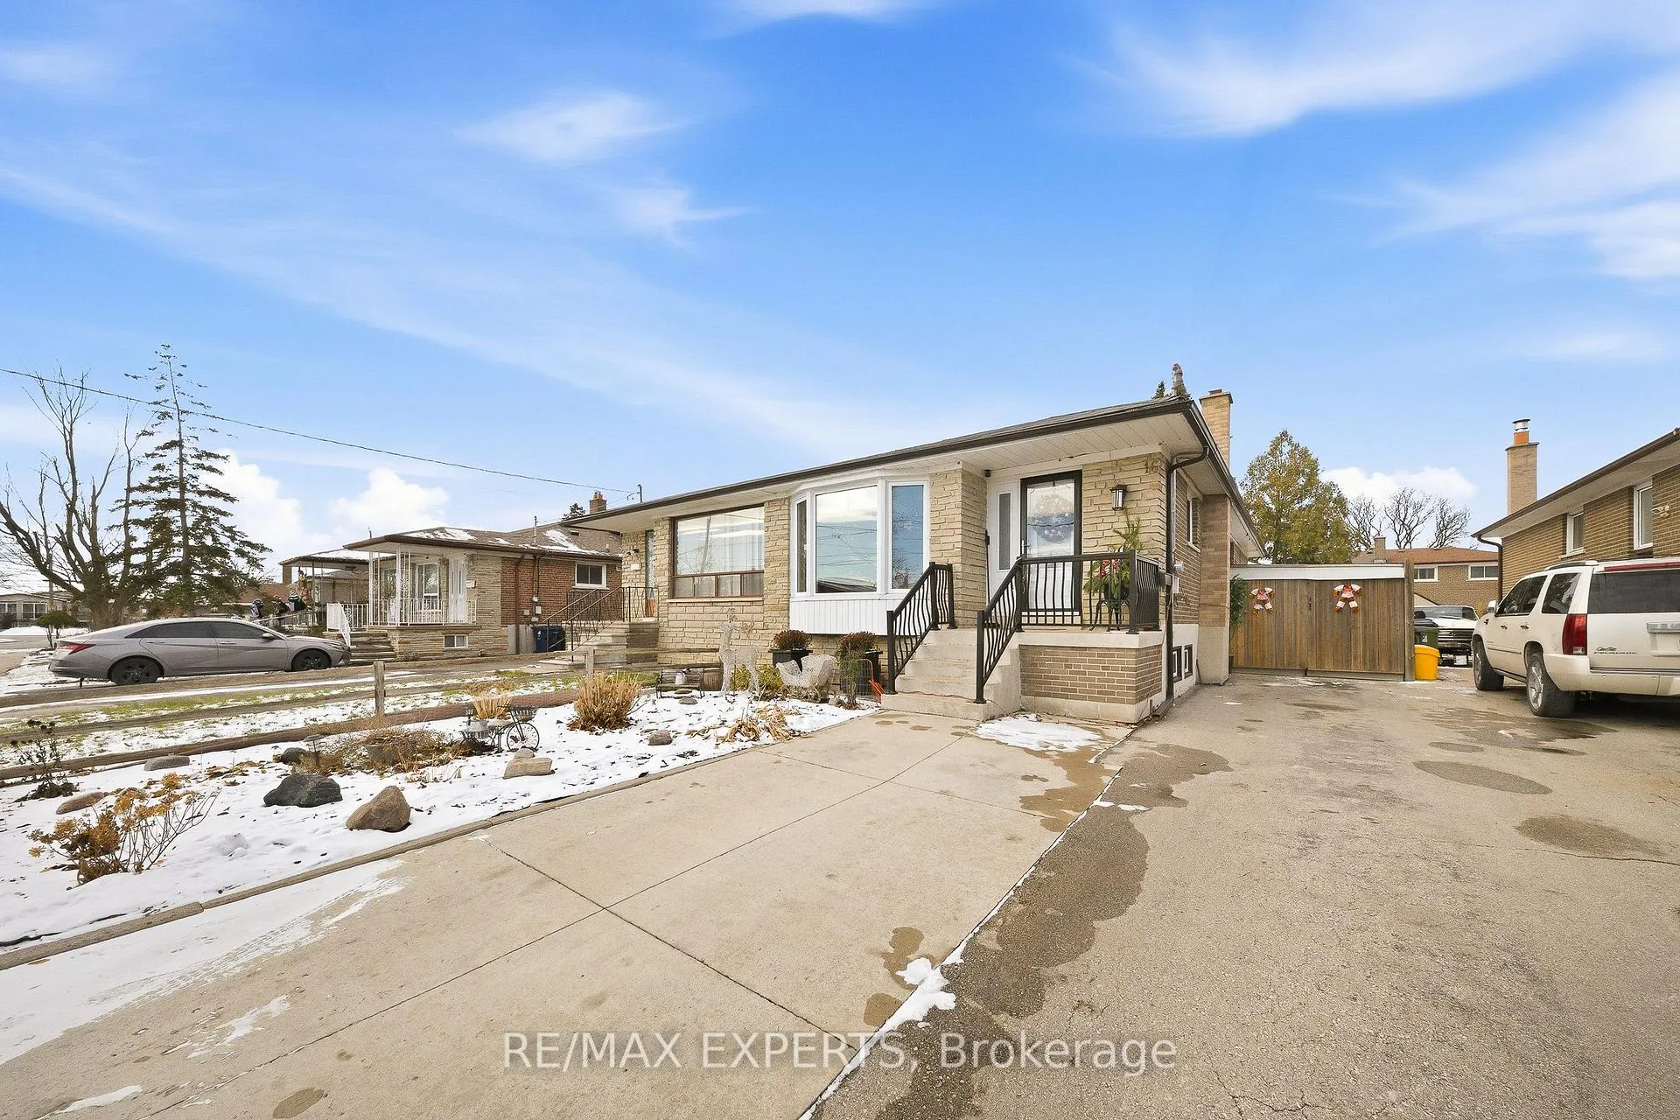
16 Navenby Crescent
16 Navenby Crescent
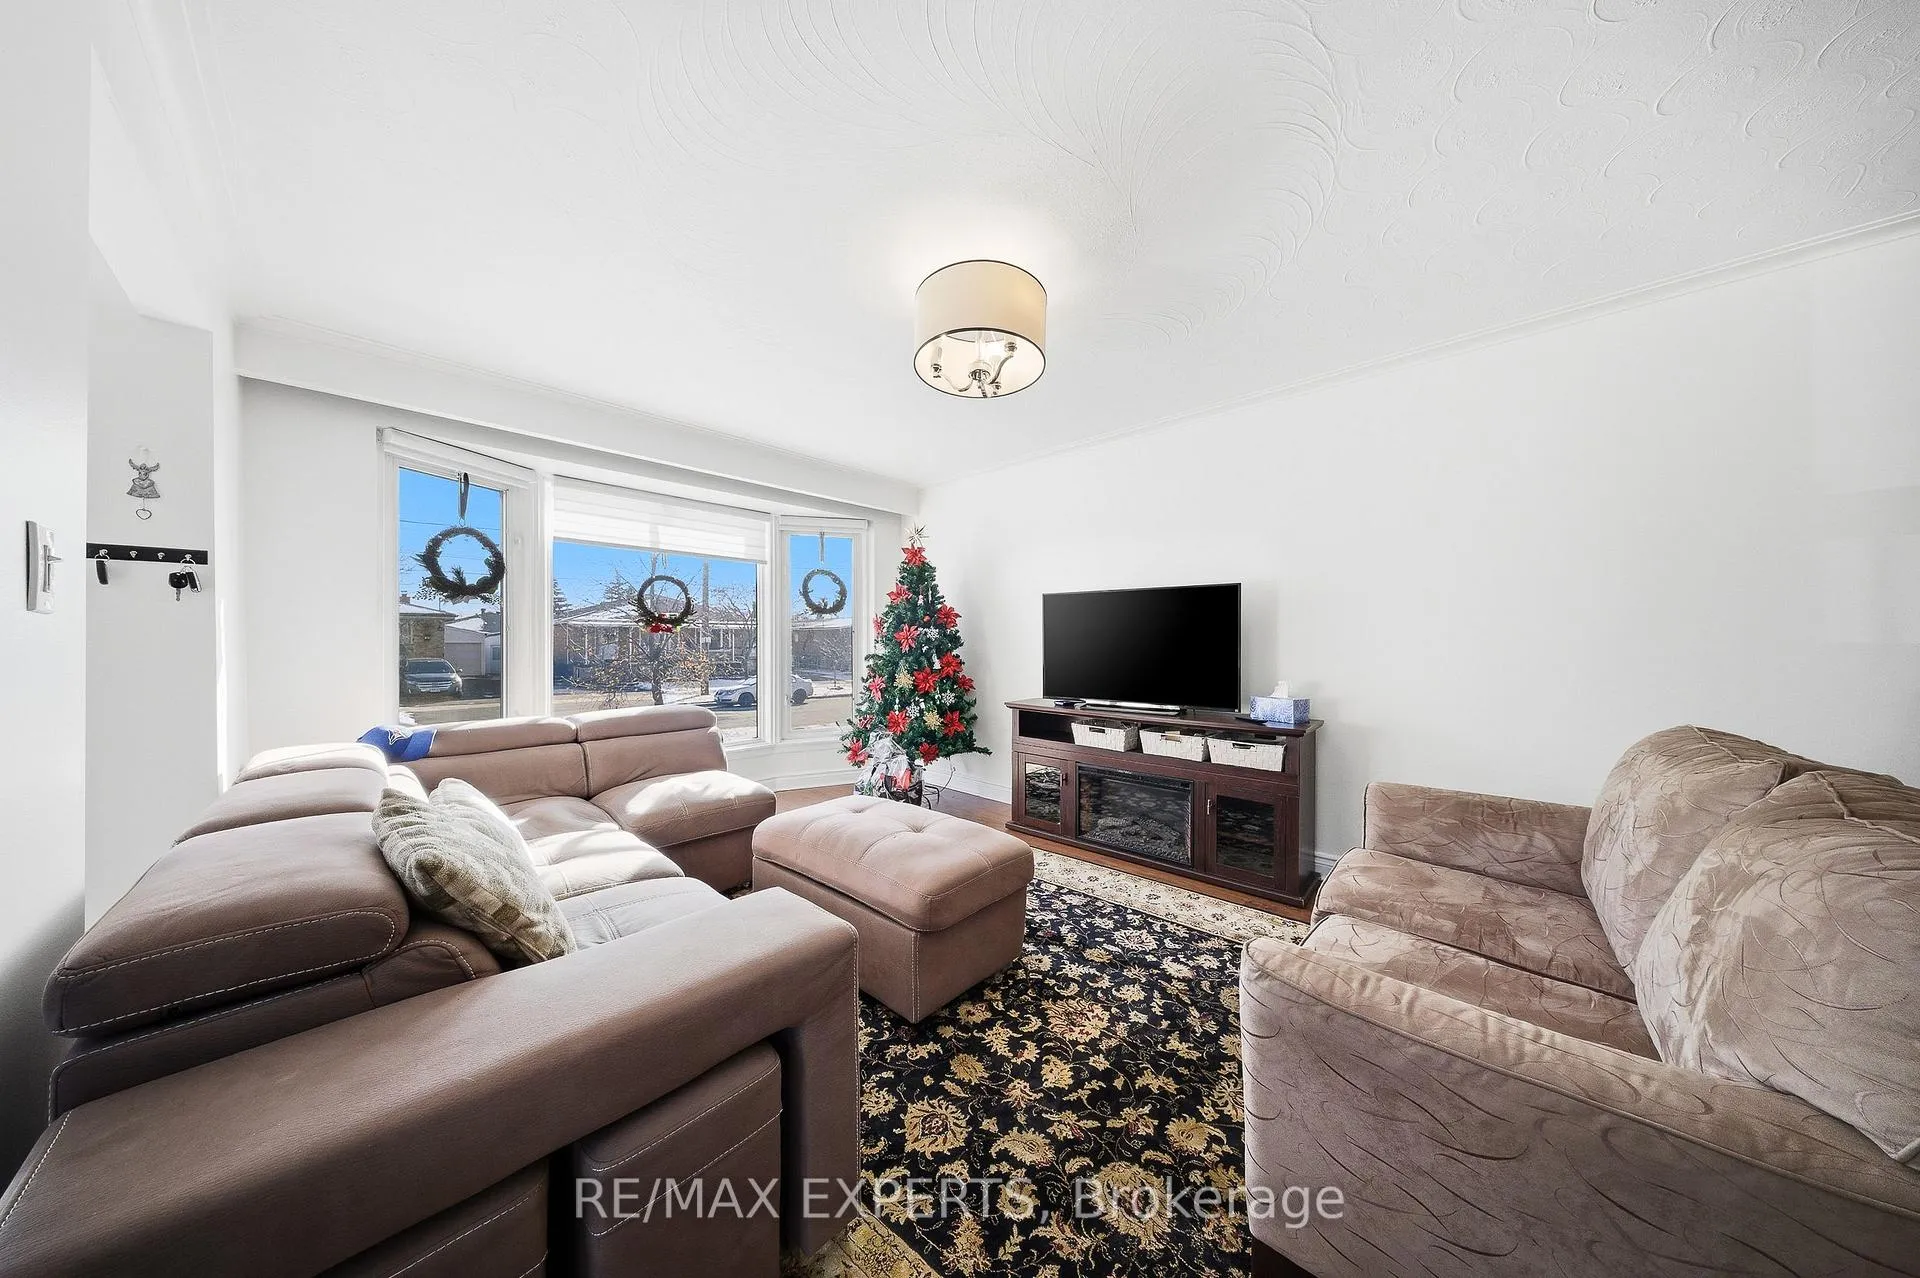 See all 43 photos
Property history
Facts and features
- BasementApartment
- Water, sewerMunicipal
- HeatingForced air
- CoolingCentral air
- Second kitchen
- Separate entrance
- Hardwood floors
- Fireplace
- Central air
The homeSemi-Detached, Bungalow, 1,100–1,500 sq ft
- Type: Semi-Detached
- Style: Bungalow
- Living space: 1,100–1,500 sq ft
- Basement: Apartment, separate entrance
InsideFireplace Yes, wood, Hardwood, Carpet free, central vacuum, in-law suite, primary bedroom - main floor, water heater
- Fireplace: Yes, wood
- Flooring: Hardwood
- Features: Carpet free, central vacuum, in-law suite, primary bedroom - main floor, water heater
- Rooms above ground: 6
- Rooms in the basement: 4
- Bedrooms: 3 + 1 in the basement
- Bathrooms: 2
- Kitchens: 2
Outside and lotBrick, Asphalt shingle, Poured concrete
- Exterior: Brick
- Roof: Asphalt shingle
- Foundation: Poured concrete
- Other structures: Shed, workshop
- Size: 32.5 × 120 ft
Parking1 Garage, Detached, Private double
- Spaces: 1 Garage
- Garage: Detached
- Driveway: Private double
Heating, water and powerForced air, gas, Central air, Municipal water
- Heating: Forced air, gas
- Cooling: Central air
- Water: Municipal water
- Sewer: Municipal sewer
Costs and taxesTaxes $3,770 a year, HST included in the price, Hot water tank
- Taxes, 2025: $3,770 a year
- HST: HST included in the price
- Rental items: Hot water tank
Included in the saleFridge x2, stoves x2, hood fan, dishwasher, clothing washer & dryer, all existing electric light fixtures & window coverings., All tvs & tv wall mounts, mini fridge x2, counter-top microwave, bbq.
- Included: Fridge x2, stoves x2, hood fan, dishwasher, clothing washer & dryer, all existing electric light fixtures & window coverings.
- Not included: All tvs & tv wall mounts, mini fridge x2, counter-top microwave, bbq.
NearbyPark, place of worship, public transit, rec./commun.centre, school, school bus route
- Close to: Park, place of worship, public transit, rec./commun.centre, school, school bus route
Listing detailsW12631410, Sold, Dec 12, 2025
- MLS® number: W12631410
- Status: Sold
- Listed on: Dec 12, 2025
- Days on market: 11
- Updated: Dec 23, 2025
- Possession: 2026-03-11 / Flexible
- Occupied by: Owner
- Listing brokerage: RE/MAX EXPERTS
About this home
16 Navenby Crescent, North York (Humber Summit), ON M9L 1B2
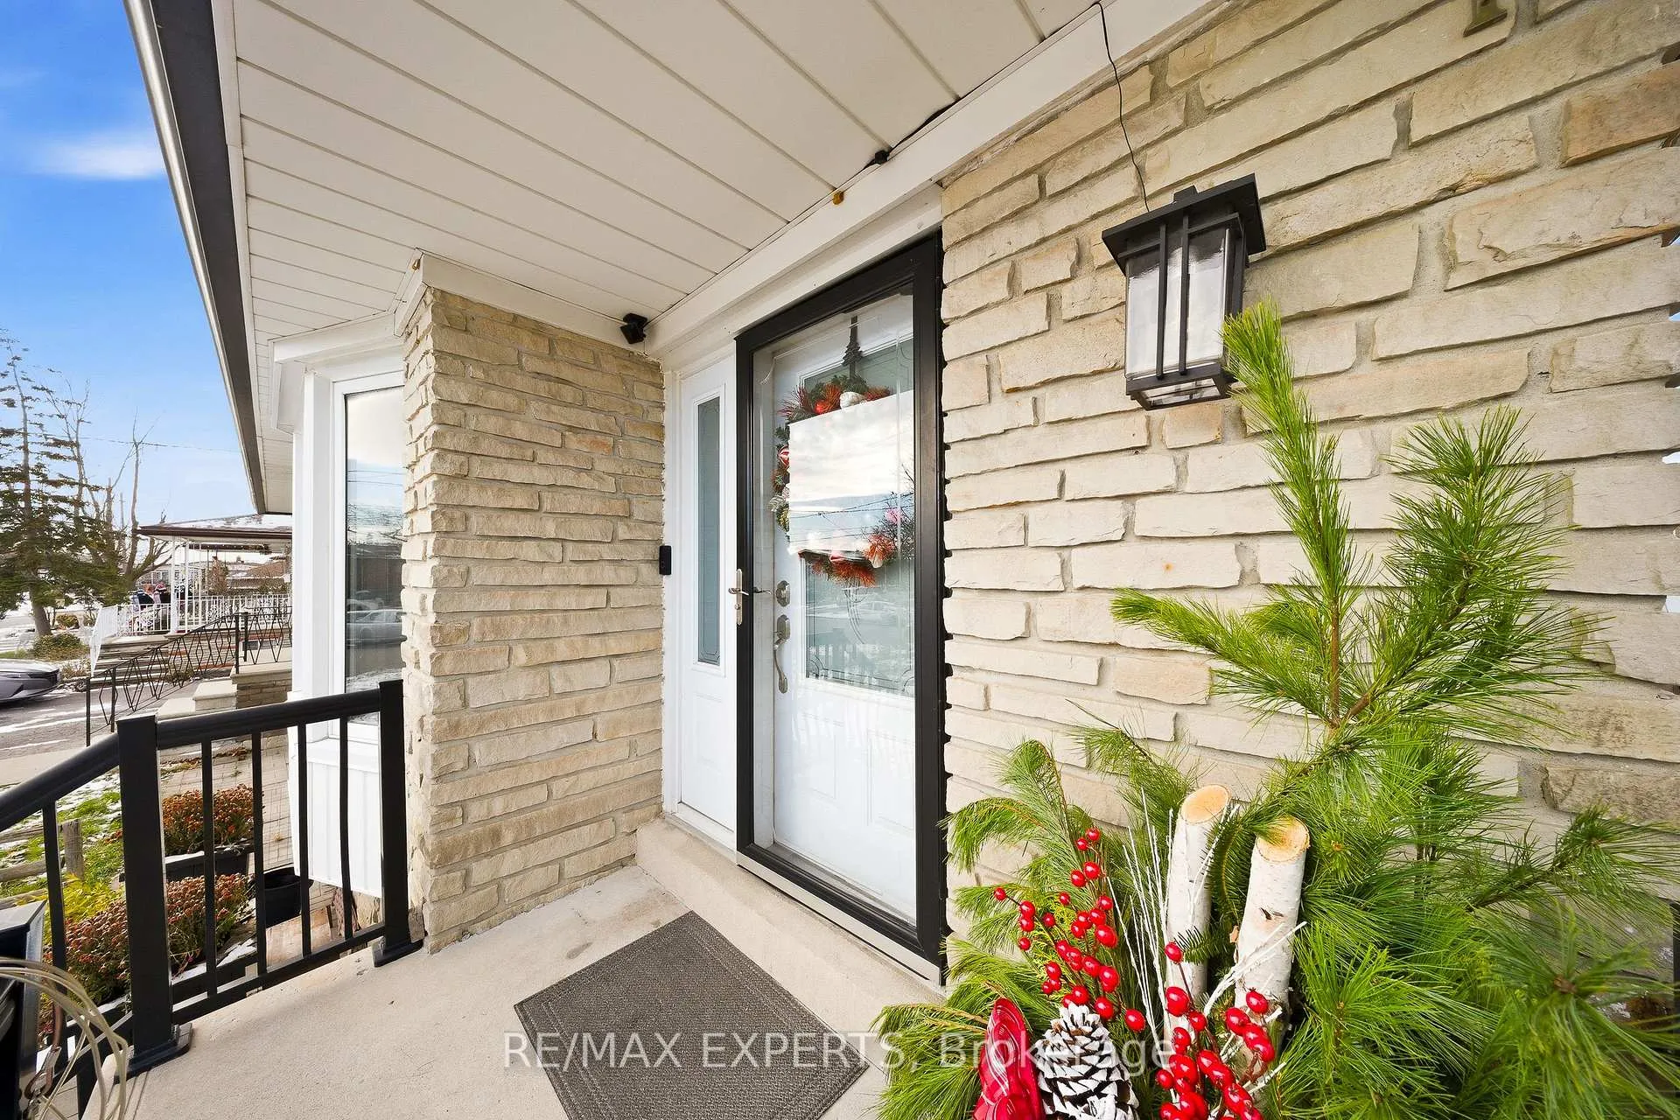
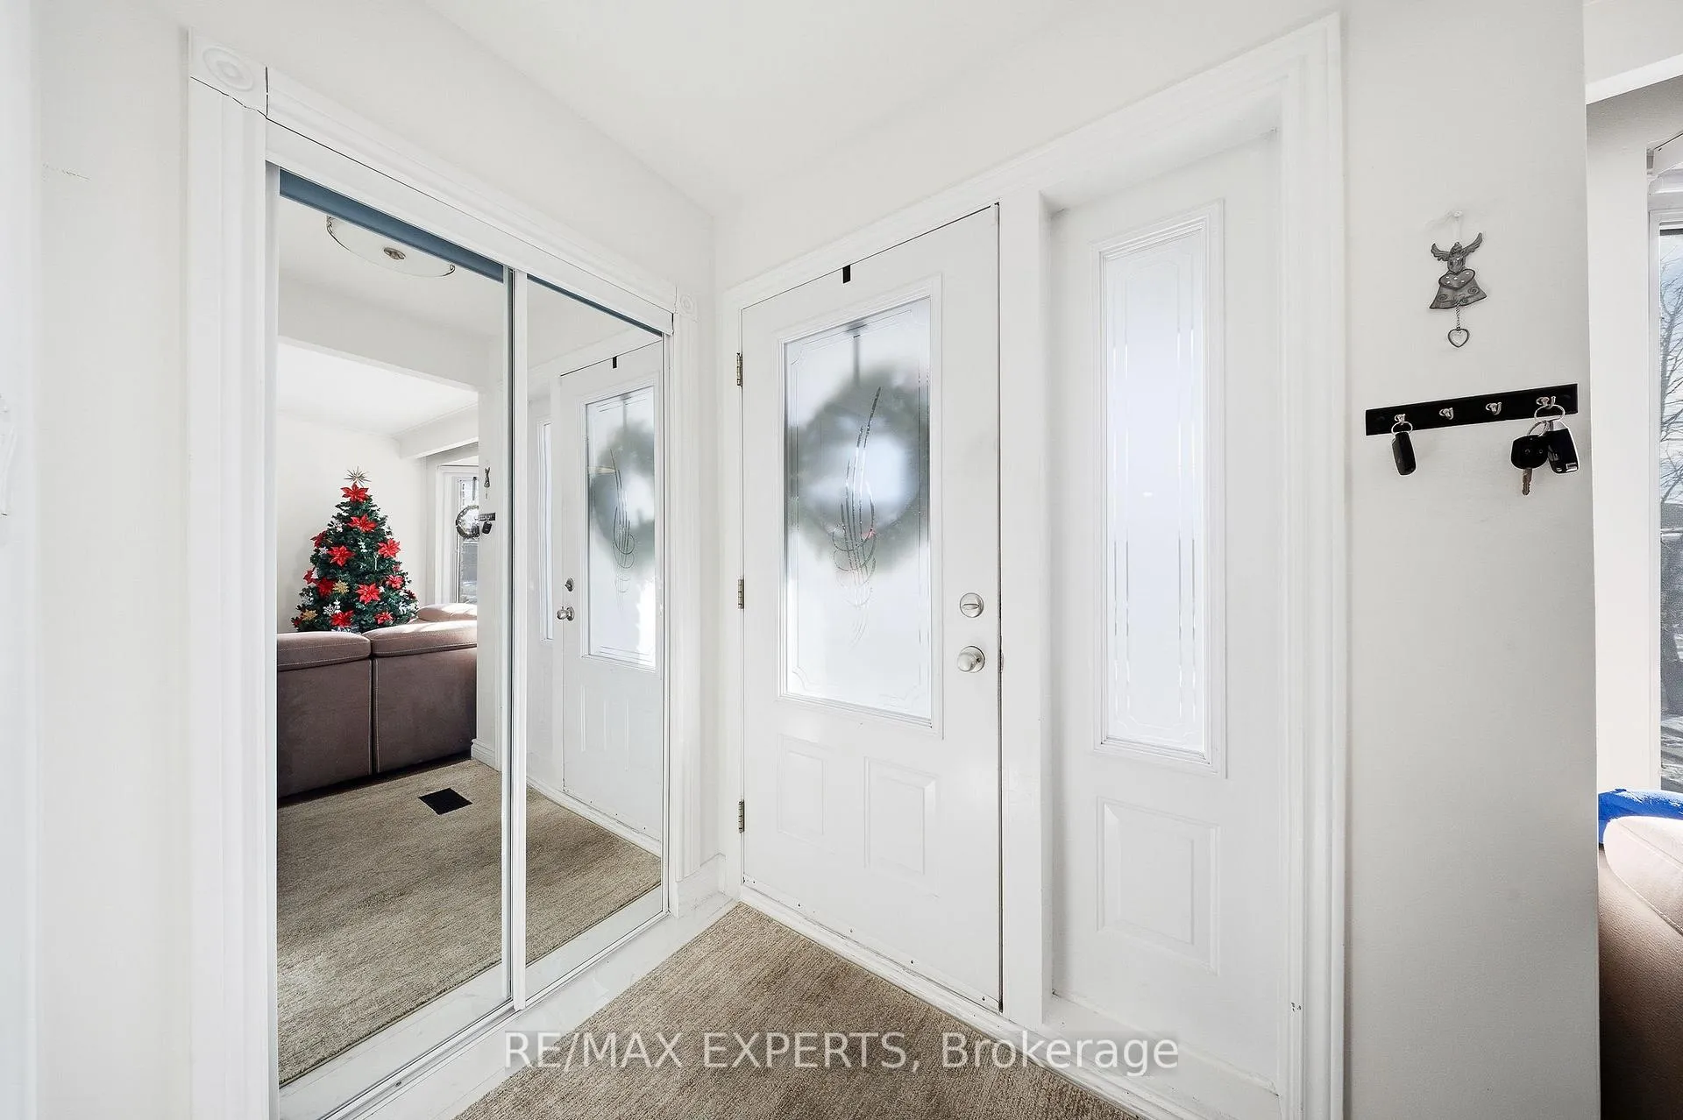
Welcome to 16 Navenby Crescent, a warm and inviting home located on a quiet, family-friendly street in the heart of Humber Summit. Bright, open, and functional, this home is filled with natural sunlight and offers an airy layout that's perfect for everyday living, entertaining, and family gatherings. As you enter, you'll immediately feel how welcoming and comfortable the space is, with a seamless open-concept design that connects the living, dining, and kitchen areas. The kitchen is bright and spacious with ample counter space and excellent flow, ideal for hosting and staying connected with family and guests. The primary bedroom is generously sized and features a 3-piece ensuite, while all additional bedrooms offer great space and comfort. The fully finished basement spans the entire home and provides outstanding versatility, featuring an open-concept living area with a natural wood-burning fireplace, perfect for cozy winter nights and movie gatherings. The basement also includes a kitchen, bathroom, bedroom, and separate entrance, offering excellent potential for rental income or multi-generational living. Adding even more value is the large detached garage, which can double as a workshop and includes its own wood-burning fireplace. With parking for up to five vehicles and a prime location close to schools, parks, public transit, grocery stores, and major routes, Humber Summit offers a strong sense of community with unbeatable convenience, making this an exceptional place to call home.
Ask about this home
A HOMEH agent will answer your questions about this home.
Around this home
Daily convenience, out of 100, from the distances below
Schools nearby
School rating, out of 10.
Helpful calculators
Your HOMEH agent

"Priced 7% over the Hestimate. I would see it this week."