

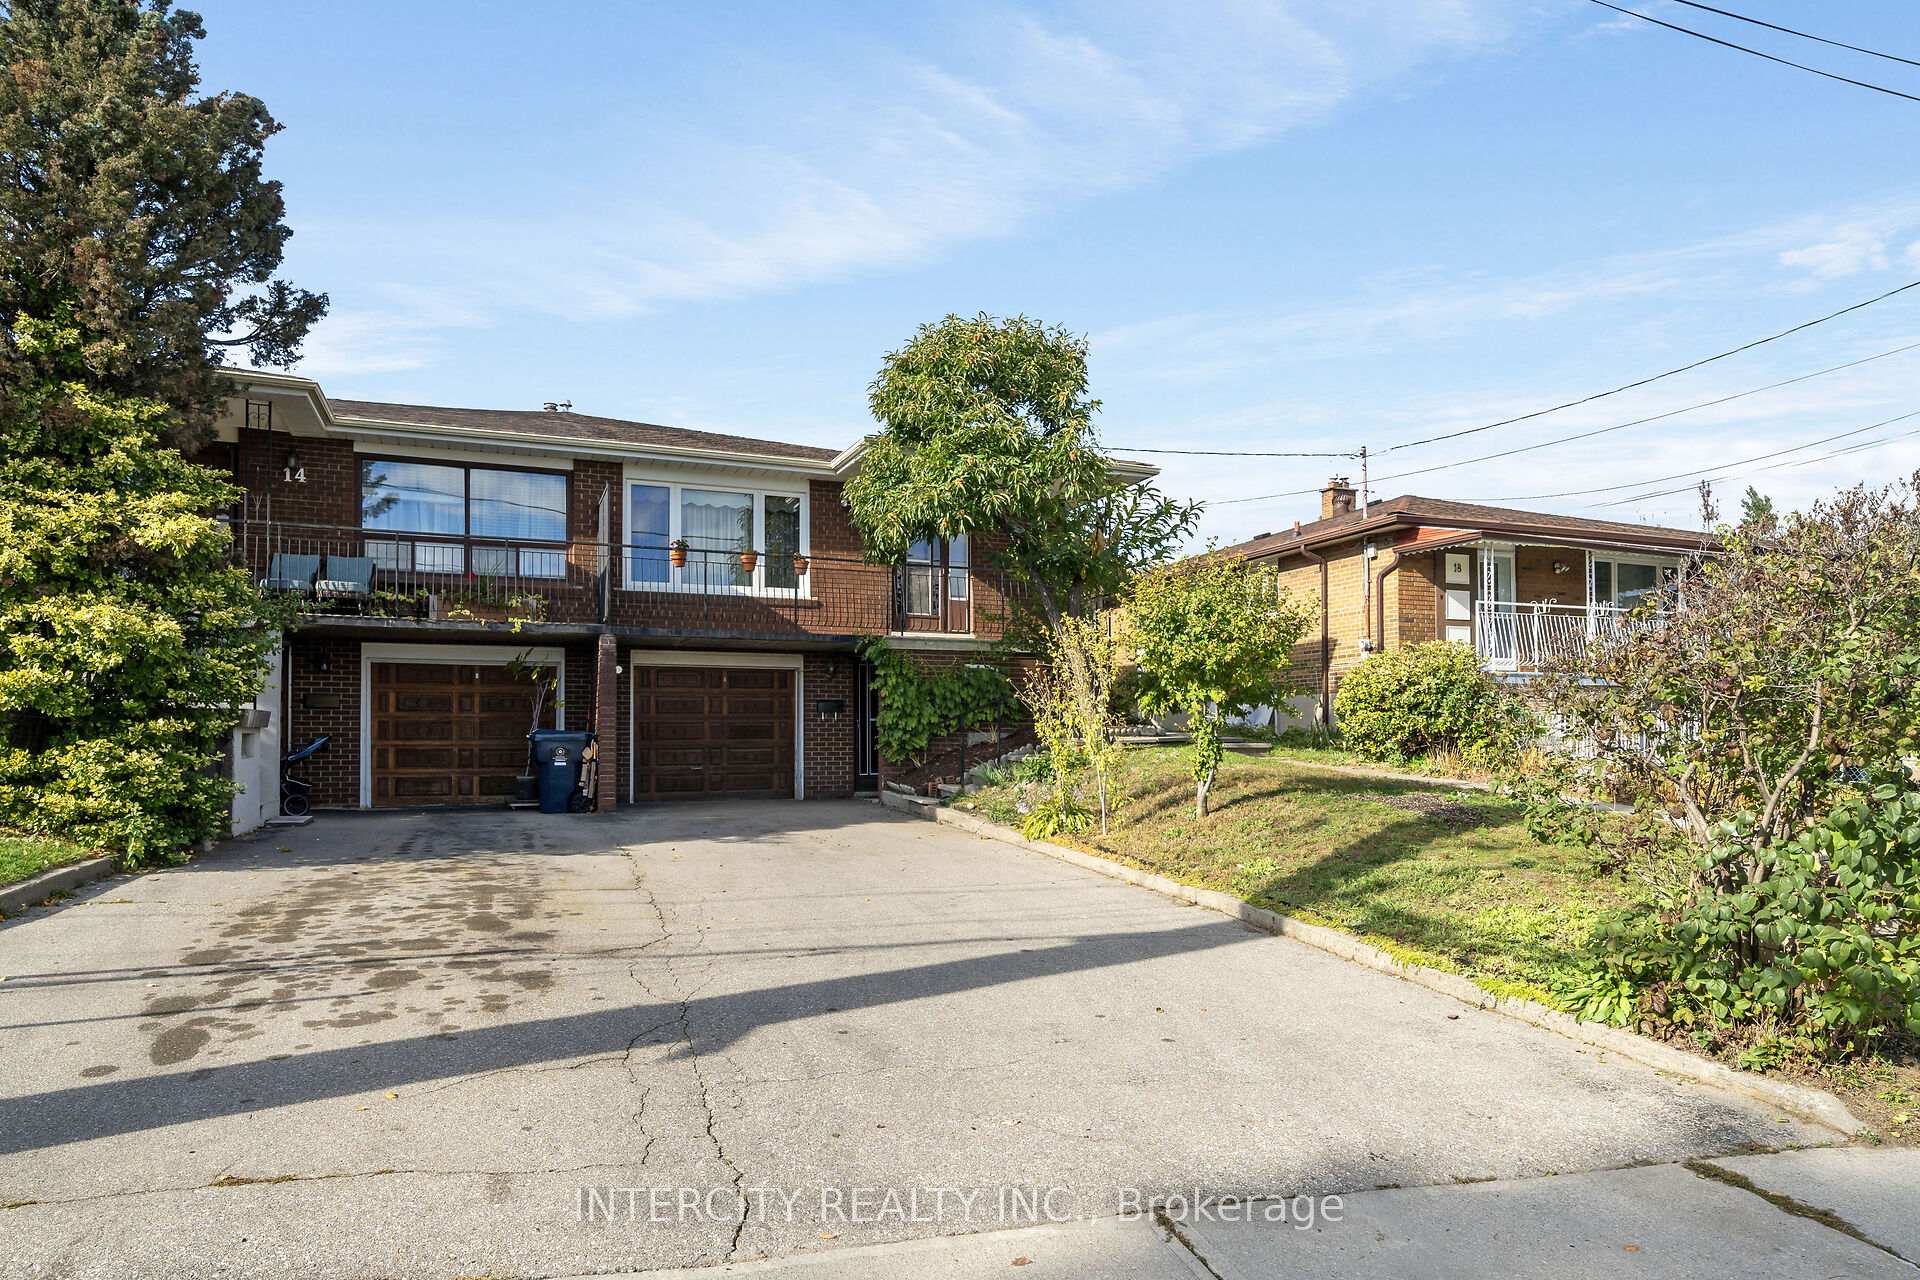
16 Seacliff Boulevard
16 Seacliff Boulevard
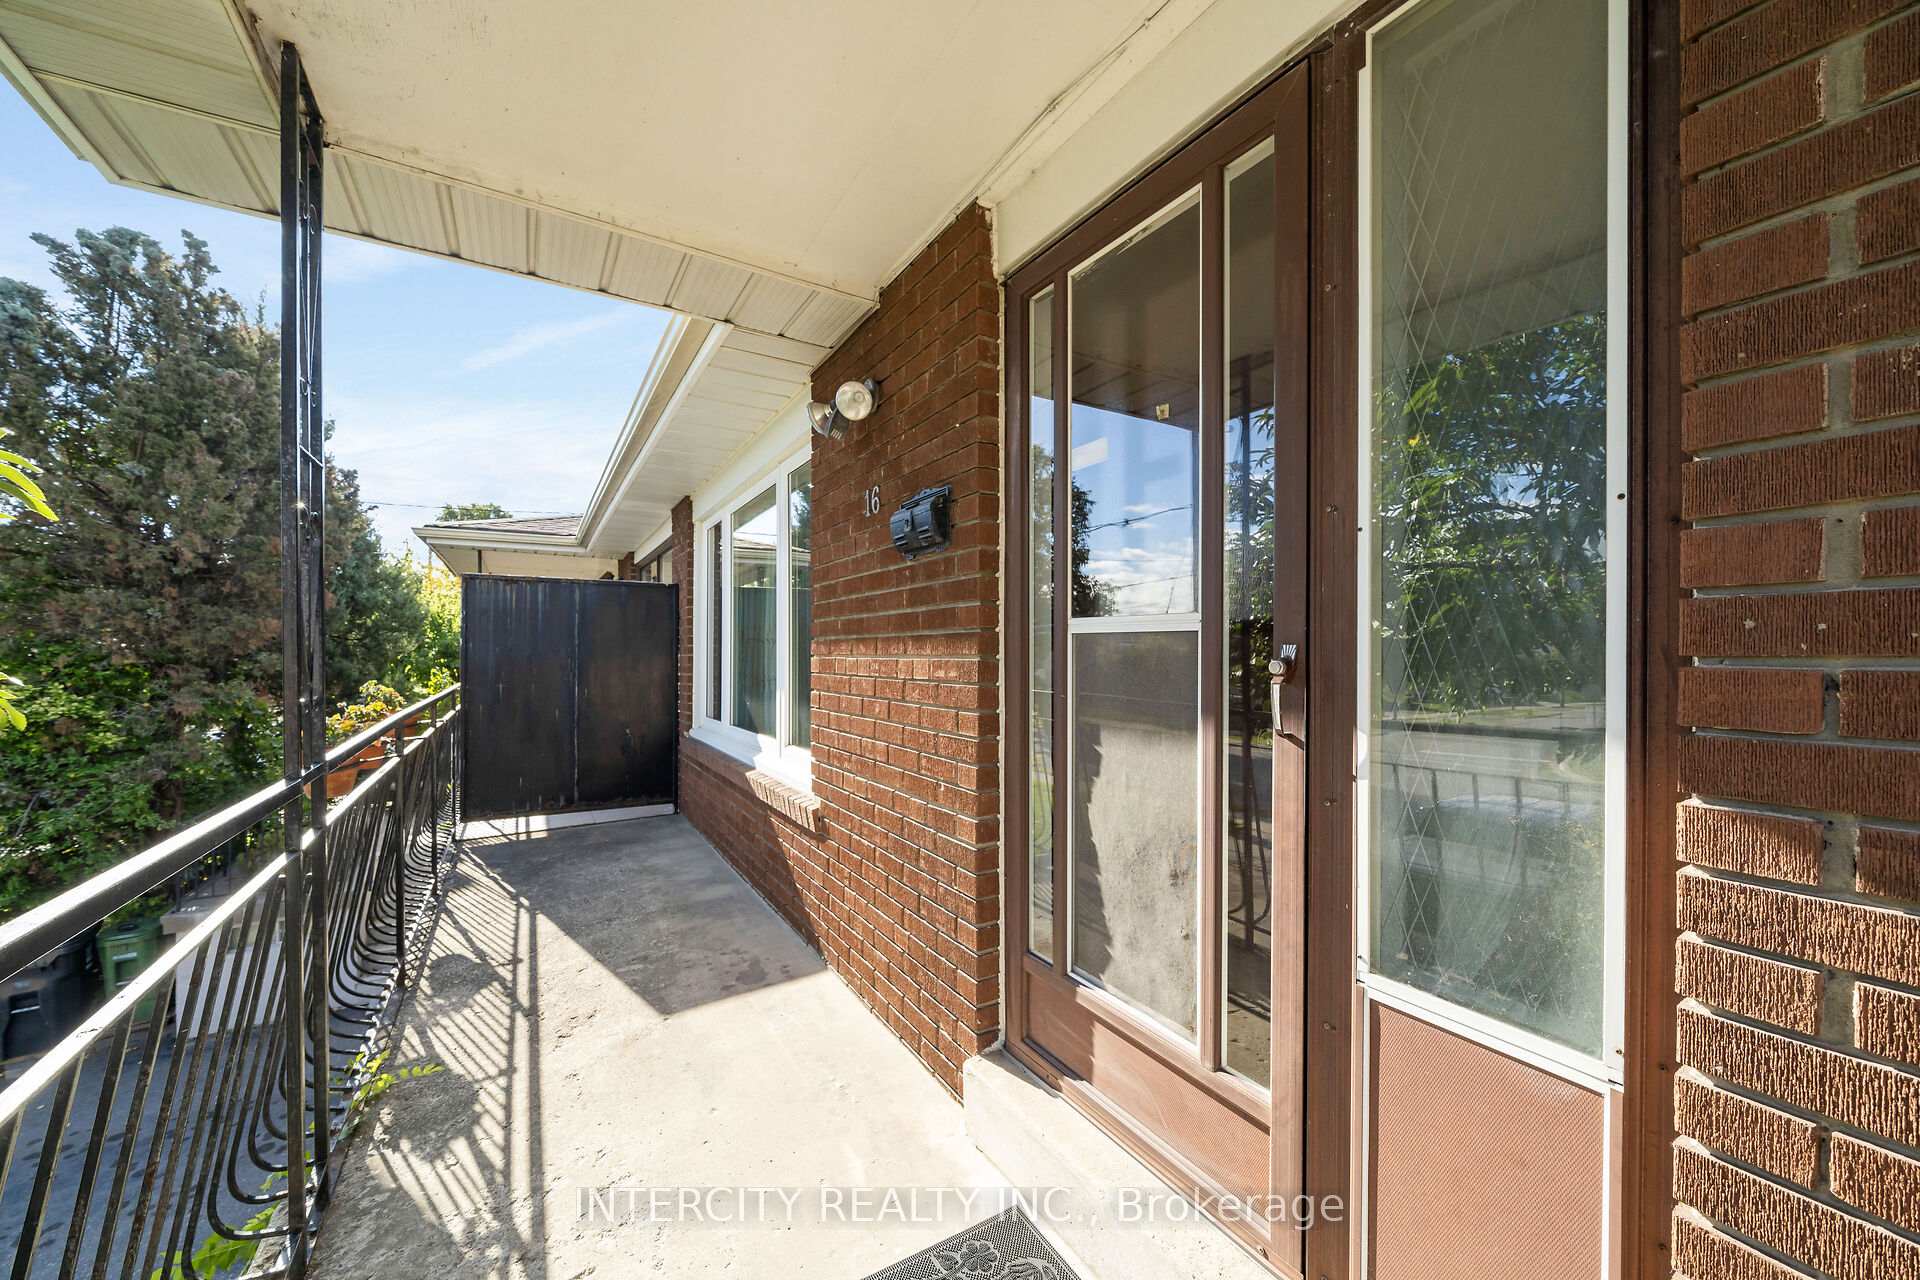 See all 32 photos
Property history
Facts and features
- BasementFinished
- Water, sewerMunicipal
- HeatingHeat pump
- CoolingCentral air
- Hardwood floors
- Central air
The homeSemi-Detached, Bungalow, 1,100–1,500 sq ft
- Type: Semi-Detached
- Style: Bungalow
- Living space: 1,100–1,500 sq ft
- Basement: Finished
InsideHardwood, Tile, Vinyl, In-law capability, Rooms above ground 10
- Flooring: Hardwood, Tile, Vinyl
- Features: In-law capability
- Rooms above ground: 10
- Bedrooms: 4
- Bathrooms: 2
- Kitchens: 1
- Family room: Yes
Outside and lotBrick, Shingles, Concrete block
- Exterior: Brick
- Roof: Shingles
- Foundation: Concrete block
- Size: 32.5 × 119.79 ft
- Zoning: Residential
Parking1 Garage, Built-in
- Spaces: 1 Garage
- Garage: Built-in
Heating, water and powerHeat pump, gas, Central air, Municipal water
- Heating: Heat pump, gas
- Cooling: Central air
- Water: Municipal water
- Sewer: Municipal sewer
Costs and taxesTaxes $3,770 a year, HST included in the price, Hwt $29.99/month
- Taxes, 2025: $3,770 a year
- HST: HST included in the price
- Rental items: Hwt $29.99/month
Included in the sale2 fridges, stove, dishwasher, washer, dryer, freezer, elfs, window coverings, dining room set (other furniture negotiable), wood stove (inoperable), roof (2022), furnace (heat pump) & humidifier 2023, cair 2023, hwt (r) $29.99/month, 100 amp service, all 'as is'.
- Included: 2 fridges, stove, dishwasher, washer, dryer, freezer, elfs, window coverings, dining room set (other furniture negotiable), wood stove (inoperable), roof (2022), furnace (heat pump) & humidifier 2023, cair 2023, hwt (r) $29.99/month, 100 amp service, all 'as is'.
Listing detailsW12486448, Sold, Oct 28, 2025
- MLS® number: W12486448
- Status: Sold
- Listed on: Oct 28, 2025
- Days on market: 20
- Updated: Nov 17, 2025
- Possession: Immediate
- Occupied by: Vacant
- Listing brokerage: INTERCITY REALTY INC.
About this home
16 Seacliff Boulevard, North York (Humber Summit), ON M9L 2G4
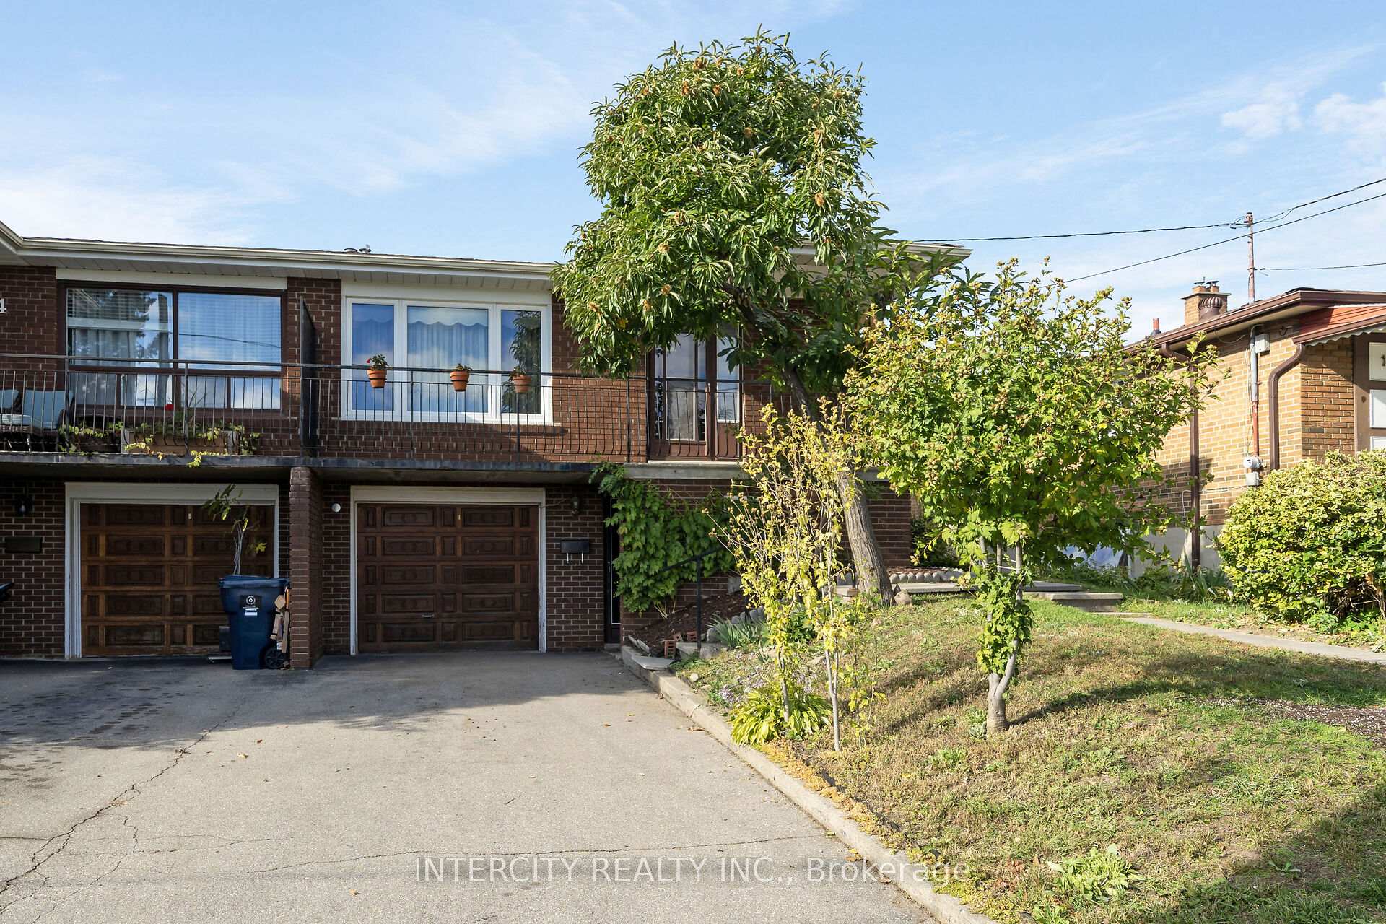
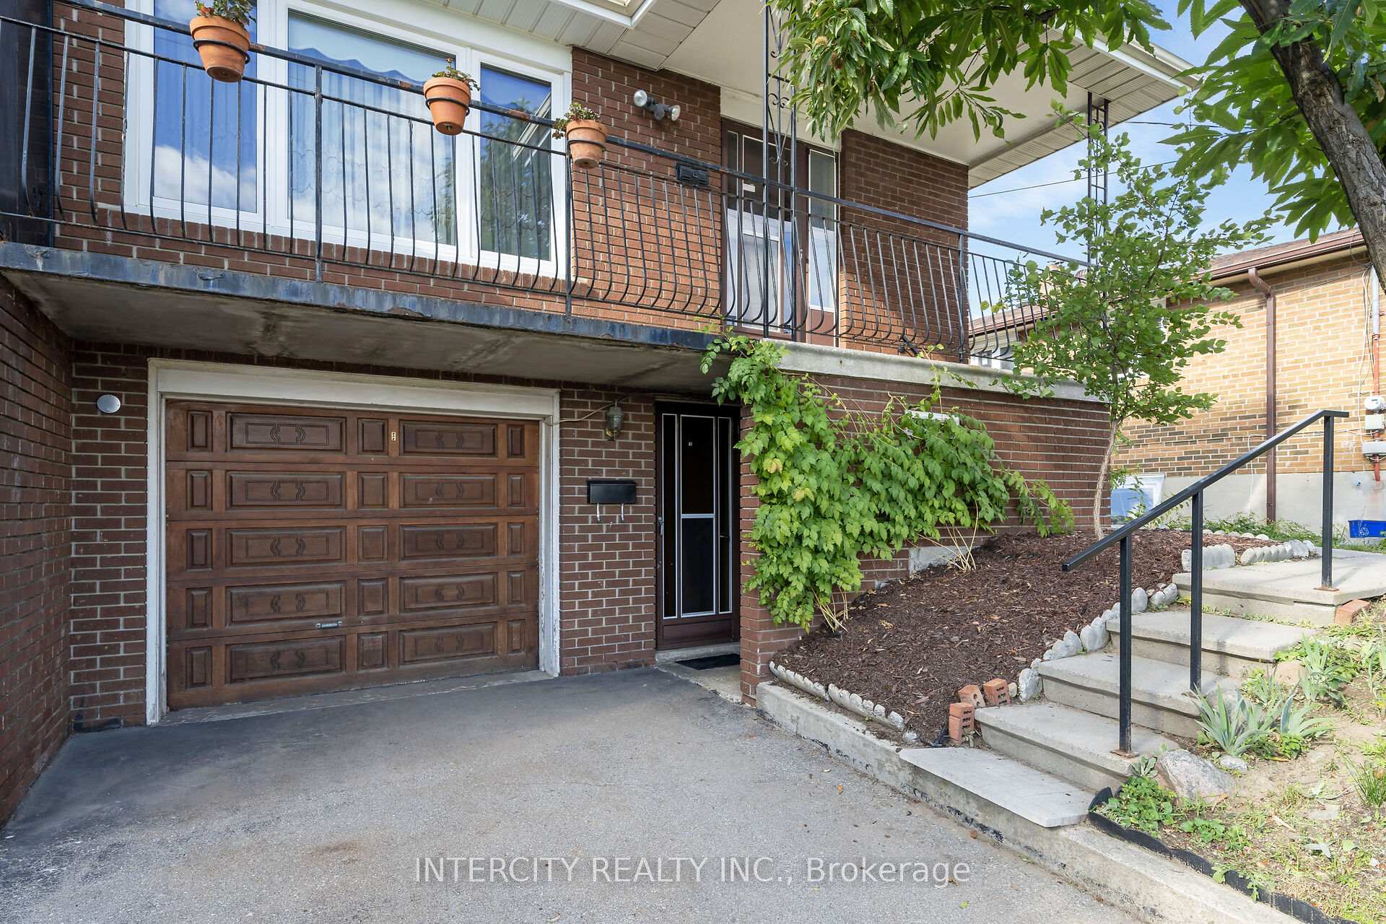
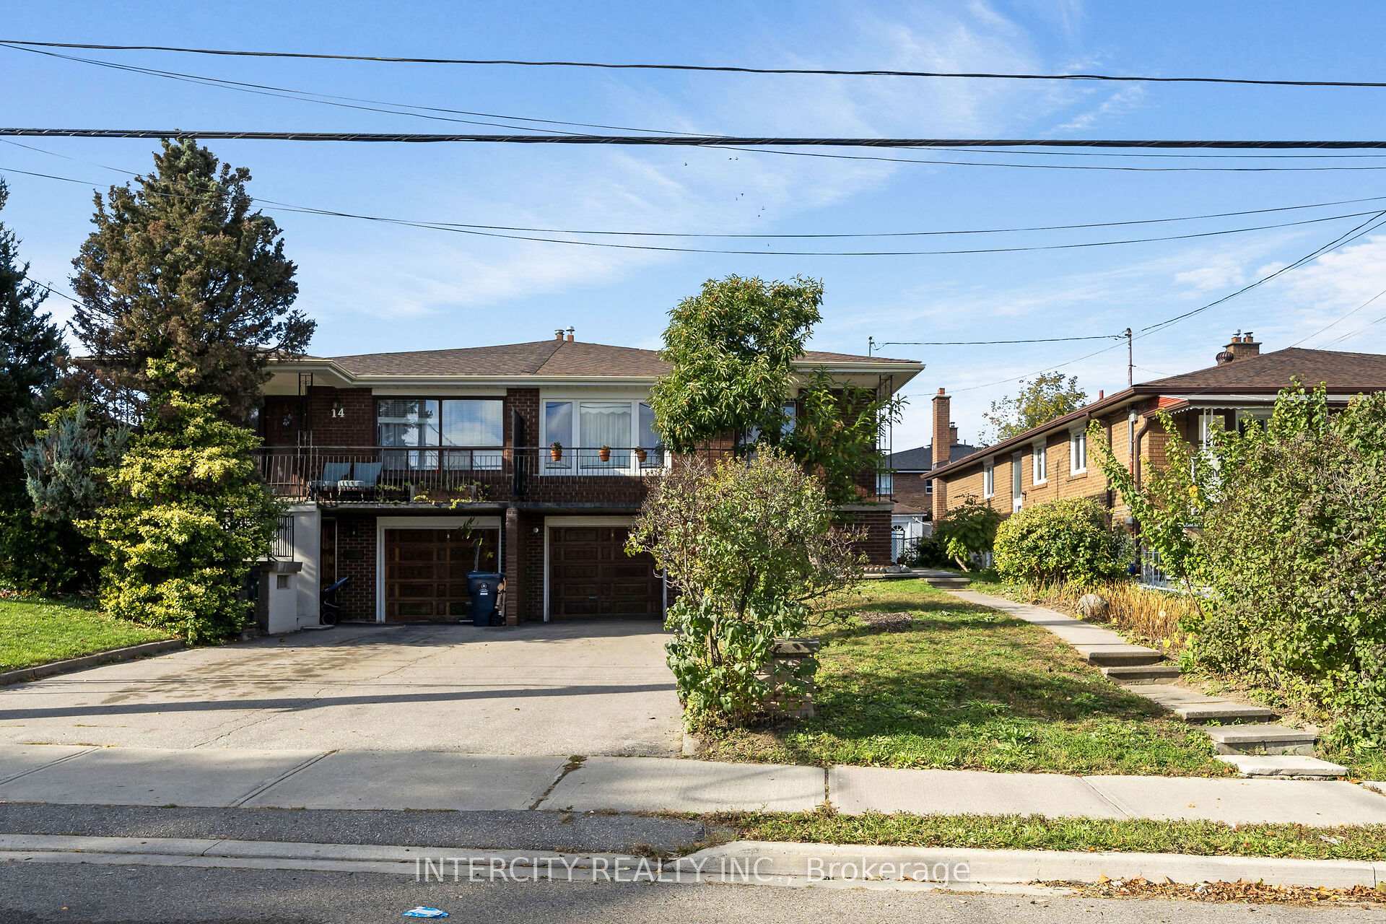
Humber Summit classic! Cherished Family home being offered for first time. Semi-detached bungalow with multiple separate entrances to lower and main level, 3 bedroom, LR, DR and Kitchen plus renovated 3-piece washroom on main floor. Ceramic and hardwood floor throughout. Lower level contains family room, bedroom/den, sink, washer, dryer, fridge, freezer, gas outlet and 3-piece bathroom & cold room. Ideal home for multi-generational living! Located close to all amenities, including schools, transit, places of worship and shopping.
Ask about this home
A HOMEH agent will answer your questions about this home.
Around this home
Daily convenience, out of 100, from the distances below
Schools nearby
School rating, out of 10.
Helpful calculators
Your HOMEH agent

"I would see it this week."