

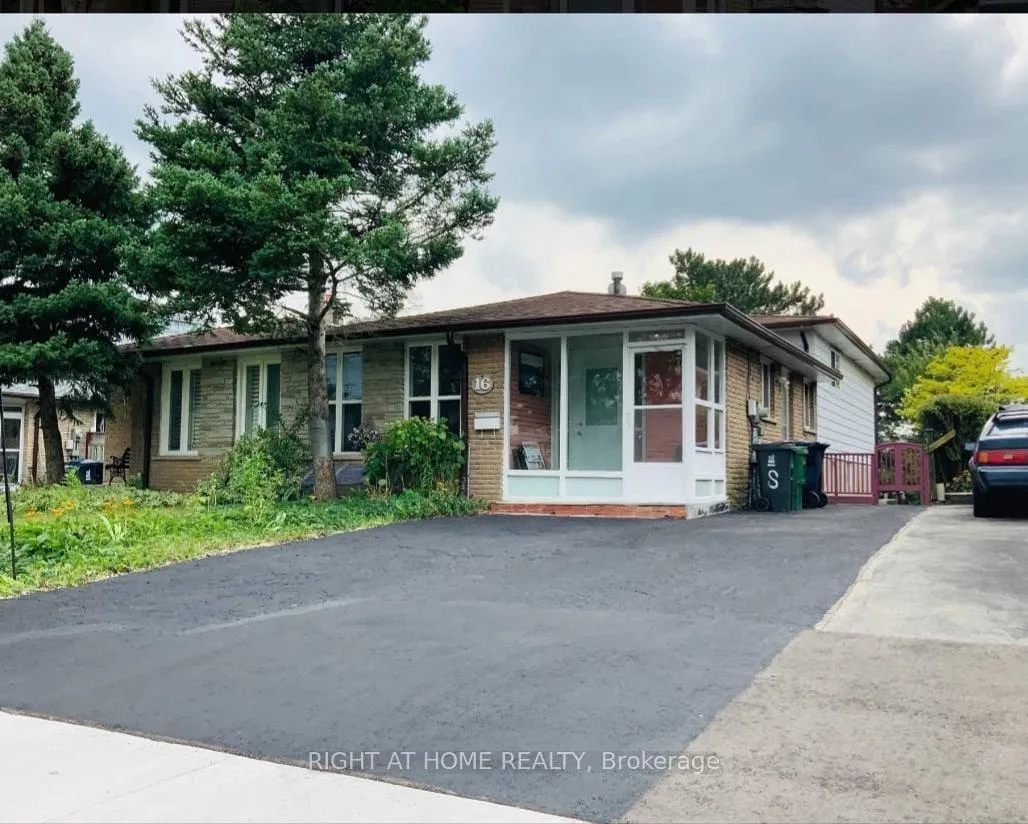
16 Sexton Crescent
MainSemi-Detached Terminated
1/1316 Sexton Crescent
MainSemi-Detached Terminated
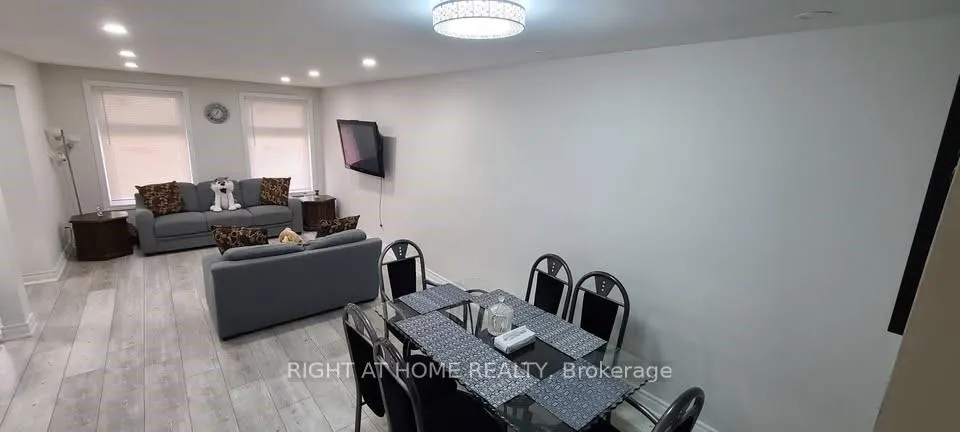
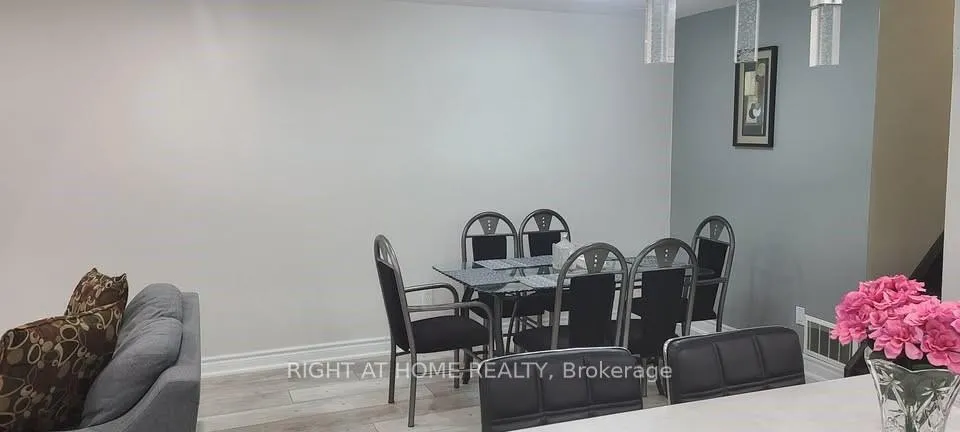
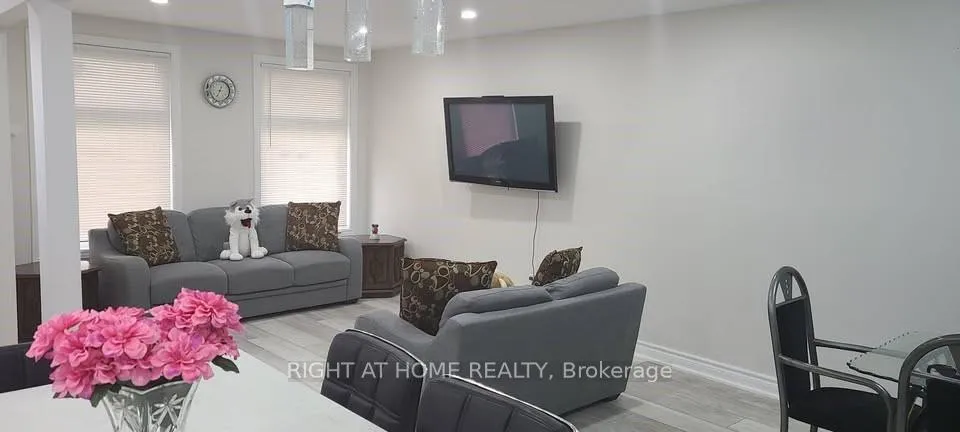
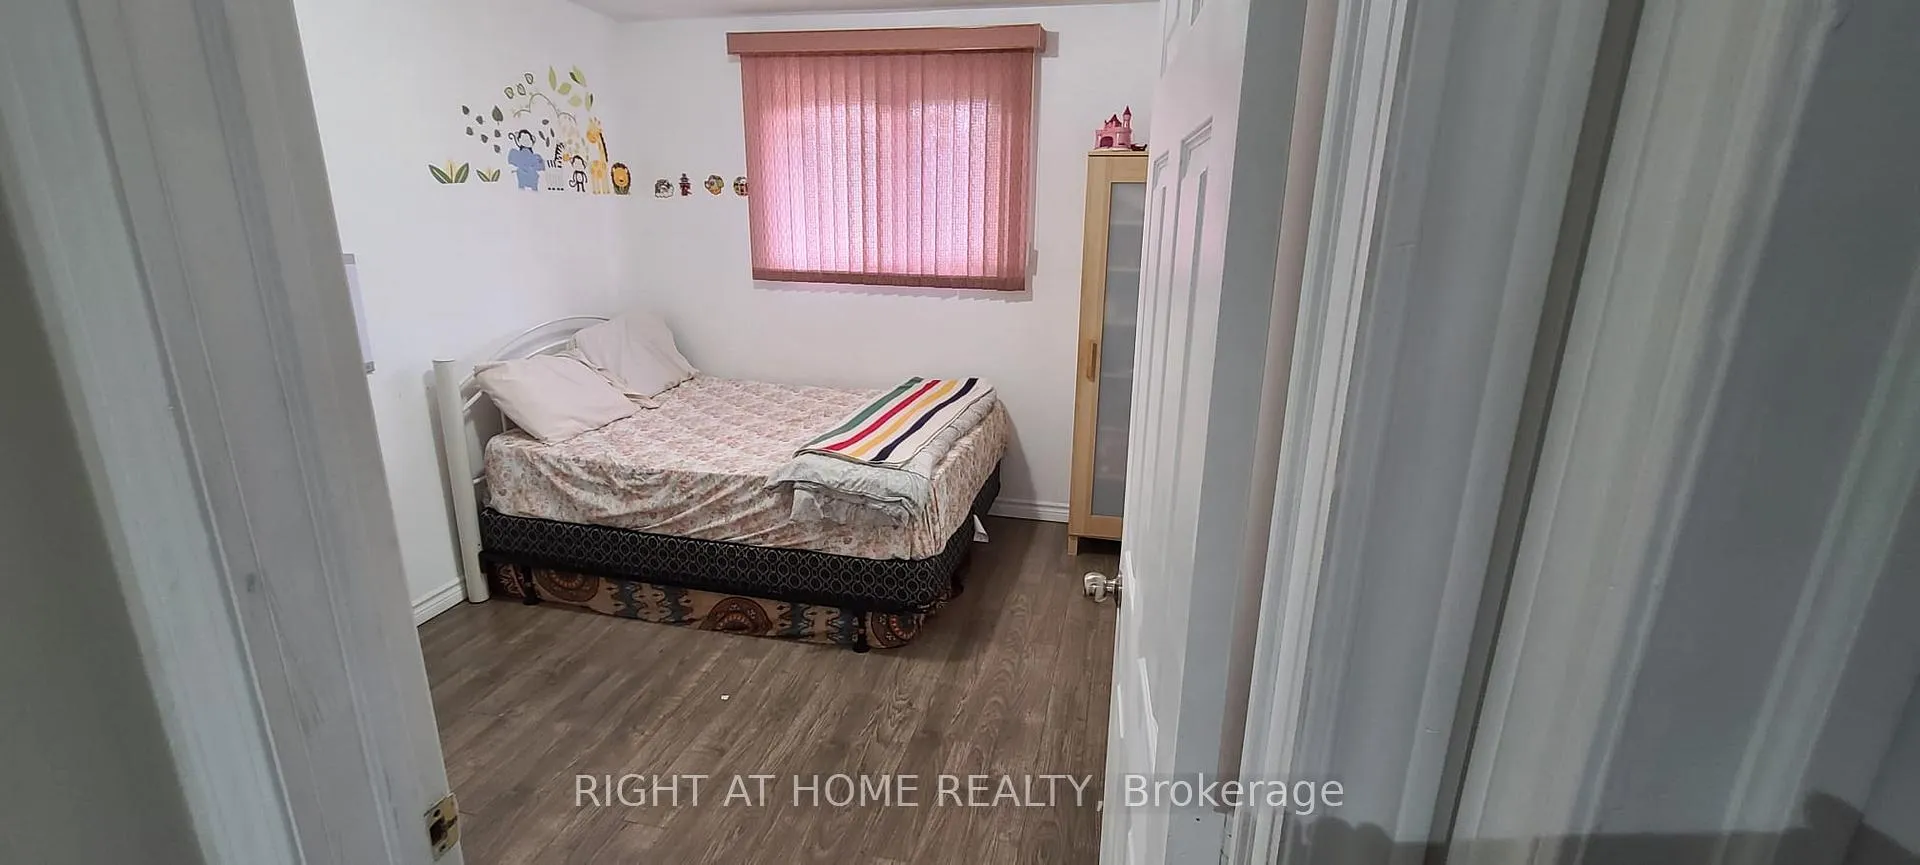 See all 13 photos
3 Bedrooms
2 Bathrooms
0 Garage
1.1K–1.5K sq.ft
Main Floor
— Unit
Property history
- $3,000TerminatedList: 2026-01-15|End: 2026-03-30|74 daysC12698418
- $3,200TerminatedList: 2025-03-02|End: 2025-05-06|65 daysC11995891
Facts and features
- BasementNone
- Lease term12 months
- FurnishedUnfurnished
- LaundryEnsuite
What stands out
- Central air
The homeSemi-Detached, Other, 1,100–1,500 sq ft
- Type: Semi-Detached
- Style: Other
- Living space: 1,100–1,500 sq ft
- Basement: None
- Waterfront: None
InsideEnsuite, Other, Rooms above ground 4
- Laundry: Ensuite
- Features: Other
- Rooms above ground: 4
- Bedrooms: 3
- Bathrooms: 2
- Kitchens: 1
Outside and lotBrick, Unknown, Unknown
- Exterior: Brick
- Roof: Unknown
- Foundation: Unknown
Parking2 Parking
- Spaces: 2 Parking
Heating, water and powerForced air, gas, Central air, Municipal water
- Heating: Forced air, gas
- Cooling: Central air
- Water: Municipal water
- Sewer: Municipal sewer
- Hydro: Available
Rent and termsRent $3,000 a month, Main, Unfurnished
- Rent: $3,000 a month
- Space for rent: Main
- Furnished: Unfurnished
- Lease: 12 months
- Paid: Monthly
- Rent includes: Parking
- Credit check: Required
- Employment letter: Required
- Rental application: Required
- References: Required
IncludedParking
- Included: Parking
Listing detailsC12698418, Terminated, Jan 15, 2026
- MLS® number: C12698418
- Status: Terminated
- Listed on: Jan 15, 2026
- Days on market: 74
- Updated: Mar 30, 2026
- Possession: 2026-03-01 / Flexible
- Occupied by: Tenant
- Listing brokerage: RIGHT AT HOME REALTY
About this home
16 Sexton Crescent, North York (Hillcrest Village), ON M2H 2L5
Other
Bright, spacious & well-maintained family residence in North York's Prestigious Hill Crest Neighborhood. Top ranking schools (Hillmount PS, Highland MS, AY Jackson HS), Quick access to Hwys 401, 404 & DVP. 3 Bedrooms with two washrooms Walking distance to TTC Bus stop and Seneca college. Minutes to North York General hospital. Tenant to pay 65% of utilities. Students and professionals who can take care of property are welcome. Pictures taken prior to current lease.
Read more
Ask about this home
A HOMEH agent will answer your questions about this home.
Ask a question
Around this home
Don Mills/ Mcnicoll
Errands
Parks
Schools
Daily convenience, out of 100, from the distances below
ParkMcNicoll Park · 5 within 1 km4 min walk240 m
GroceryConvenience Flowers11 min walk676 m
SchoolHillmount Public School1 min walk70 m
PharmacyRexall11 min walk697 m
Cafés & foodComputing Commons · 13 within 1 km8 min walk507 m
Gym & rec centreGoodLife Fitness9 min walk545 m
LibrarySeneca College Library8 min walk474 m
WalkDriveStraight-line distance, open map data
Grocery0.7 km
Park0.2 km
Coffee0.8 km
Dining0.6 km
Gym0.5 km
Schools nearby
School rating, out of 10.
Hillmount Public Schoolelementary · Public · 0.1 km
—
Lumenus Lesconelementary · Public · 0.6 km
—
Ready Global Academyelementary · Private · 0.7 km
—
Contact agent
Helpful calculators
Rent vs buy
Affordability
Mortgage
Down payment
Stress test
CMHC insurance
Your HOMEH agent

NimaHOMEH agent · North York
"I would see it this week."
Ask Nima
Keep exploring
You are here