

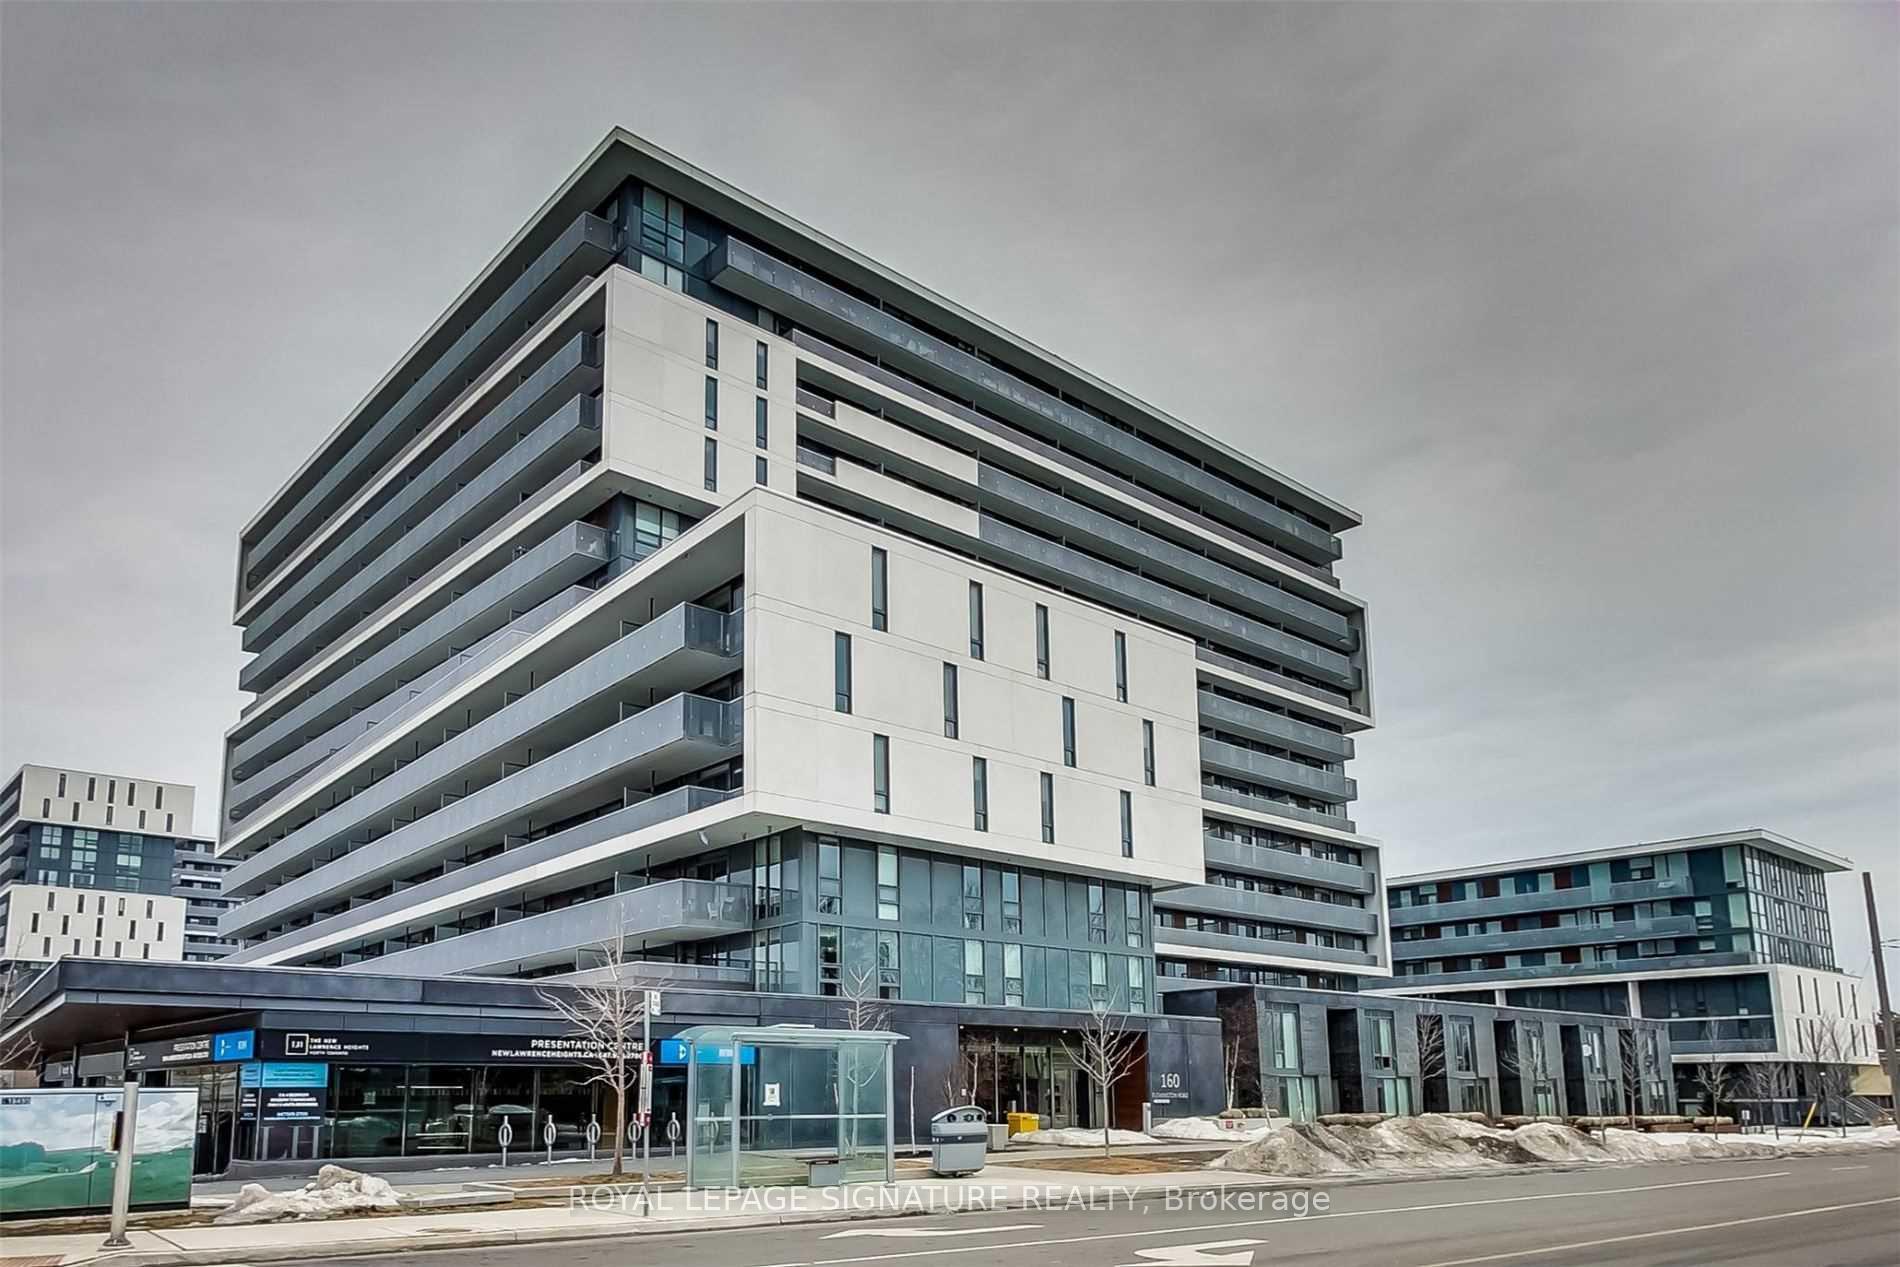
Unit 312, 160 Flemington Road
Unit 312, 160 Flemington Road
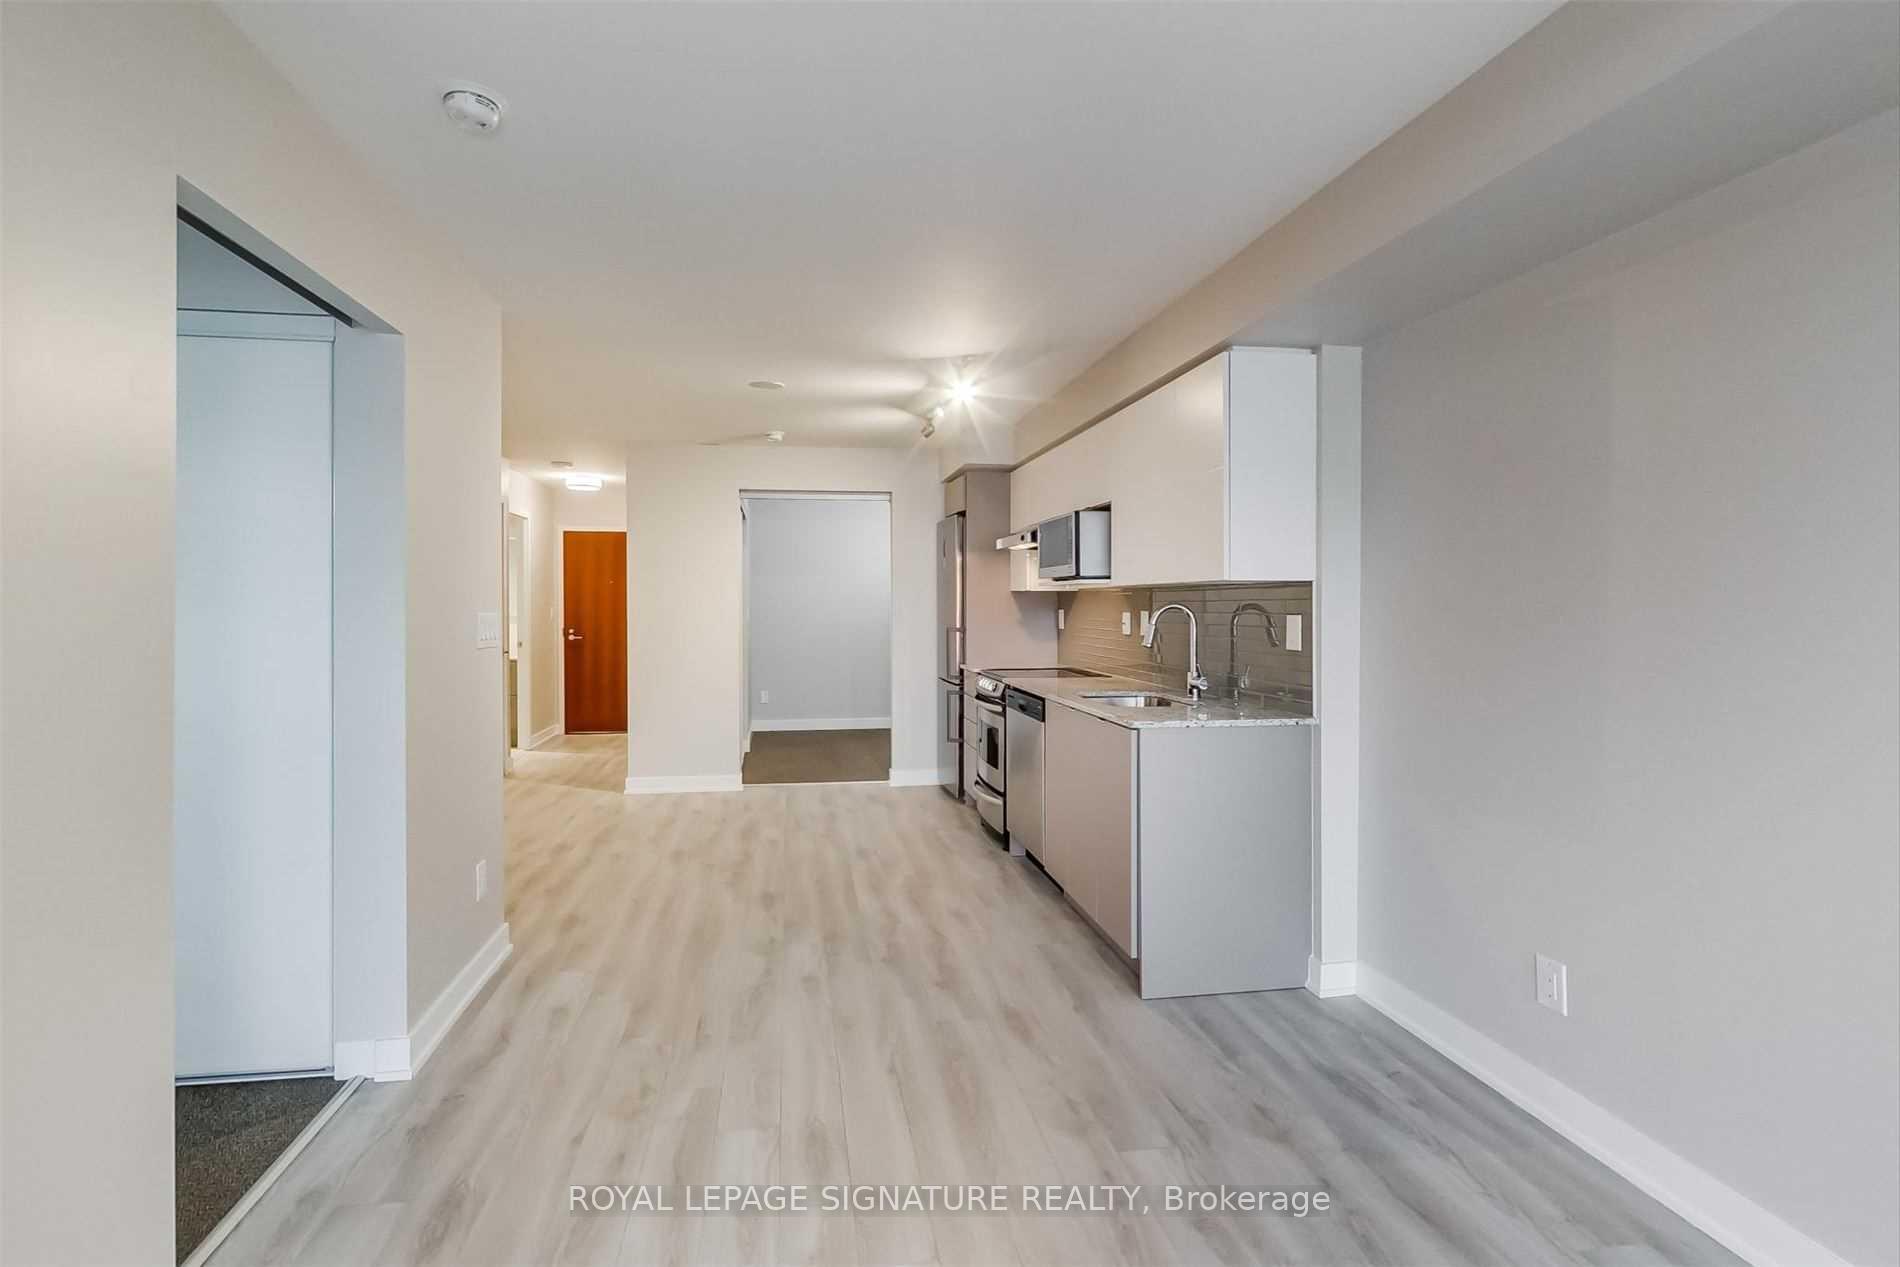 See all 34 photos
Property history
Facts and features
- ExposureNorth
- LaundryEnsuite
- LockerCommon
- BalconyTerrace
- Central air
- Gym
- Party room/meeting room
The homeCommon Element Condo, Apartment, Age 0–5 years
- Type: Common Element Condo
- Style: Apartment
- Age: 0–5 years
- Living space: 600–699 sq ft
- Basement: None
- Exposure: North
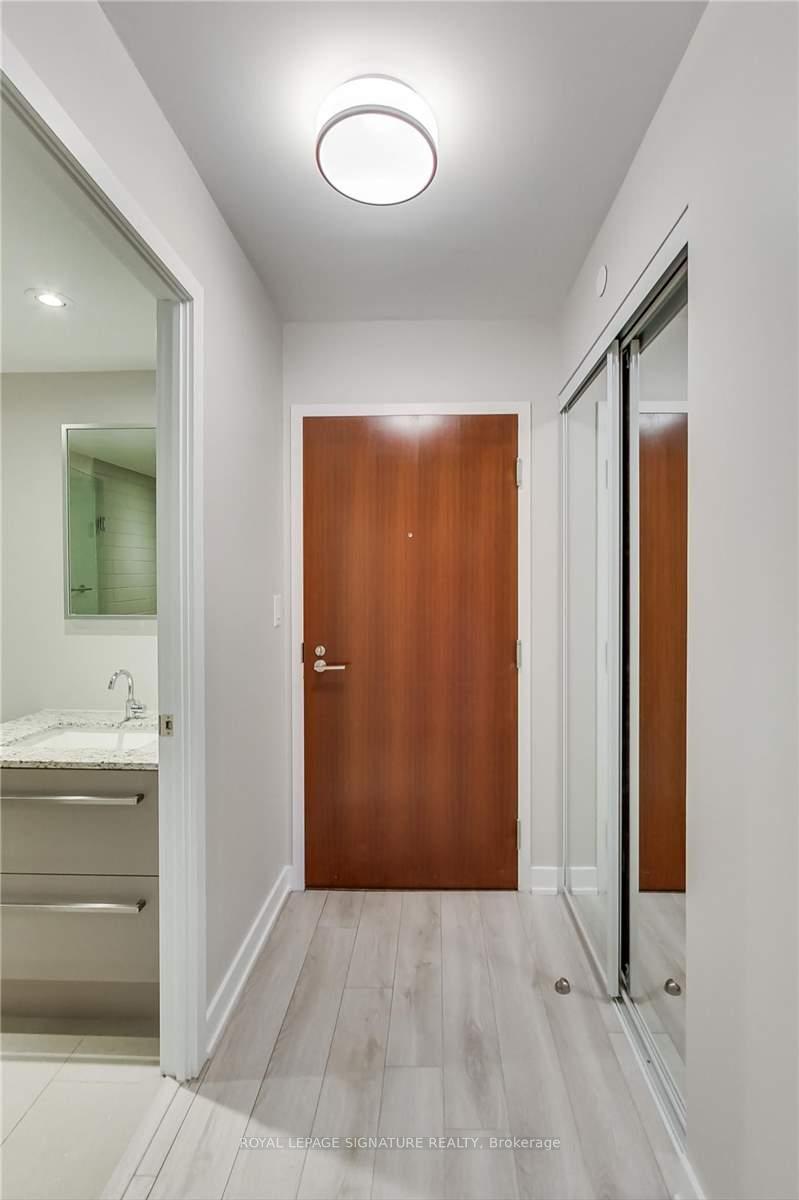
InsideEnsuite, Separate heating controls, separate hydro meter, Rooms above ground 5
- Laundry: Ensuite
- Features: Separate heating controls, separate hydro meter
- Rooms above ground: 5
- Bedrooms: 2
- Bathrooms: 2
- Kitchens: 1
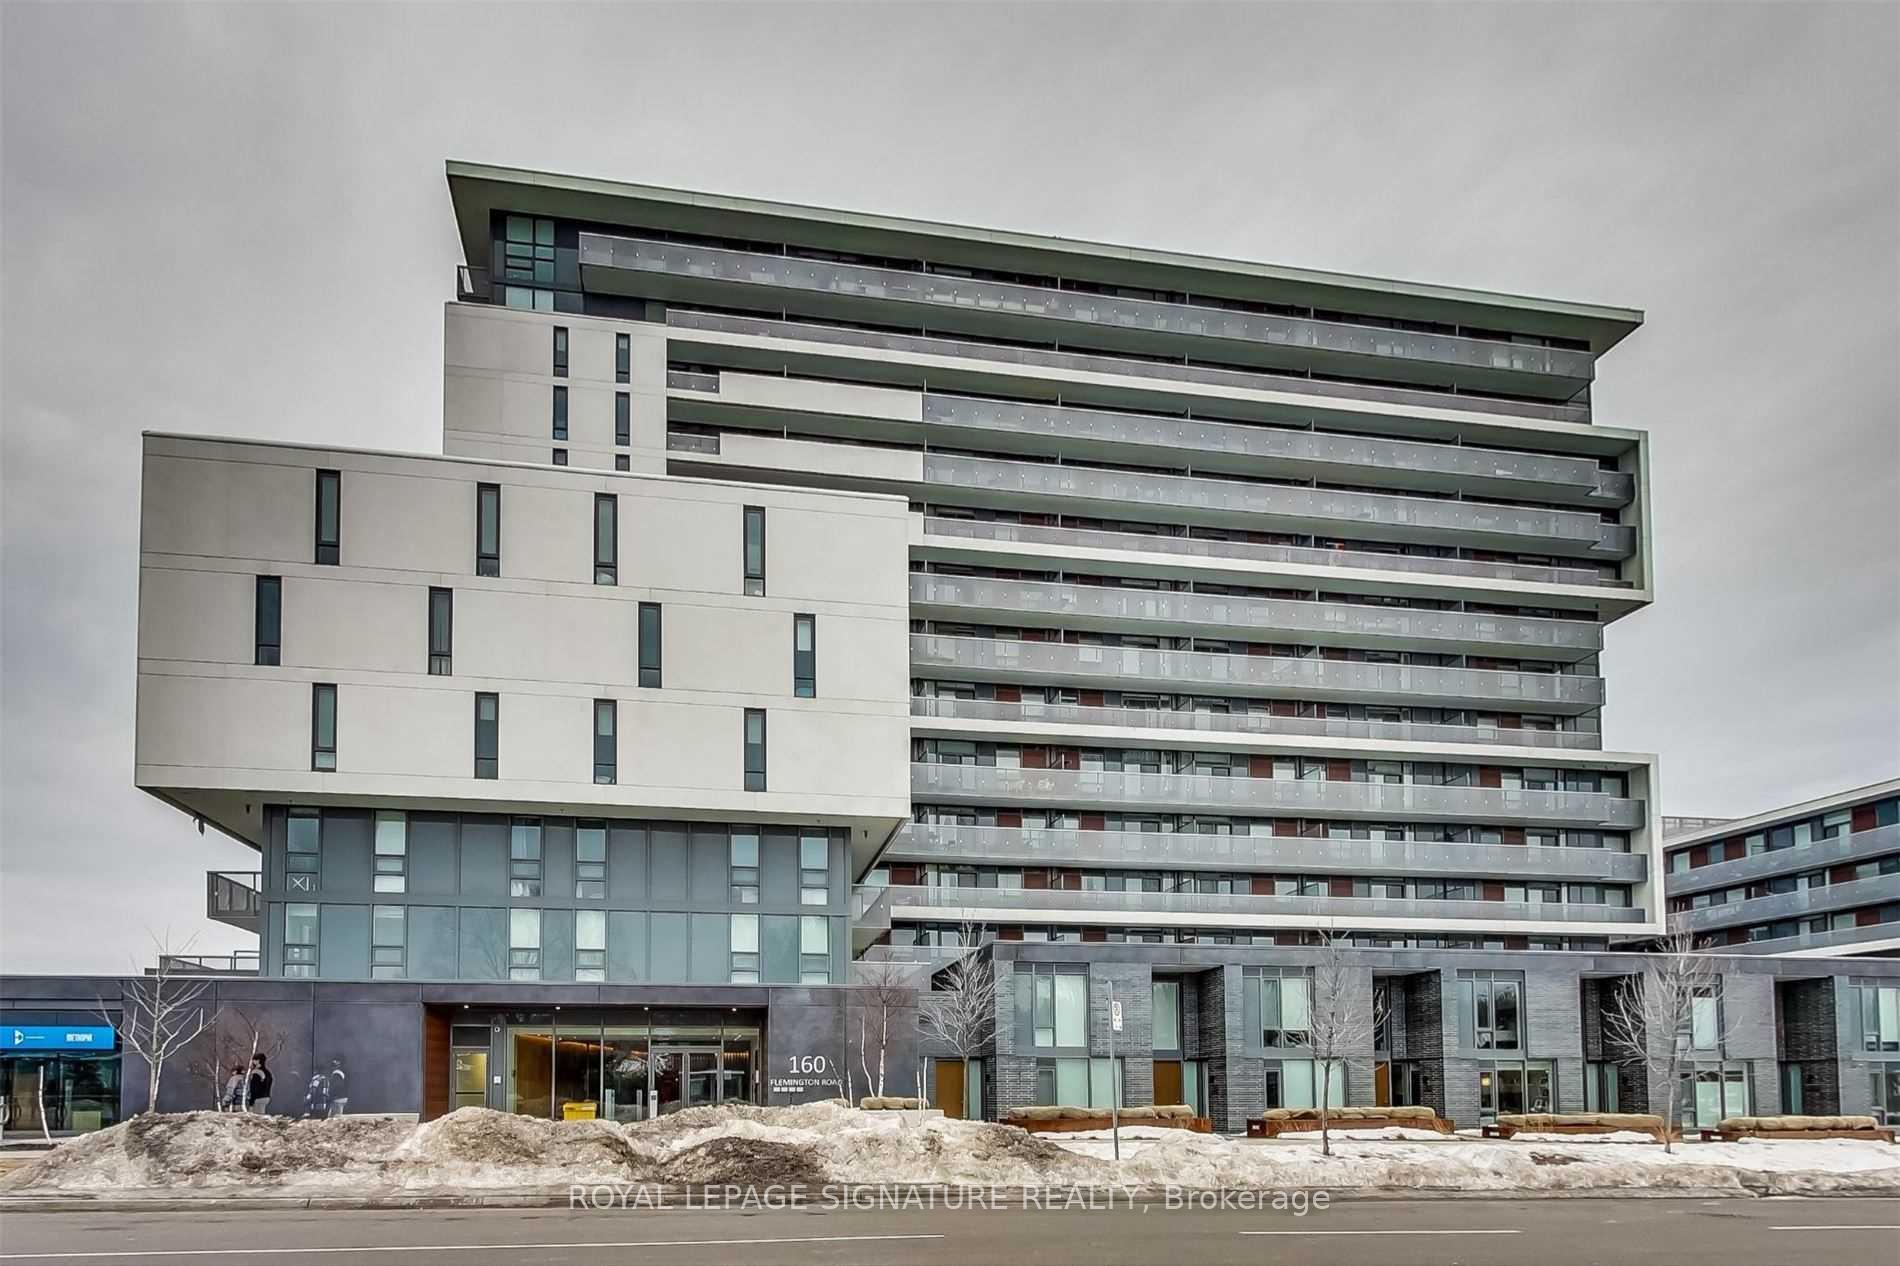
OutsideBrick, concrete, Terrace
- Exterior: Brick, concrete
- Balcony: Terrace
Parking and locker1 Parking, Underground, Exclusive
- Spaces: 1 Parking
- Garage: Underground
- Parking type: Exclusive
- Driveway: Underground
- Spot: 181
- Locker: Common
- Locker unit: 221
- Locker level: B
BuildingThe yorkdale condominiums, Storeys 15, Units 622
- Name: The yorkdale condominiums
- Storeys: 15
- Units: 622
- Registered: 2019
- Condo corporation: 2744
- Amenities: Bike storage, guest suites, gym, party room/meeting room, visitor parking
- Pets: Allowed
Heating, water and powerForced air, gas, Central air
- Heating: Forced air, gas
- Cooling: Central air
Rent and termsRent $2,750 a month, Entire property, Unfurnished
- Rent: $2,750 a month
- Space for rent: Entire property
- Furnished: Unfurnished
- Lease: 12 months
- Paid: Monthly
- Rent includes: Building insurance, building maintenance, common elements, parking, water
- Deposit: Required
- Credit check: Required
- Employment letter: Required
- Rental application: Required
- References: Required
IncludedS/s appliances - fridge, stove, hood, d/washer, washer/dryer. pets restricted as per condo by-laws. no smoking.
- Included: S/s appliances - fridge, stove, hood, d/washer, washer/dryer. pets restricted as per condo by-laws. no smoking.
NearbyClear view, hospital, library, park, public transit, school
- Close to: Clear view, hospital, library, park, public transit, school
Listing detailsW12246374, Rented, Jun 26, 2025
- MLS® number: W12246374
- Status: Rented
- Listed on: Jun 26, 2025
- Days on market: 36
- Updated: Aug 1, 2025
- Possession: Immediate
- Occupied by: Vacant
- Listing brokerage: ROYAL LEPAGE SIGNATURE REALTY
About this home
Unit 312, 160 Flemington Road, North York (Yorkdale-Glen Park), ON M6A 0A9
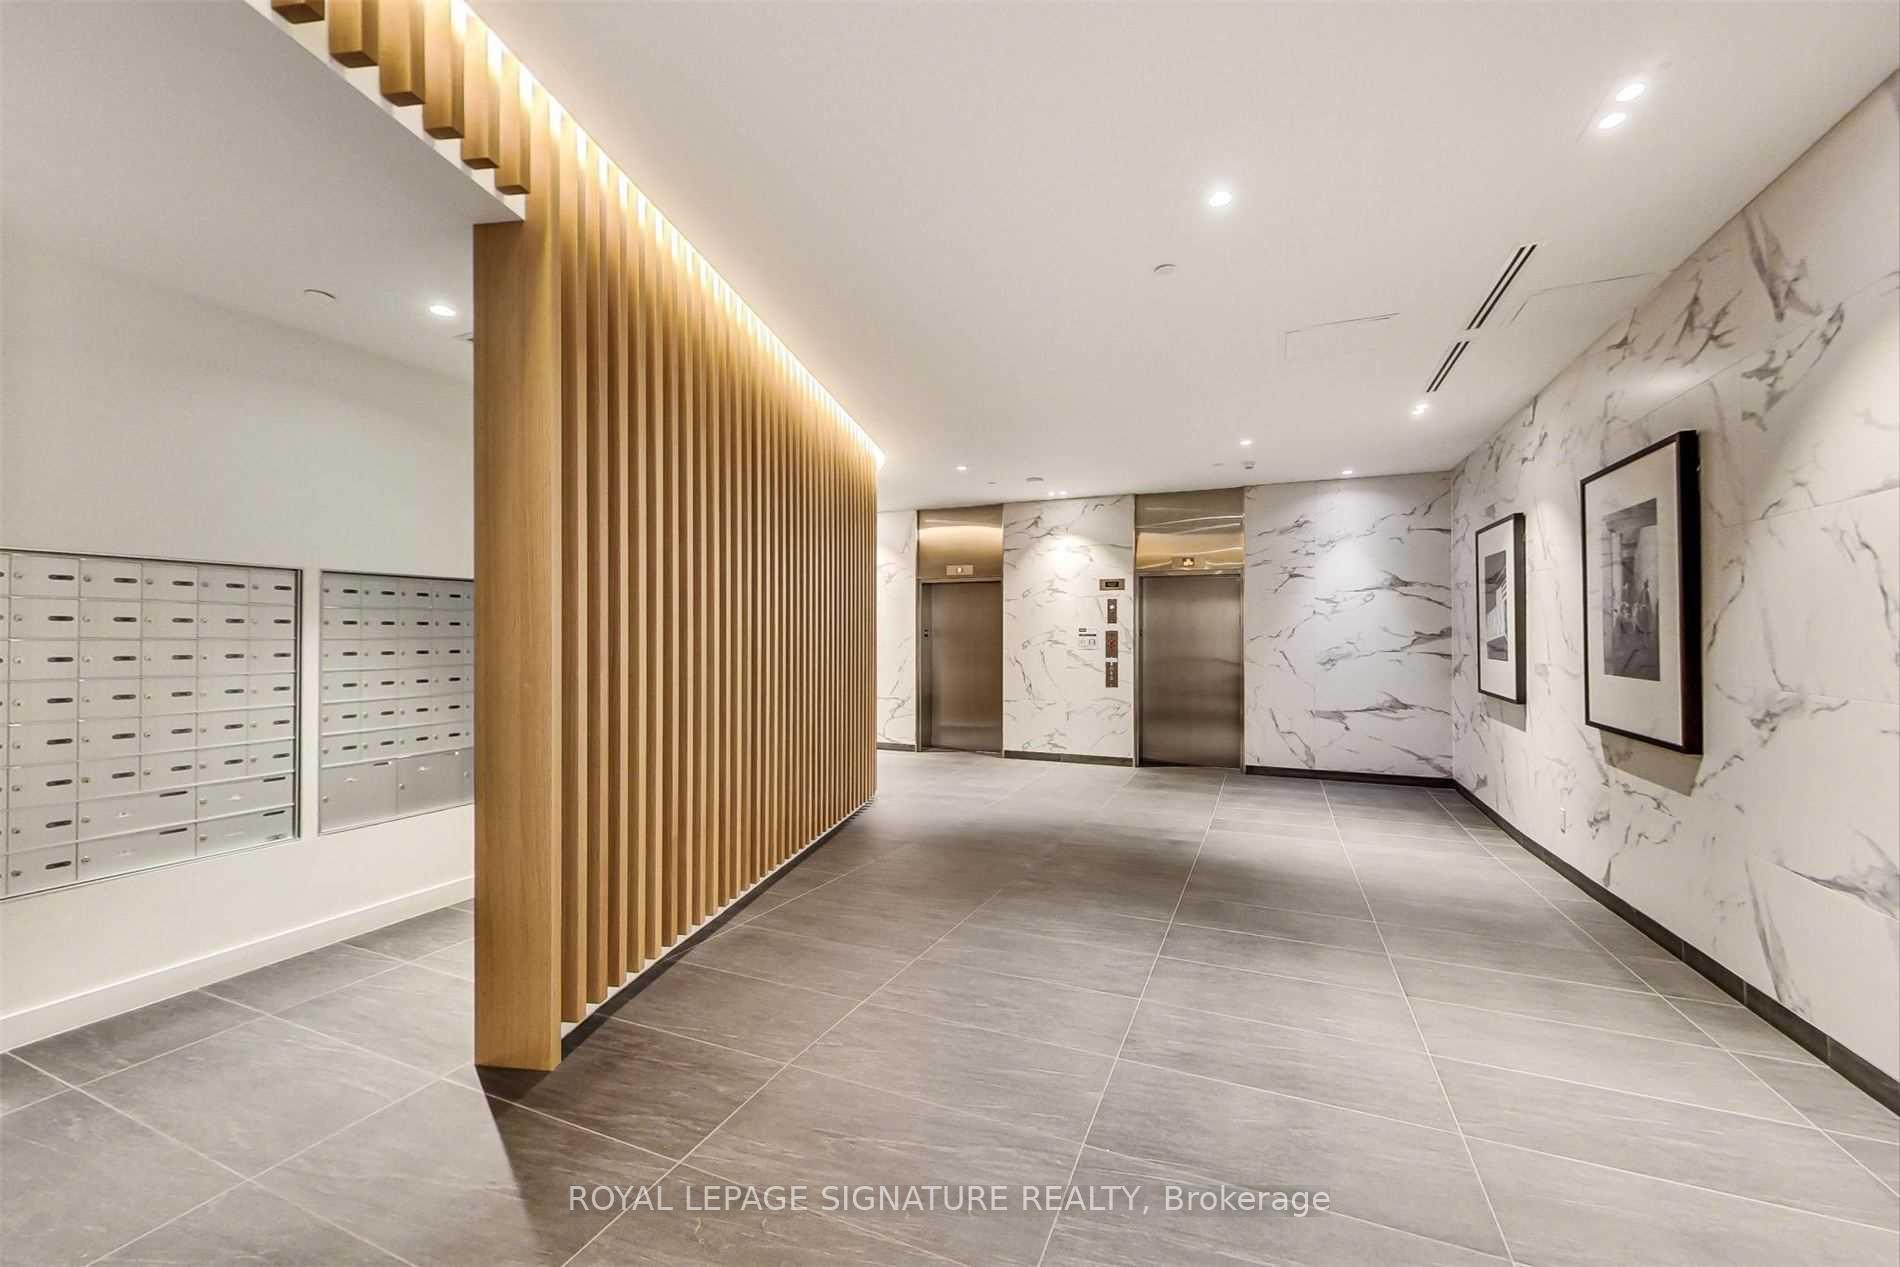
Discover the epitome of urban living in this exceptional 2-bedroom, 2-bathroom condominium. Boasting approximately 635 square feet of thoughtfully designed interior space, this residence is complemented by an expansive 210-square-foot terrace that offers serene views of the lush green roof and adjacent park. Situated mere steps from the Yorkdale Subway Station, your daily commute becomes effortless, connecting you seamlessly to downtown Toronto and beyond.Proximity to Highway 401 ensures easy access for drivers, while the renowned Yorkdale Shopping Centre, with its array of high-end retailers, diverse dining options, and cozy cafes, is just minutes away. Inside, the modern kitchen and bathrooms feature elegant granite countertops and stainless steel appliances, reflecting a commitment to quality and style. Ample closet space addresses all your storage needs. This unit also includes a dedicated parking spot and a secure locker for added convenience. Residents enjoy access to premium amenities, including a spacious courtyard, inviting patio, well-equipped gym, 24-hour concierge service, versatile party/meeting room, and comfortable guest suites. Embrace a lifestyle of convenience and sophistication in this remarkable condo that perfectly balances urban accessibility with tranquil park-side living!
Ask about this home
A HOMEH agent will answer your questions about this home.
Know more about The Yorkdale Condos
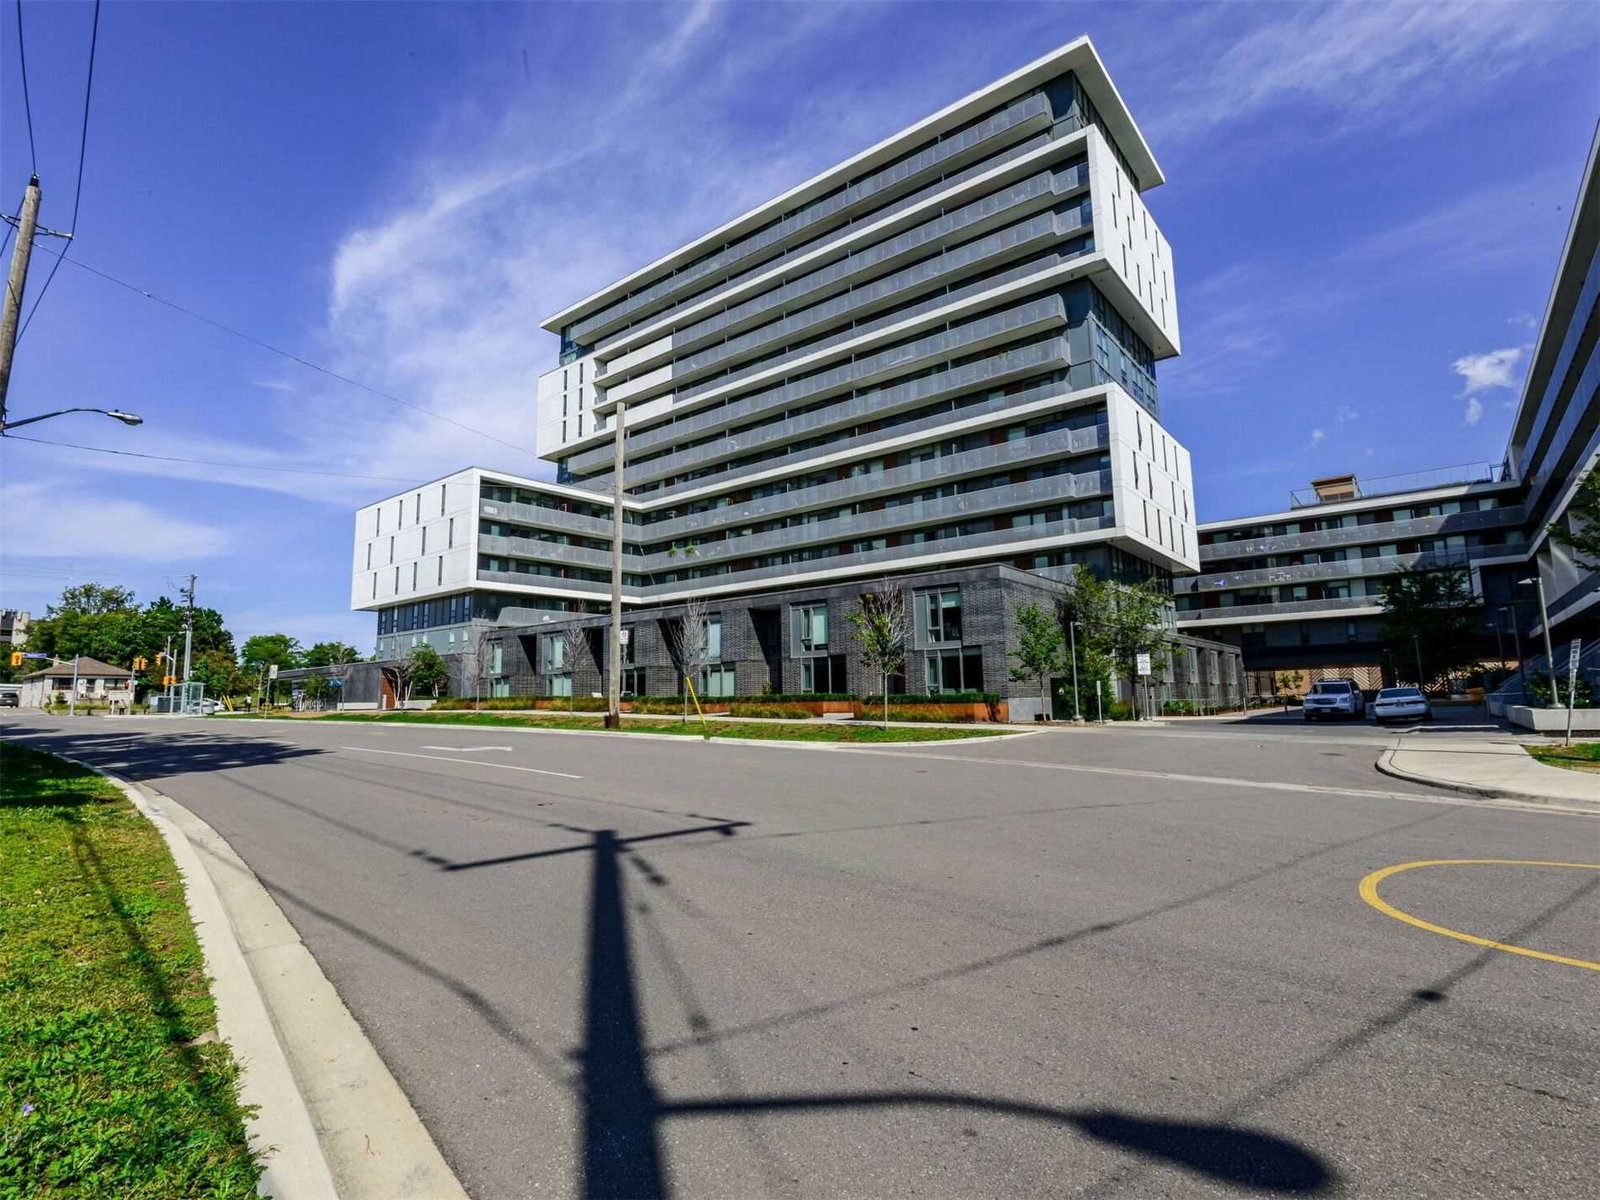
Condo building · 1 Leila Lane
The Yorkdale Condos is a 15-storey condo with 622 suites, built in 2019 by Context Development. No units are on the market here right now.
- 15storeys
- 622suites
- $856/sq ft
- 2019built
No similar units for rent in The Yorkdale Condos right now.
Around this home
Daily convenience, out of 100, from the distances below
Schools nearby
School rating, out of 10.
Helpful calculators
Your HOMEH agent

"I would see it this week."