

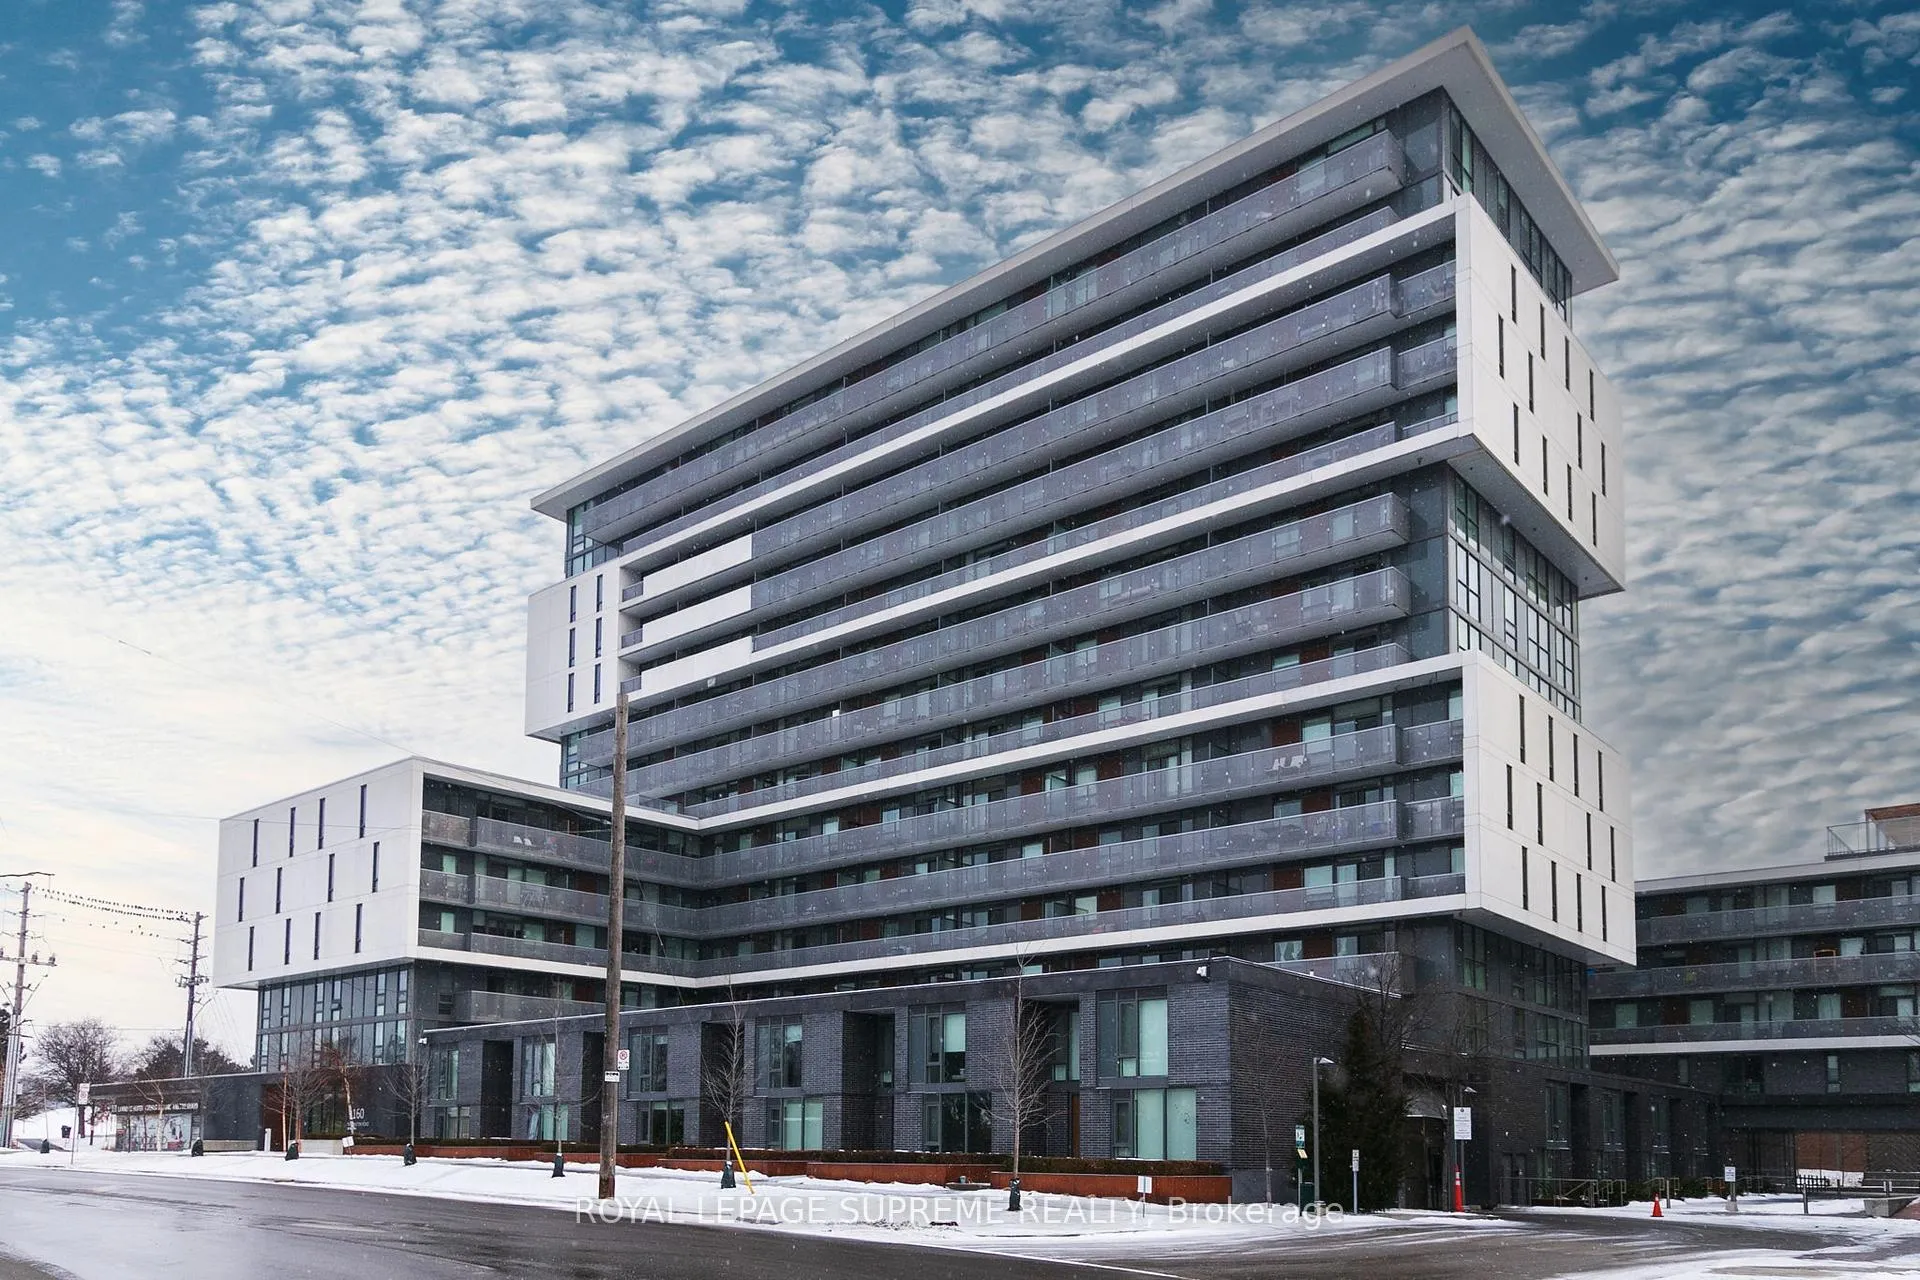
Unit 514, 160 Flemington Road
Unit 514, 160 Flemington Road
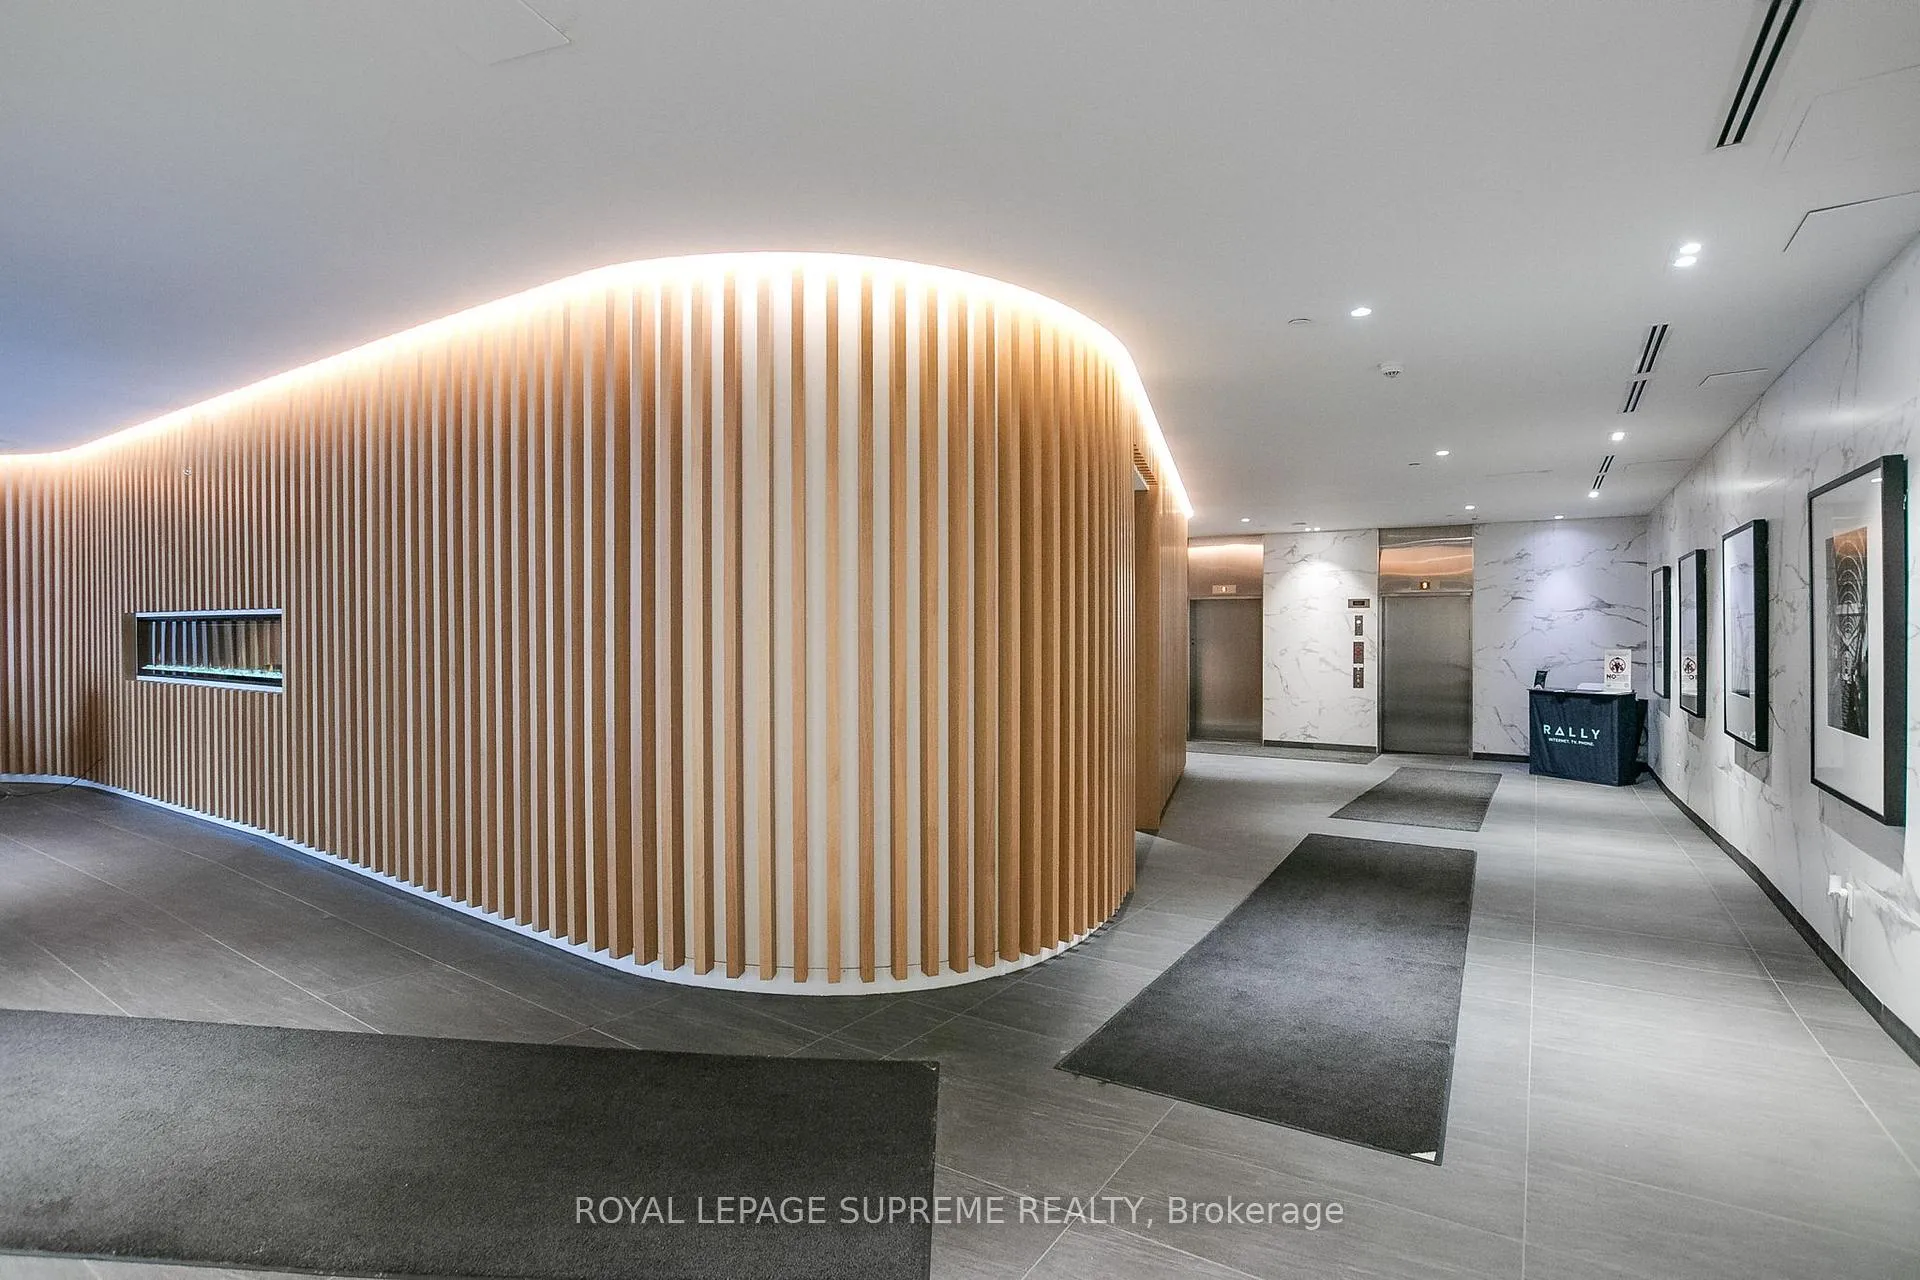 See all 19 photos
Property history
Facts and features
- ExposureNorth
- LaundryEnsuite
- LockerOwned
- BalconyOpen
- Central air
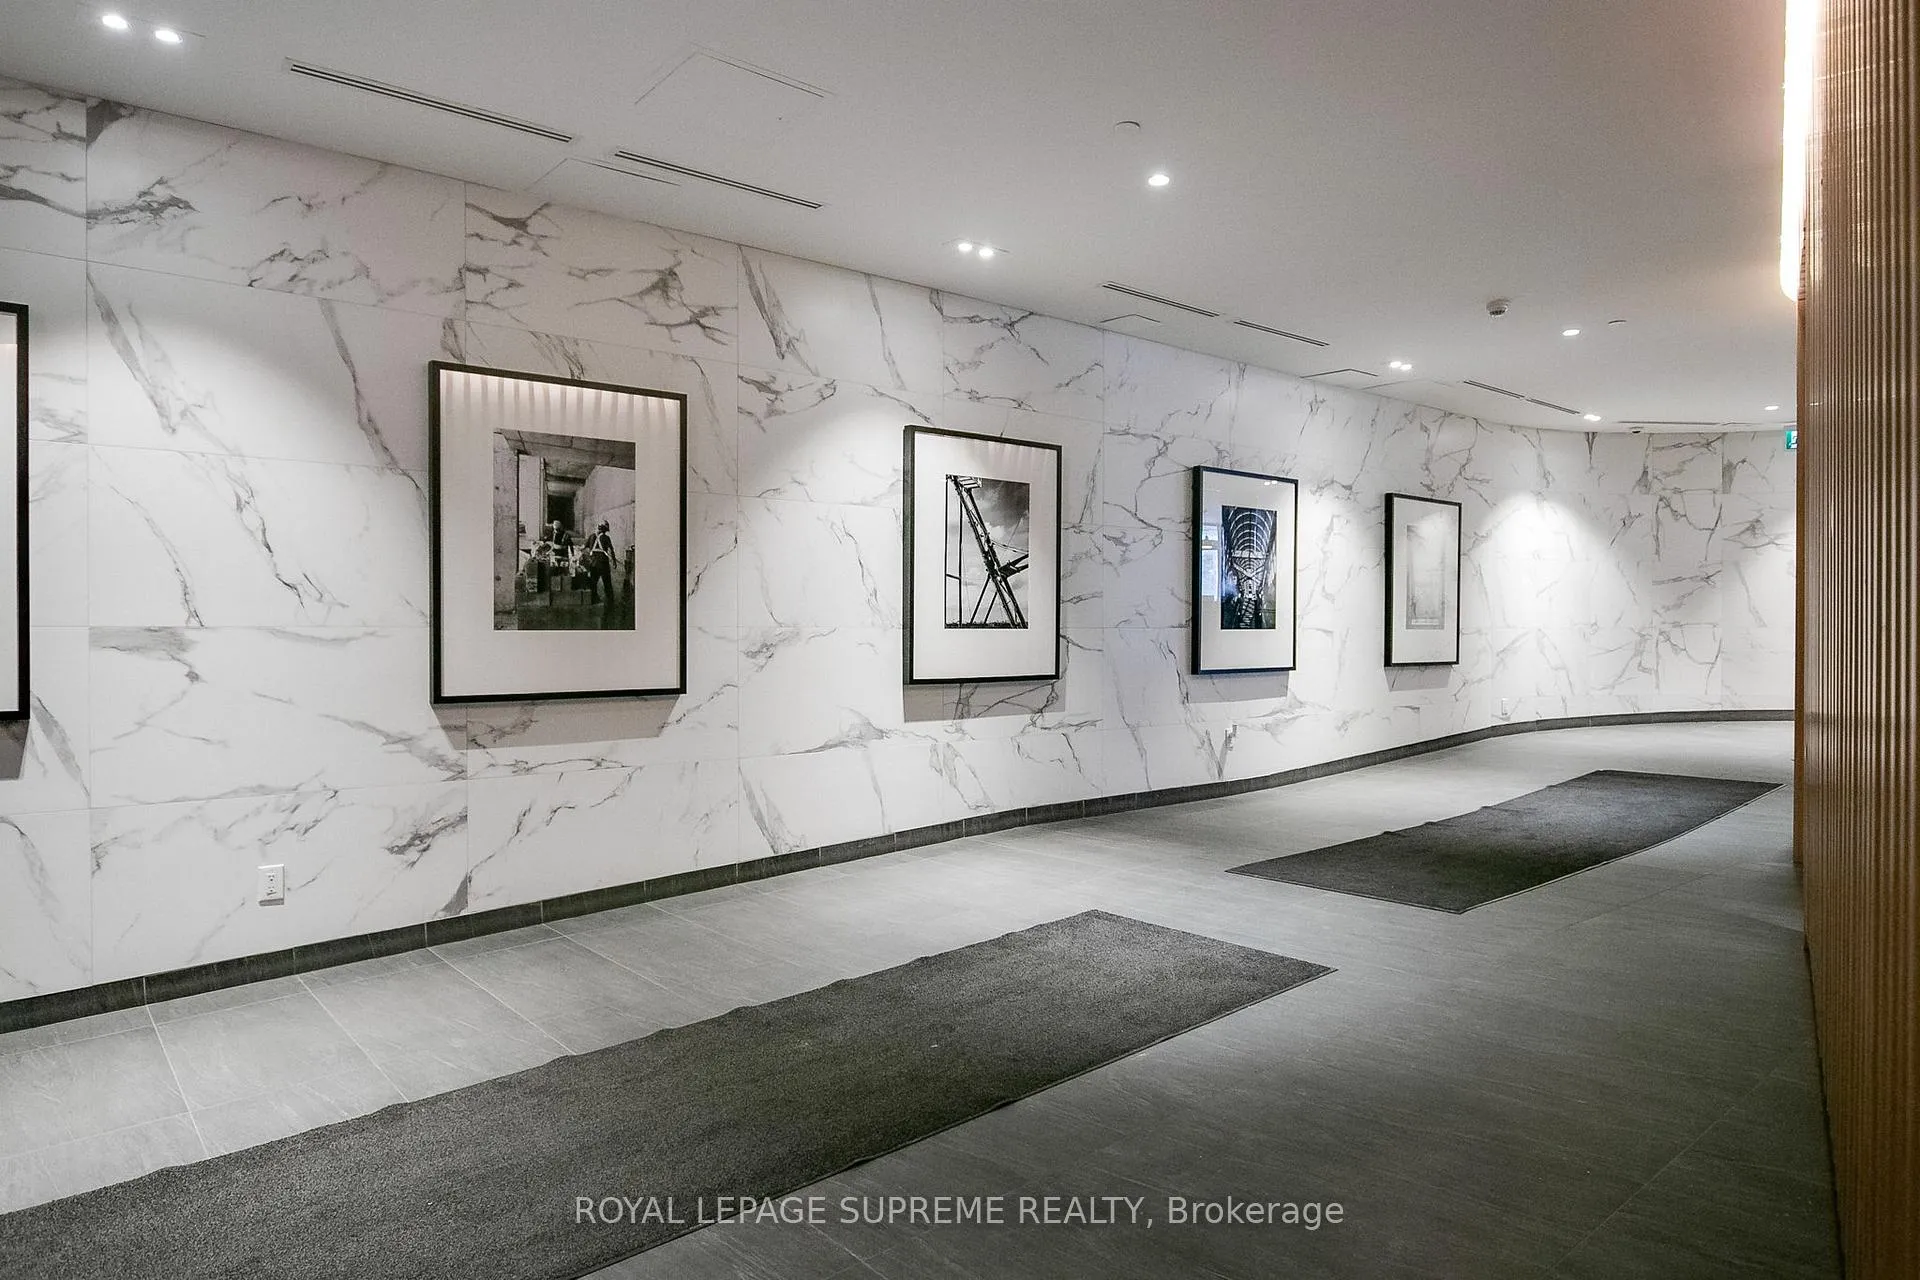
- Concierge
- Exercise room
- Gym
- Party room/meeting room
The homeCondo Apartment, Apartment, 600–699 sq ft
- Type: Condo Apartment
- Style: Apartment
- Living space: 600–699 sq ft
- Basement: None
- Exposure: North
InsideWindow floor to ceiling, Ensuite, Auto garage door remote
- Flooring: Window floor to ceiling
- Laundry: Ensuite
- Features: Auto garage door remote
- Security: Concierge/security
- Rooms above ground: 4
- Bedrooms: 2
- Bathrooms: 1
- Kitchens: 1
OutsideConcrete, Open
- Exterior: Concrete
- Balcony: Open
Parking and locker1 Parking, Underground, Parking type Owned
- Spaces: 1 Parking
- Garage: Underground
- Parking type: Owned
- Driveway: Underground
- Spot: 100
- Locker: Owned
- Locker number: 273
- Locker level: P2
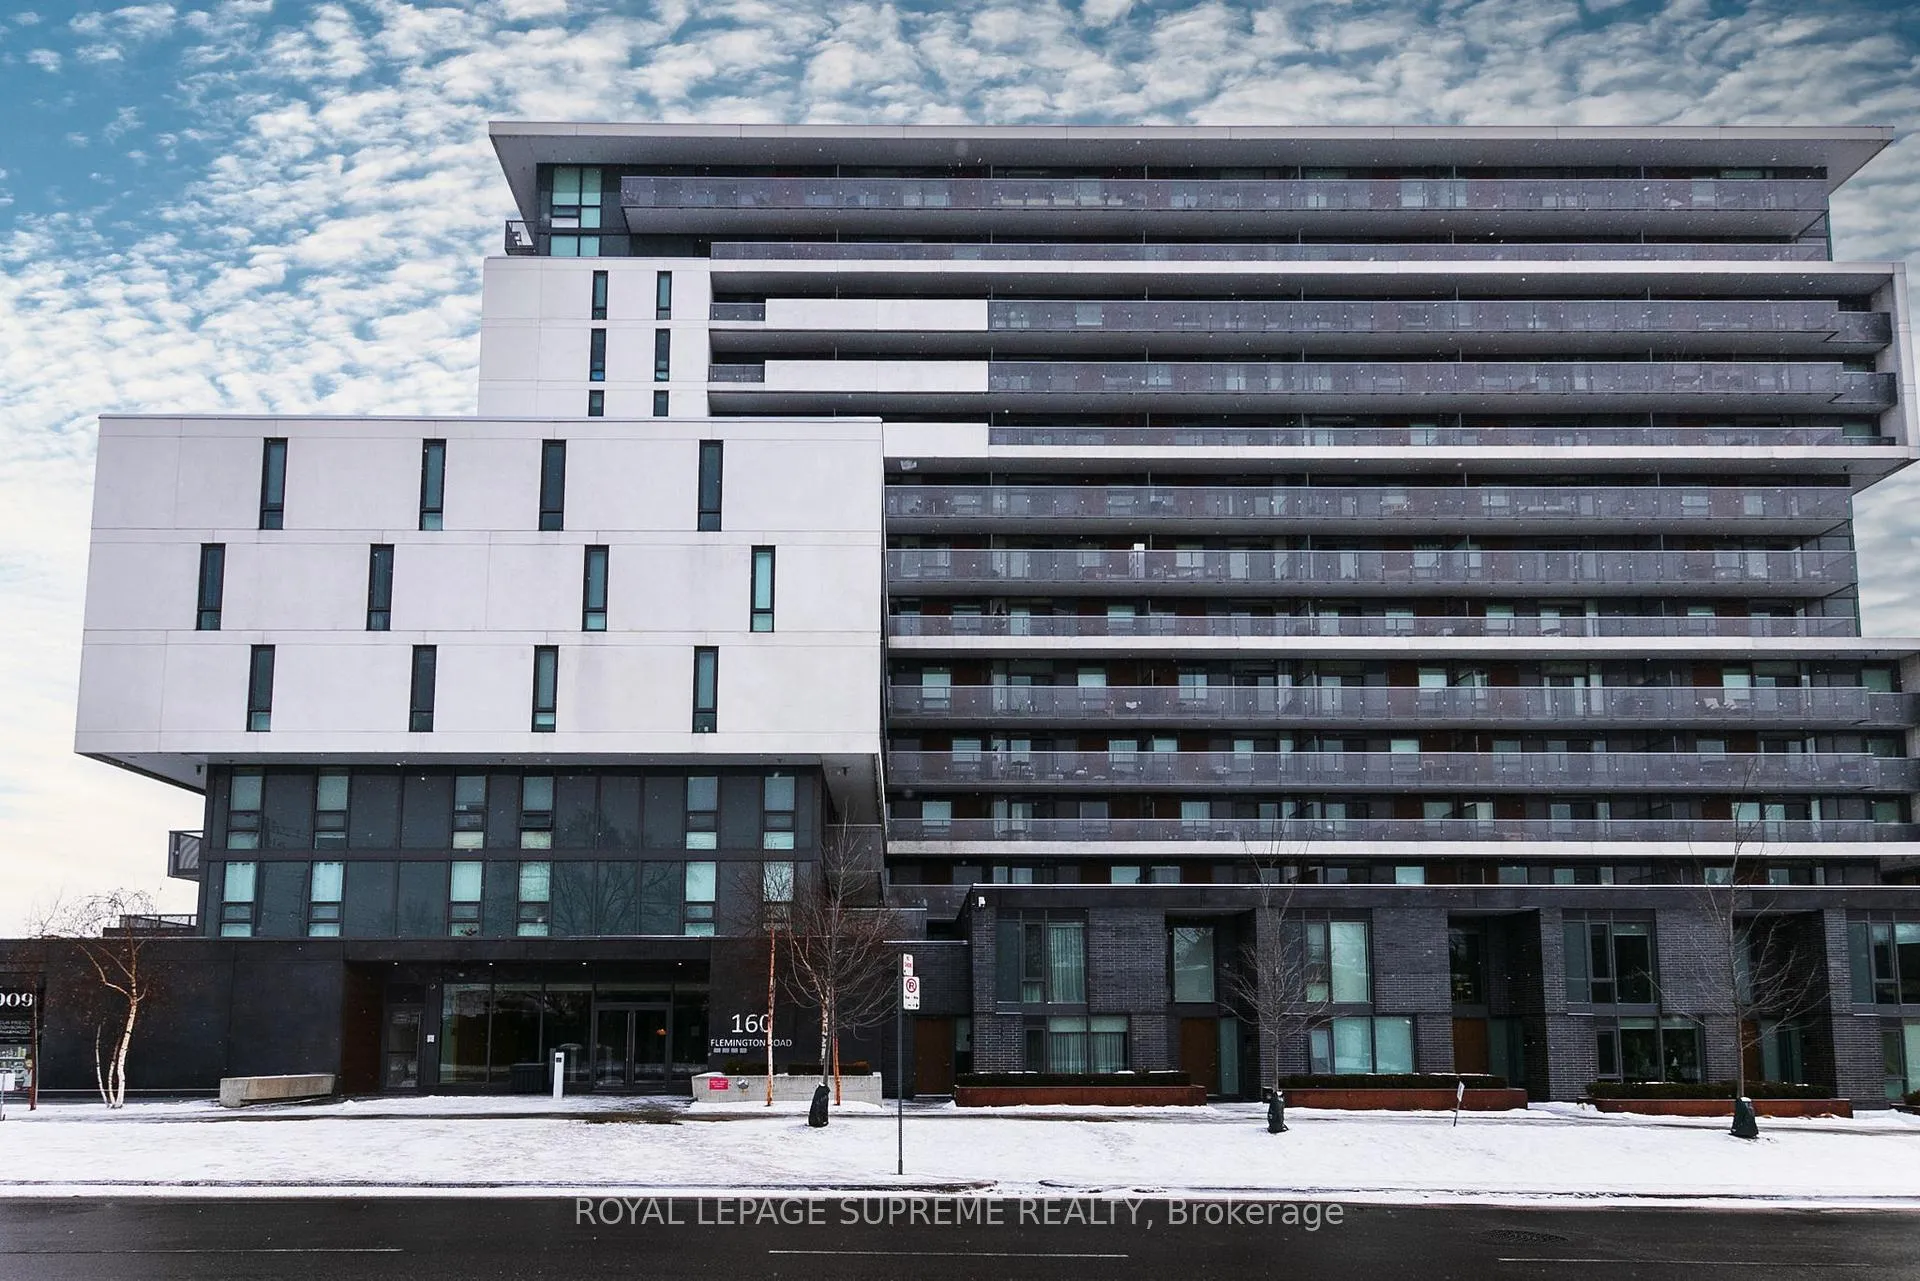
BuildingThe yorkdale condos, Storeys 15, Units 622
- Name: The yorkdale condos
- Storeys: 15
- Units: 622
- Registered: 2019
- Condo corporation: 2724
- Amenities: Bike storage, concierge, exercise room, gym, media room, party room/meeting room
- Pets: Allowed
Heating, water and powerForced air, gas, Central air
- Heating: Forced air, gas
- Cooling: Central air
Rent and termsRent $2,600 a month, Entire property, Unfurnished
- Rent: $2,600 a month
- Space for rent: Entire property
- Furnished: Unfurnished
- Lease: 12 months
- Rent includes: Building insurance, building maintenance, common elements, grounds maintenance, heat, parking, water
- Deposit: Required
- Credit check: Required
- Employment letter: Required
- Rental application: Required
- References: Required
IncludedHeat, water, parking, locker
- Included: Heat, water, parking, locker
NearbyArts centre, clear view, golf, greenbelt/conservation, hospital, library
- Close to: Arts centre, clear view, golf, greenbelt/conservation, hospital, library
Listing detailsW11928714, Rented, Jan 17, 2025
- MLS® number: W11928714
- Status: Rented
- Listed on: Jan 17, 2025
- Days on market: 18
- Updated: Feb 4, 2025
- Possession: 2025-03-01 / March 1, 2025
- Occupied by: Owner
- Listing brokerage: ROYAL LEPAGE SUPREME REALTY
About this home
Unit 514, 160 Flemington Road, North York (Yorkdale-Glen Park), ON M6A 0A9
**Experience Urban Living at Its Finest**Welcome to this stunning, 2-bedroom condo in the highly sought-after Yorkdale-Glen Parkneighbourhood of Toronto. Perfectly tailored for young professionals, this location offersunparalleled convenience with proximity to Yorkdale Mall, public transit, major highways, andthe vibrant city core, ensuring a seamless commute and easy access to all the city has tooffer.Nature lovers will appreciate being just steps from Downsview Park, a haven for outdoorenthusiasts. Inside, the open-concept kitchen and living space exude modern elegance, featuringhigh-end appliances, ample counter space, and a layout designed for both cooking andentertaining.The two generously sized bedrooms provide flexibility for rest, work, or creativity, cateringto your lifestyle needs. Residents enjoy access to premium amenities, including astate-of-the-art fitness center, a stylish party room, and 24-hour concierge services, alladding a touch of luxury to your daily routine.This condo is a rare opportunity for those seeking a dynamic urban lifestyle in one ofToronto's prime locations. Make it yours today and elevate your living experience.
Ask about this home
A HOMEH agent will answer your questions about this home.
Know more about The Yorkdale Condos
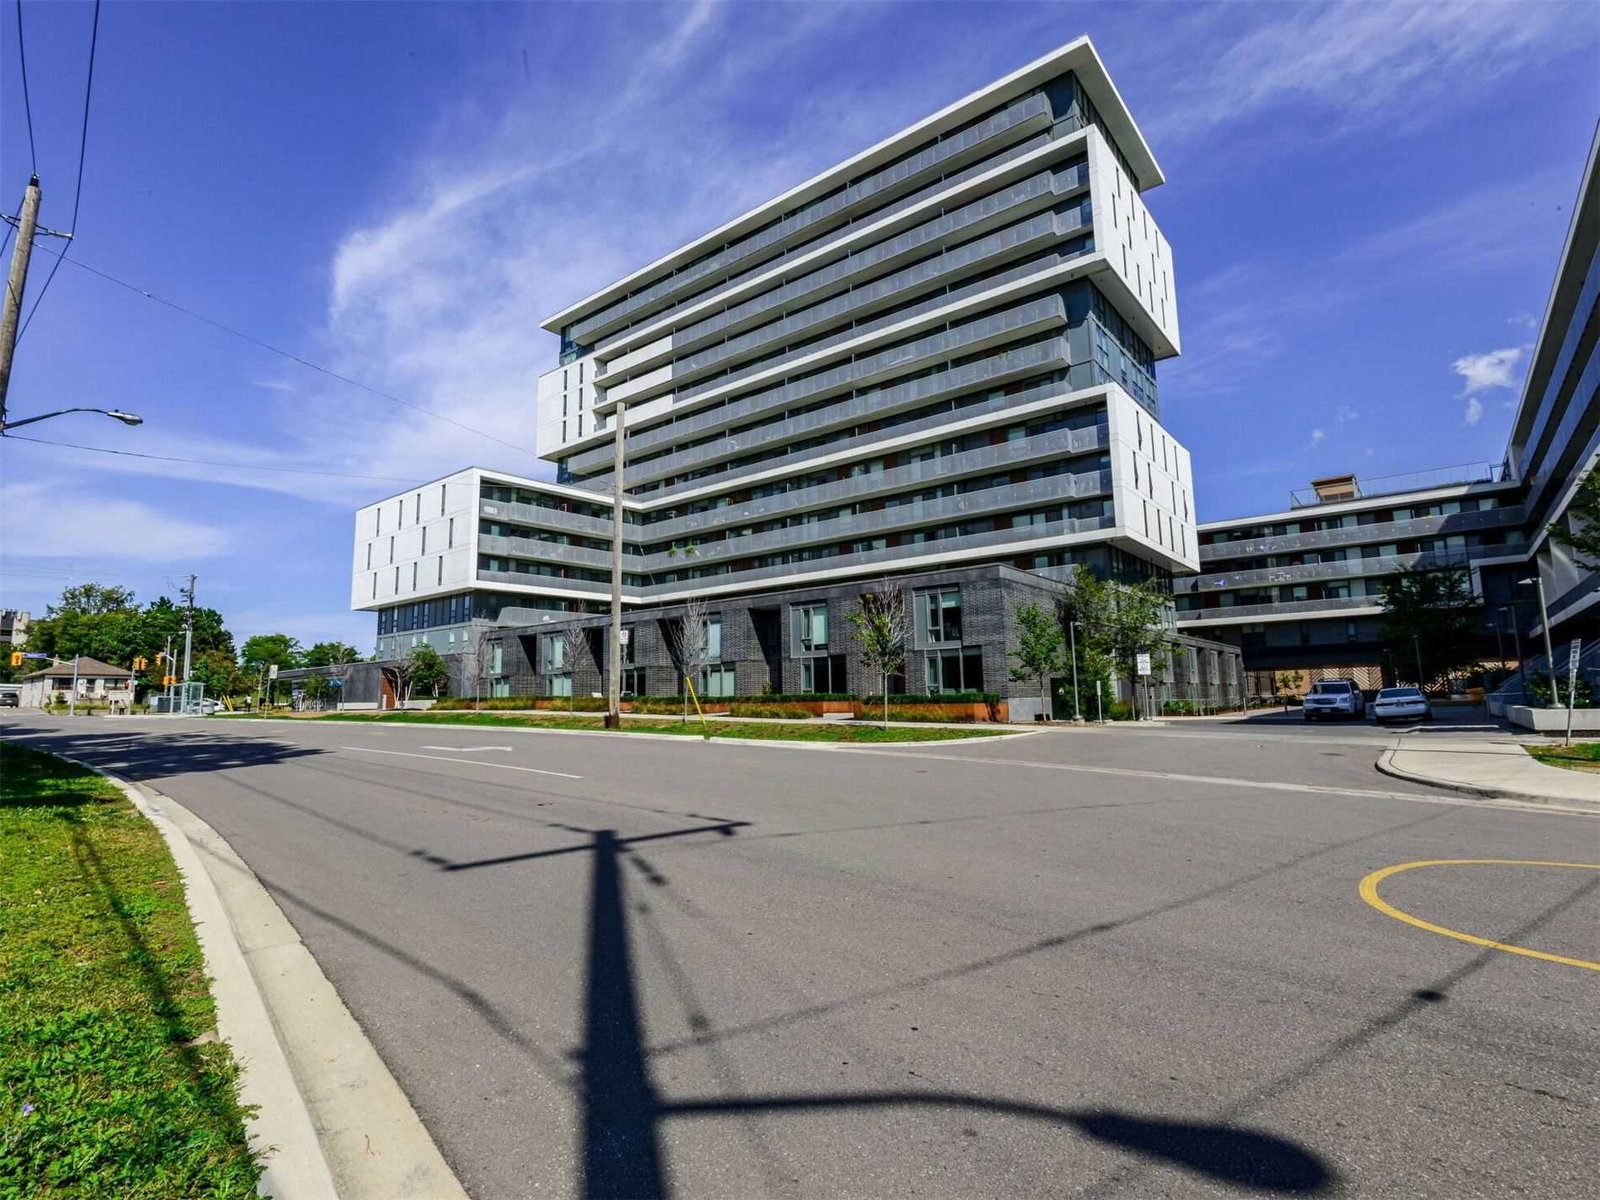
Condo building · 1 Leila Lane
The Yorkdale Condos is a 15-storey condo with 622 suites, built in 2019 by Context Development. No units are on the market here right now.
- 15storeys
- 622suites
- $856/sq ft
- 2019built
No similar units for rent in The Yorkdale Condos right now.
Around this home
Daily convenience, out of 100, from the distances below
Schools nearby
School rating, out of 10.
Helpful calculators
Your HOMEH agent

"I would see it this week."