

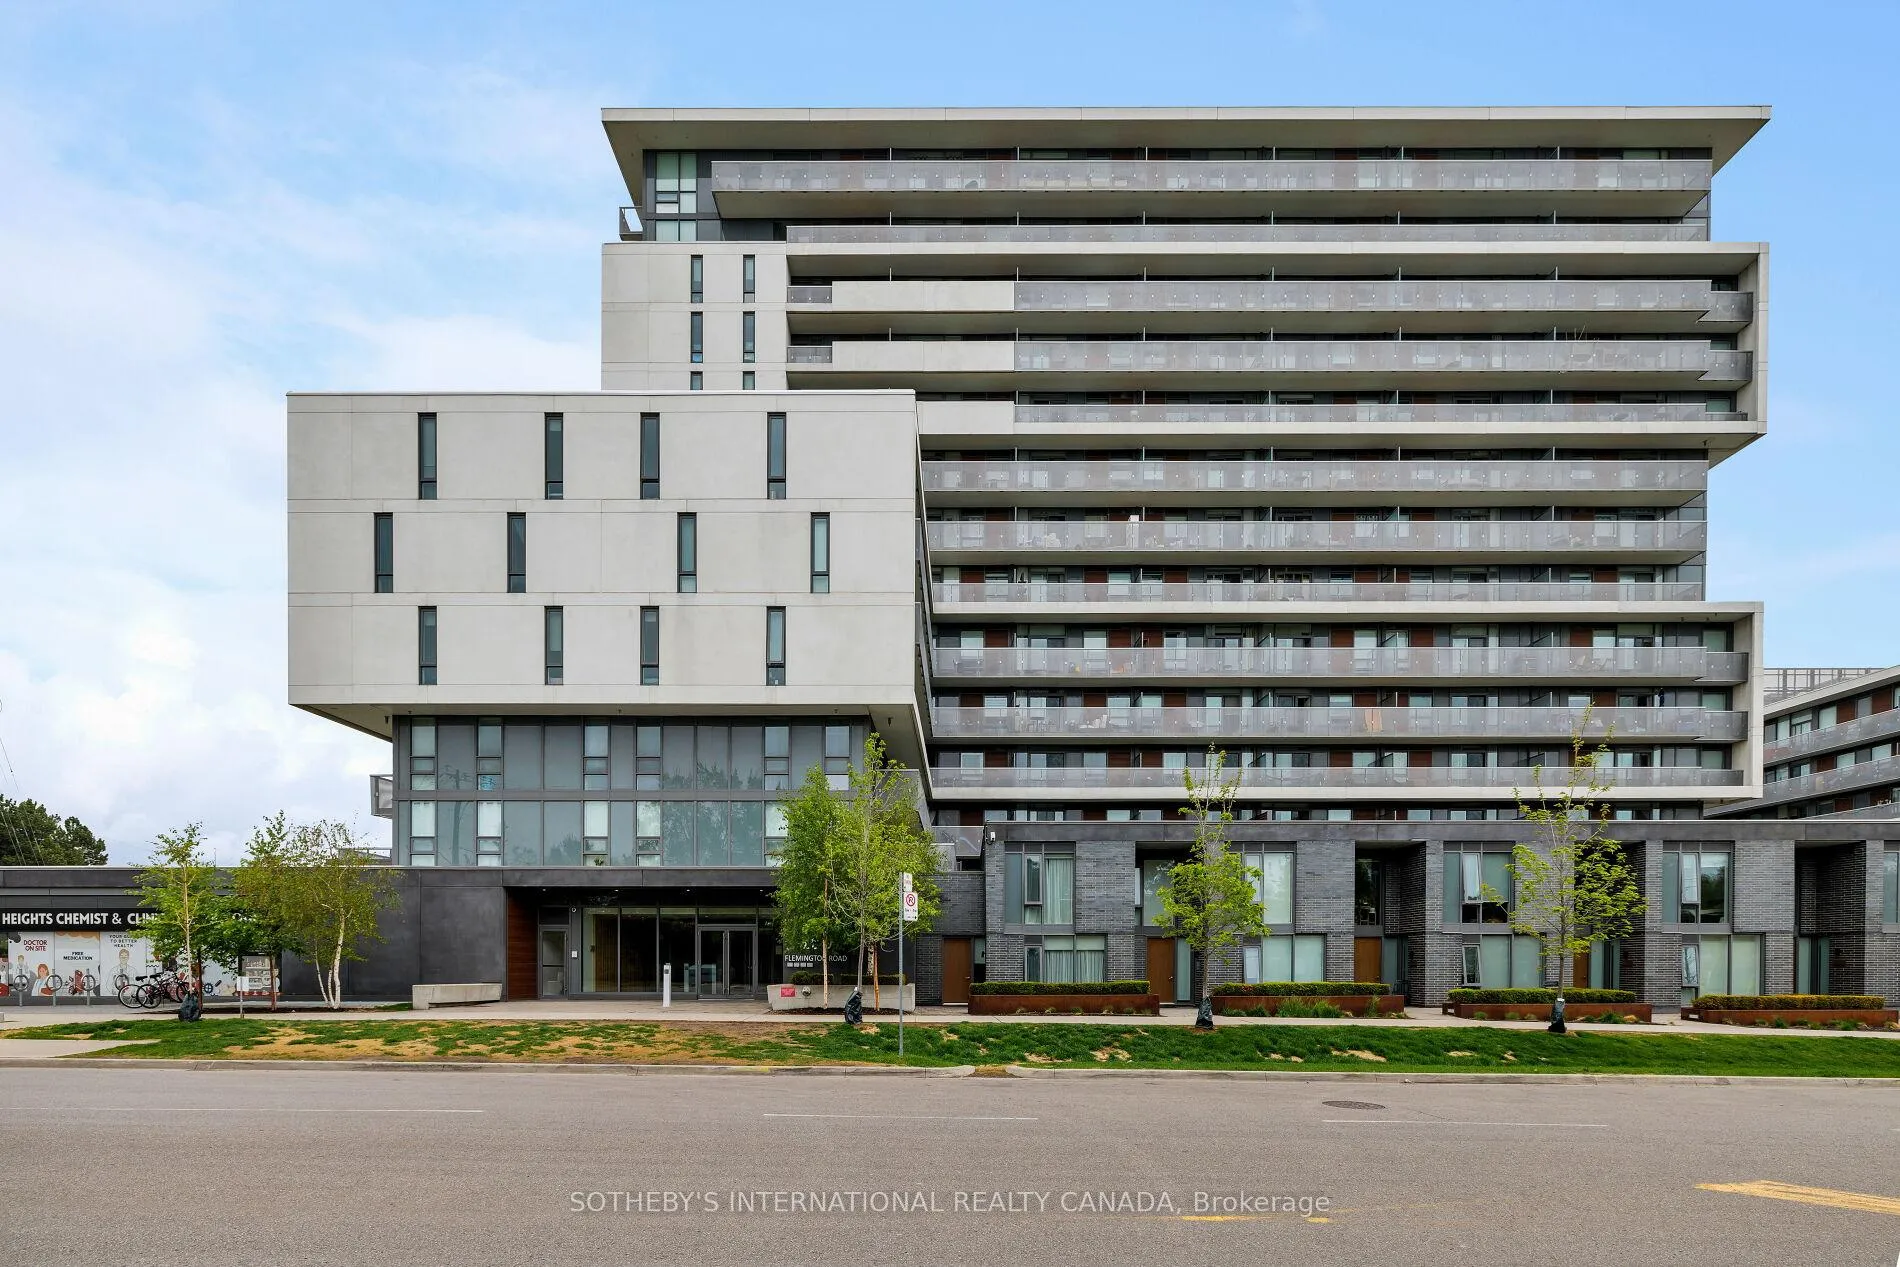
Unit 921, 160 Flemington Road
Unit 921, 160 Flemington Road
 See all 35 photos
Property history
Facts and features
- ExposureEast
- LaundryIn-suite
- LockerNone
- BalconyOpen
- Central air
- Gym
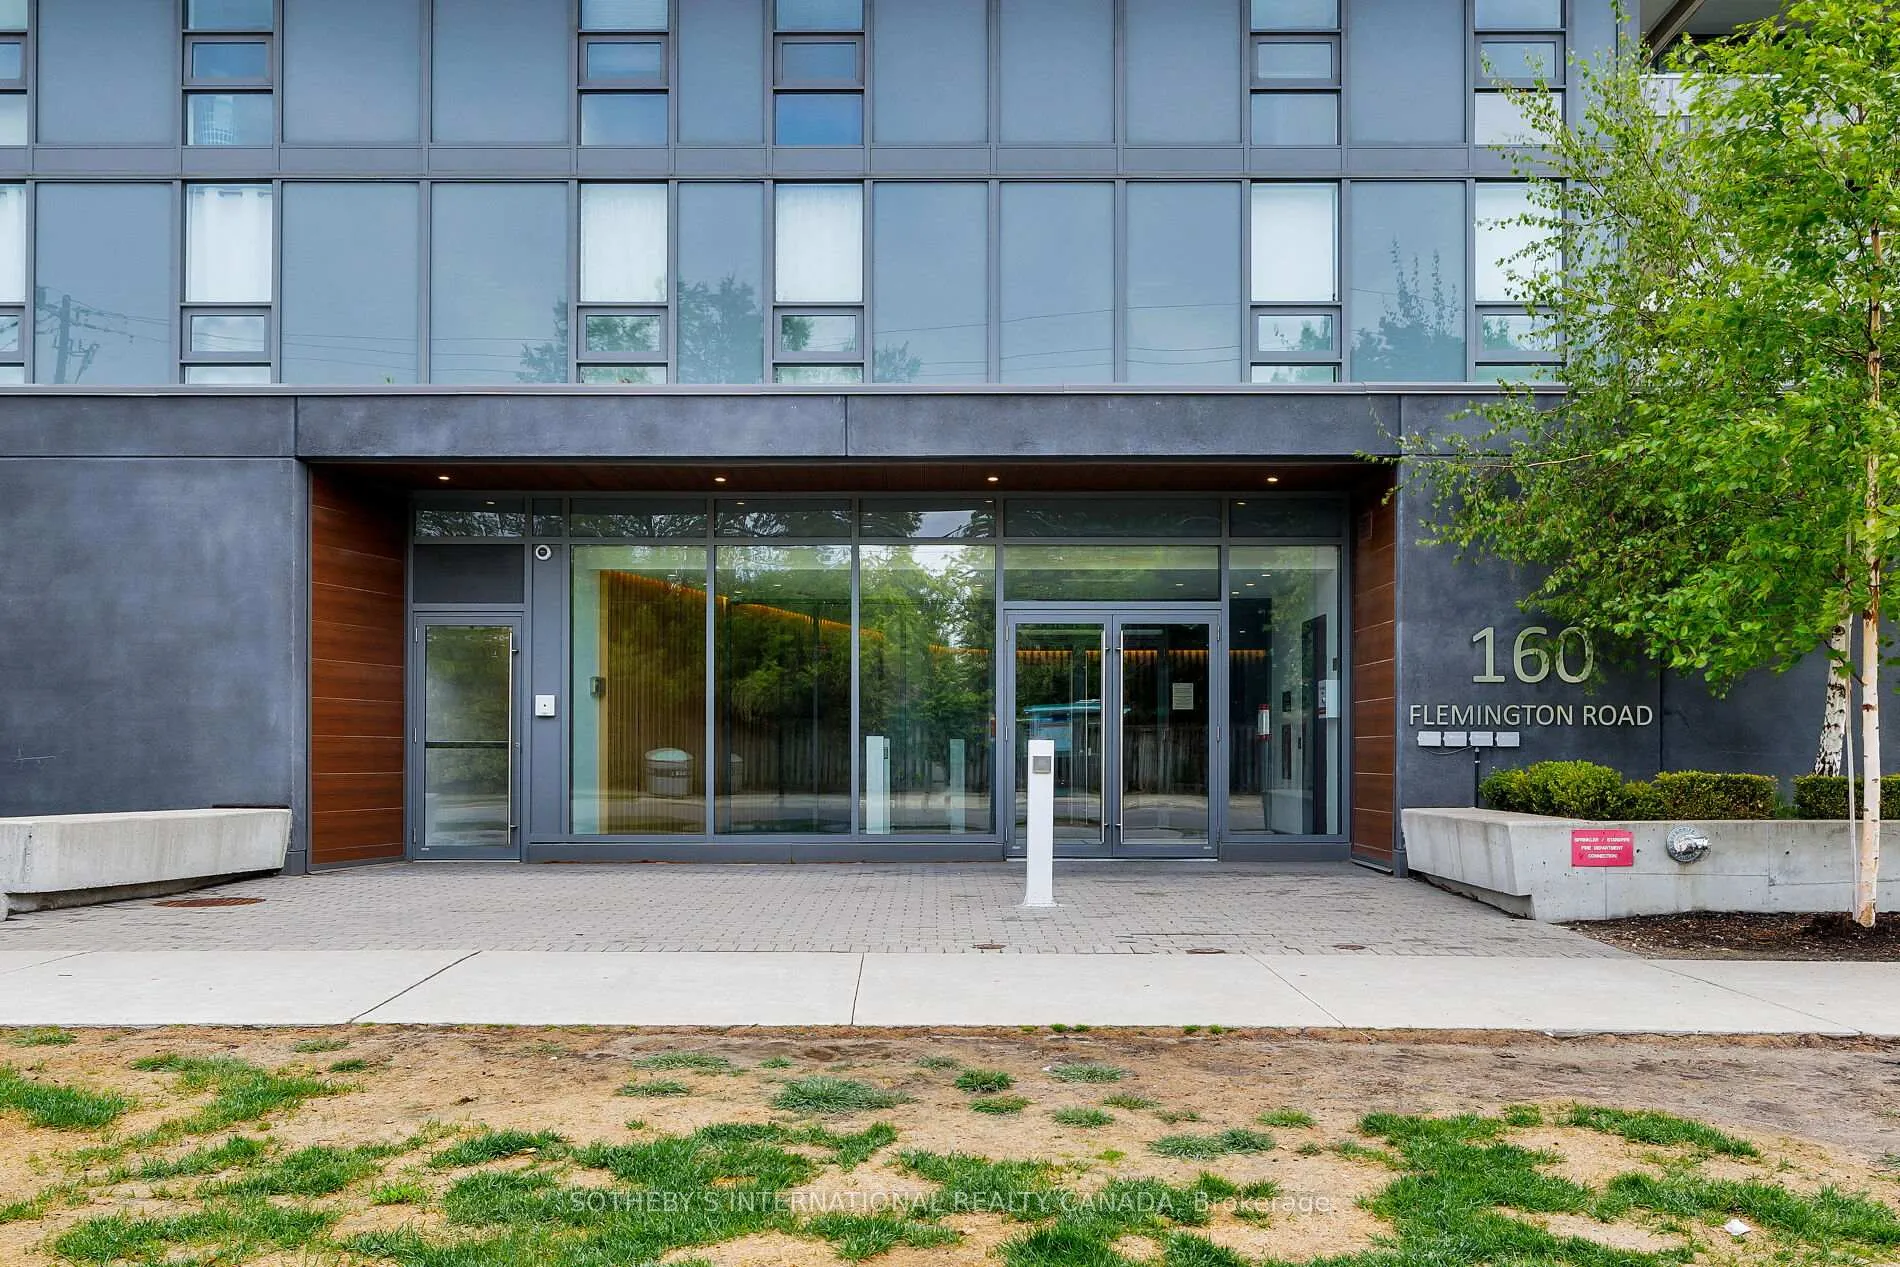
- Concierge
- Party room/meeting room
The homeCondo Apartment, Apartment, Age 6–10 years
- Type: Condo Apartment
- Style: Apartment
- Age: 6–10 years
- Living space: 600–699 sq ft
- Basement: None
- Exposure: East
- View: City
InsideIn-suite laundry, Other, Rooms above ground 5
- Laundry: In-suite laundry
- Features: Other
- Rooms above ground: 5
- Bedrooms: 2
- Bathrooms: 2
- Kitchens: 1
OutsideConcrete, Open
- Exterior: Concrete
- Balcony: Open
Parking and locker1 Parking, Underground, Parking type Owned
- Spaces: 1 Parking
- Garage: Underground
- Parking type: Owned
- Driveway: Underground
- Locker: None
BuildingThe yorkdale condos, Storeys 15, Units 622
- Name: The yorkdale condos
- Storeys: 15
- Units: 622
- Registered: 2019
- Condo corporation: 2724
- Amenities: Bike storage, community bbq, gym, concierge, party room/meeting room, visitor parking
- Pets: Allowed
Heating, water and powerForced air, gas, Central air
- Heating: Forced air, gas
- Cooling: Central air
Rent and termsRent $2,700 a month, Entire property, Unfurnished
- Rent: $2,700 a month
- Space for rent: Entire property
- Furnished: Unfurnished
- Lease: 12 months
- Paid: Monthly
- Rent includes: Building insurance, common elements, heat, parking, water, central air conditioning
- Deposit: Required
- Credit check: Required
- Employment letter: Required
- Rental application: Required
- References: Required
IncludedAll currently existing appliances and parking.
- Included: All currently existing appliances and parking.
Listing detailsW12155041, Rented, May 16, 2025
- MLS® number: W12155041
- Status: Rented
- Listed on: May 16, 2025
- Days on market: 36
- Updated: Jun 21, 2025
- Possession: Immediate
- Occupied by: Vacant
- Listing brokerage: SOTHEBY'S INTERNATIONAL REALTY CANADA
About this home
Unit 921, 160 Flemington Road, North York (Yorkdale-Glen Park), ON M6A 0A9
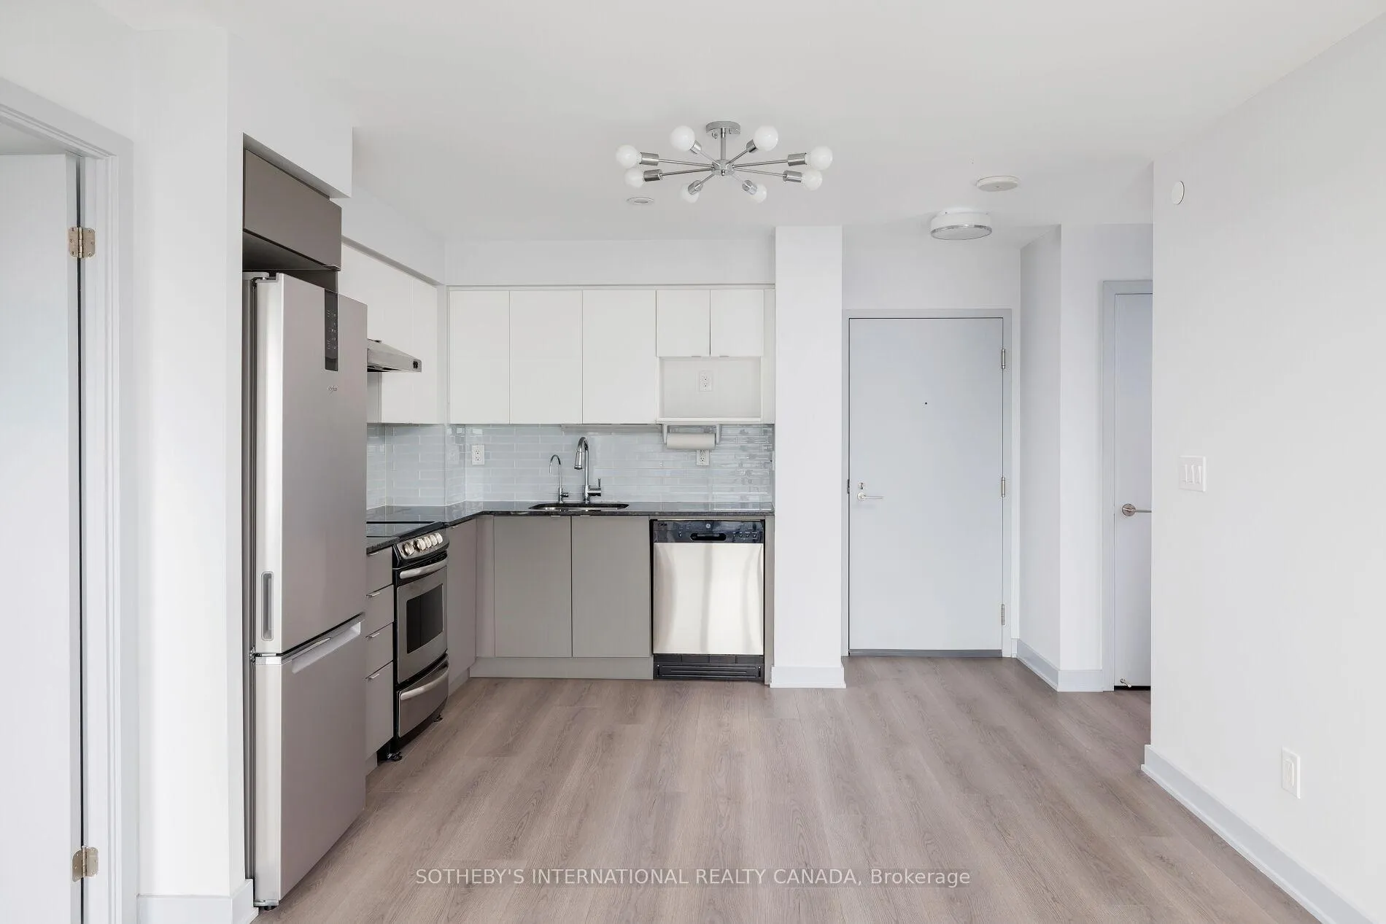
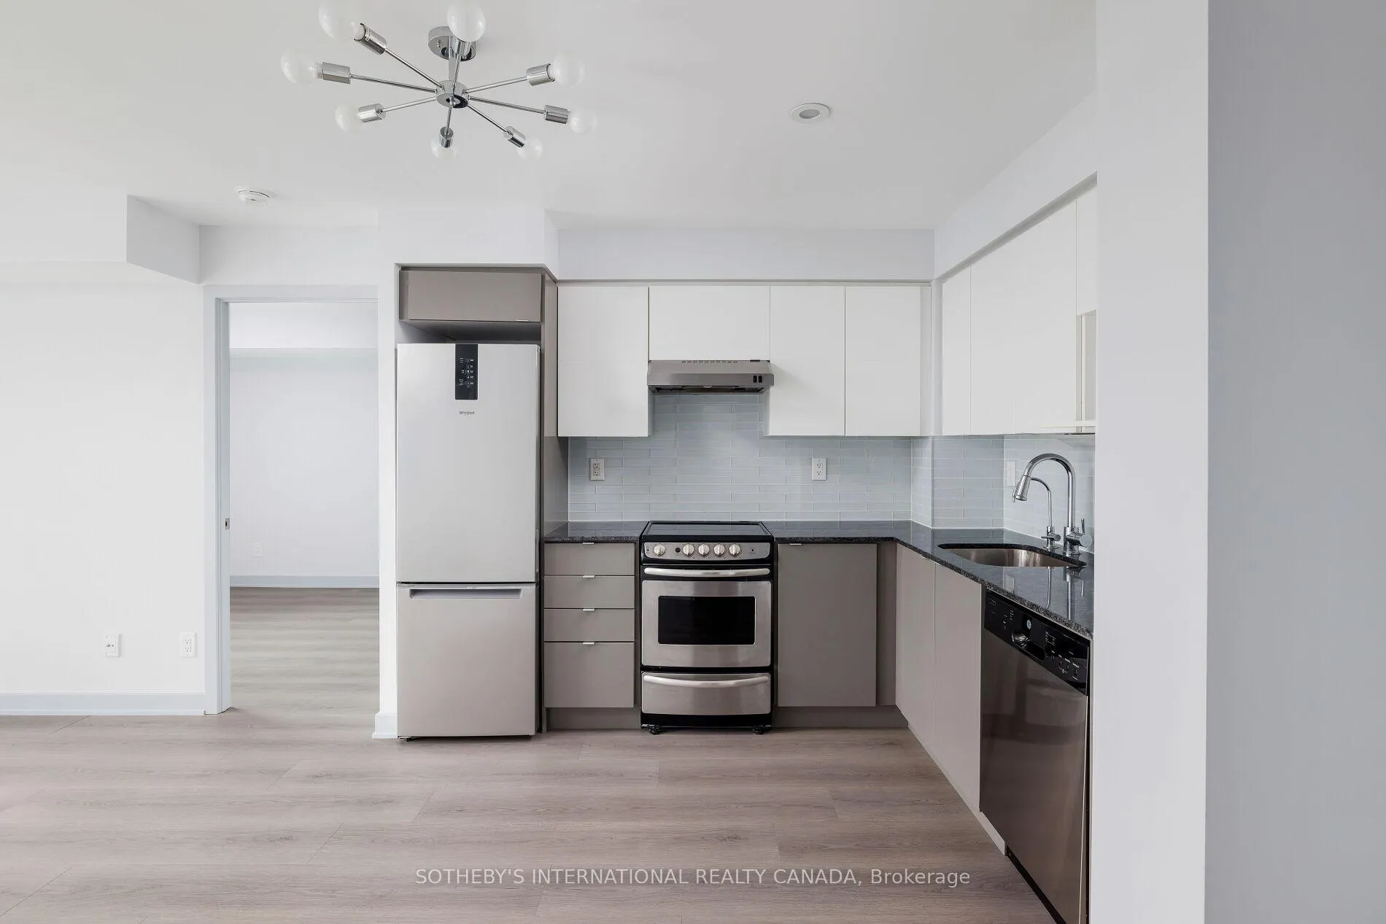
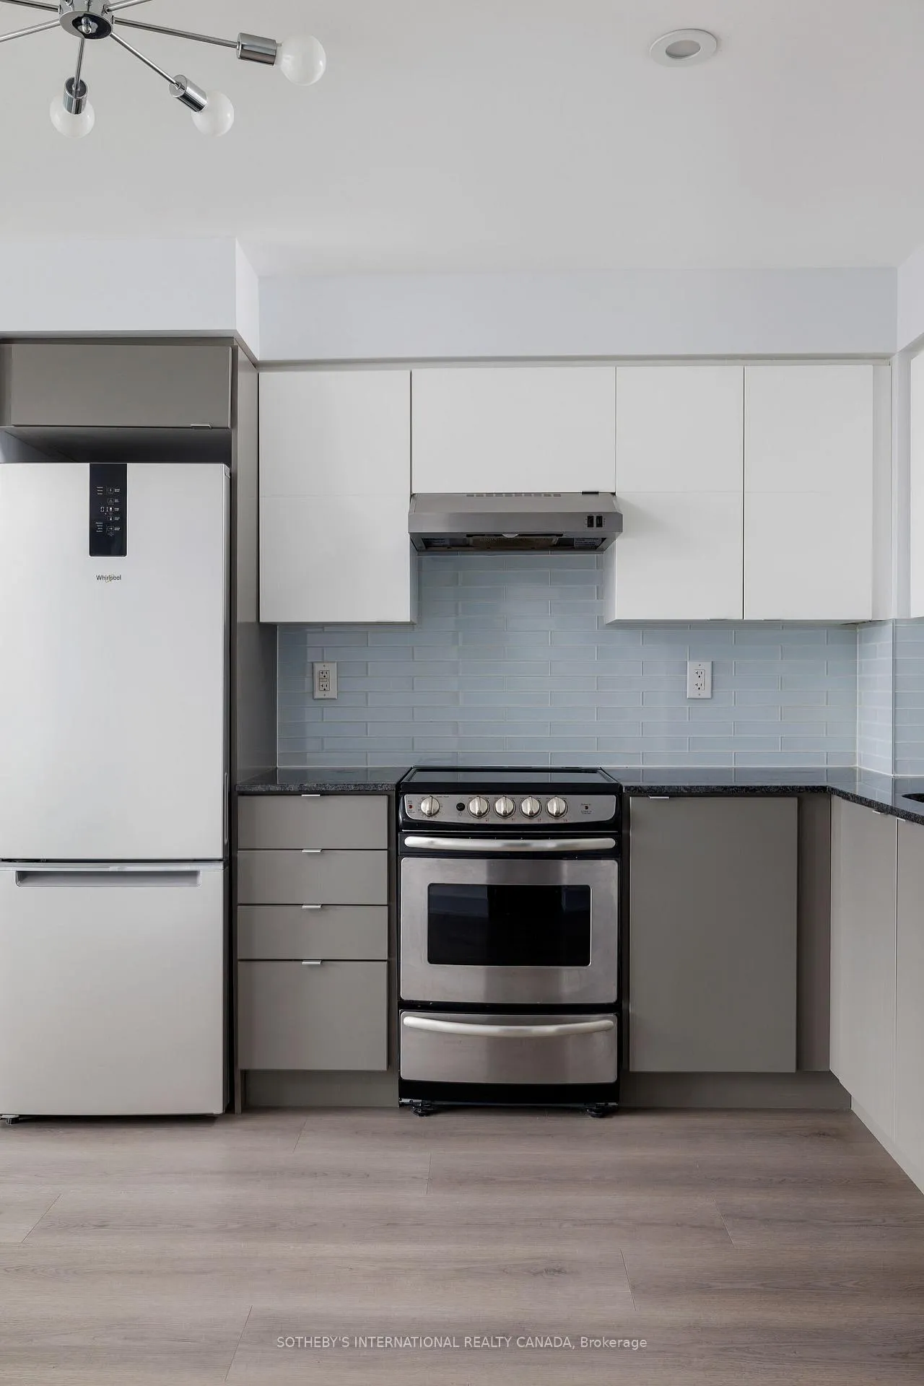
Urban ease meets thoughtful design in this suite just steps from Yorkdale. Situated above the city in a contemporary mid-rise, this 2 bedroom, 2 full bathroom condo offers a refined layout across approximately 630 sq ft, with a light-filled open plan that makes smart use of every inch. Clean-lined and quietly modern, the suite features full-height windows, wide-plank flooring, and an efficient split-bedroom configuration ideal for privacy and flow. The kitchen anchors the main space with quartz counters, integrated stainless steel appliances, and ample storage, while the adjacent living area opens onto a private balcony with unobstructed east-facing views. The primary bedroom includes a double closet and a 4-piece ensuite, while the second bedroom is equally inviting perfect as a guest room, home office, or flexible space. A second full bath and in-suite laundry complete the offering. Positioned directly across from Yorkdale Shopping Centre and the TTC subway, and with quick access to Highway 401, the location offers unmatched connectivity whether for commuting downtown or exploring one of Toronto's most dynamic retail corridors. Building amenities include a concierge, gym, party room, guest suites and expansive outdoor terraces. Modern, efficient, and move-in ready this is effortless urban living.
Ask about this home
A HOMEH agent will answer your questions about this home.
Know more about The Yorkdale Condos
Condo building · 1 Leila Lane
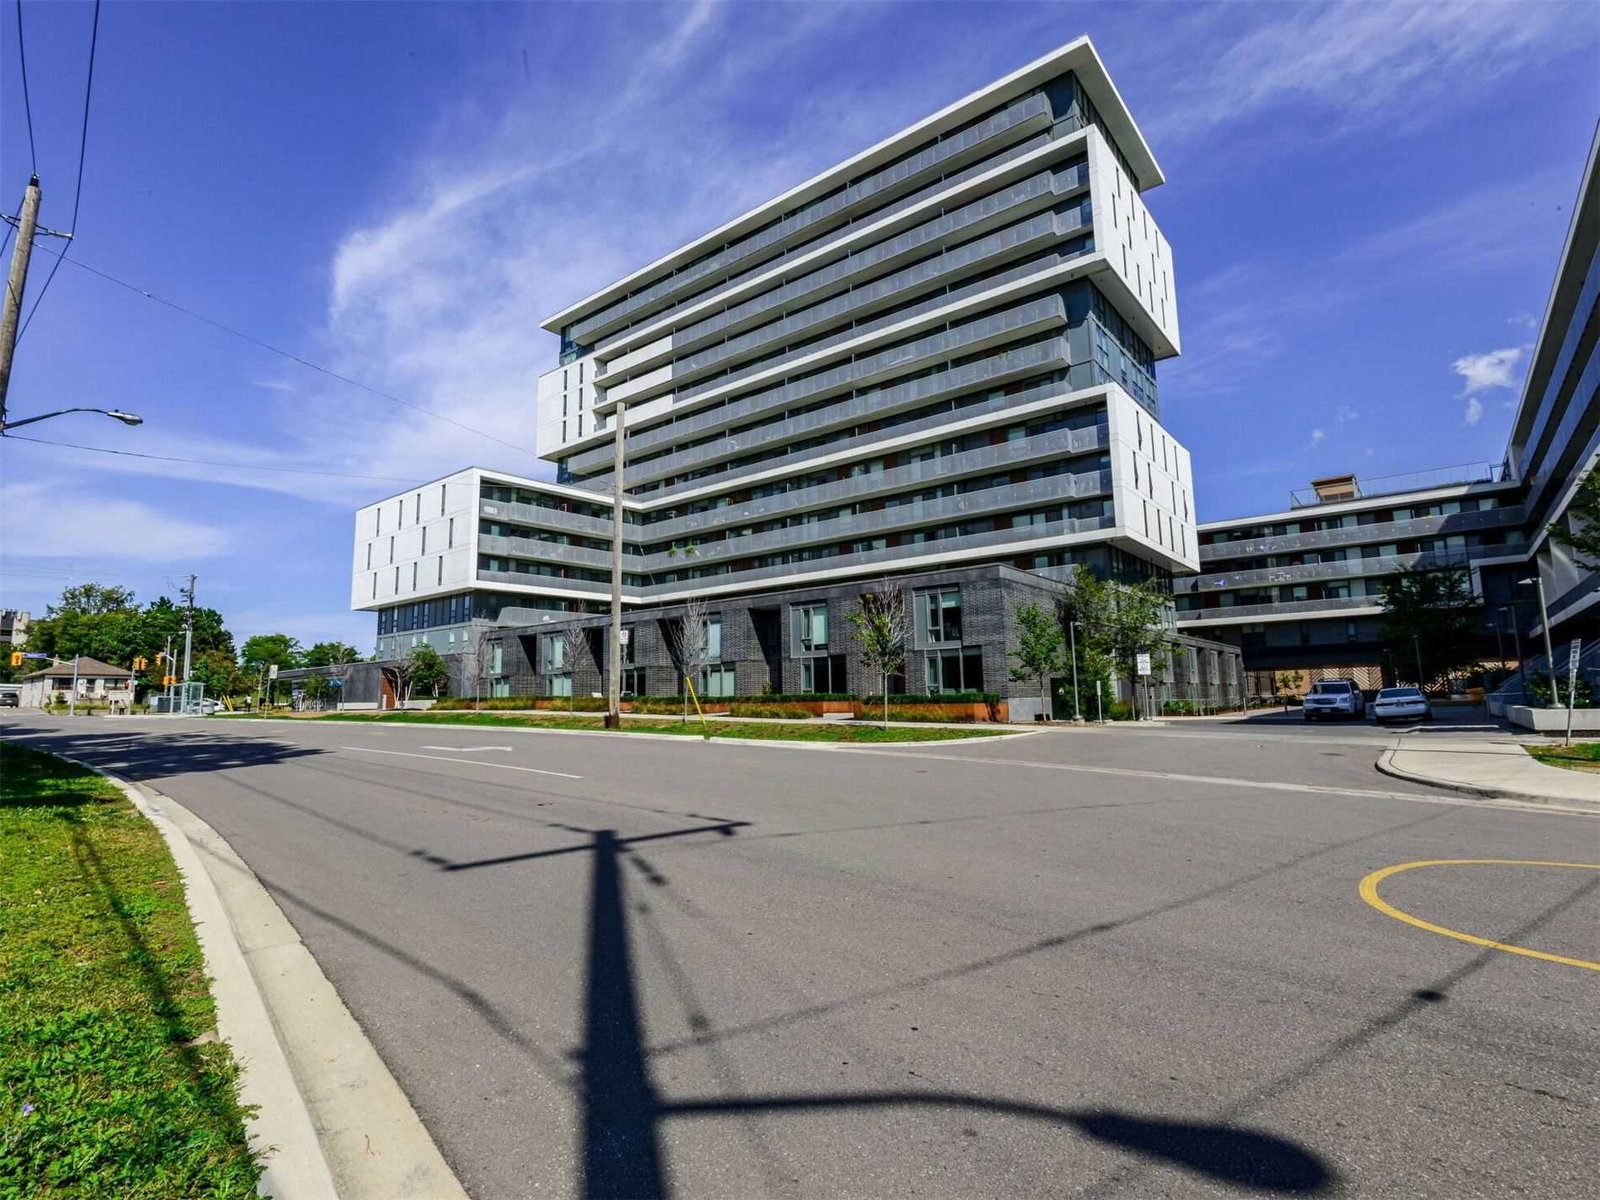
The Yorkdale Condos is a 15-storey condo with 622 suites, built in 2019 by Context Development. No units are on the market here right now.
- 15storeys
- 622suites
- $856/sq ft
- 2019built
No similar units for rent in The Yorkdale Condos right now.
Around this home
Daily convenience, out of 100, from the distances below
Schools nearby
School rating, out of 10.
Helpful calculators
Your HOMEH agent

"I would see it this week."