

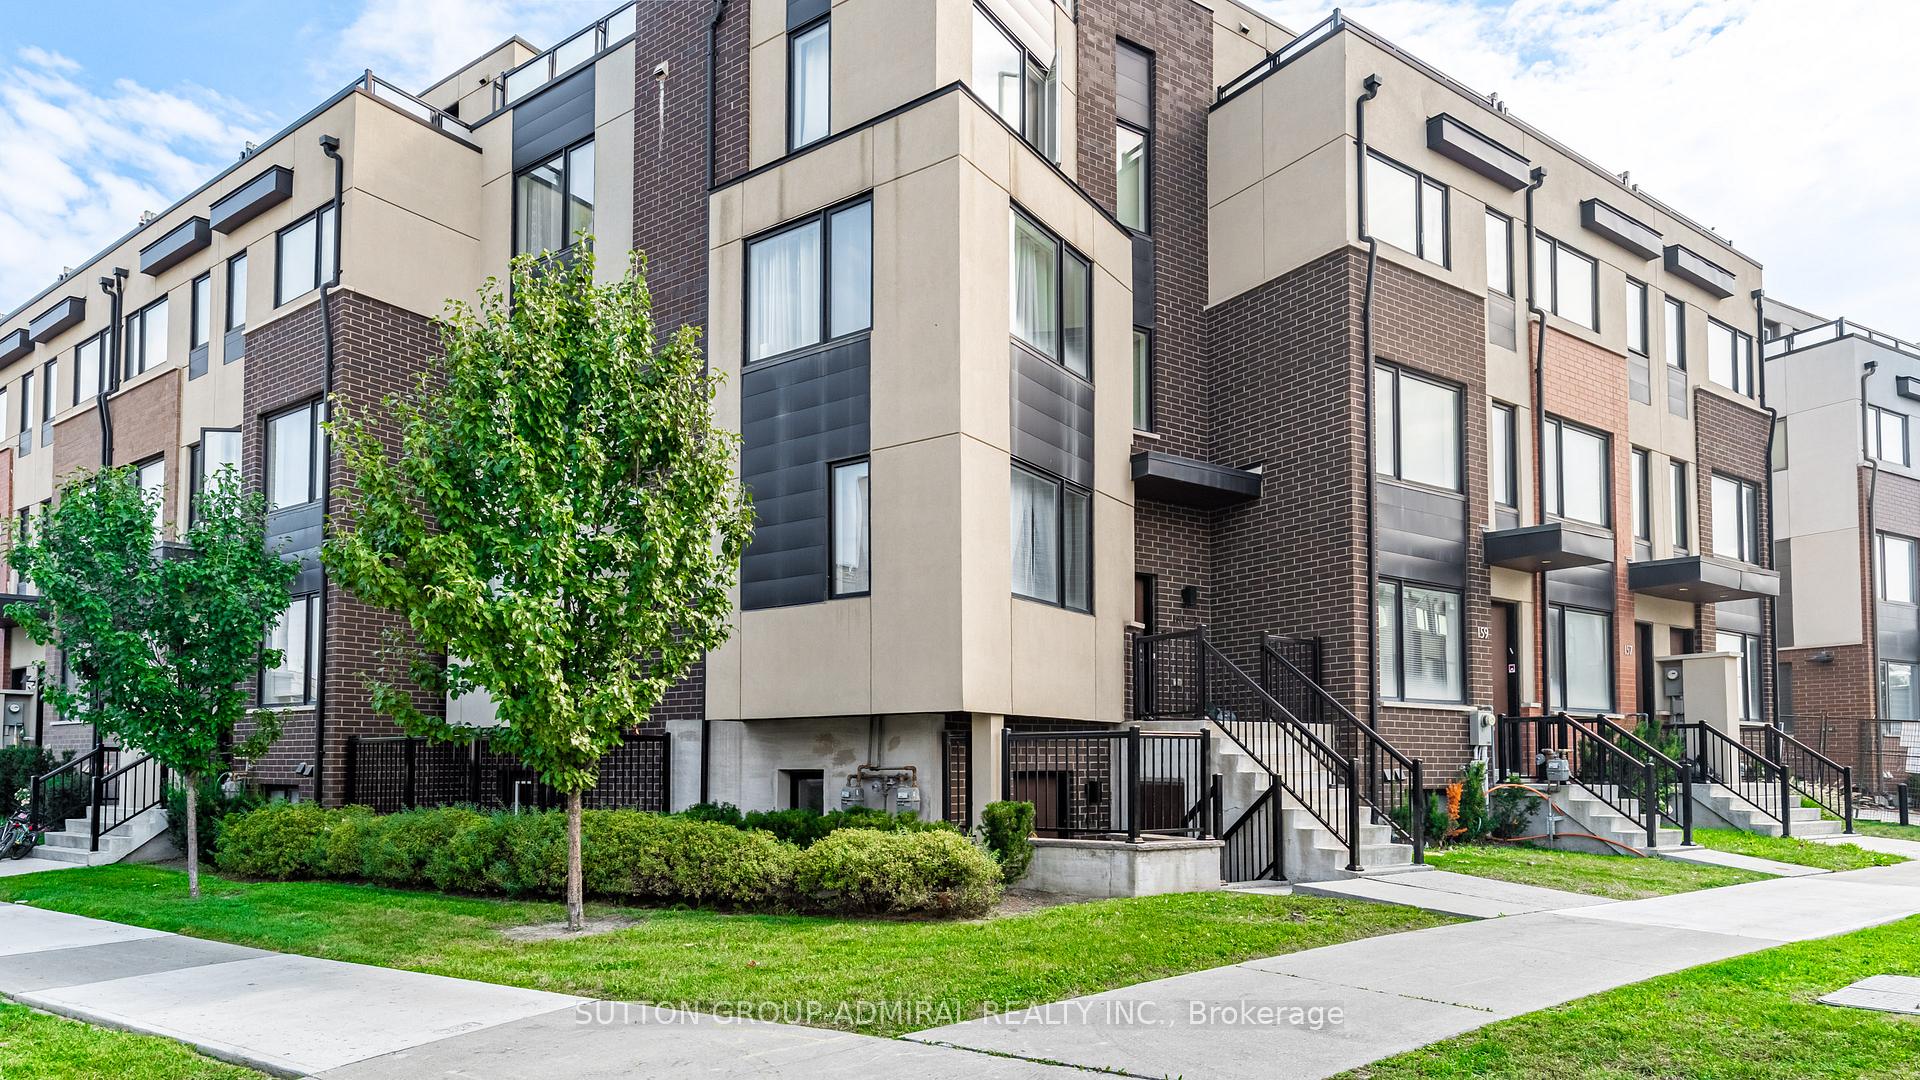
Unit 1, 161 Frederick Tisdale Drive
Unit 1, 161 Frederick Tisdale Drive
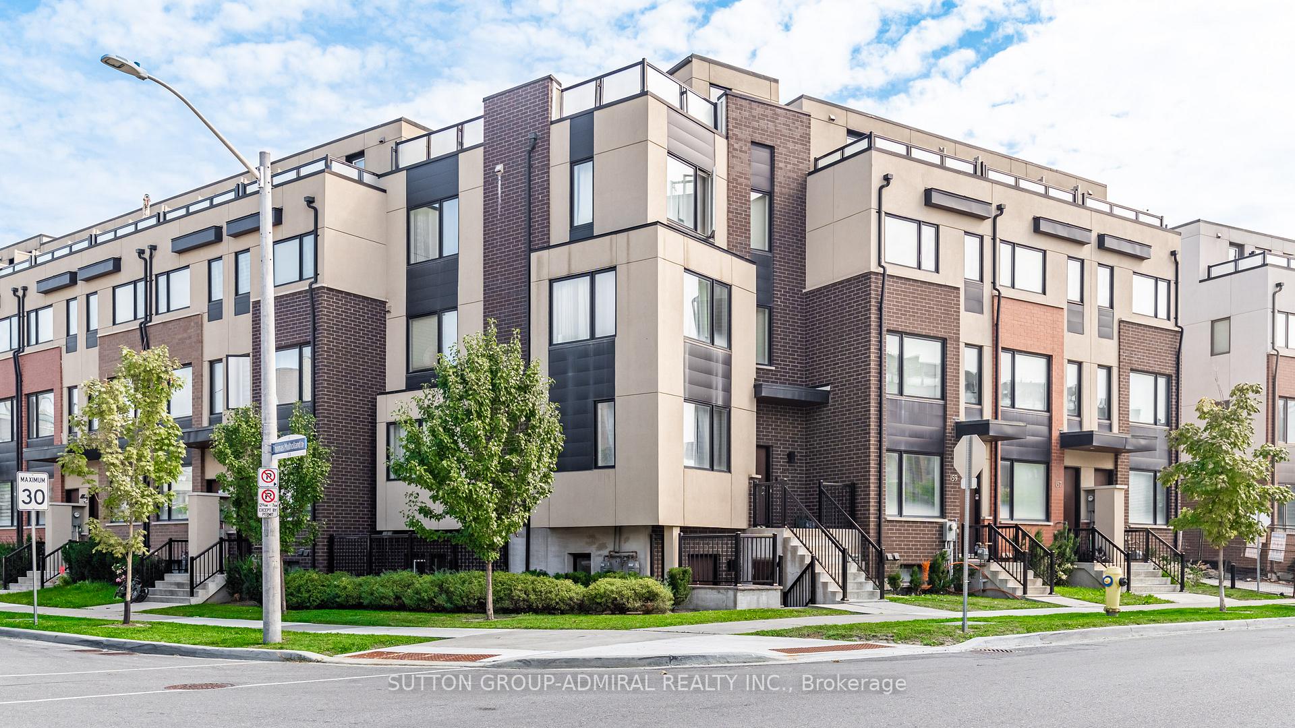
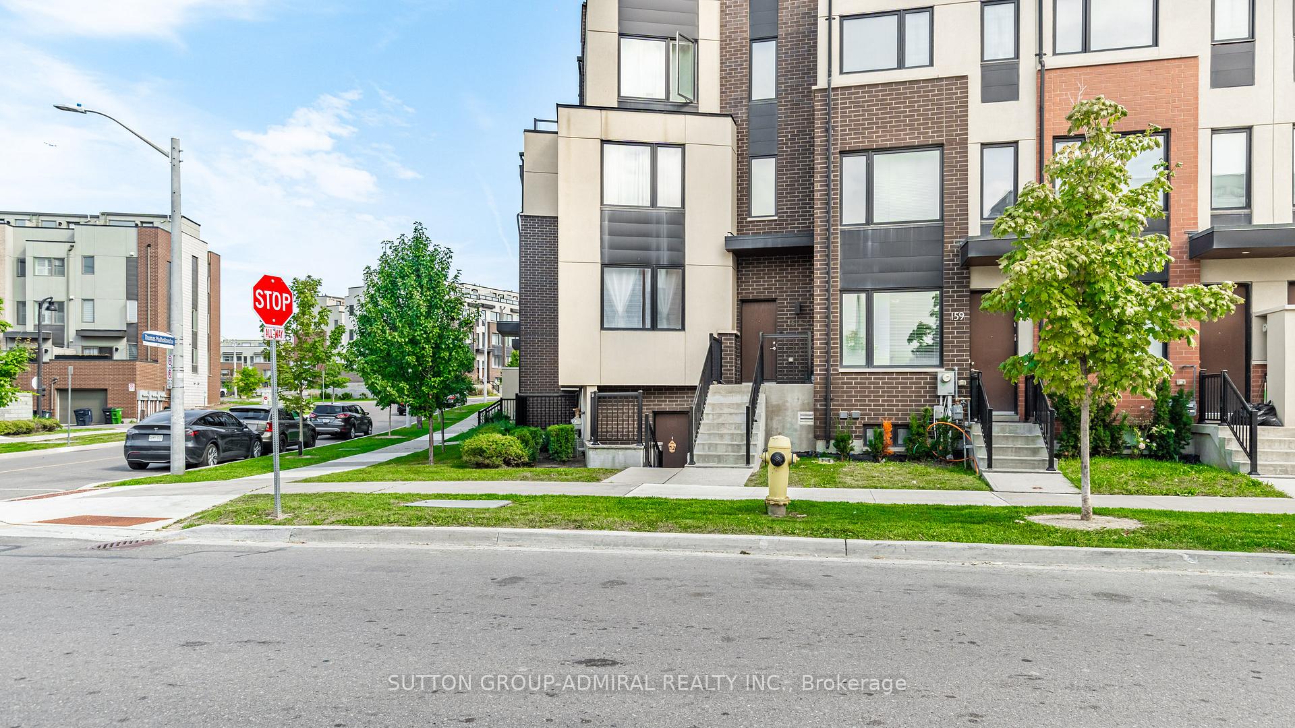
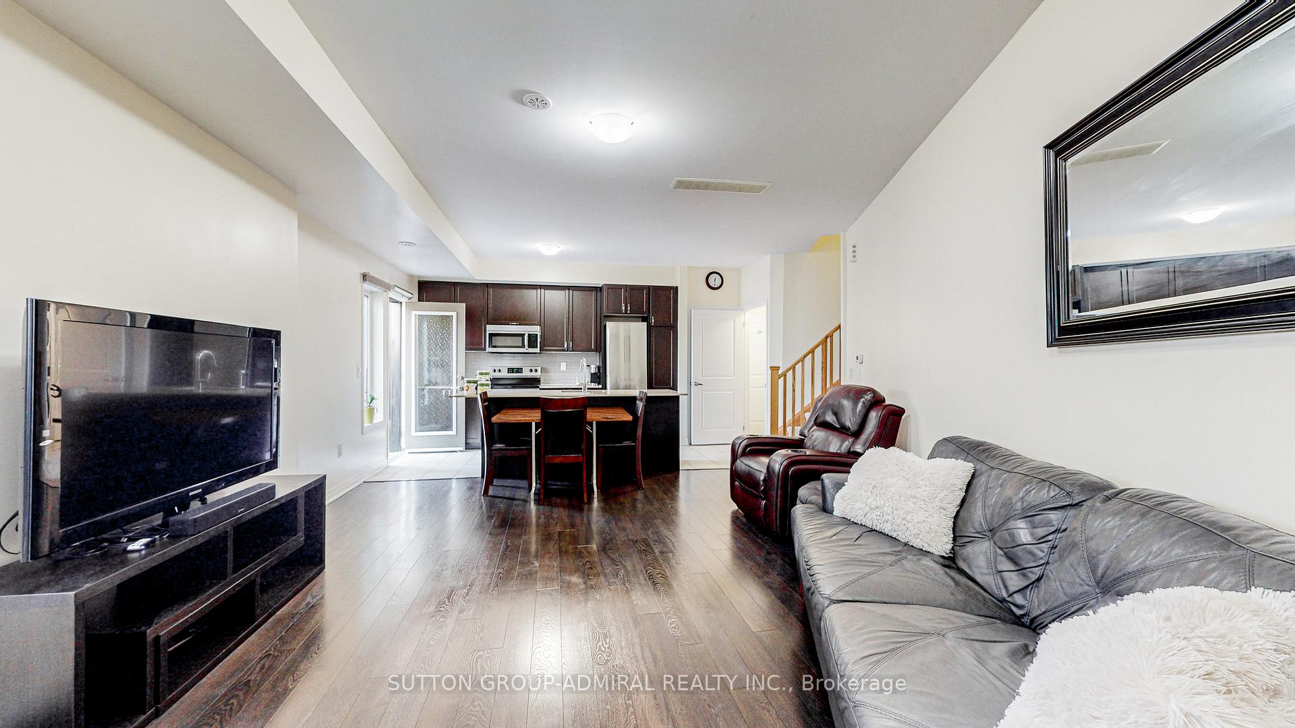
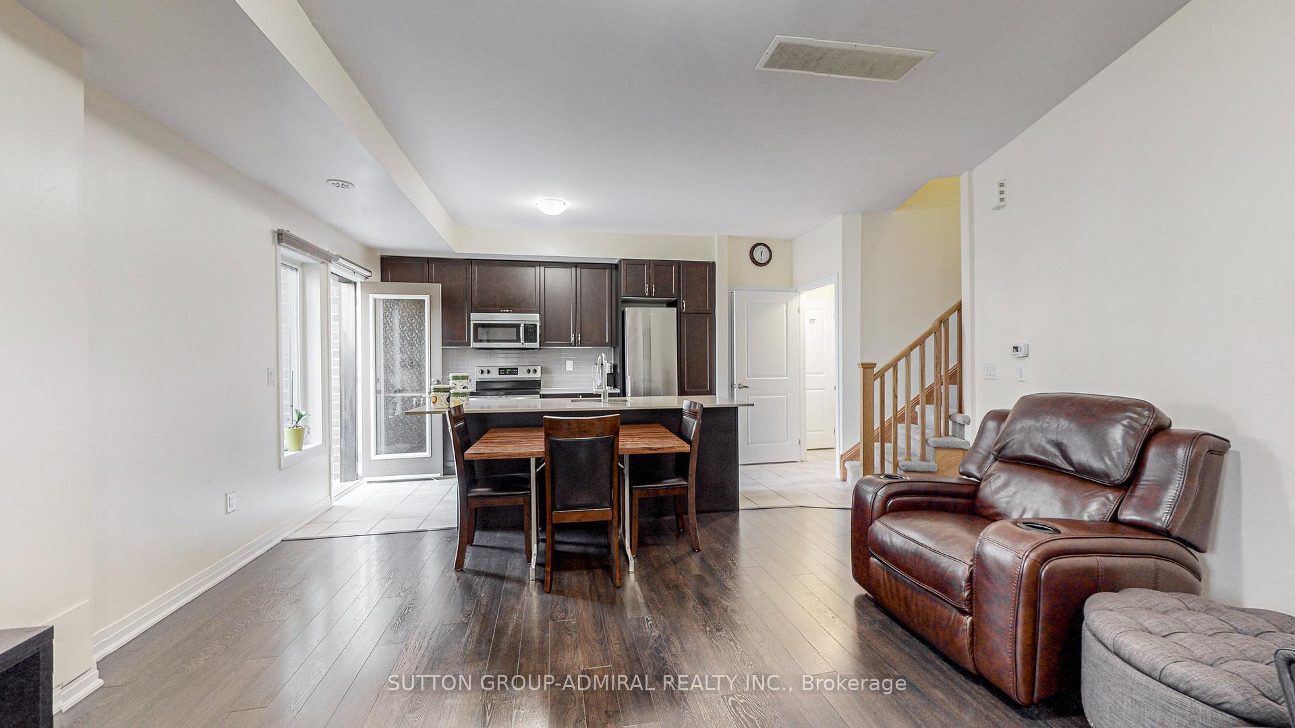 See all 28 photos
Property history
- $769,000TerminatedList: 2025-04-10|End: 2025-07-24|105 daysW12076438
- $769,999TerminatedList: 2025-01-13|End: 2025-04-10|87 daysW11920335
- $769,999TerminatedList: 2024-11-11|End: 2025-01-13|63 daysW10420822
Facts and features
- BasementNone
- Age of home6–10 years
- ExposureNorth west
- LaundryIn-suite
- Central air
The homeCondo Townhouse, Stacked townhouse, Age 6–10 years
- Type: Condo Townhouse
- Style: Stacked townhouse
- Age: 6–10 years
- Living space: 1,000–1,199 sq ft
- Basement: None
- Exposure: North West
- View: Park/greenbelt
InsideBroadloom, In-suite laundry, main level, Water heater
- Flooring: Broadloom
- Laundry: In-suite laundry, main level
- Features: Water heater
- Security: Other
- Rooms above ground: 5
- Bedrooms: 2
- Bathrooms: 2
- Kitchens: 1
OutsideBrick, Terrace
- Exterior: Brick
- Balcony: Terrace
Parking and locker1 Parking, Underground, Parking type Owned
- Spaces: 1 Parking
- Garage: Underground
- Parking type: Owned
- Driveway: Underground
- Spot: #3
- Locker: None
Building161 Frederick Tisdale Drive, Storeys 2, Condo corporation 2655
- Name: 161 Frederick Tisdale Drive
- Storeys: 2
- Condo corporation: 2655
- Amenities: Visitor parking, bbqs allowed
- Pets: Allowed
Heating, water and powerForced air, gas, Central air
- Heating: Forced air, gas
- Cooling: Central air
Costs and taxesTaxes $2,375 a year, Condo fee $331 a month, Common elements included, building insurance included, parking included
- Taxes, 2024: $2,375 a year
- Condo fee: $331 a month
- Fee includes: Common elements included, building insurance included, parking included
- HST: HST included in the price
- Rental items: Hot water tank
Included in the saleStainless steel fridge, stainless steel flat-top stove, stainless steel built-in dishwasher, stainless steel built-in microwave, stacked clothes washer & dryer, all light fixtures and window blinds/coverings., Not included None
- Included: Stainless steel fridge, stainless steel flat-top stove, stainless steel built-in dishwasher, stainless steel built-in microwave, stacked clothes washer & dryer, all light fixtures and window blinds/coverings.
- Not included: None
NearbyLake/pond, park, library, public transit, place of worship, school
- Close to: Lake/pond, park, library, public transit, place of worship, school
Listing detailsW12076438, Terminated, Apr 10, 2025
- MLS® number: W12076438
- Status: Terminated
- Listed on: Apr 10, 2025
- Days on market: 105
- Updated: Jul 24, 2025
- Possession: 2025-05-30 / Flexible
- Occupied by: Owner
- Listing brokerage: SUTTON GROUP-ADMIRAL REALTY INC.
About this home
Unit 1, 161 Frederick Tisdale Drive, North York (Downsview-Roding-CFB), ON M3K 0B5
Welcome to Your Dream Home in the Heart of Downsview Park! This stunning, modern corner-stacked condo townhome offers the perfect blend of style, comfort, and convenience. Featuring 2 spacious bedrooms and 2 washrooms - this thoughtfully designed condo boasts a bright and airy open-concept living area with soaring high ceilings and oversized windows that flood your space with natural light. The modern kitchen is a chefs delight, complete with a center island, ideal for meal prepping, casual breakfasts, or hosting cozy family dinners. Every little detail has been crafted for ease of living and entertaining. Nestled in a serene, pet-friendly community, this home sits just steps away from a dynamic park and playground designed for both kids and adults. It's, a tranquil natural escape in the city where you can enjoy scenic bike rides, invigorating morning jogs, peaceful afternoon strolls, or unwind with breathtaking sunsets. Located minutes away from Humber River Hospital, York University, Catholic and public schools, and Yorkdale Mall - Canadas ultimate destination for luxury brand shopping! Easy access to a wide array of grocery stores, retail shops, and diverse restaurants that cater to every craving, whether youre a passionate foodie or simply looking for a nice spot to relax after work. Commuting is a breeze - with quick access to Hwy 401, and a dedicated TTC bus route that runs right through the complex, making travel around the city seamless. It's also located a few minutes away to a transformative 370-acre master-planned redevelopment - soon to become seven vibrant, interconnected neighbourhoods where parks, schools, shops, and workplaces co-exist harmoniously. The former two-kilometre airport runway will be reinvented as a scenic pedestrian boulevard, an ever-evolving space for community engagement and urban living. This hidden gem wont last long, dont miss your chance to live in one of Toronto's most exciting and evolving communities! Book your showing today!
Ask about this home
A HOMEH agent will answer your questions about this home.
Know more about 161 Frederick Tisdale Drive
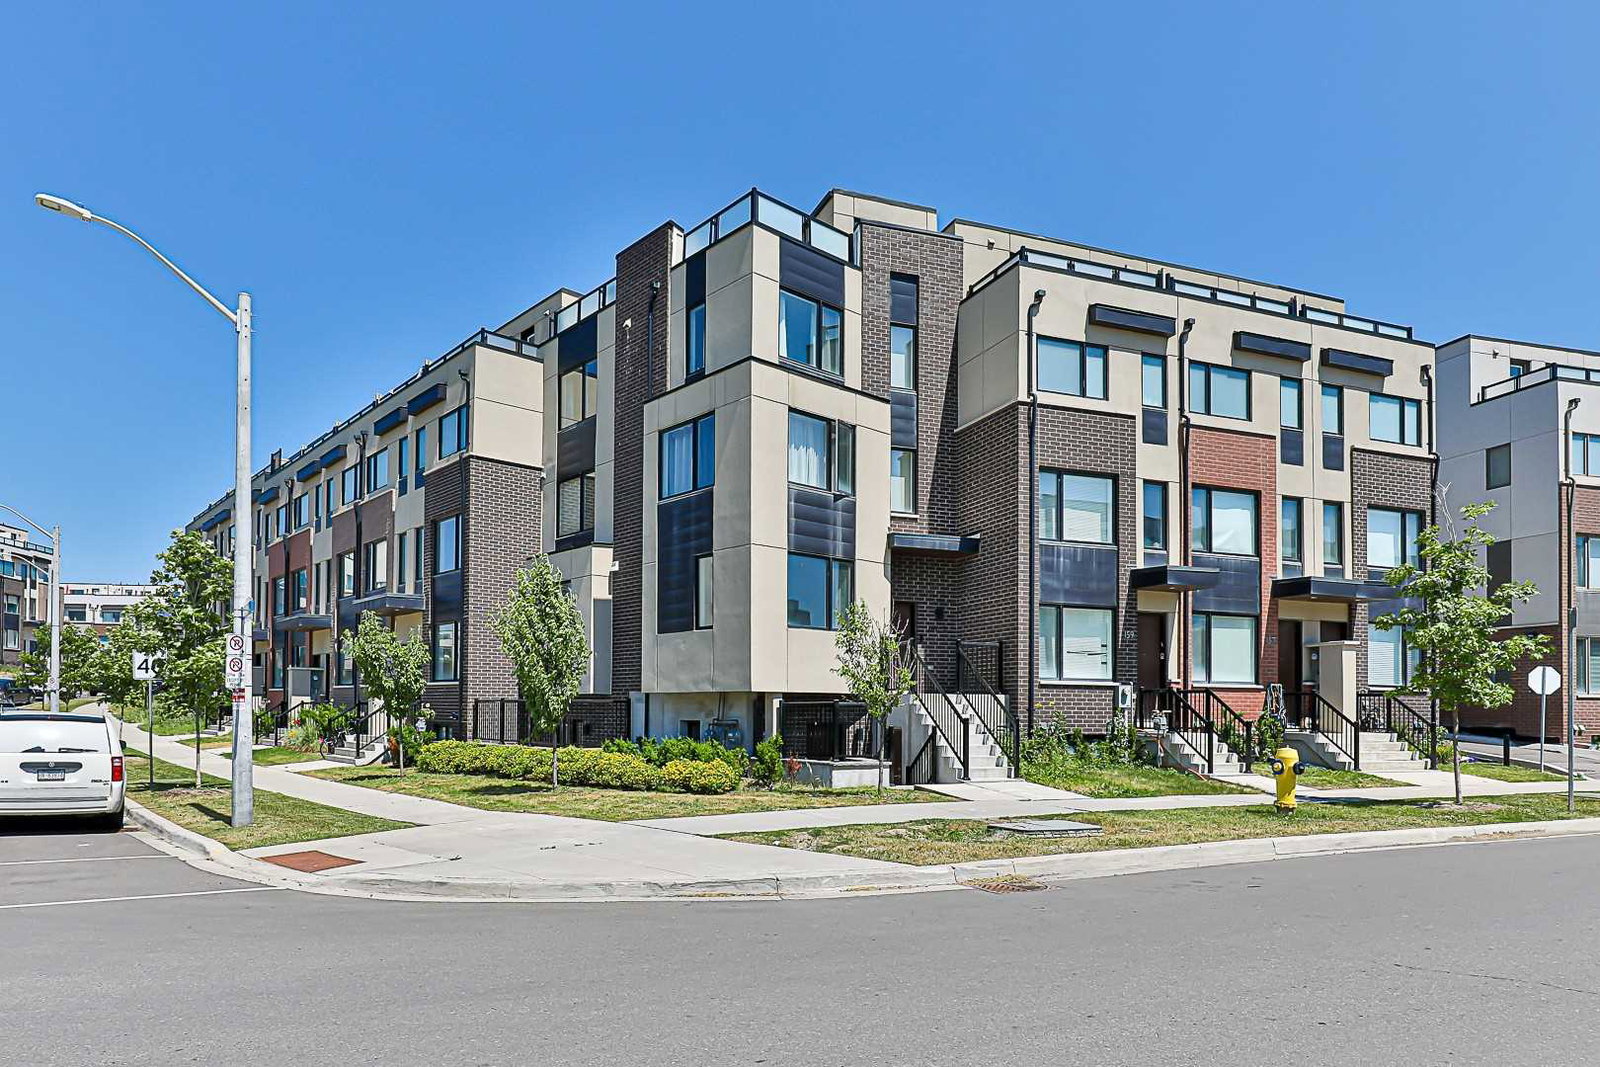
Condo building · 161 Frederick Tisdale Drive
161 Frederick Tisdale Drive is a 2-storey condo. No units are on the market here right now.
- 2storeys
No similar units for sale in 161 Frederick Tisdale Drive right now.
Around this home
Daily convenience, out of 100, from the distances below
Schools nearby
School rating, out of 10.
Helpful calculators
Your HOMEH agent

"I would see it this week."