

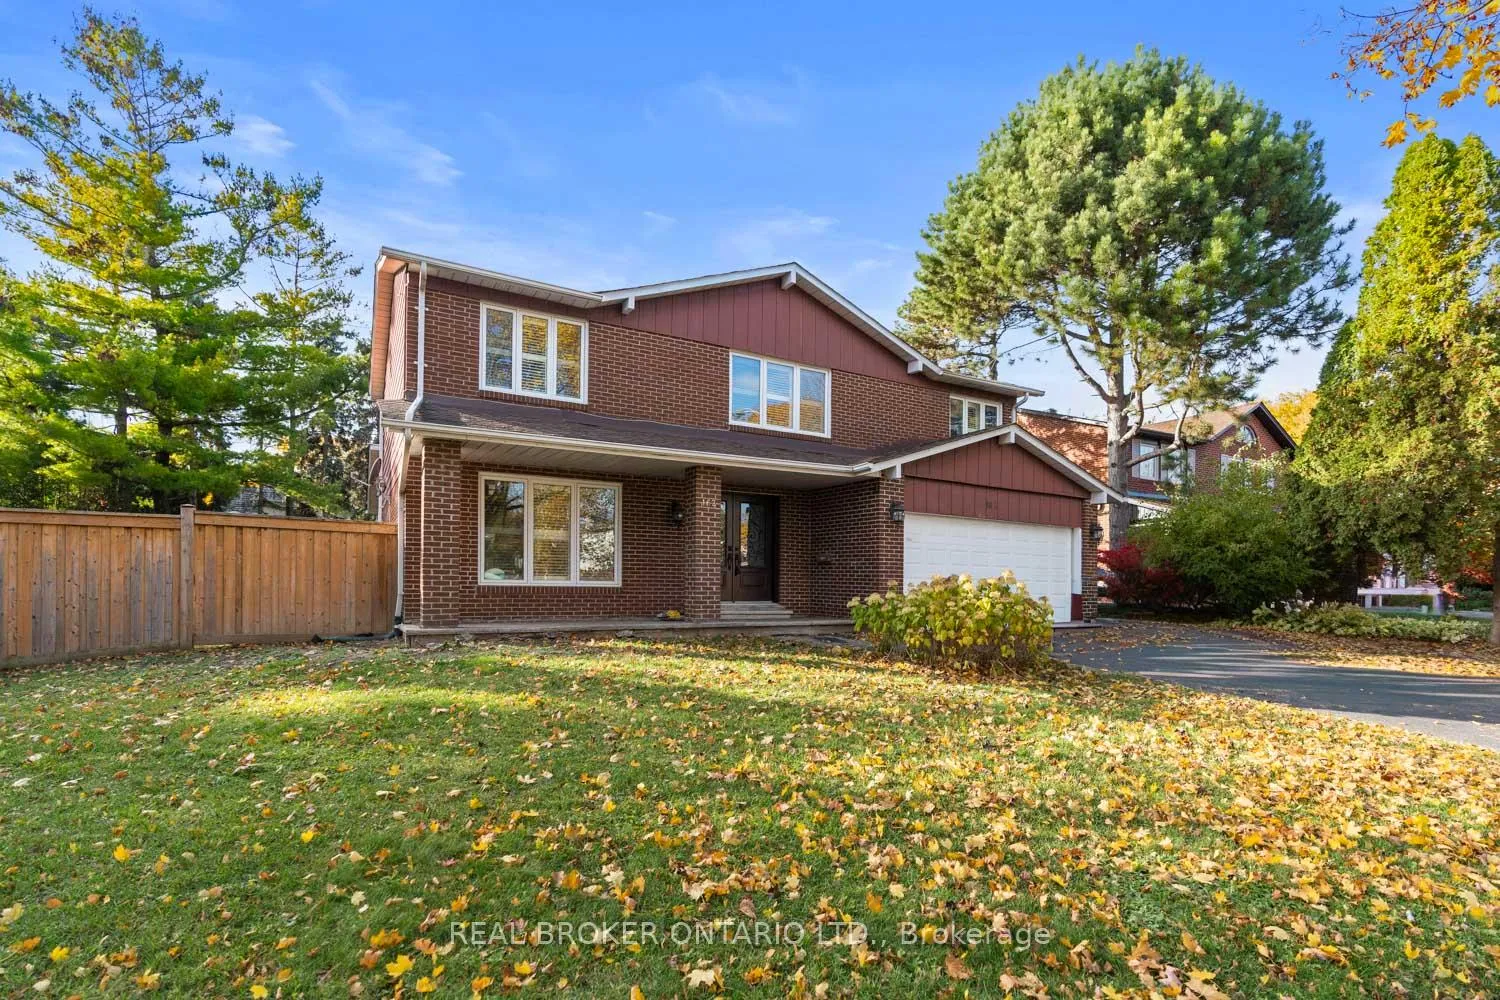
162 Banbury Road
162 Banbury Road
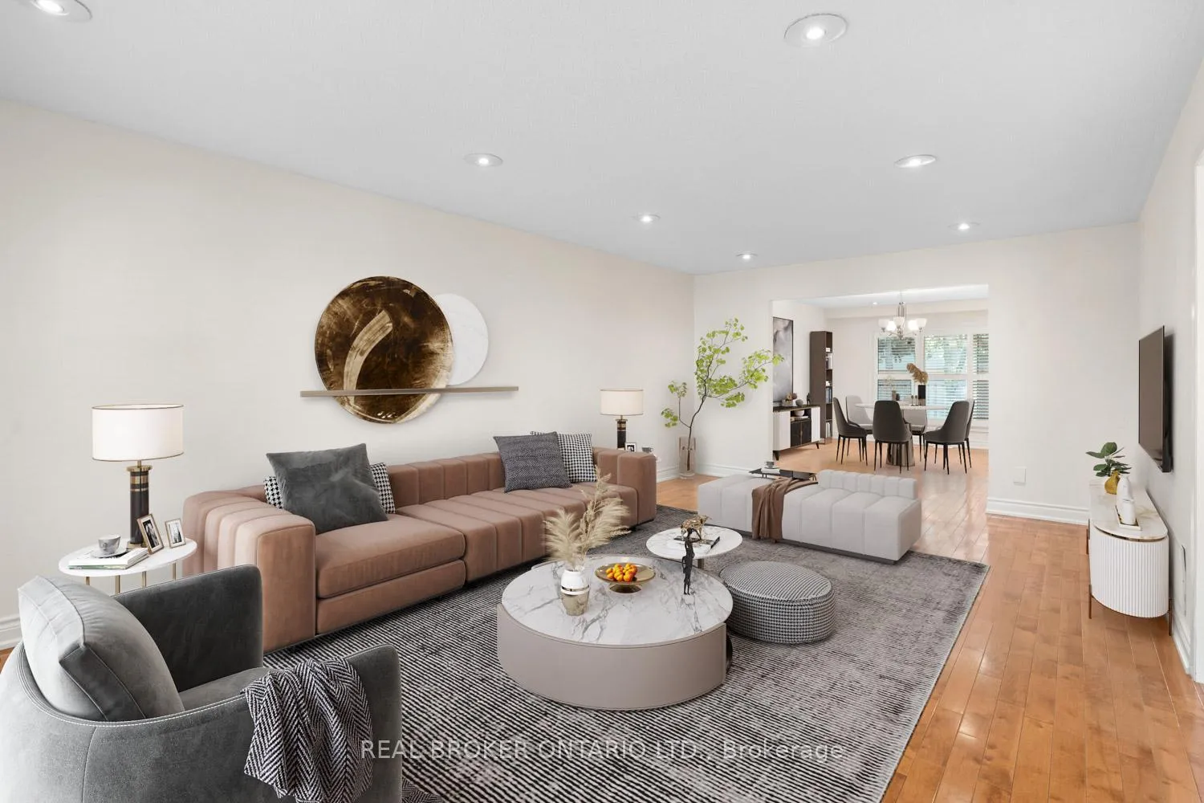
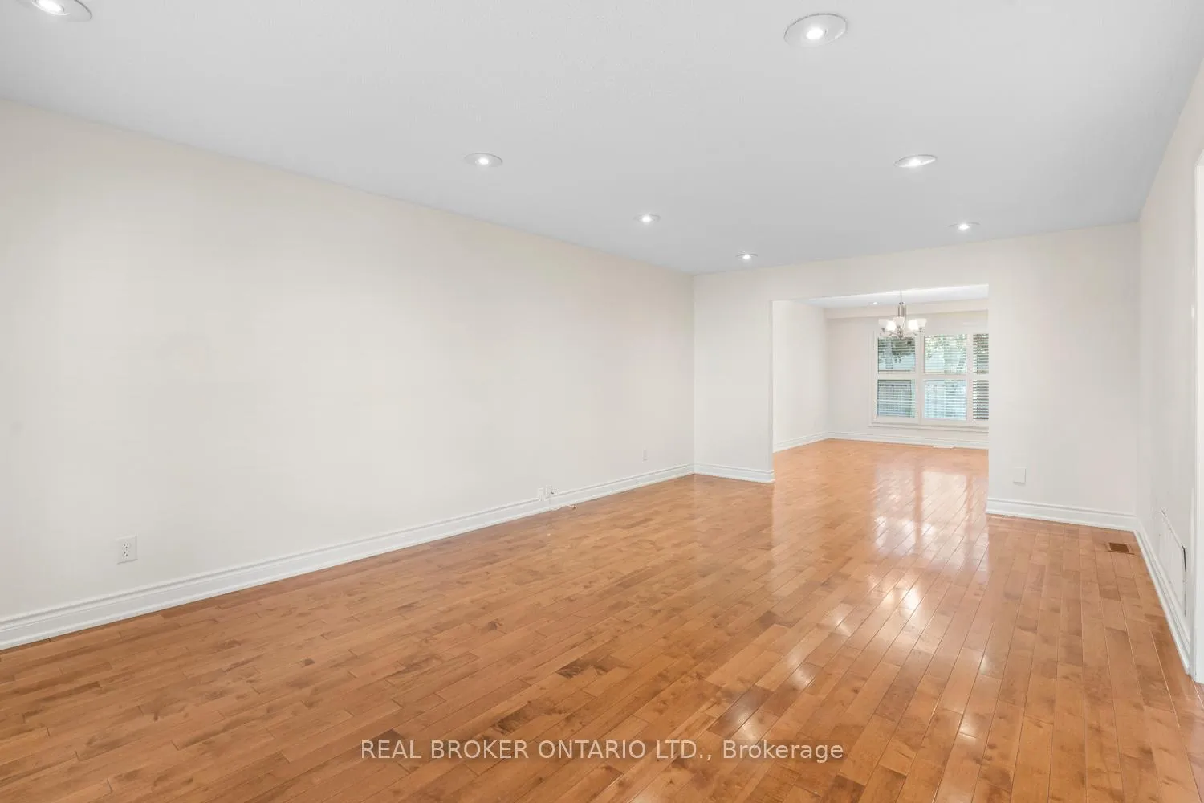
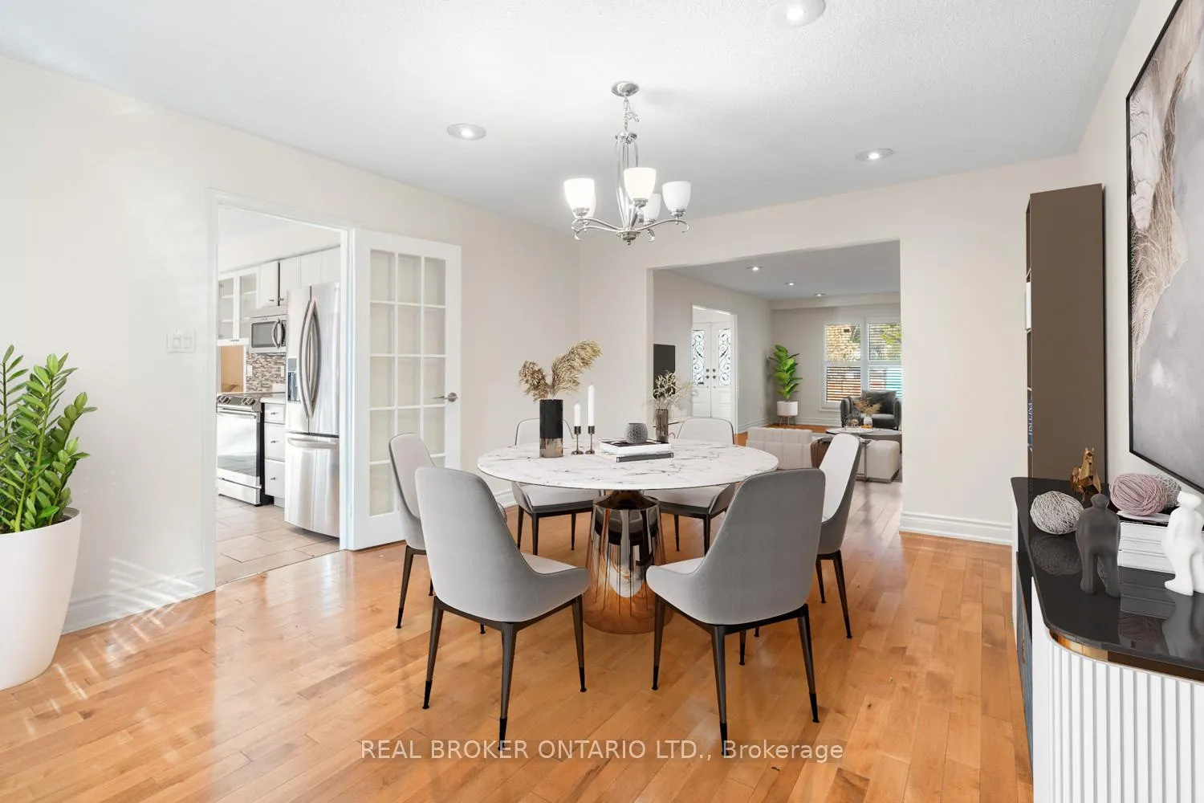
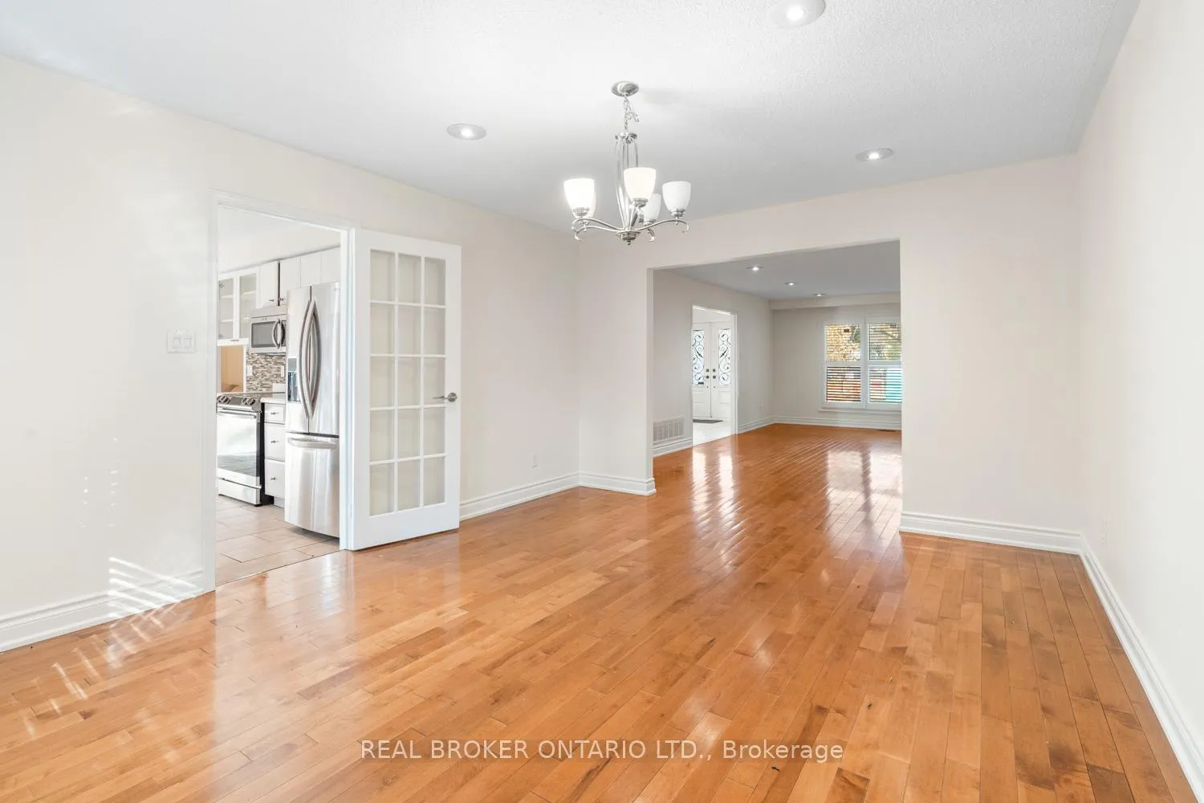 See all 47 photos
Property history
Facts and features
- BasementFinished
- Lot size66 × 111 ft
- Lease term12 months
- FurnishedUnfurnished
- Hardwood floors
- Fireplace
- Central air
The homeDetached, 2-storey, Age 51–99 years
- Type: Detached
- Style: 2-storey
- Age: 51–99 years
- Living space: 2,500–3,000 sq ft
- Basement: Finished
InsideFireplace Yes, wood, Tile, Hardwood, Laundry room, main level
- Fireplace: Yes, wood
- Flooring: Tile, Hardwood
- Laundry: Laundry room, main level
- Features: On demand water heater, carpet free
- Security: Smoke detector, carbon monoxide detectors
- Rooms above ground: 9
- Rooms in the basement: 3
- Bedrooms: 4 + 2 in the basement
- Bathrooms: 4
- Kitchens: 1
- Family room: Yes
Outside and lotBrick veneer, aluminum siding, Asphalt shingle, Concrete block, concrete
- Exterior: Brick veneer, aluminum siding
- Roof: Asphalt shingle
- Foundation: Concrete block, concrete
- Size: 66.08 × 110.5 ft
Parking2 Garage, Attached, Private
- Spaces: 2 Garage
- Garage: Attached
- Driveway: Private
Heating, water and powerForced air, gas, Central air, Municipal water
- Heating: Forced air, gas
- Cooling: Central air
- Water: Municipal water
- Sewer: Municipal sewer
Rent and termsRent $5,800 a month, Entire property, Unfurnished
- Rent: $5,800 a month
- Space for rent: Entire property
- Furnished: Unfurnished
- Lease: 12 months
- Paid: Monthly
- Rent includes: Parking
- Deposit: Required
- Credit check: Required
- Employment letter: Required
- Rental application: Required
- References: Required
- Rental items: Tankless water heater
IncludedAvailable for use with the rental fee are: refrigerator, stove, dishwasher, washer & dryer. all existing electrical light fixtures, window coverings, bathroom mirrors, and wall-mounted shelving. shelving in the attached garage. furnace & central air conditioner., Not included Not included in the monthly rental rate are heat, hydro, city of toronto water & waste fees, tankless water heater rental fee. the wood-burning fireplace in the family room is for decorative purposes only.
- Included: Available for use with the rental fee are: refrigerator, stove, dishwasher, washer & dryer. all existing electrical light fixtures, window coverings, bathroom mirrors, and wall-mounted shelving. shelving in the attached garage. furnace & central air conditioner.
- Not included: Not included in the monthly rental rate are heat, hydro, city of toronto water & waste fees, tankless water heater rental fee. the wood-burning fireplace in the family room is for decorative purposes only.
NearbyGolf, greenbelt/conservation, library, park, public transit, school
- Close to: Golf, greenbelt/conservation, library, park, public transit, school
Listing detailsC12533326, Rented, Nov 11, 2025
- MLS® number: C12533326
- Status: Rented
- Listed on: Nov 11, 2025
- Days on market: 9
- Updated: Nov 20, 2025
- Possession: Immediate
- Occupied by: Vacant
- Listing brokerage: REAL BROKER ONTARIO LTD.
About this home
162 Banbury Road, North York (Banbury-Don Mills), ON M3B 2L8
Space to live, store, and stay a while. This detached home sits on a quiet street in Banbury-Don Mills, delivering space and functionality, indoors and out. Set on a 66 x 110 ft. lot, the house welcomes you with a wide front porch, ideal for waiting on arrivals or exchanging waves with neighbours. Inside, the layout includes four bedrooms upstairs and two more in the basement, offering flexibility for family, guests, or longer stays. With four bathrooms, everyone gets their turn, with no juggling of schedules required. Storage shows up in both the garage and basement, so things you need are close, and things you don't are tucked away. Main floor laundry makes multitasking easy: get a load going, while dinner simmers or you finish that last episode. The bright, eat-in kitchen opens to a tree-lined backyard with enough room to host gatherings, plant a garden, play a proper game of flag football, or all of the above. Downstairs, the finished basement adds even more usable space, with two bedrooms and a shared bathroom, and a large recreation area that can flex into a playroom, studio, home office or workout space. While the home checks all the practicality boxes, there's just as much attention to details. Hardwood floors throughout ground the natural light from skylights above. California shutters offer privacy without sacrificing brightness. Outside the home, the neighbourhood delivers on both education and daily convenience. 162 Banbury sits within a top-tier school district that includes Don Mills Collegiate, York Mills Collegiate, and École Secondaire Étienne-Brûlé, offering French Immersion, Advanced Placement, and International Baccalaureate programs. Drive less than five minutes to explore the beauty of Edwards Gardens, or Shops on Don Mills for groceries, shopping, dining, and people watching.
Ask about this home
A HOMEH agent will answer your questions about this home.
Around this home
Daily convenience, out of 100, from the distances below
Schools nearby
School rating, out of 10.
Helpful calculators
Your HOMEH agent

"I would see it this week."