

162 Cummer Avenue
162 Cummer Avenue
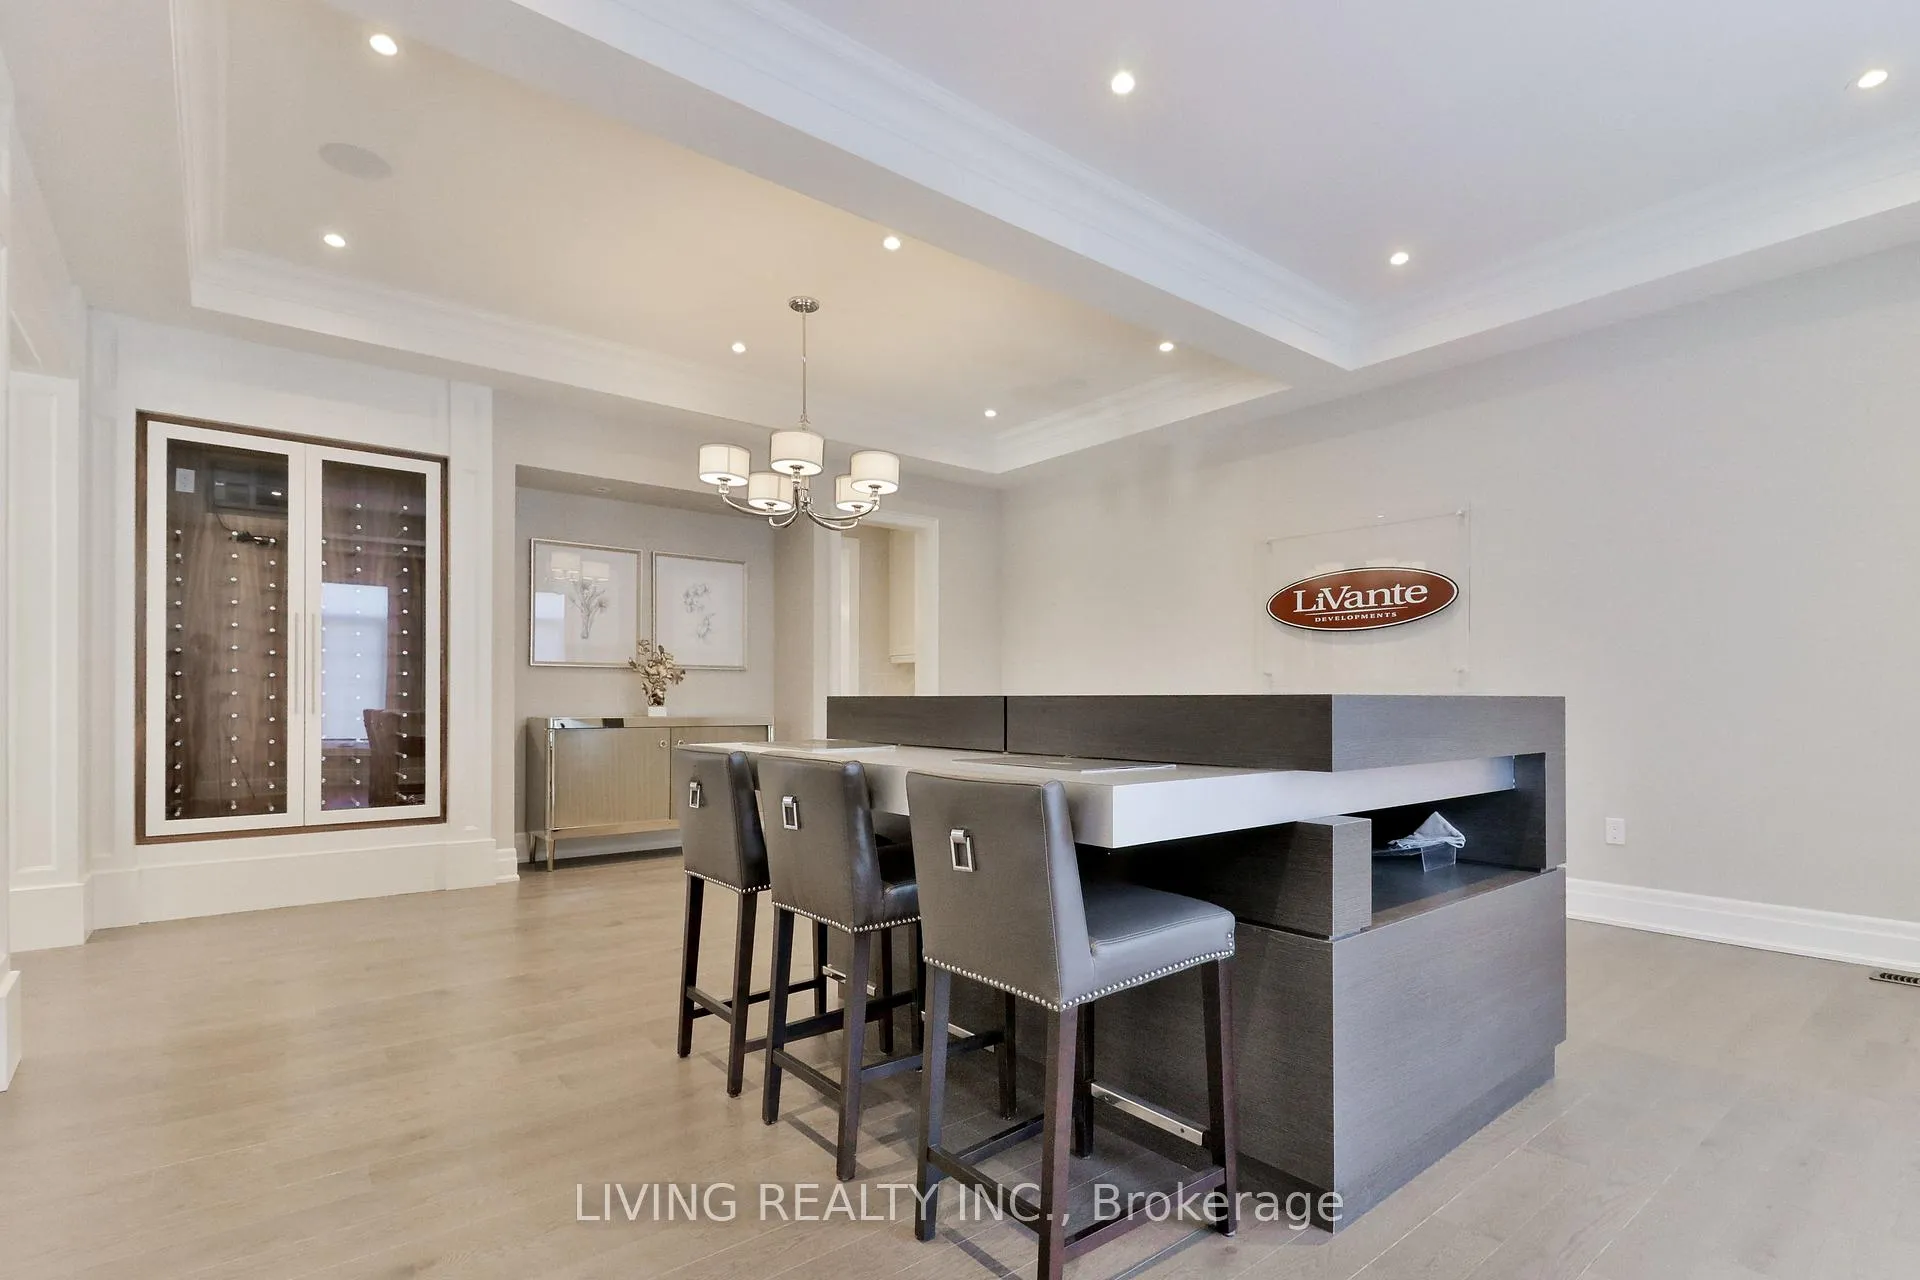 See all 29 photos
Property history
- $2,490,000TerminatedList: 2026-04-13|End: 2026-07-09|87 daysC13002472
- $2,650,000TerminatedList: 2025-11-21|End: 2026-04-15|145 daysC12576482
- $2,800,000TerminatedList: 2025-04-21|End: 2025-11-25|218 daysC12099348
- $2,999,000TerminatedList: 2025-01-31|End: 2025-04-23|82 daysC11949137
- $3,088,000ExpiredList: 2024-09-09|End: 2024-12-31|113 daysC9310858
Facts and features
- BasementFinished
- Age of homeNew
- Price per sq ft~$727
- Water, sewerMunicipal
- Hardwood floors
- Fireplace
- Central air
The homeDetached, 2-storey, New
- Type: Detached
- Style: 2-storey
- Age: New
- Living space: 3,500–5,000 sq ft
- Basement: Finished
- Waterfront: None
InsideFireplace Yes, other, Hardwood, Other
- Fireplace: Yes, other
- Flooring: Hardwood
- Features: Other
- Rooms above ground: 12
- Bedrooms: 4 + 2 in the basement
- Bathrooms: 6
- Kitchens: 1
- Family room: Yes
Outside and lotBrick, stone, Unknown, Other
- Exterior: Brick, stone
- Roof: Unknown
- Foundation: Other
- Size: 55.1 × 107.26 ft
Parking2 Garage, Built-in, Private double
- Spaces: 2 Garage
- Garage: Built-in
- Driveway: Private double
Heating, water and powerForced air, gas, Central air, Municipal water
- Heating: Forced air, gas
- Cooling: Central air
- Water: Municipal water
- Sewer: Municipal sewer
- Natural gas: Yes
- Hydro: Yes
- Cable: Yes
- Telephone: Yes
Costs and taxesTaxes $7,009 a year
- Taxes, 2024: $7,009 a year
NearbyPark, place of worship, public transit, school
- Close to: Park, place of worship, public transit, school
Listing detailsC9310858, Expired, Sep 9, 2024
- MLS® number: C9310858
- Status: Expired
- Listed on: Sep 9, 2024
- Days on market: 113
- Updated: Dec 31, 2024
- Possession: 2024-10-01 / October 1, 2024
- Occupied by: Vacant
- Listing brokerage: LIVING REALTY INC.
About this home
162 Cummer Avenue, North York (Newtonbrook West), ON M2M 0B7
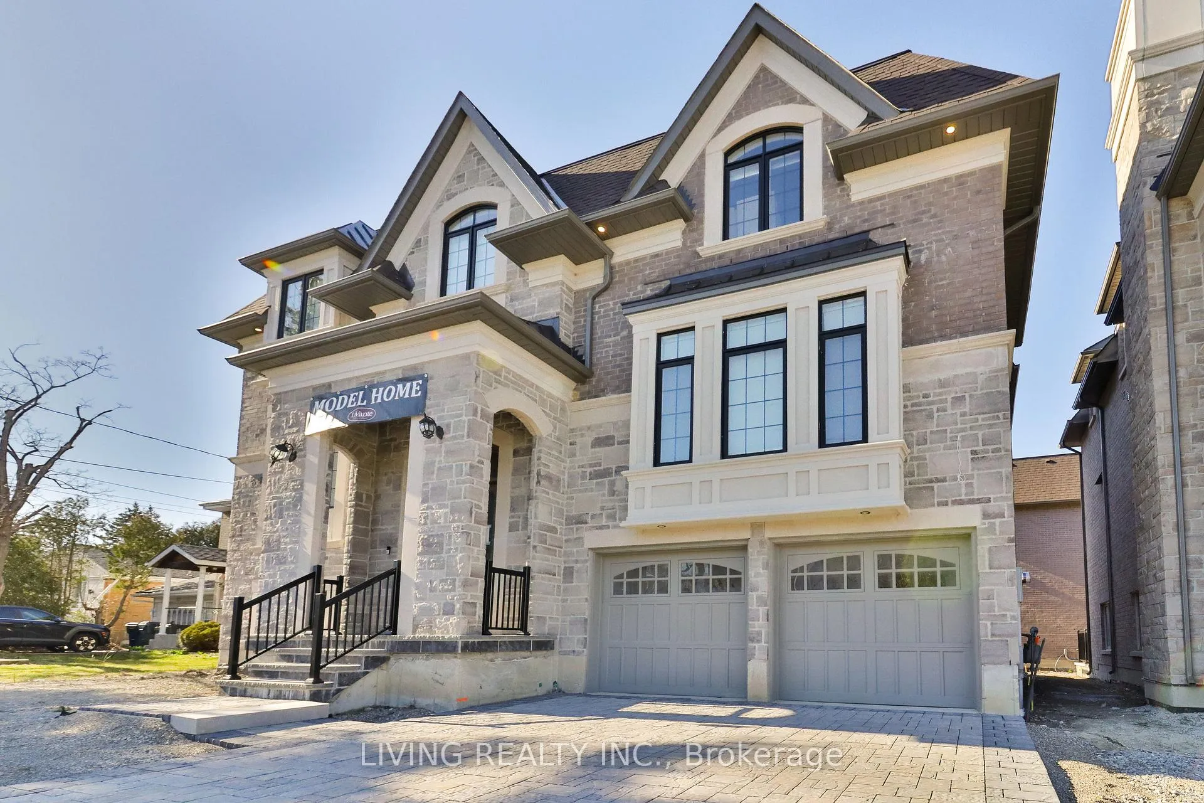
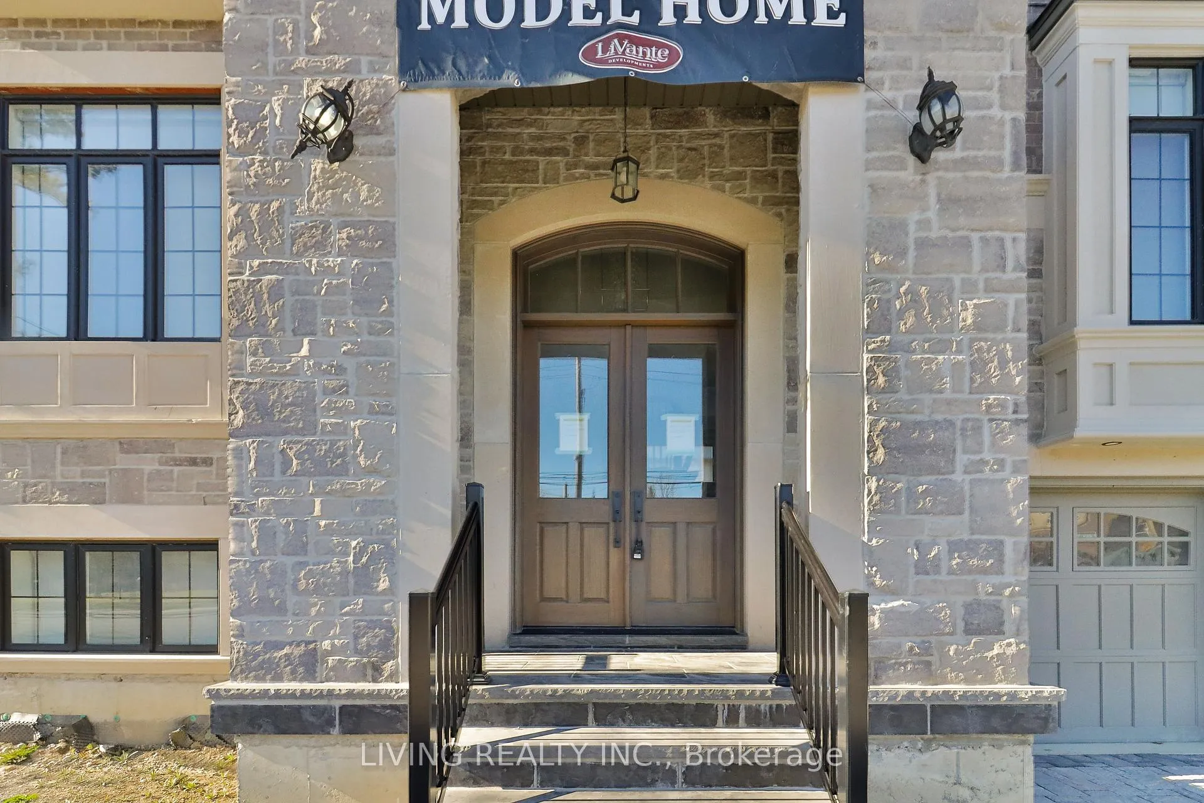
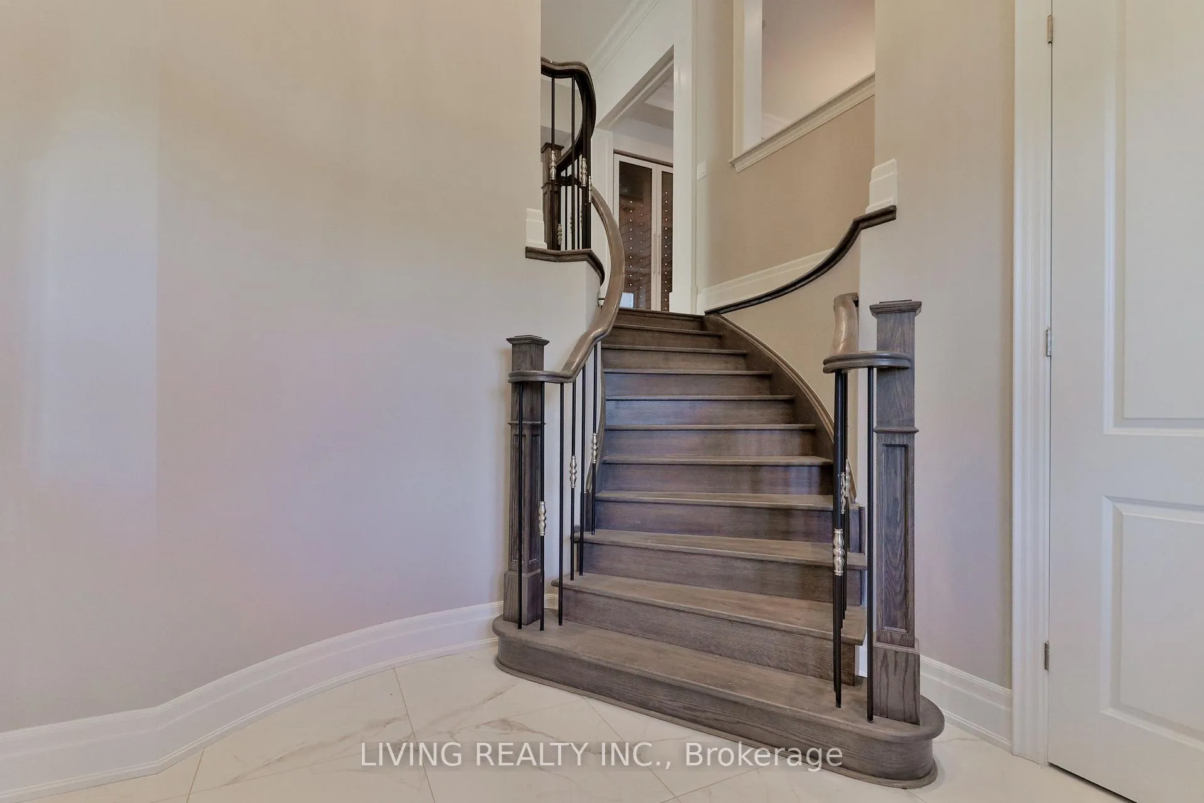
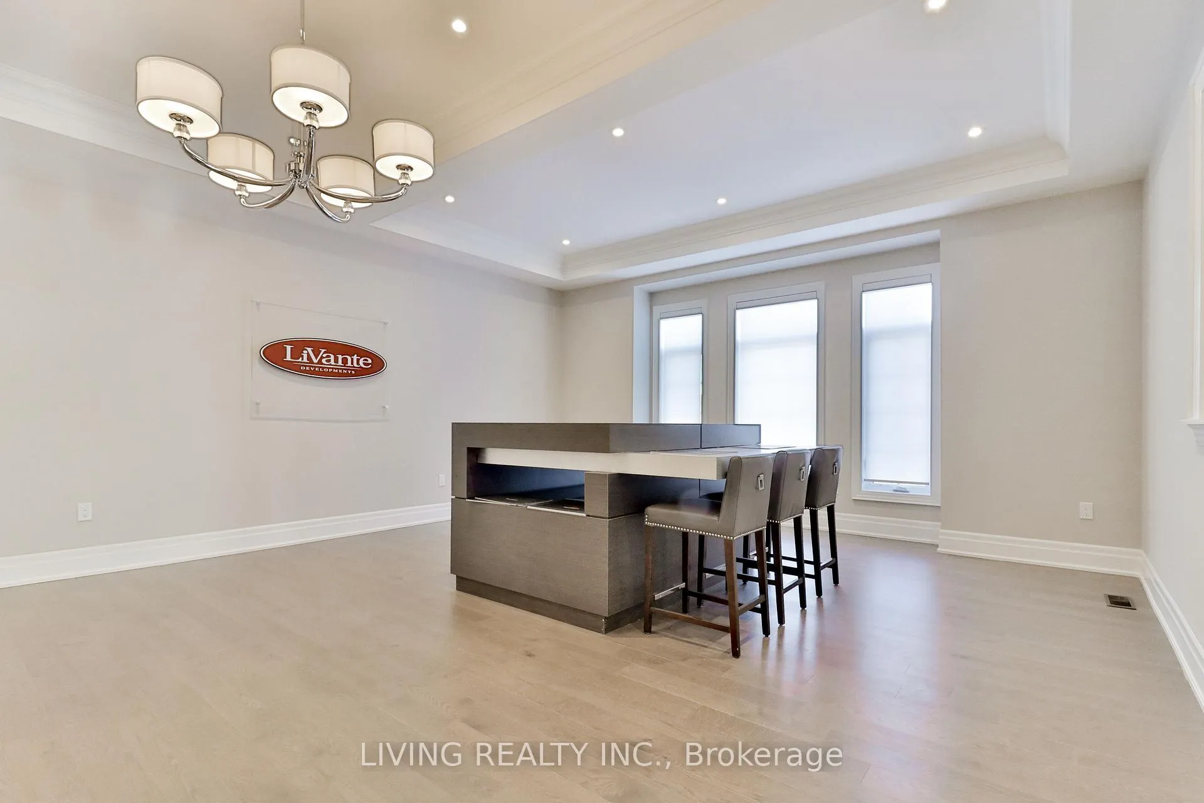
Your dream home awaits! Brand new, fully warrantied custom builder's model home. Superior quality finishes with hundreds of thousands in upgrades. Rarely offered 55' front with 107' depth. 10' ceilings on main, 9' ceilings 2nd Flr and soaring 12'+ ceilings in basement. Upgraded kitchen, huge island, top-of-line appliance package includes SubZero fridge, Wolf Range/Microwave/Wall Oven and more! Smooth ceilings throughout, upgraded trims, crown-moulding and ceiling treatments. Built-in Media unit in Family Room, coffered ceilings, gas fireplace, wooden deck with stairs to yard (to be completed). Large bedrooms all w/ensuite baths. Fully finished basement w/o to garage. 2 extra bedrooms and 3pc bath.
Ask about this home
A HOMEH agent will answer your questions about this home.
Around this home
Daily convenience, out of 100, from the distances below
Schools nearby
School rating, out of 10.
Helpful calculators
Your HOMEH agent

"Priced 30% over the Hestimate. I would see it this week."