

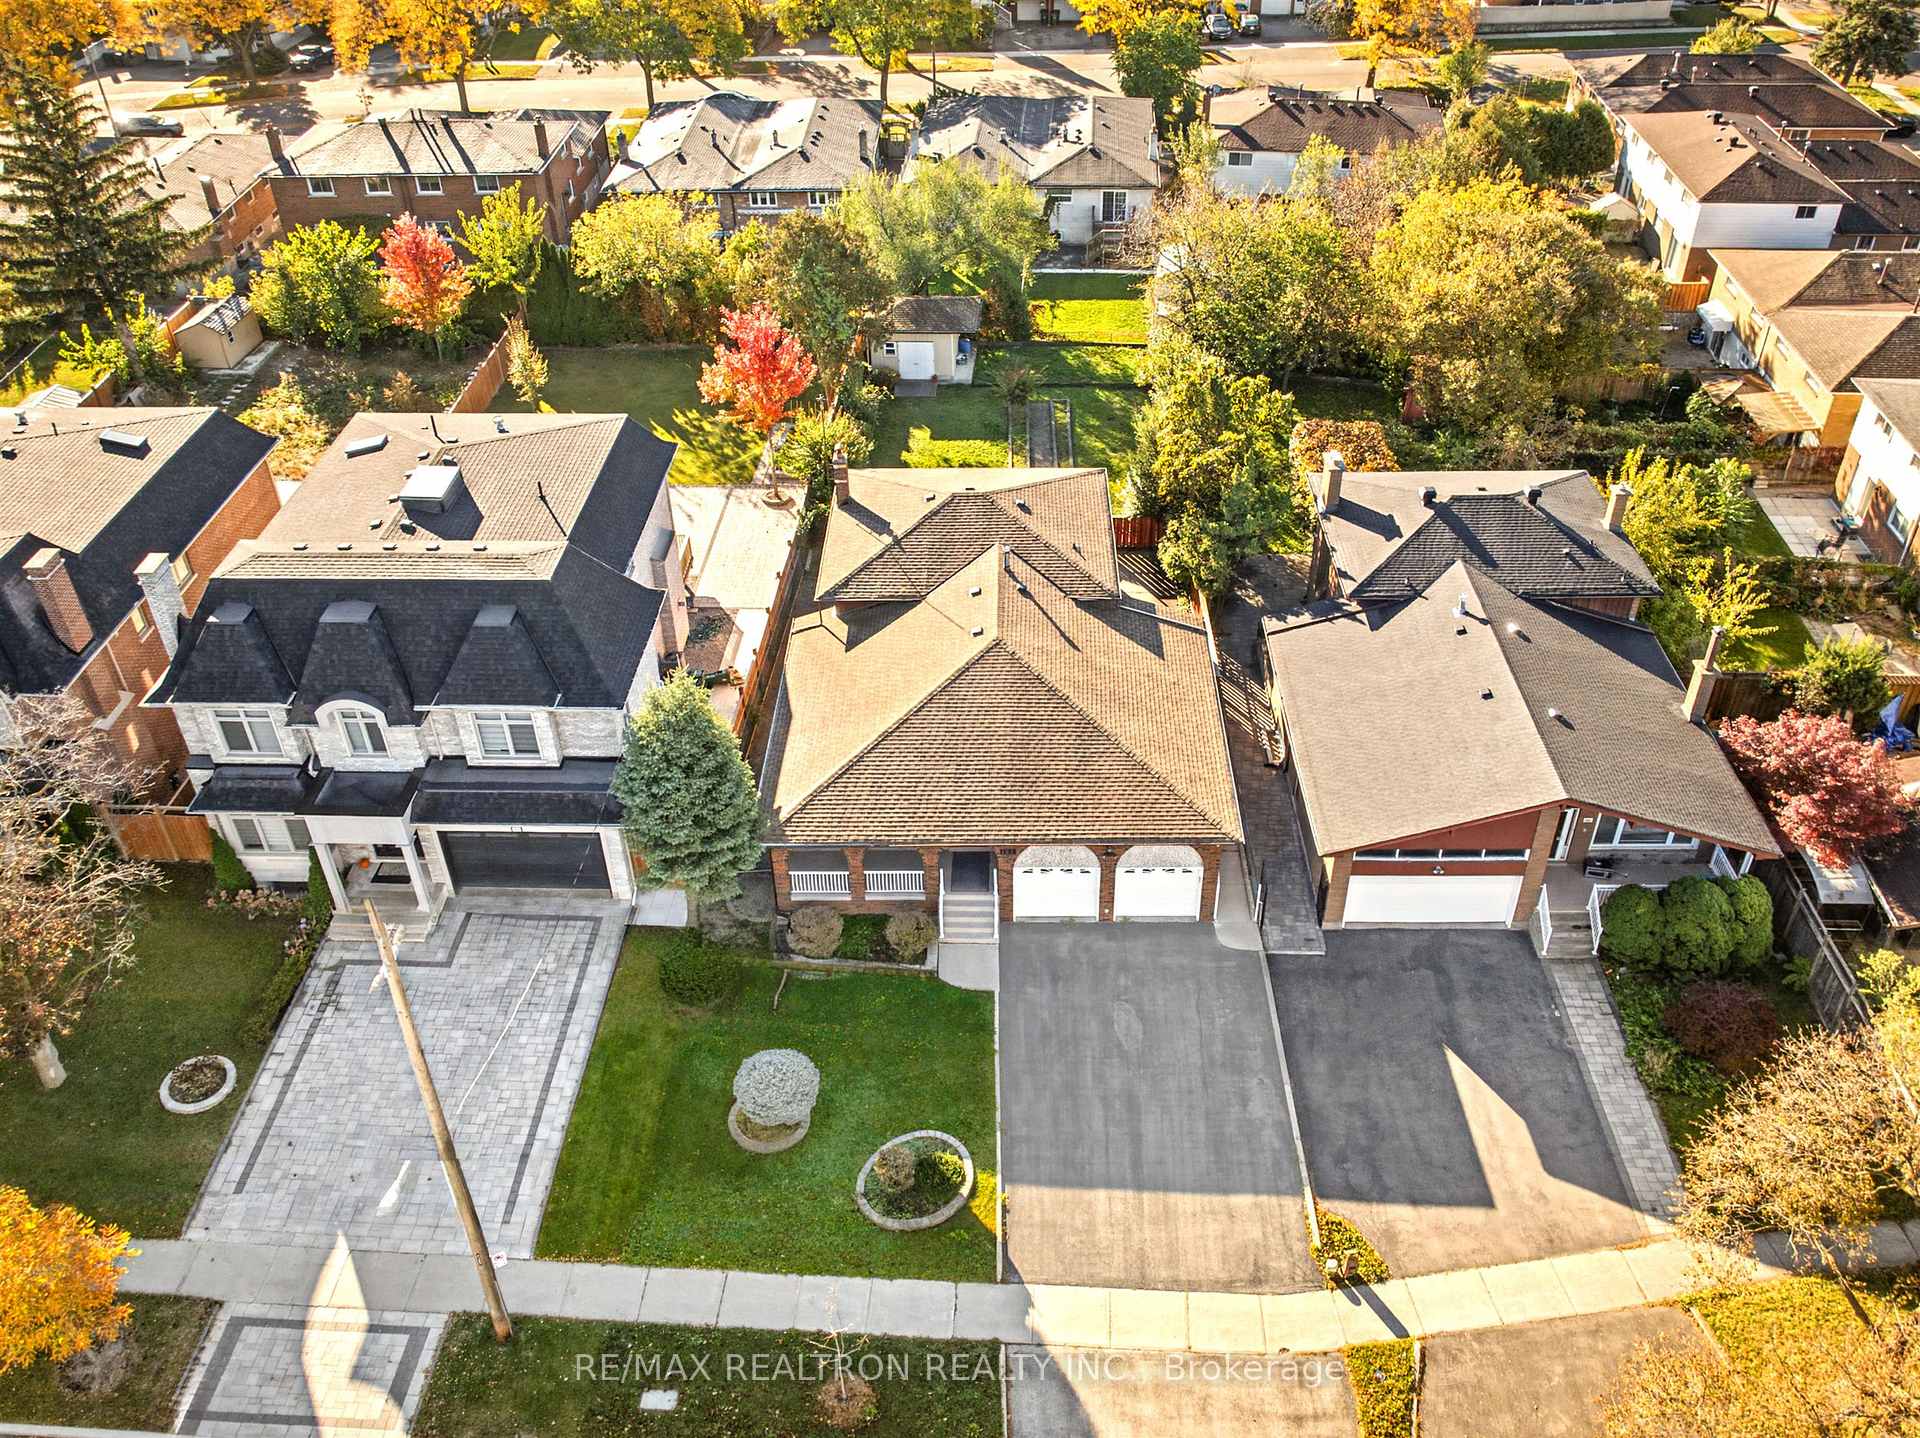
163 Old Sheppard Avenue
Detached Sold
1/50163 Old Sheppard Avenue
Detached Sold
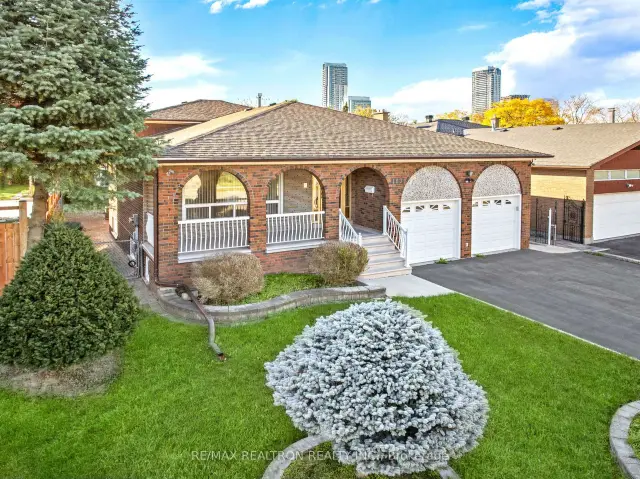
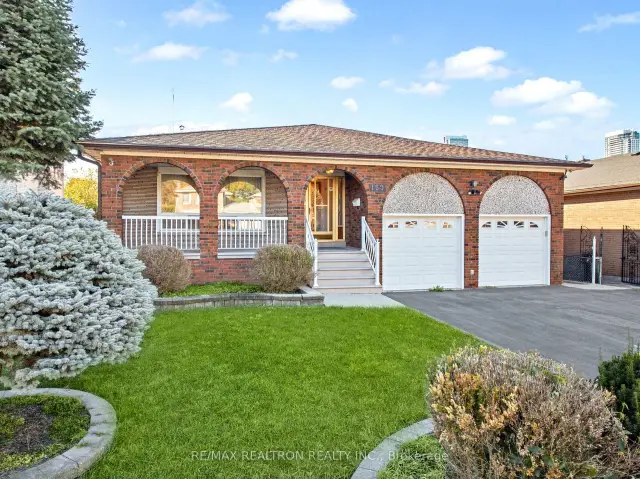
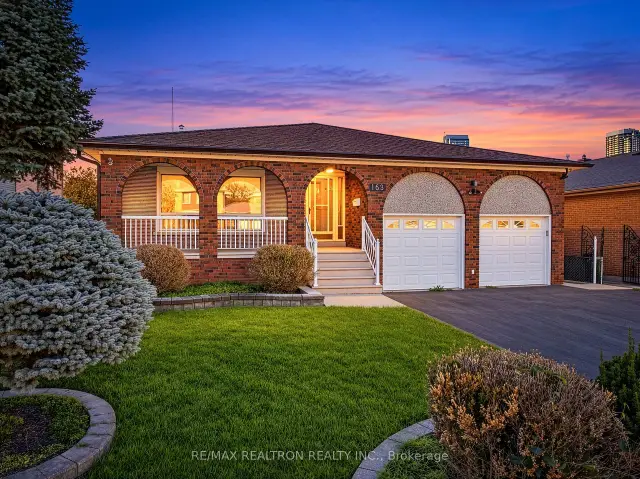
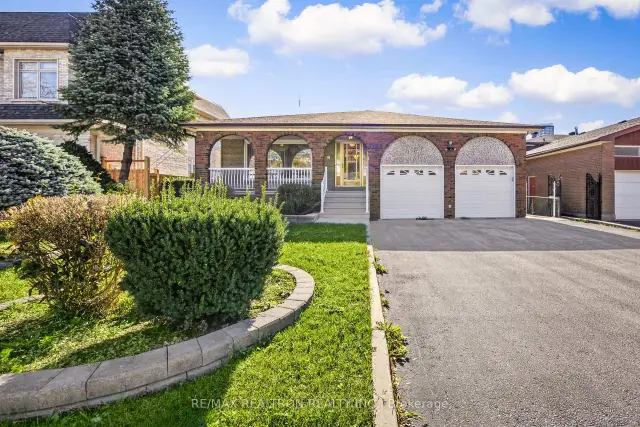 See all 50 photos
Asked for: $1,468,000Sold Nov 5, 2026
3+1 Bedrooms
3 Bathrooms
2 Garage
2K–2.5K sq.ft
57.06×165.15 ft
$8,095/yr
Property history
Facts and features
- BasementFinished
- Age of home31–50 years
- Water, sewerMunicipal
- HeatingForced air
What stands out
- Second kitchen
- Hardwood floors
- Fireplace
- Central air
The homeDetached, Backsplit 5, Age 31–50 years
- Type: Detached
- Style: Backsplit 5
- Age: 31–50 years
- Living space: 2,000–2,500 sq ft
- Basement: Finished
InsideFireplace Yes, family room, Hardwood, Ceramic, Accessory apartment, in-law capability
- Fireplace: Yes, family room
- Flooring: Hardwood, Ceramic
- Features: Accessory apartment, in-law capability
- Rooms above ground: 9
- Rooms in the basement: 3
- Bedrooms: 3 + 1 in the basement
- Bathrooms: 3
- Kitchens: 2
- Family room: Yes
Outside and lotBrick, Asphalt shingle, Block
Outside
- Exterior: Brick
- Roof: Asphalt shingle
- Foundation: Block
- Size: 57.06 × 165.15 ft
Parking2 Garage, Attached, Private
- Spaces: 2 Garage
- Garage: Attached
- Driveway: Private
Heating, water and powerForced air, gas, Central air, Municipal water
- Heating: Forced air, gas
- Cooling: Central air
- Water: Municipal water
- Sewer: Municipal sewer
- Natural gas: Yes
- Hydro: Yes
- Cable: Yes
- Telephone: Yes
Costs and taxesTaxes $8,095 a year, HST No HST, Rental items No rentas.
- Taxes, 2026: $8,095 a year
- HST: No HST
- Rental items: No rentas.
Included in the saleAll window coverings, cac, cvac & attach & access. 2 gdo's but no remotes, fridge, stove, washer, dryer, bsmt appliances; fridge, stove, exhaust fan, b/i dishwasher ( all appliances in "as is" condition ).
- Included: All window coverings, cac, cvac & attach & access. 2 gdo's but no remotes, fridge, stove, washer, dryer, bsmt appliances; fridge, stove, exhaust fan, b/i dishwasher ( all appliances in "as is" condition ).
Listing detailsC14127334, Sold, Oct 29, 2026
- MLS® number: C14127334
- Status: Sold
- Listed on: Oct 29, 2026
- Days on market: 7
- Updated: Nov 5, 2026
- Possession: 30-59 days
- Occupied by: Vacant
- Listing brokerage: RE/MAX REALTRON REALTY INC.
About this home
163 Old Sheppard Avenue, North York (Pleasant View), ON M2J 3M2
Accessory ApartmentIn-Law Capability
5 Level Centre Hall Backsplit situated in High demands Area 'Pleasant View Community" on Large 57x165 sqft. South facing lot. steps to schools, parks, shopping & TTC. Include: Roof Shingles, Windows, Maintenance free front railings & garage doors (Aprox 10 yrs ago) Furnace & CAC (Aprox 5 years ago)
Read more
Ask about this home
A HOMEH agent will answer your questions about this home.
Ask a question
Thinking of selling your home?See what your home is worth today.
Around this home
Victoria park & Sheppard
Errands
Parks
Schools
Daily convenience, out of 100, from the distances below
ParkClydesdale Park · 13 within 1 km6 min walk365 m
GroceryFood Basics8 min walk512 m
SchoolSt Gerald Catholic School3 min walk160 m
PharmacyRexall11 min walk662 m
Cafés & foodAashro Cafe · 15 within 1 km9 min walk532 m
Gym & rec centrePurple Dragon Karate13 min walk781 m
LibraryToronto Public Library - Pleasant View16 min walk1.0 km
WalkDriveStraight-line distance, open map data
Grocery0.5 km
Park0.4 km
Coffee0.5 km
Dining0.5 km
Gym0.8 km
Schools nearby
School rating, out of 10.
St Gerald Catholic Schoolelementary · Catholic · 0.2 km
8.3/10Excellent
Brian Public Schoolelementary · Public · 0.3 km
—
Academy of New Echo Educationelementary · Private · 0.5 km
—
Contact agent
Helpful calculators
Mortgage
Affordability
Closing costs
Land transfer tax
Property tax
Down payment
CMHC insurance
Stress test
Cashback Rebate
Your HOMEH agent

KimHOMEH agent · North York
"Priced 4% under the Hestimate. I would see it this week."
Ask Kim
Keep exploring
You are here