

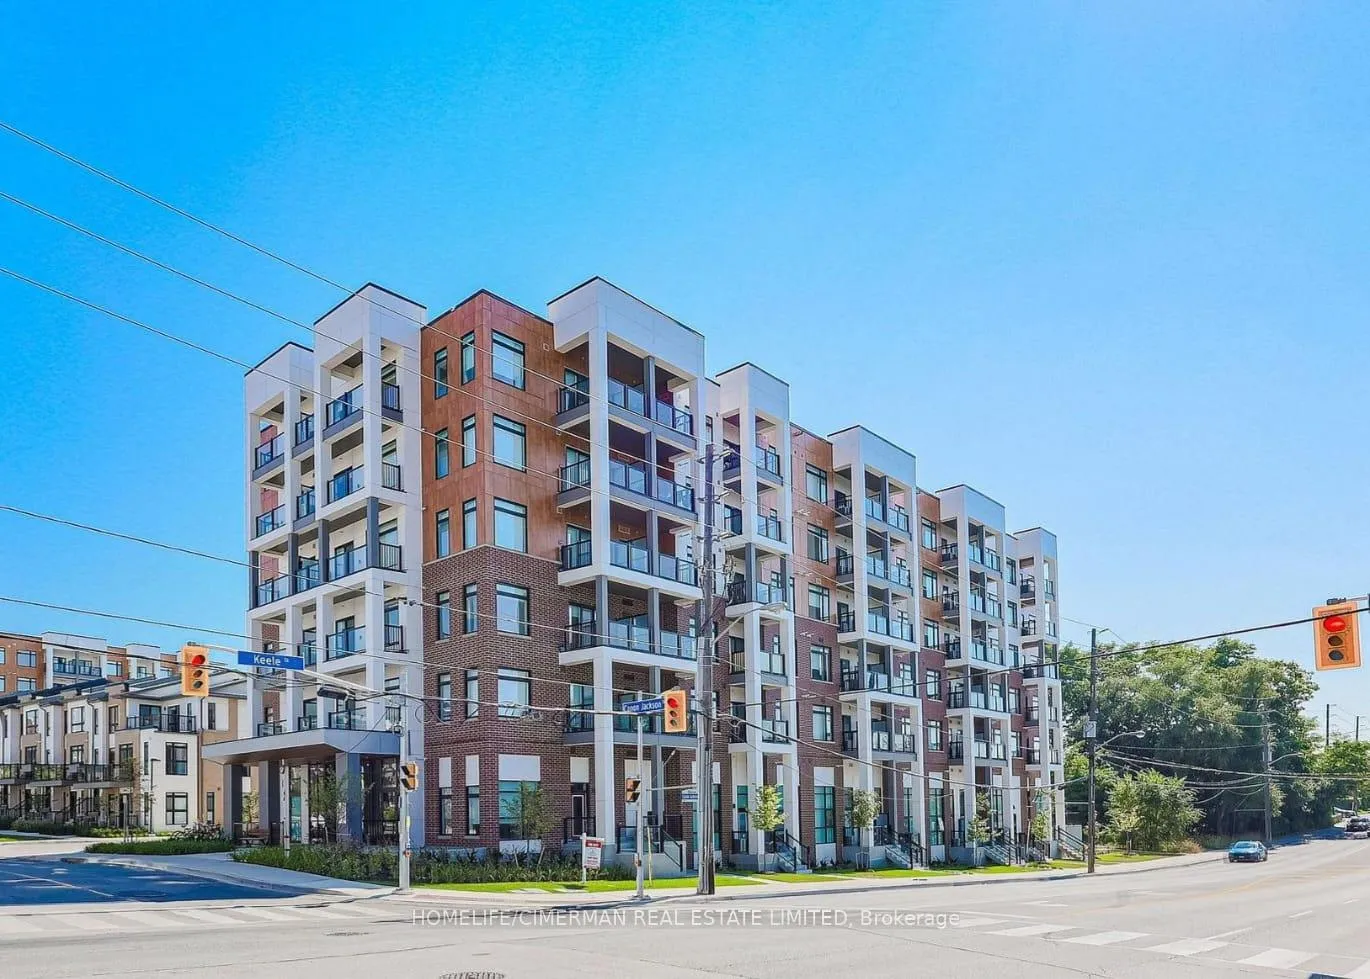
Unit 408, 165 Canon Jackson Drive
Unit 408, 165 Canon Jackson Drive
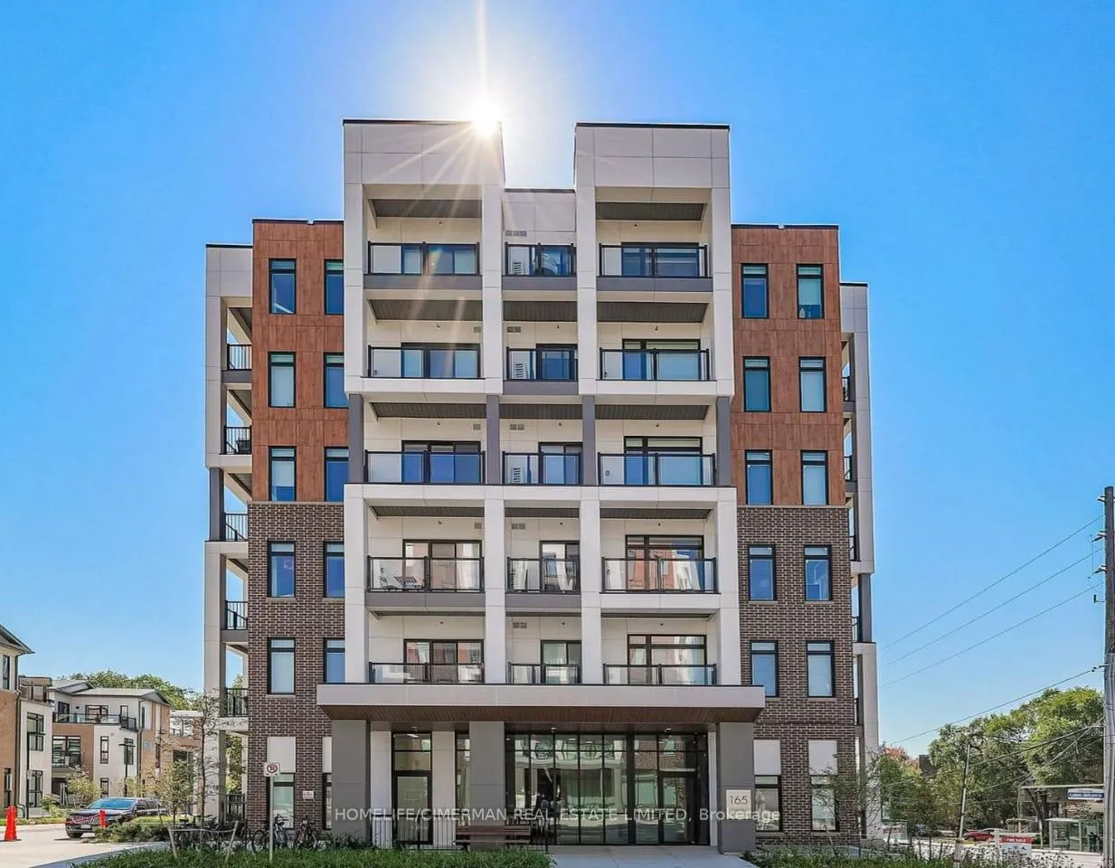
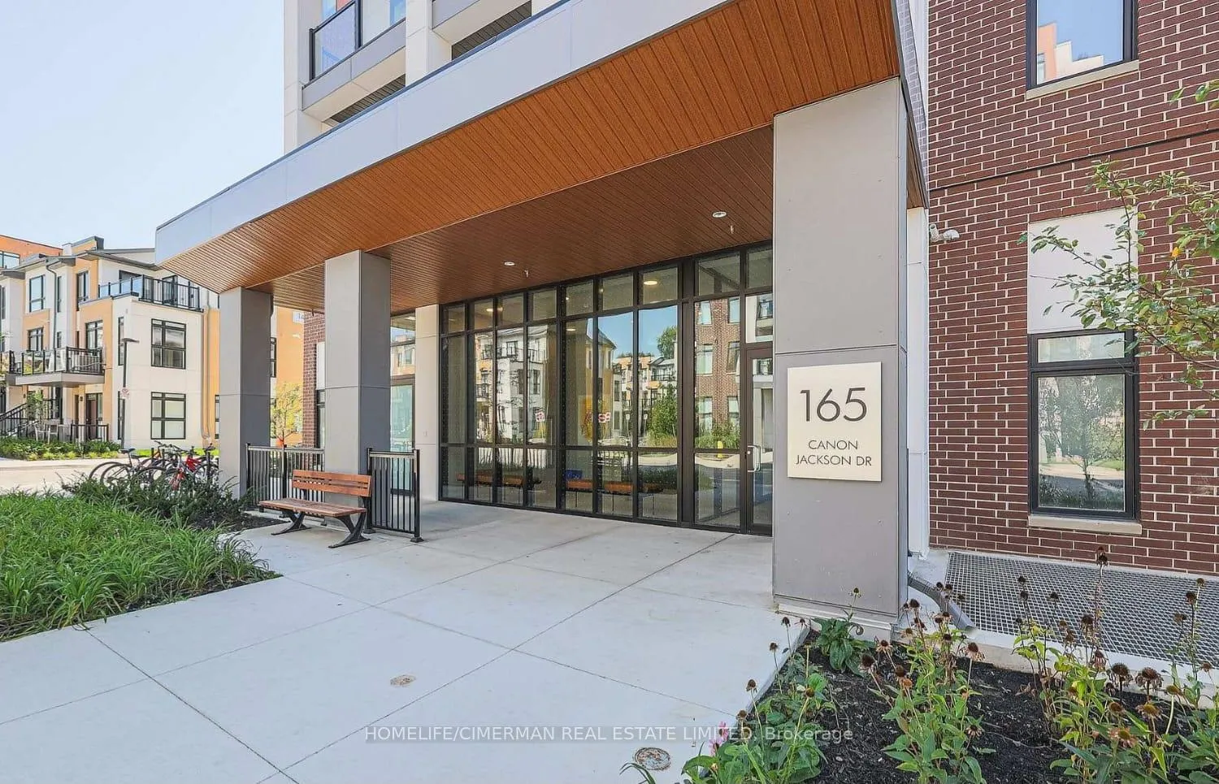
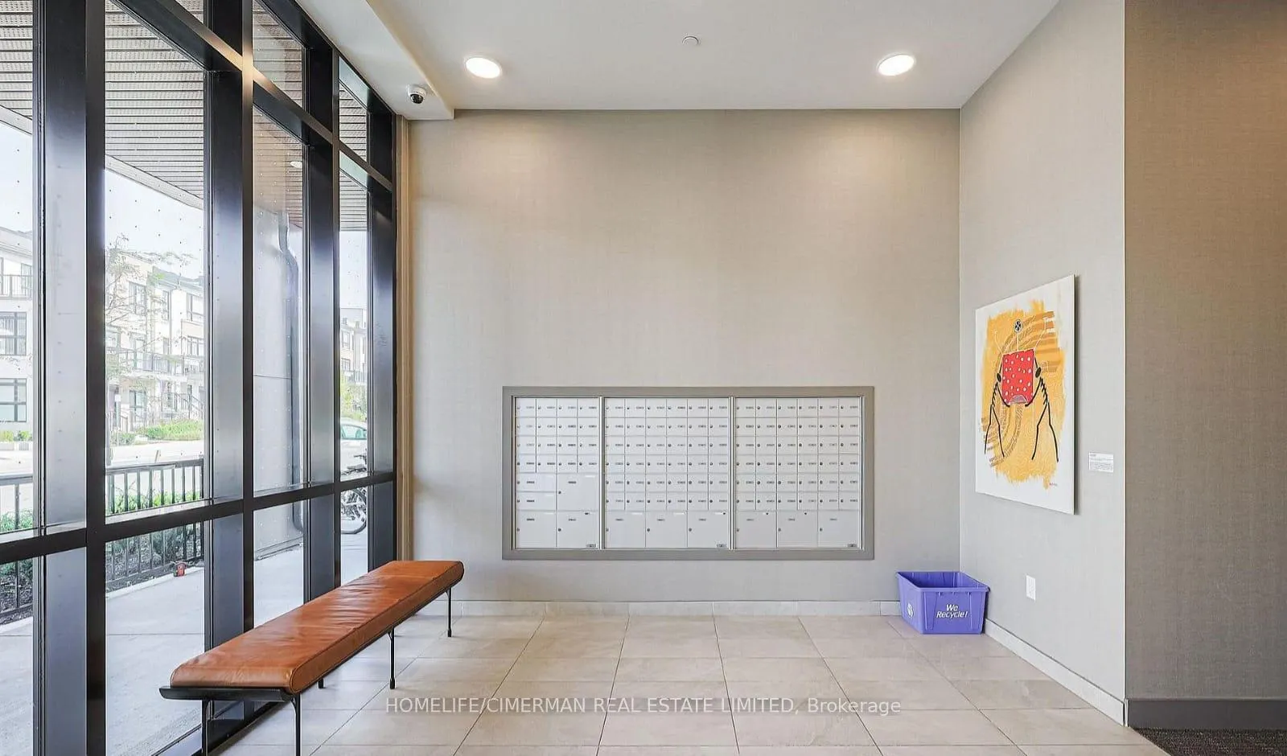
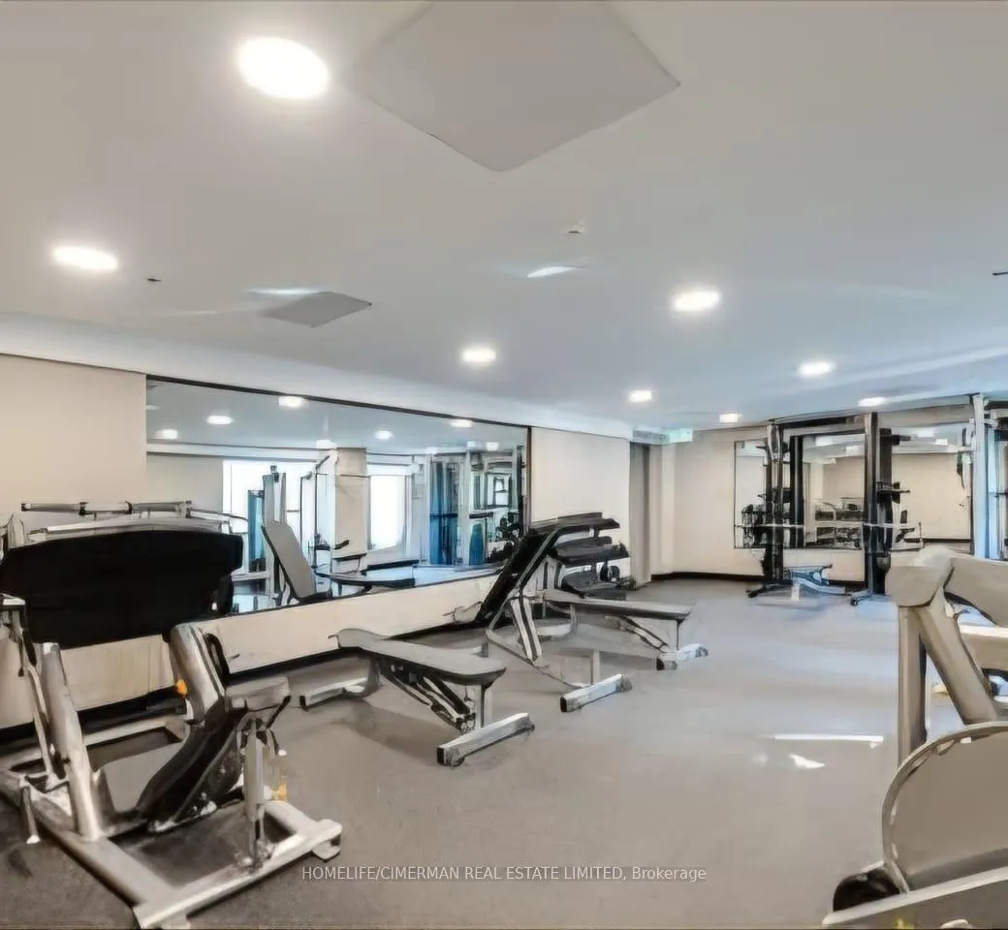 See all 30 photos
Property history
- $569,500ExpiredList: 2026-05-28|End: 2026-08-27|91 daysW13210548
- $2,195TerminatedList: 2026-01-21|End: 2026-04-10|79 daysW12719078
Facts and features
- ExposureEast
- LaundryEnsuite, in-suite
- LockerOwned
- BalconyEnclosed
- Central air
- Gym
- Party room/meeting room
The homeCondo Apartment, Apartment, Age 0–5 years
- Type: Condo Apartment
- Style: Apartment
- Age: 0–5 years
- Living space: 600–699 sq ft
- Basement: None
- Exposure: East
- View: City, clear
InsideEnsuite, in-suite laundry, main level, Auto garage door remote, built-in oven, carpet free, guest accommodations, intercom, primary bedroom - main floor, separate heating controls, storage, storage area lockers, ventilation system, Alarm system, carbon monoxide detectors, concierge/security, monitored, security system
- Laundry: Ensuite, in-suite laundry, main level
- Features: Auto garage door remote, built-in oven, carpet free, guest accommodations, intercom, primary bedroom - main floor, separate heating controls, storage, storage area lockers, ventilation system
- Security: Alarm system, carbon monoxide detectors, concierge/security, monitored, security system
- Elevator: Yes
- Rooms above ground: 3
- Bedrooms: 1
- Bathrooms: 1
- Kitchens: 1
OutsideBrick, concrete, Enclosed, Controlled entry, privacy, porch enclosed, recreational area, security gate, year round living
- Exterior: Brick, concrete
- Balcony: Enclosed
- Features: Controlled entry, privacy, porch enclosed, recreational area, security gate, year round living
- Accessibility: Elevator, fire escape, hallway width 36-41 inches, level entrance, modified kitchen counter, open floor plan, parking, shower stall
Parking and locker1 Parking, Underground, Parking type Owned
- Spaces: 1 Parking
- Garage: Underground
- Parking type: Owned
- Locker: Owned
- Locker number: 8
- Locker level: Underground
BuildingKeelesdale, Condo corporation 3050, Bike storage, community bbq, gym, party room/meeting room, playground, visitor parking
- Name: Keelesdale
- Condo corporation: 3050
- Amenities: Bike storage, community bbq, gym, party room/meeting room, playground, visitor parking
- Pets: Allowed
Heating, water and powerForced air, gas, Central air
- Heating: Forced air, gas
- Cooling: Central air
Costs and taxesTaxes $1,682 a year, Condo fee $436 a month, Water included
- Taxes, 2025: $1,682 a year
- Condo fee: $436 a month
- Fee includes: Water included
- HST: HST included in the price
Included in the saleFridge, stove, dishwasher, hood fan, washer/dryer, window coverings throughout, one locker, water, and built-in extra storage within the spacious washroom. partially furnished can be offererd to the potential buyer.
- Included: Fridge, stove, dishwasher, hood fan, washer/dryer, window coverings throughout, one locker, water, and built-in extra storage within the spacious washroom. partially furnished can be offererd to the potential buyer.
NearbyClear view, hospital, park, place of worship, public transit, school
- Close to: Clear view, hospital, park, place of worship, public transit, school
Listing detailsW13210548, Expired, May 28, 2026
- MLS® number: W13210548
- Status: Expired
- Listed on: May 28, 2026
- Days on market: 91
- Updated: Aug 27, 2026
- Possession: 2026-07-01 / Immediate
- Occupied by: Owner
- Listing brokerage: HOMELIFE/CIMERMAN REAL ESTATE LIMITED
About this home
Unit 408, 165 Canon Jackson Drive, North York (Beechborough-Greenbrook), ON M6M 0C4
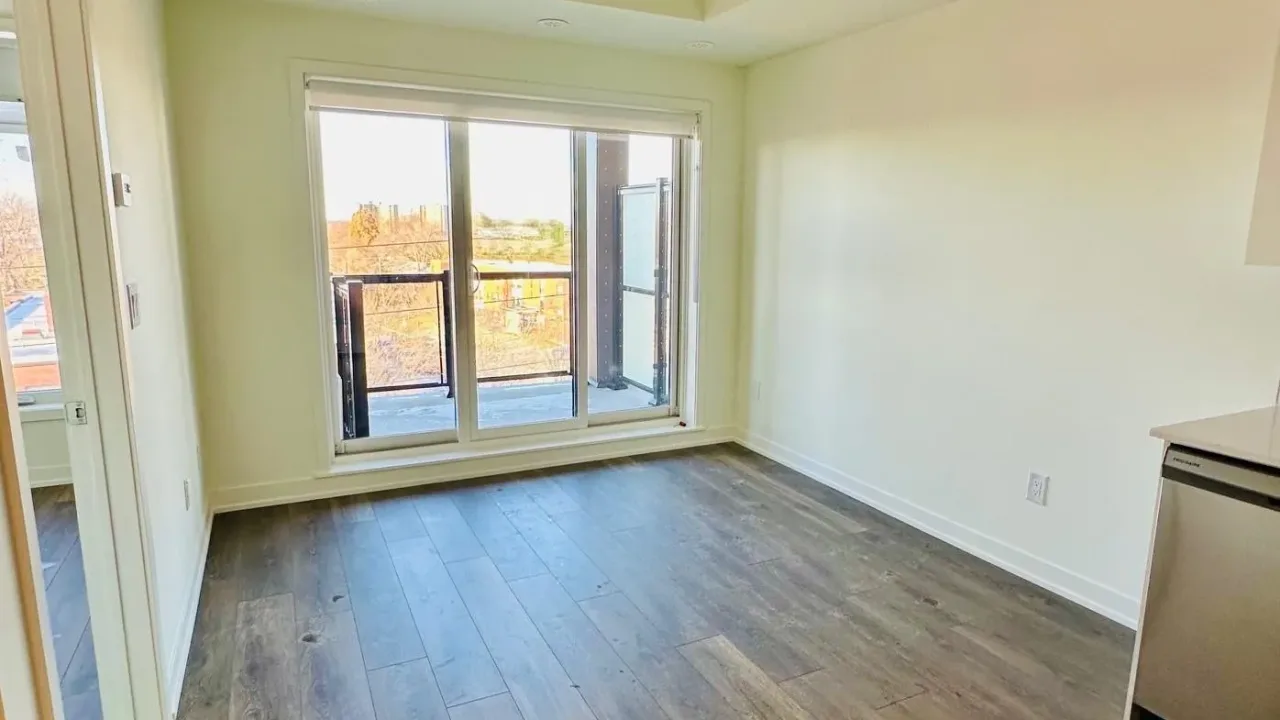
Move-In Ready & 1-bedroom Condo Apartment with Spacious Living Room in a Prime North York Location. Suitable for young professionals, families, family with kids to enjoy common amenities and being around great neighbourhood. Featuring an excellent, functional layout with a townhouse-inspired feel, extra-high ceilings, and bright, modern finishes throughout. This modern condo features a spacious living room and an open-concept layout, complemented by a covered balcony. The kitchen is equipped with stainless steel appliances and a quartz countertop. The large bedroom includes a generous closet, while the 4-piece bathroom offers a deep soaker tub. Enjoy the convenience of an ensuite laundry with an in-suite washer and dryer, along with extremely spacious in-suite storage featuring three closets. Additional highlights include abundant natural light, window coverings throughout, 9-foot ceilings, and contemporary flooring. Residents enjoy access to a dedicated two-storey amenity building top-tier amenities, including a fitness centre, yoga studio, party room, co-working space, BBQ facilities, guest suites, visitor parking, bike storage, a playground with swings, and scenic walking trails within a beautifully designed 12-acre community offering a fitness centre, party room, co-working space, BBQ area, pet wash station, and community gardening plots-designed for comfort, convenience, and lifestyle. One parking and locker is included. Water utility is included in the maintenance fee. Hot water tank is rental.
Ask about this home
A HOMEH agent will answer your questions about this home.
Know more about Keelesdale
Condo building · 160 Canon Jackson Drive
Keelesdale is a condo. Right now 1 for sale and 5 for rent are on the market here.
No similar units for sale in Keelesdale right now.
Around this home
Daily convenience, out of 100, from the distances below
Schools nearby
School rating, out of 10.
Helpful calculators
Your HOMEH agent

"Priced 10% over the Hestimate. I would see it this week."