

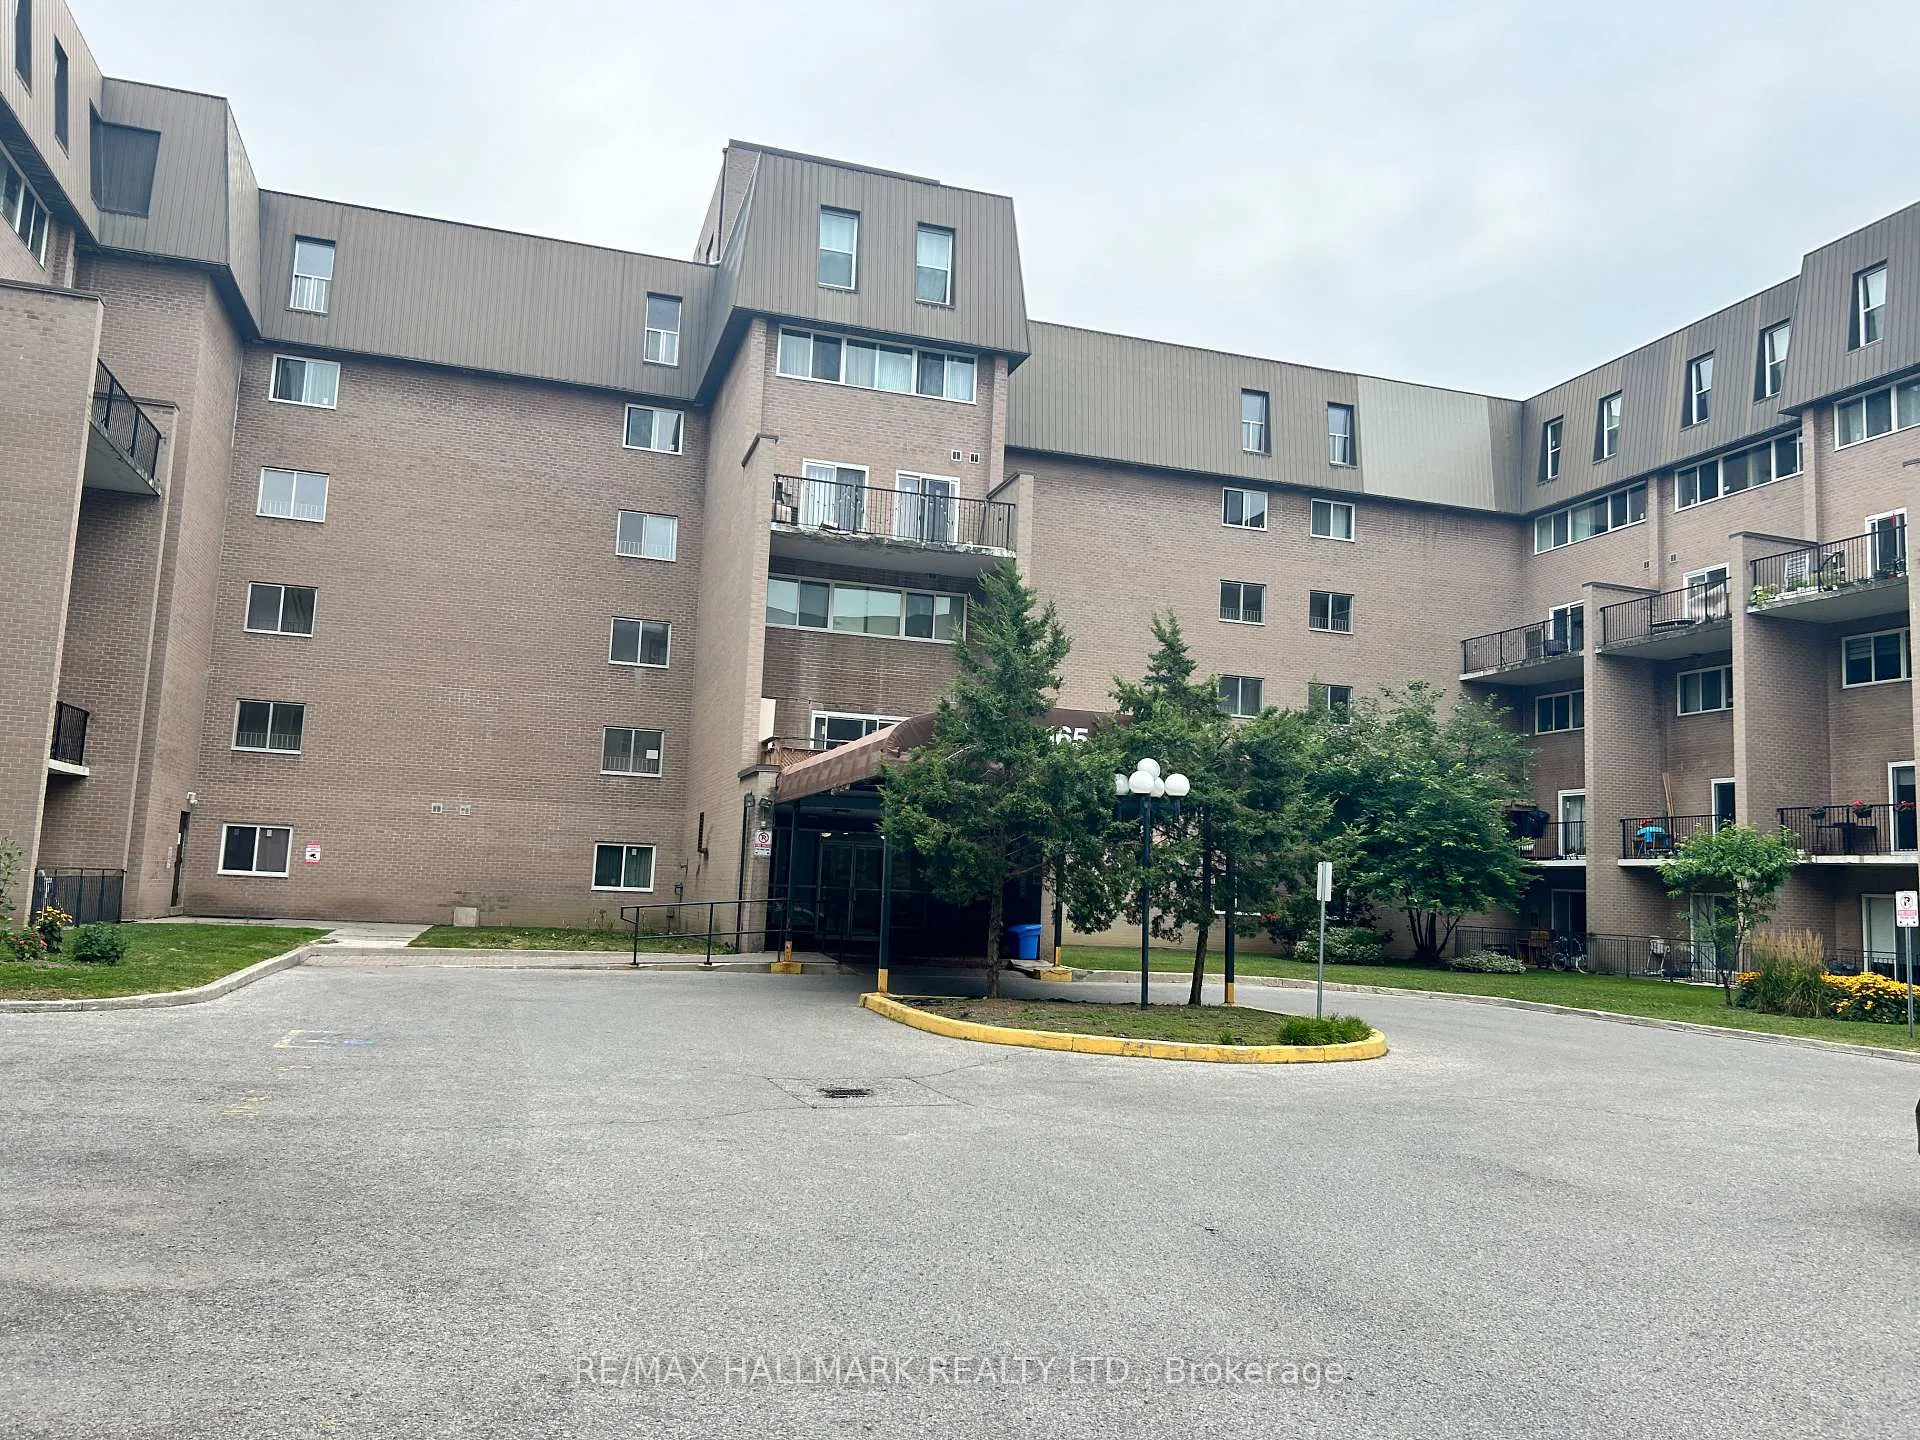
Unit 236, 165 Cherokee Boulevard
Condo Townhouse Sold
1/17Unit 236, 165 Cherokee Boulevard
Condo Townhouse Sold
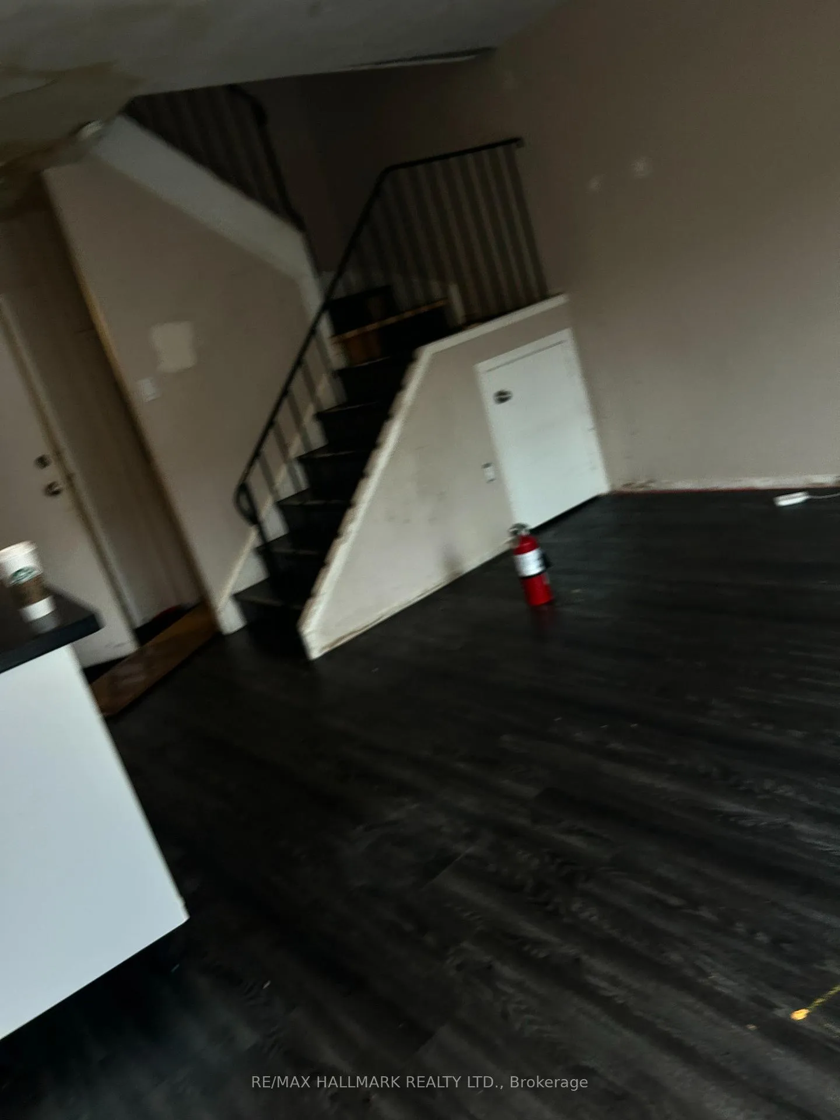
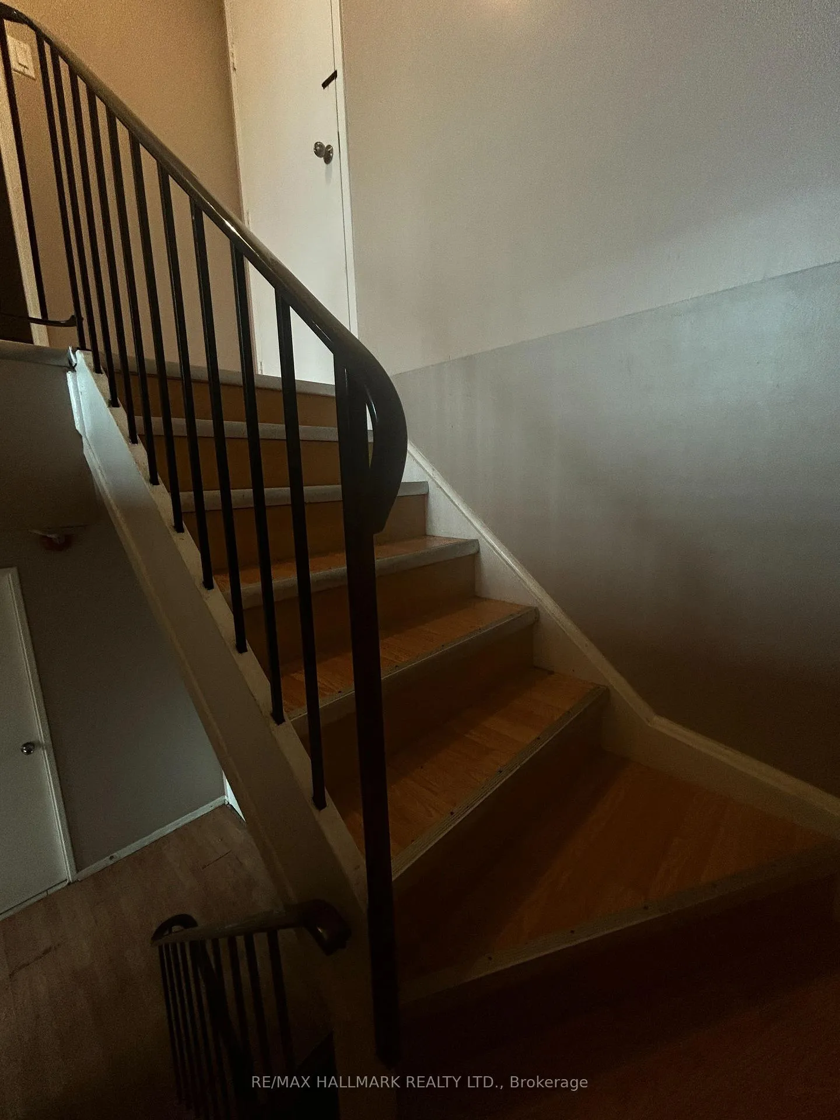
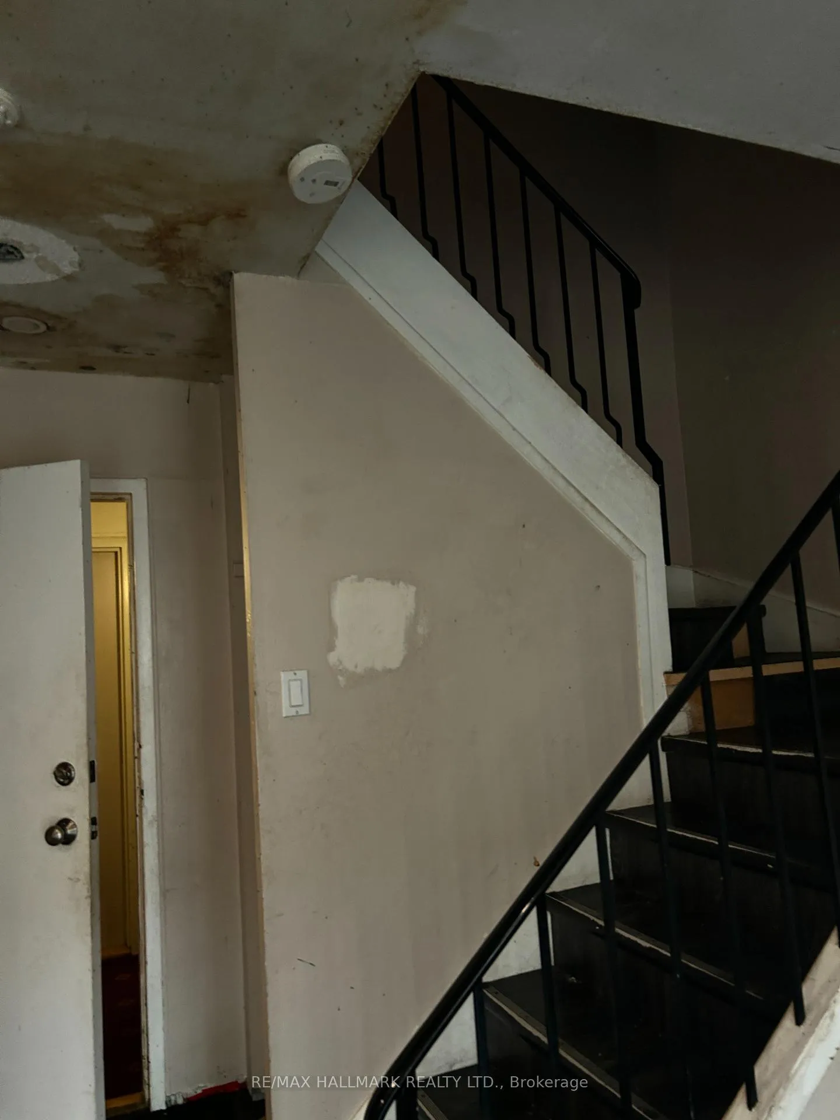
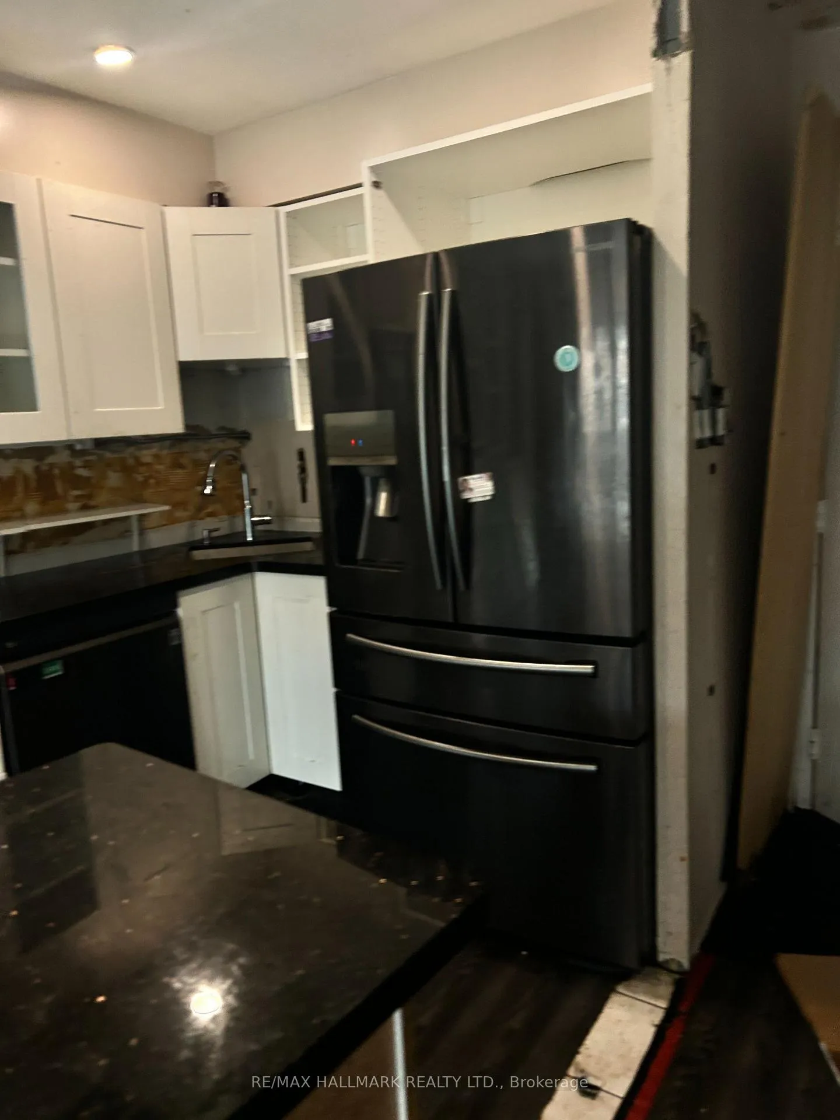 See all 17 photos
Asked for: $469,000Sold Jan 3, 2025
3 Bedrooms
2 Bathrooms
0 Parking
1K–1.2K sq.ft
$503/mo
$1,608/yr
Property history
Facts and features
- BasementNone
- ExposureNorth
- LaundryIn-suite
- LockerNone
What stands out
- Central air
The homeCondo Townhouse, 3-storey, 1,000–1,199 sq ft
- Type: Condo Townhouse
- Style: 3-storey
- Living space: 1,000–1,199 sq ft
- Basement: None
- Exposure: North
InsideCeramic, In-suite laundry, Rooms above ground 7
- Flooring: Ceramic
- Laundry: In-suite laundry
- Rooms above ground: 7
- Bedrooms: 3
- Bathrooms: 2
- Kitchens: 1
- Family room: Yes
OutsideBrick, Open
- Exterior: Brick
- Balcony: Open
Parking and lockerUnderground, Parking type None, Underground
- Garage: Underground
- Parking type: None
- Driveway: Underground
- Locker: None
BuildingWoodfinch Mews Condos, Storeys 6, Units 100
- Name: Woodfinch Mews Condos
- Storeys: 6
- Units: 100
- Registered: 1976
- Condo corporation: 345
- Pets: Allowed
Heating, water and powerForced air, gas, Central air
- Heating: Forced air, gas
- Cooling: Central air
Costs and taxesTaxes $1,608 a year, Condo fee $503 a month, Water included, common elements included, building insurance included, parking included
- Taxes, 2024: $1,608 a year
- Condo fee: $503 a month
- Fee includes: Water included, common elements included, building insurance included, parking included
Included in the saleAllow 72 hrs irrevocable. seller schedules to accompany all offers. buyers to verify taxes, any rental equipment, and fees as per seller.
- Included: Allow 72 hrs irrevocable. seller schedules to accompany all offers. buyers to verify taxes, any rental equipment, and fees as per seller.
NearbyPark, public transit
- Close to: Park, public transit
Listing detailsC9248951, Sold, Aug 9, 2024
- MLS® number: C9248951
- Status: Sold
- Listed on: Aug 9, 2024
- Days on market: 147
- Updated: Jan 3, 2025
- Possession: 2024-08-23 / August 23, 2024
- Occupied by: Vacant
- Listing brokerage: RE/MAX HALLMARK REALTY LTD.
About this home
Unit 236, 165 Cherokee Boulevard, North York (Pleasant View), ON M2J 4T7
ParkPublic Transit
3 Level Unit with Spacious Bedrooms.1188 Sq'. Great Location. Easy Access to Hwy 404/401, Fairview Mall, Don Mills, Supermarkets & Plazas
Read more
Ask about this home
A HOMEH agent will answer your questions about this home.
Ask a question
Know more about Woodfinch Mews Condos
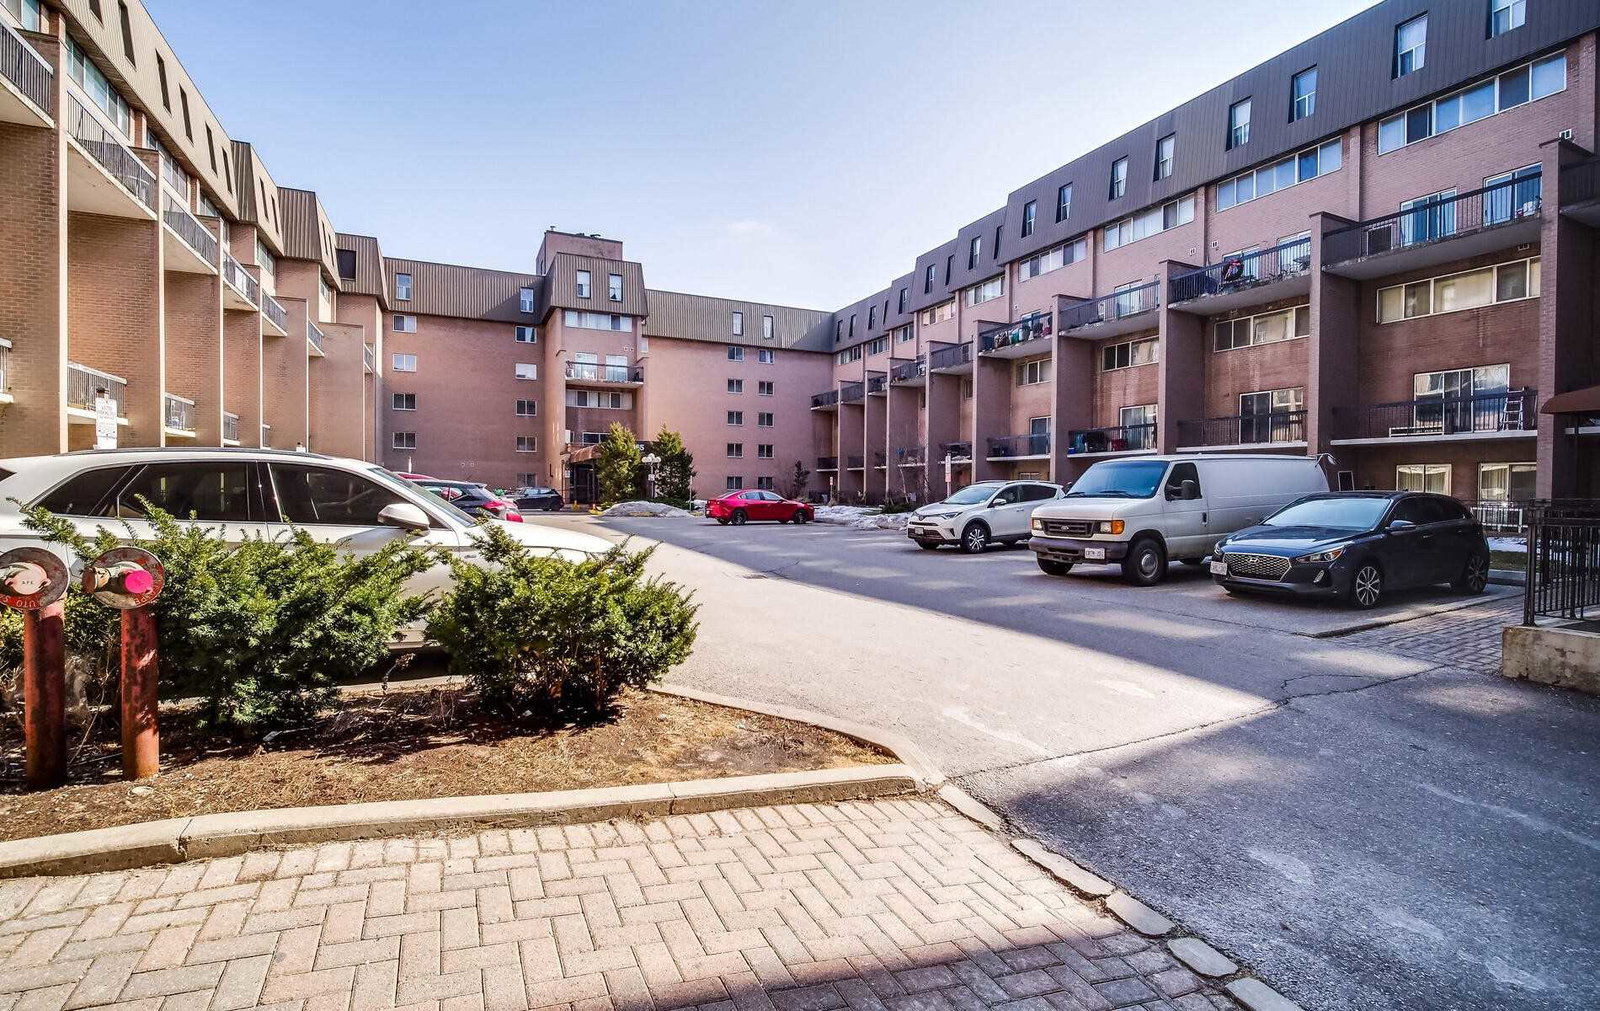
Condo building · 165 Cherokee Boulevard
Woodfinch Mews Condos is a 6-storey condo with 100 suites, built in 1976. Right now 3 for sale and 2 for rent are on the market here.
- 6storeys
- 100suites
- $500/sq ft
- 1976built
GymIndoor poolParty roomSauna
No similar units for sale in Woodfinch Mews Condos right now.
Thinking of selling your home?See what your home is worth today.
Around this home
Finch / Victoria Park
Errands
Parks
Schools
Daily convenience, out of 100, from the distances below
ParkPinto Park · 6 within 1 km6 min walk339 m
GroceryNeighbours7 min walk418 m
SchoolErnest Public School3 min walk170 m
PharmacyGuardian9 min walk548 m
Cafés & foodTim Hortons · 15 within 1 km7 min walk441 m
Gym & rec centrePleasantview Community Centre10 min walk604 m
LibraryToronto Public Library - Pleasant View9 min walk538 m
WalkDriveStraight-line distance, open map data
Grocery0.4 km
Park0.3 km
Coffee0.4 km
Dining0.5 km
Gym0.8 km
Schools nearby
School rating, out of 10.
Ernest Public Schoolelementary · Public · 0.2 km
—
St Martin Catholic School(Ol of Lourdeselementary · Catholic · 0.5 km
—
Pleasant View Middle Schoolelementary · Public · 0.6 km
—
Contact agent
Helpful calculators
Mortgage
Affordability
Closing costs
Land transfer tax
Property tax
Down payment
CMHC insurance
Stress test
Cashback Rebate
Your HOMEH agent

KimHOMEH agent · North York
"I would see it this week."
Ask Kim
Keep exploring
You are here