

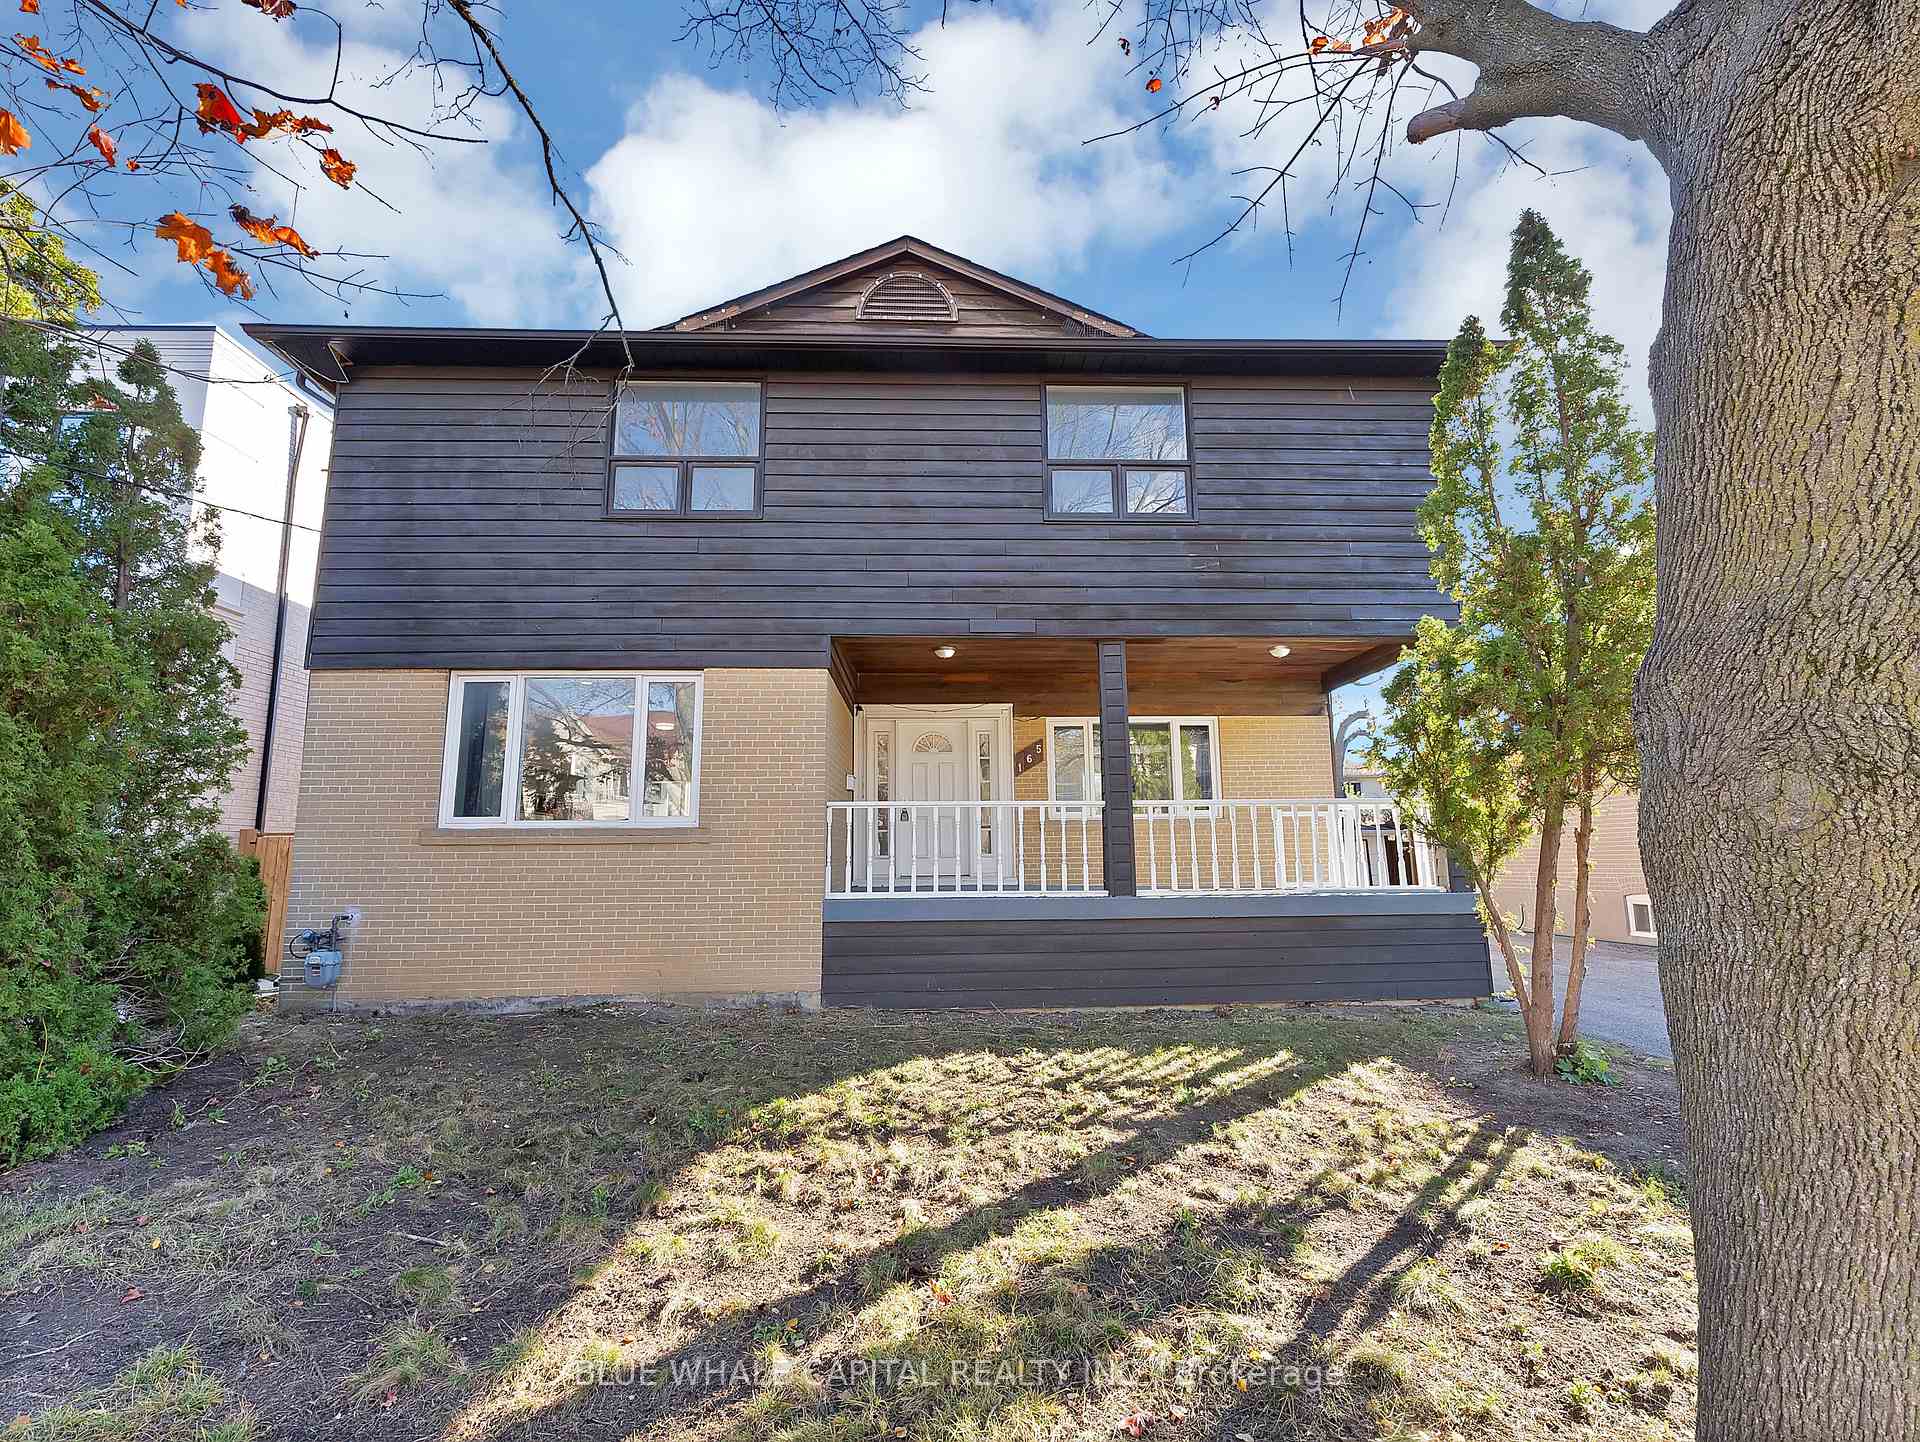
165 Church Avenue
Detached For Sale
1/38165 Church Avenue
Detached For Sale
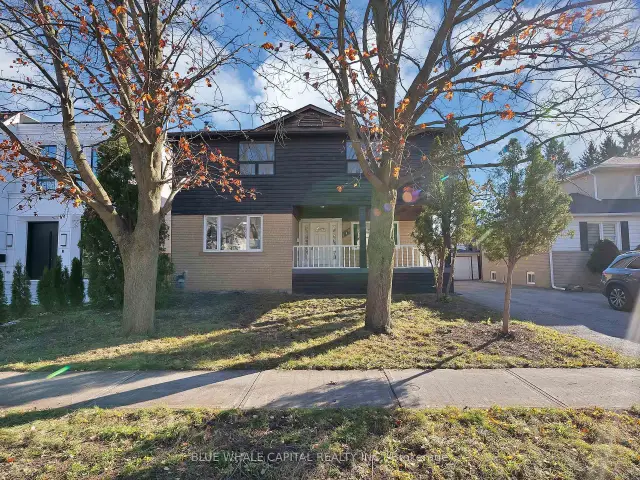
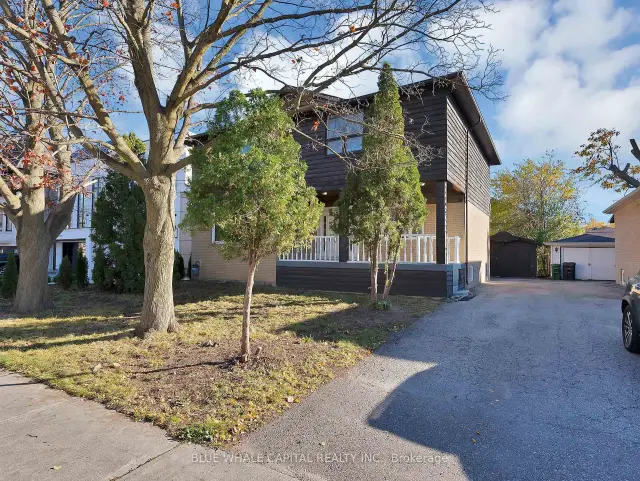
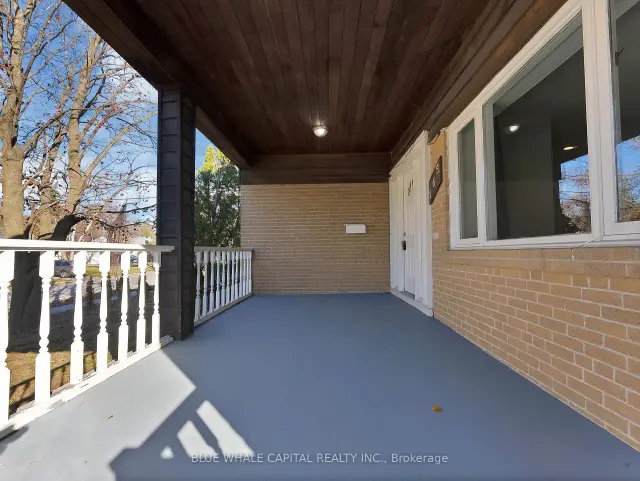
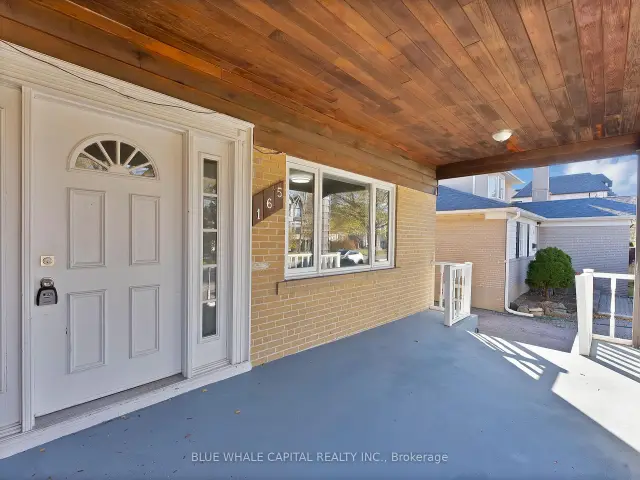 See all 38 photos
Listed for:Listed 2 days ago
$1,588,000
Hestimate*: $1,555,000▼ 2%3 Bedrooms
3 Bathrooms
1 Garage
2K–2.5K sq.ft
50×127 ft
$9,971/yr
Facts and features
- BasementPart finished
- Price per sq ft~$706
- Water, sewerMunicipal
- HeatingForced air
What stands out
- Hardwood floors
- Fireplace
- Central air
The homeDetached, 2-storey, 2,000–2,500 sq ft
- Type: Detached
- Style: 2-storey
- Living space: 2,000–2,500 sq ft
- Basement: Partially finished
InsideFireplace Yes, Hardwood, Rooms above ground 7
- Fireplace: Yes
- Flooring: Hardwood
- Rooms above ground: 7
- Bedrooms: 3
- Bathrooms: 3
- Kitchens: 1
- Family room: Yes
Outside and lotBrick, wood, Asphalt shingle, Concrete
Outside
- Exterior: Brick, wood
- Roof: Asphalt shingle
- Foundation: Concrete
- Size: 50 × 127 ft
Parking1 Garage, Detached, Private
- Spaces: 1 Garage
- Garage: Detached
- Driveway: Private
Heating, water and powerForced air, gas, Central air, Municipal water
- Heating: Forced air, gas
- Cooling: Central air
- Water: Municipal water
- Sewer: Municipal sewer
Costs and taxesTaxes $9,971 a year, HST included in the price
- Taxes, 2026: $9,971 a year
- HST: HST included in the price
Listing detailsC14194042, For Sale, Nov 19, 2026
- MLS® number: C14194042
- Status: For Sale
- Listed on: Nov 19, 2026
- Days on market: 2
- Updated: Nov 19, 2026
- Possession: 2026-12-18 / Flexible
- Occupied by: Vacant
- Listing brokerage: BLUE WHALE CAPITAL REALTY INC.
About this home
165 Church Avenue, North York (Willowdale East), ON M2N 4G4
Welcome to 165 Church Avenue in Willowdale East. Set on a generous 50 x 127 ft. lot, this original home offers room to create a space that suits you, with a backyard for summer barbecues and family gatherings. Mitchell Field Community Centre is right on the same street, and Yonge Street's shops and restaurants are nearby. Whether you already love the neighbourhood and want a home to make your own, or you're looking for your next renovation and resale project, the lot and location give you a great place to start.
Read more
Book a viewing
Sat21Nov
Sun22Nov
Mon23Nov
Tue24Nov
Wed25Nov
Thu26Nov
Fri27Nov
Pick A Time
Buy with HOMEH and get back$23,820Cashback Rebate, paid at closing
Claim my rebate
Around this home
Finch/Willowdale
Errands
Transit
Parks
Schools
Daily convenience, out of 100, from the distances below
ParkLongmore Park · 14 within 1 km4 min walk257 m
GroceryParkview Convenience4 min walk245 m
SchoolMcKee Public School10 min walk640 m
Train stationNorth York Centre17 min walk1.1 km
PharmacyPharmasave13 min walk829 m
Cafés & foodChinese Burger 肉来谟 · 15 within 1 km13 min walk794 m
Gym & rec centreMitchell Field Community Centre7 min walk424 m
LibraryToronto Public Library - North York Central Library20 min walk1.2 km
WalkDriveStraight-line distance, open map data
Grocery0.2 km
Park0.3 km
Coffee0.8 km
Dining0.8 km
Gym1.0 km
North York Centre1.1 km
Schools nearby
School rating, out of 10.
McKee Public Schoolelementary · Public · 0.6 km
—
Earl Haig Secondary Schoolsecondary · Public · 0.7 km
8.9/10Excellent
Bannockburn Schoolelementary · Private · 1.1 km
—
Contact agent
Helpful calculators
Mortgage
Affordability
Closing costs
Land transfer tax
Property tax
Down payment
CMHC insurance
Stress test
Cashback Rebate

Your HOMEH agent
KimHOMEH agent · North York
"Priced 2% over the Hestimate. I would see it this week."
Ask Kim