

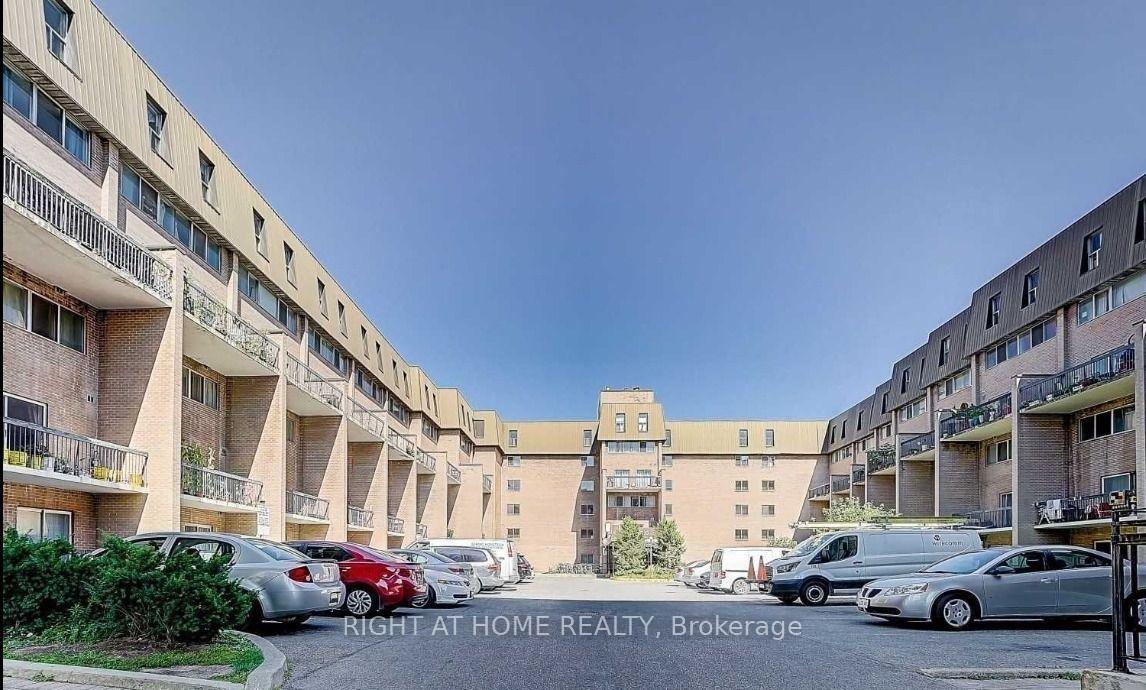
Unit 149, 165 GF Cherokee Boulevard
Unit 149, 165 GF Cherokee Boulevard
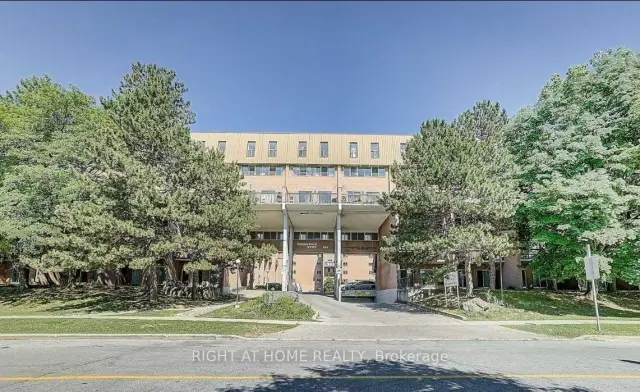
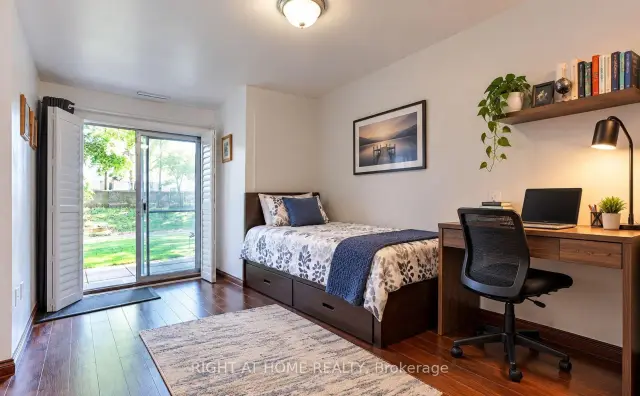
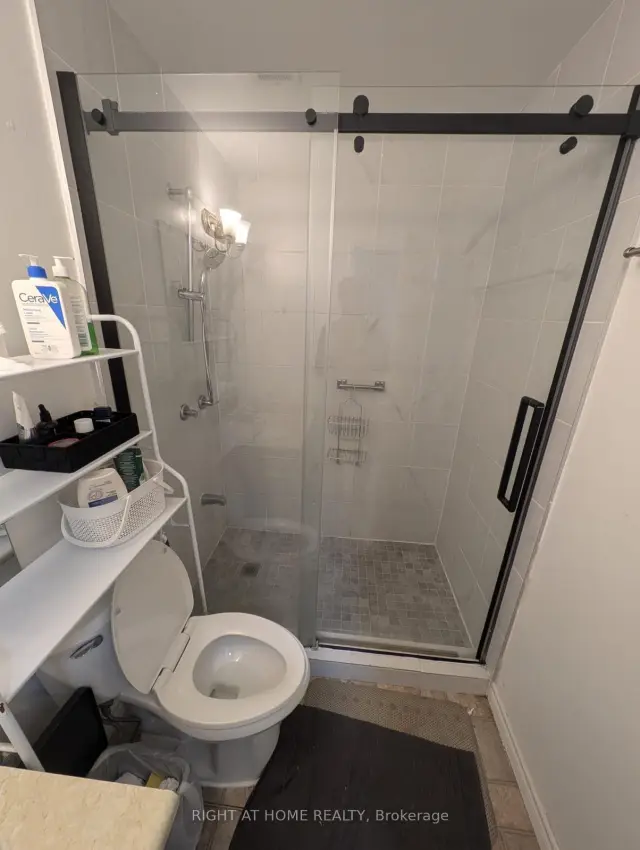
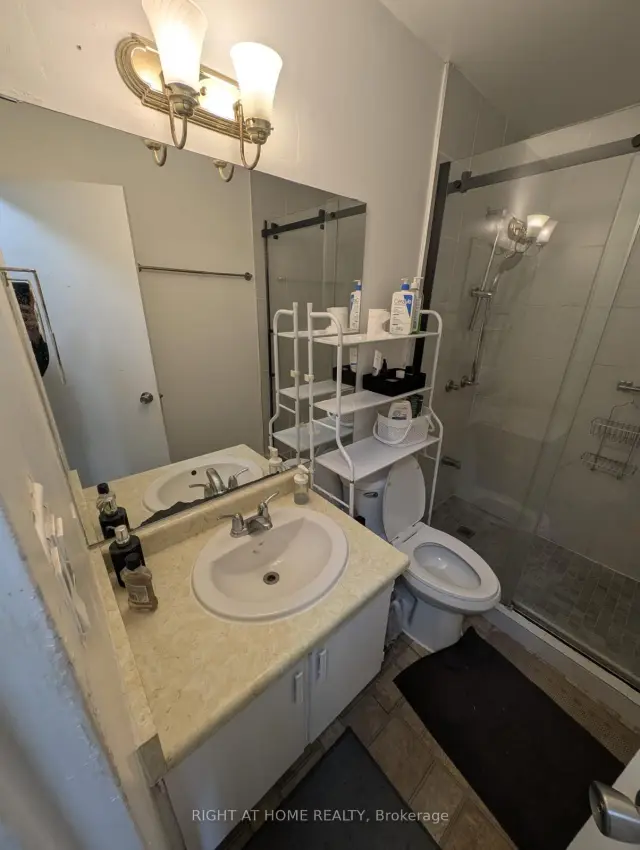 See all 6 photos
Property history
- $730TerminatedList: 2026-10-22|End: 2026-11-16|25 daysC14109294
- $735TerminatedList: 2026-08-14|End: 2026-10-22|69 daysC13678354
- —TerminatedList: 2026-08-14|End: 2026-10-22|69 daysC13678346
Facts and features
- BasementNone
- LaundryShared
- Lease term12 months
- PetsAllowed
- Central air
The homeCondo Townhouse, 3-storey, 1,000–1,199 sq ft
- Type: Condo Townhouse
- Style: 3-storey
- Living space: 1,000–1,199 sq ft
- Basement: None
- Exposure: South
InsideShared, Carpet free, Rooms above ground 4
- Laundry: Shared
- Features: Carpet free
- Rooms above ground: 4
- Bedrooms: 1
- Bathrooms: 1
- Kitchens: 1
OutsideBrick, Balcony None
- Exterior: Brick
- Balcony: None
Parking and locker1 Parking, Parking type None, Locker None
- Spaces: 1 Parking
- Parking type: None
- Locker: None
BuildingWoodfinch Mews Condos, Storeys 6, Units 100
- Name: Woodfinch Mews Condos
- Storeys: 6
- Units: 100
- Registered: 1976
- Condo corporation: 345
- Pets: Allowed
Heating, water and powerForced air, gas, Central air
- Heating: Forced air, gas
- Cooling: Central air
Rent and termsRent $730 a month, Other, Unfurnished
- Rent: $730 a month
- Space for rent: Other
- Furnished: Unfurnished
- Lease: 12 months
- Rent includes: Building insurance, building maintenance, common elements, high speed internet, parking, water
- Deposit: Required
- Credit check: Required
- Employment letter: Required
- Rental application: Required
- References: Required
IncludedPrivate room with pot lights bed and ward rope
- Included: Private room with pot lights bed and ward rope
Listing detailsC14109294, Terminated, Oct 22, 2026
- MLS® number: C14109294
- Status: Terminated
- Listed on: Oct 22, 2026
- Days on market: 25
- Updated: Nov 16, 2026
- Possession: 2026-10-22 / Immediate
- Occupied by: Vacant
- Listing brokerage: RIGHT AT HOME REALTY
About this home
Unit 149, 165 GF Cherokee Boulevard, North York (Pleasant View), ON M2J 4T7
Enjoy comfortable living in this spacious and well-maintained 1-bedroom unit on the ground floor of a 3-storey townhouse, located at 165 Cherokee Boulevard. Featuring an exclusive private bedroom overlooking the greenery and rear park area of the condo complex, this unit offers a peaceful and welcoming living environment.The unit has been freshly painted, with previous wear and tear addressed to provide a clean, refreshed, and inviting space. Modern pot lights enhance the bright atmosphere, while the renovated kitchen features quality appliances and a functional layout ideal for everyday cooking. The bright living area offers plenty of natural light and opens directly onto a private balcony overlooking the yard, perfect for enjoying your morning coffee or relaxing outdoors.The unit includes a private entrance and a private bedroom, with the kitchen, laundry facilities, and washroom shared with other occupants. No parking is included.Conveniently situated in a family-friendly neighbourhood, the property is close to Peanut Plaza, major highways, public transit, shopping centres, restaurants, parks, and nearby schools, making commuting and accessing everyday amenities easy.Ideal for a working professional, student, or individual seeking a comfortable and conveniently located home. 15% utilits of total bills are extra. Internet and water in inclussive in the lising price.!!! ONE EXTRA PARKING SPACE IS AVAILABLE FROM THE CONDO MANAGEMENT AT AN ADDITIONAL COST OF $125/MONTH (OPTIONAL).!!!
Ask about this home
A HOMEH agent will answer your questions about this home.
Know more about Woodfinch Mews Condos
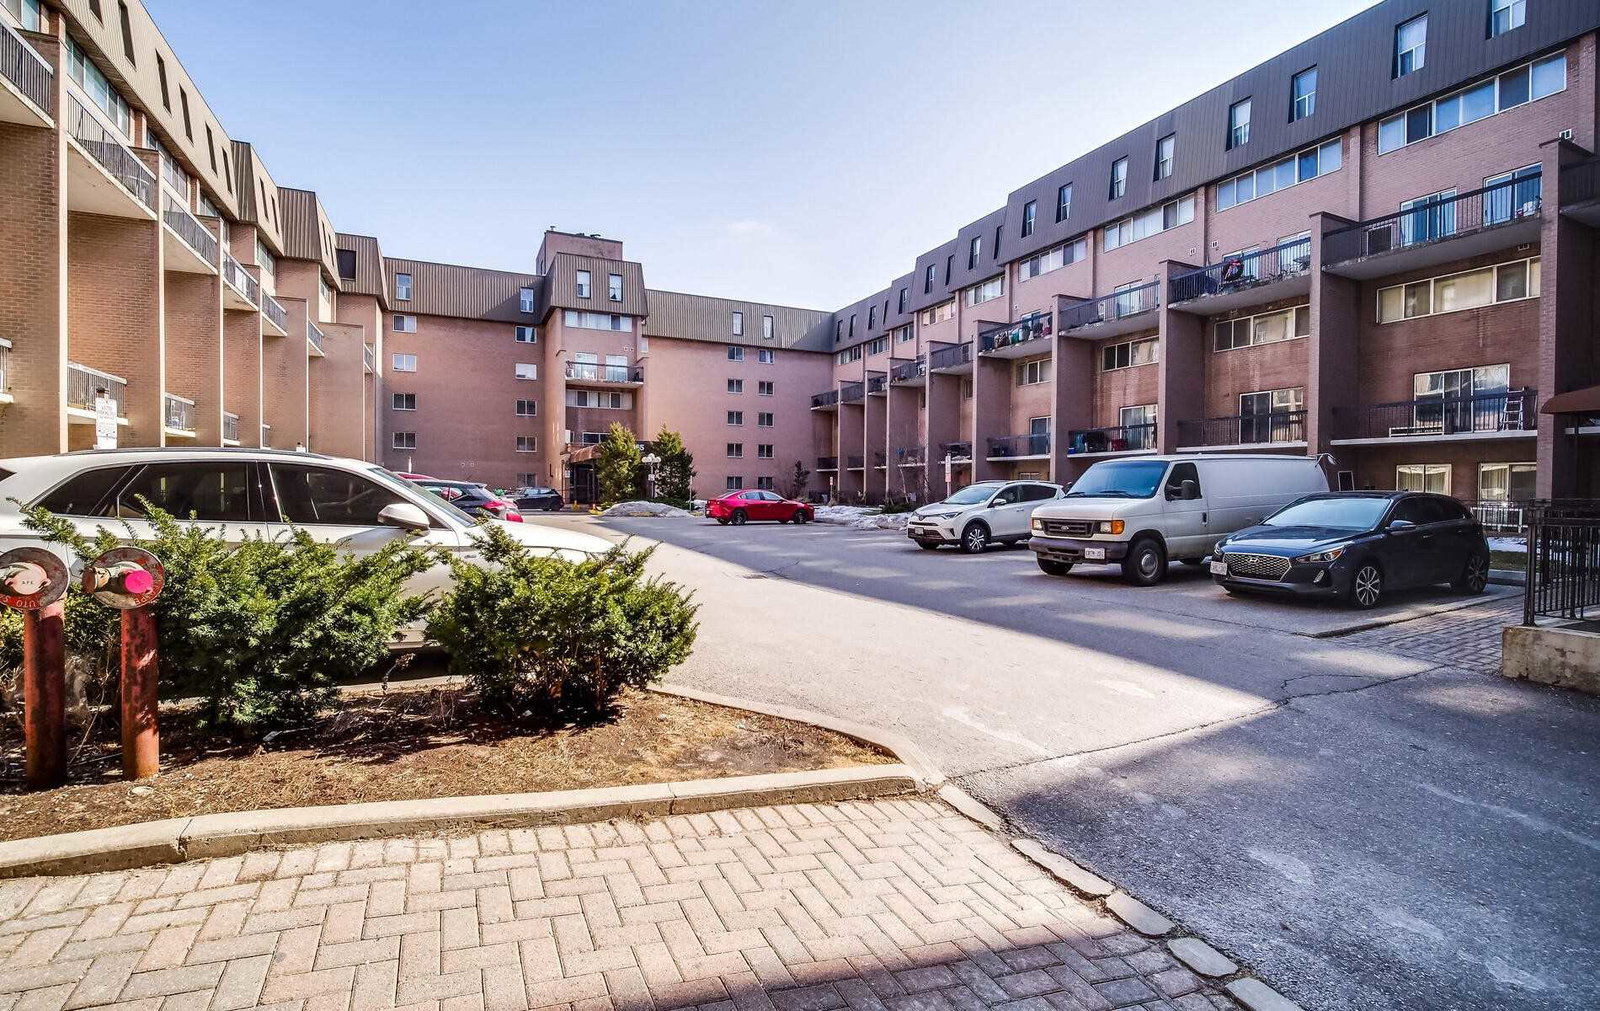
Condo building · 165 Cherokee Boulevard
Woodfinch Mews Condos is a 6-storey condo with 100 suites, built in 1976. Right now 3 for sale and 3 for rent are on the market here.
- 6storeys
- 100suites
- $500/sq ft
- 1976built
No similar units for rent in Woodfinch Mews Condos right now.
Around this home
Daily convenience, out of 100, from the distances below
Schools nearby
School rating, out of 10.
Helpful calculators
Your HOMEH agent

"I would see it this week."