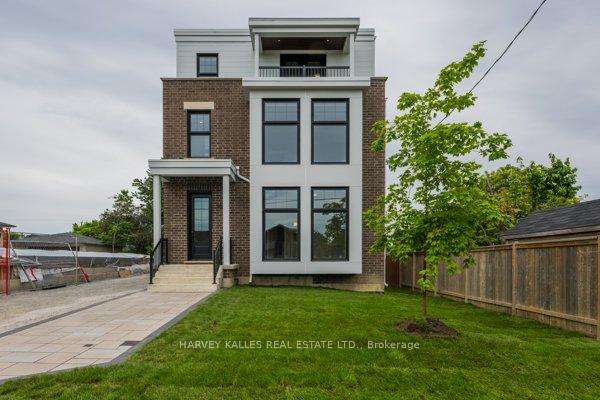
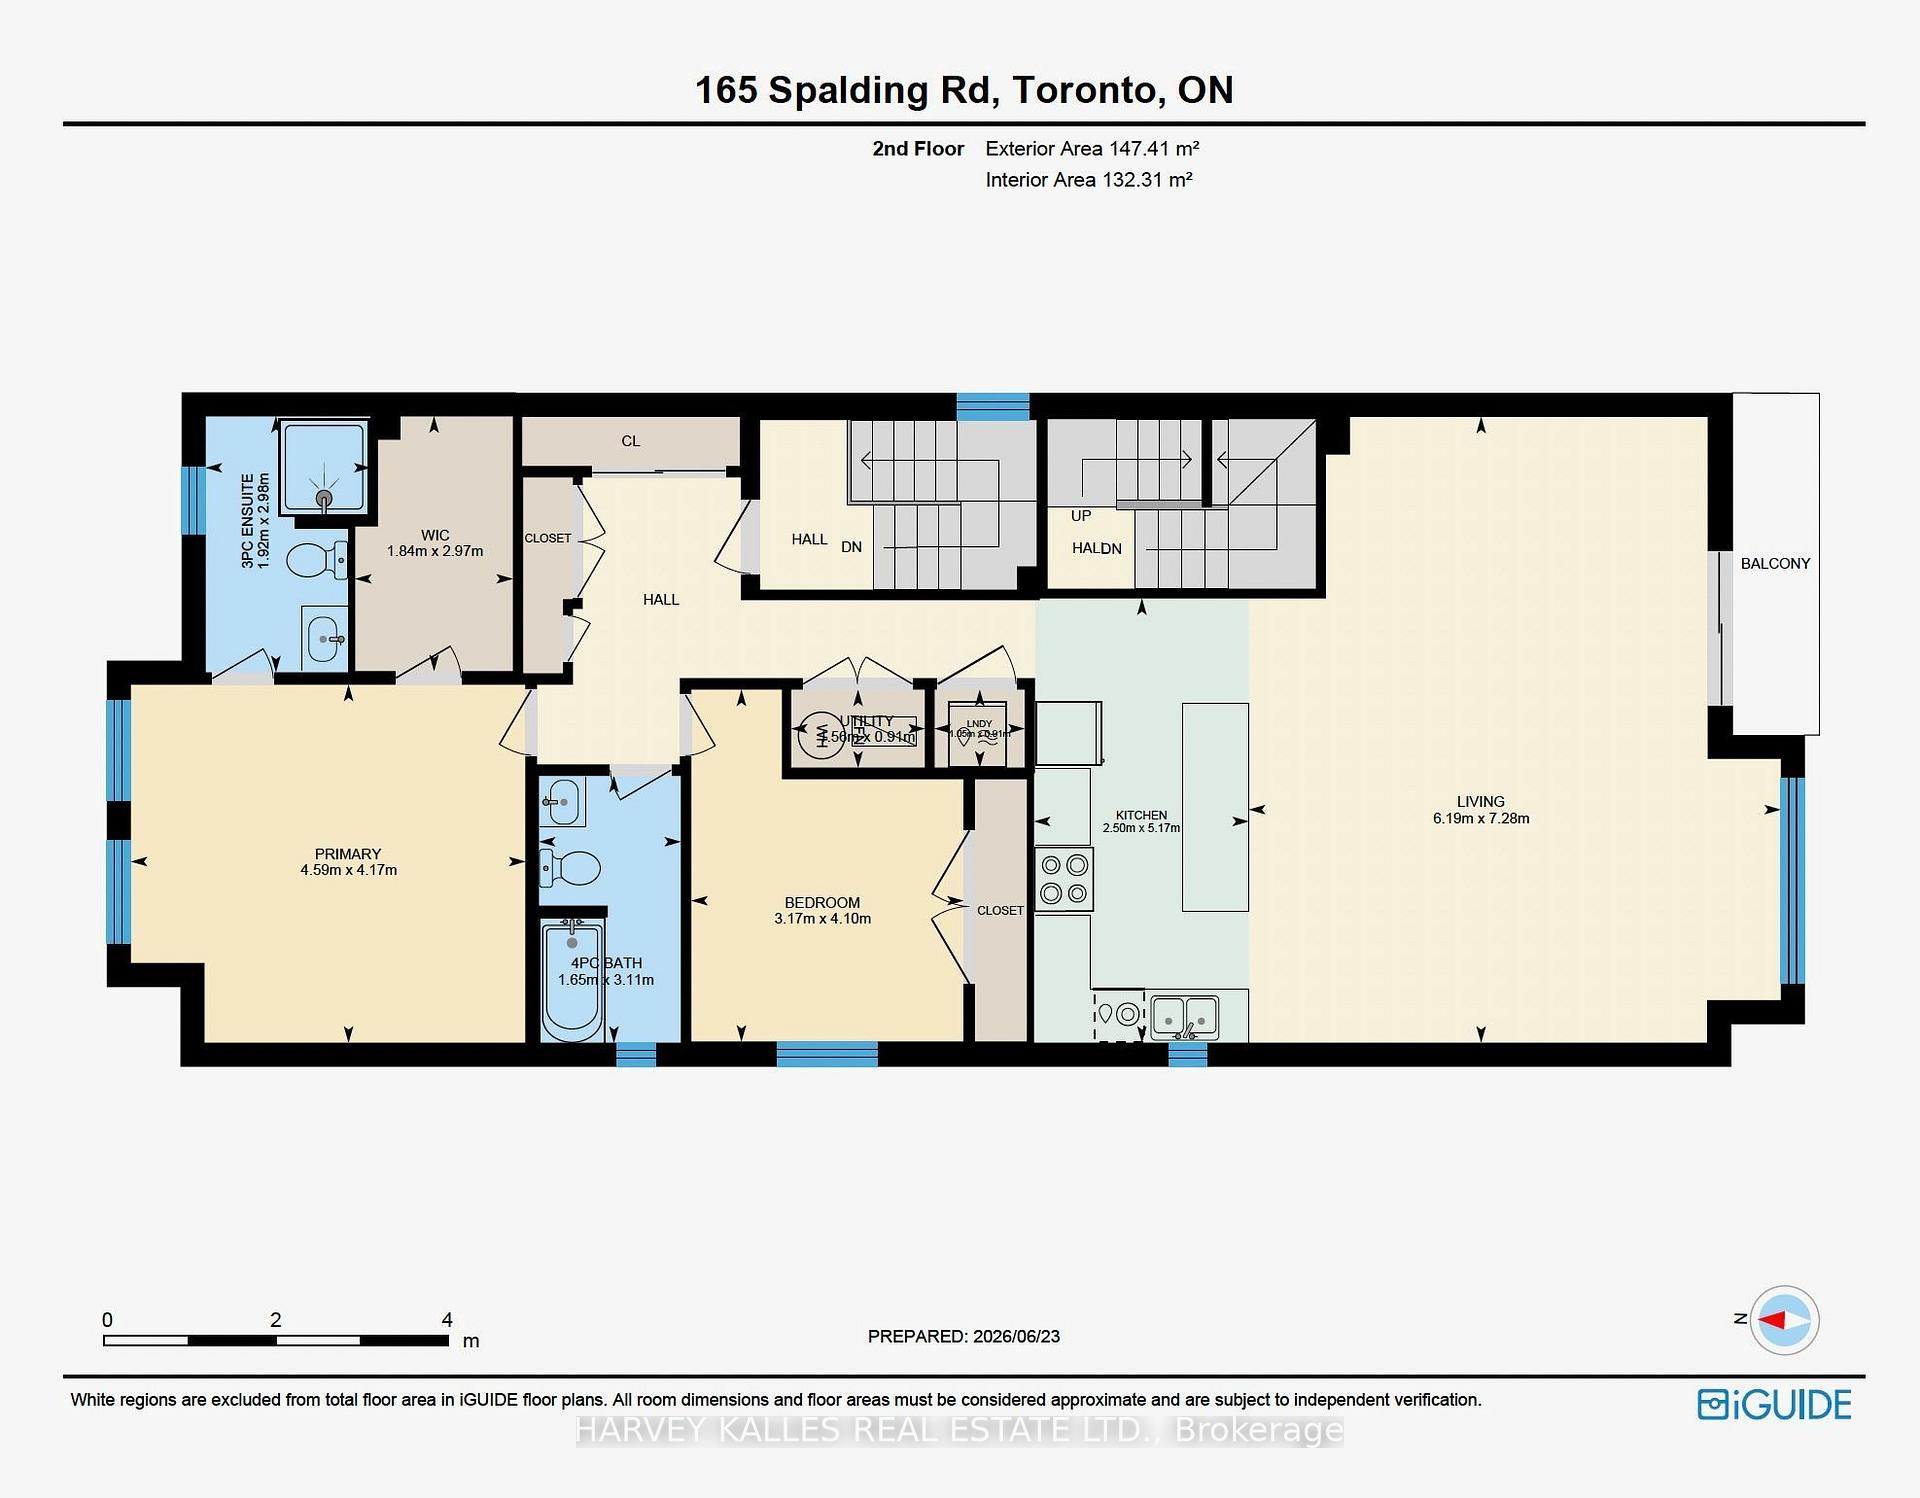
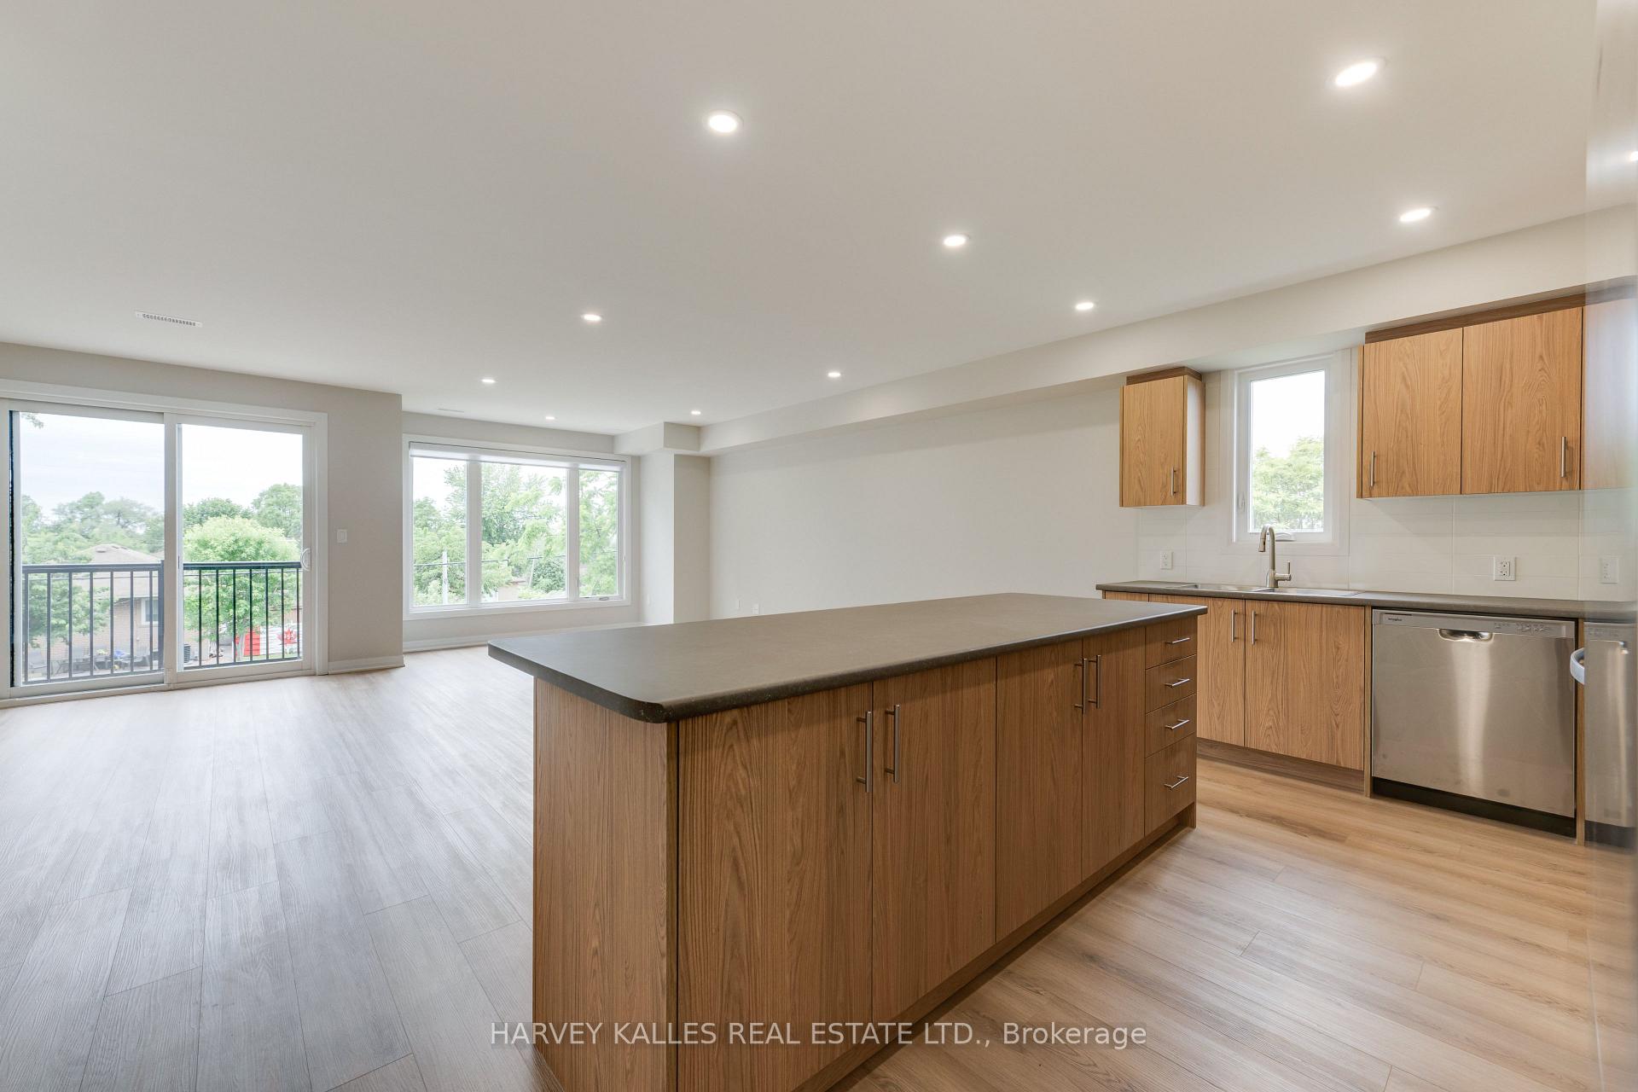
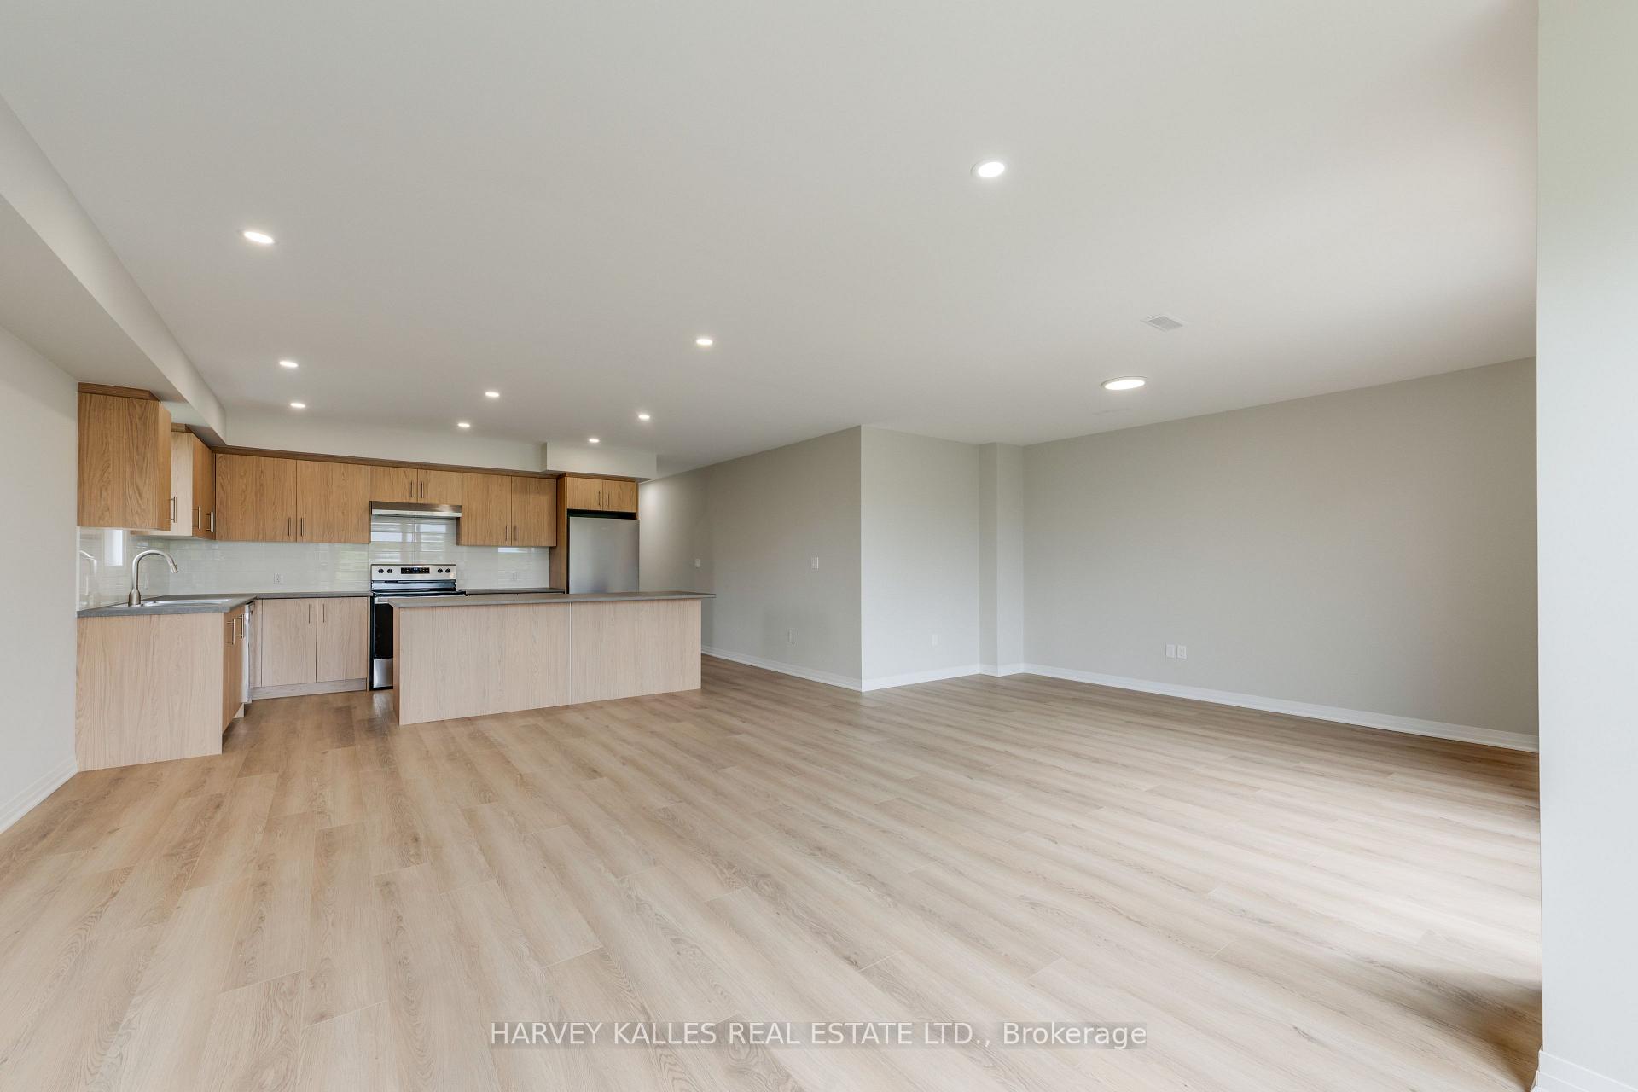
Brand new fourplex - 2nd floor unit. 1,415 sq ft featuring 2 bedrooms and 2 bathrooms. Open concept living, dining, and kitchen with a centre island. Primary suite with 3-piece ensuite and walk-in closet. In-suite washer and dryer, window blinds, and separate heating, air conditioning, and water heater. Walk out to Balcony. One parking space included.
Read more
Carpet FreeHospitalPublic Transit
Facts & features
TypeMultiplex
StyleApartment
Size1.1K~1.5K Sq.Ft.
HeatingHeat pump, gas
CoolingCentral air
Parking1 drive
WaterMunicipal
Book a viewing
Wed28Oct
Thu29Oct
Fri30Oct
Sat31Oct
Sun1Nov
Pick a time
Rooms
6 rooms · 2 bathrooms
Main floor6 rooms
Dining room23′10″ × 20′477 sq.ft.
Laundry—
Bedroom 213′5″ × 10′3″137 sq.ft.
Primary bedroom13′8″ × 14′10″203 sq.ft.
Living room23′10″ × 20′477 sq.ft.
Kitchen16′10″ × 8′6″143 sq.ft.
Bathrooms2
3-pcMain3-pcMain
Around this home
Dufferin and Wilson
6Walking
Schools nearby
School rating, out of 10.
Madonnasecondary · Private · 0.5 km
4.6/10
Downsviewsecondary · Public · 0.6 km
3.5/10
St Norbertelementary · Private · 0.7 km
6.8/10
Listing details
MLS® numberW14124758
Listed onOct 23, 2026
Days on market5
UpdatedOct 28, 2026
Listing brokerageHARVEY KALLES REAL ESTATE LTD.
PossessionImmediate
Helpful tools
Mortgage calculator
Closing costs
Land transfer tax
Buyer guide
Your HOMEH agent
NimaHOMEH agent · North York
"I would see it this week."
Ask Nima
Ask HOMEH about this home
Price, neighbourhood, monthly cost. Ask anything.
HOMEH Intelligent Agent is an AI, not a licensed representative. Check anything important with your agent.

 See all 29 photos
