
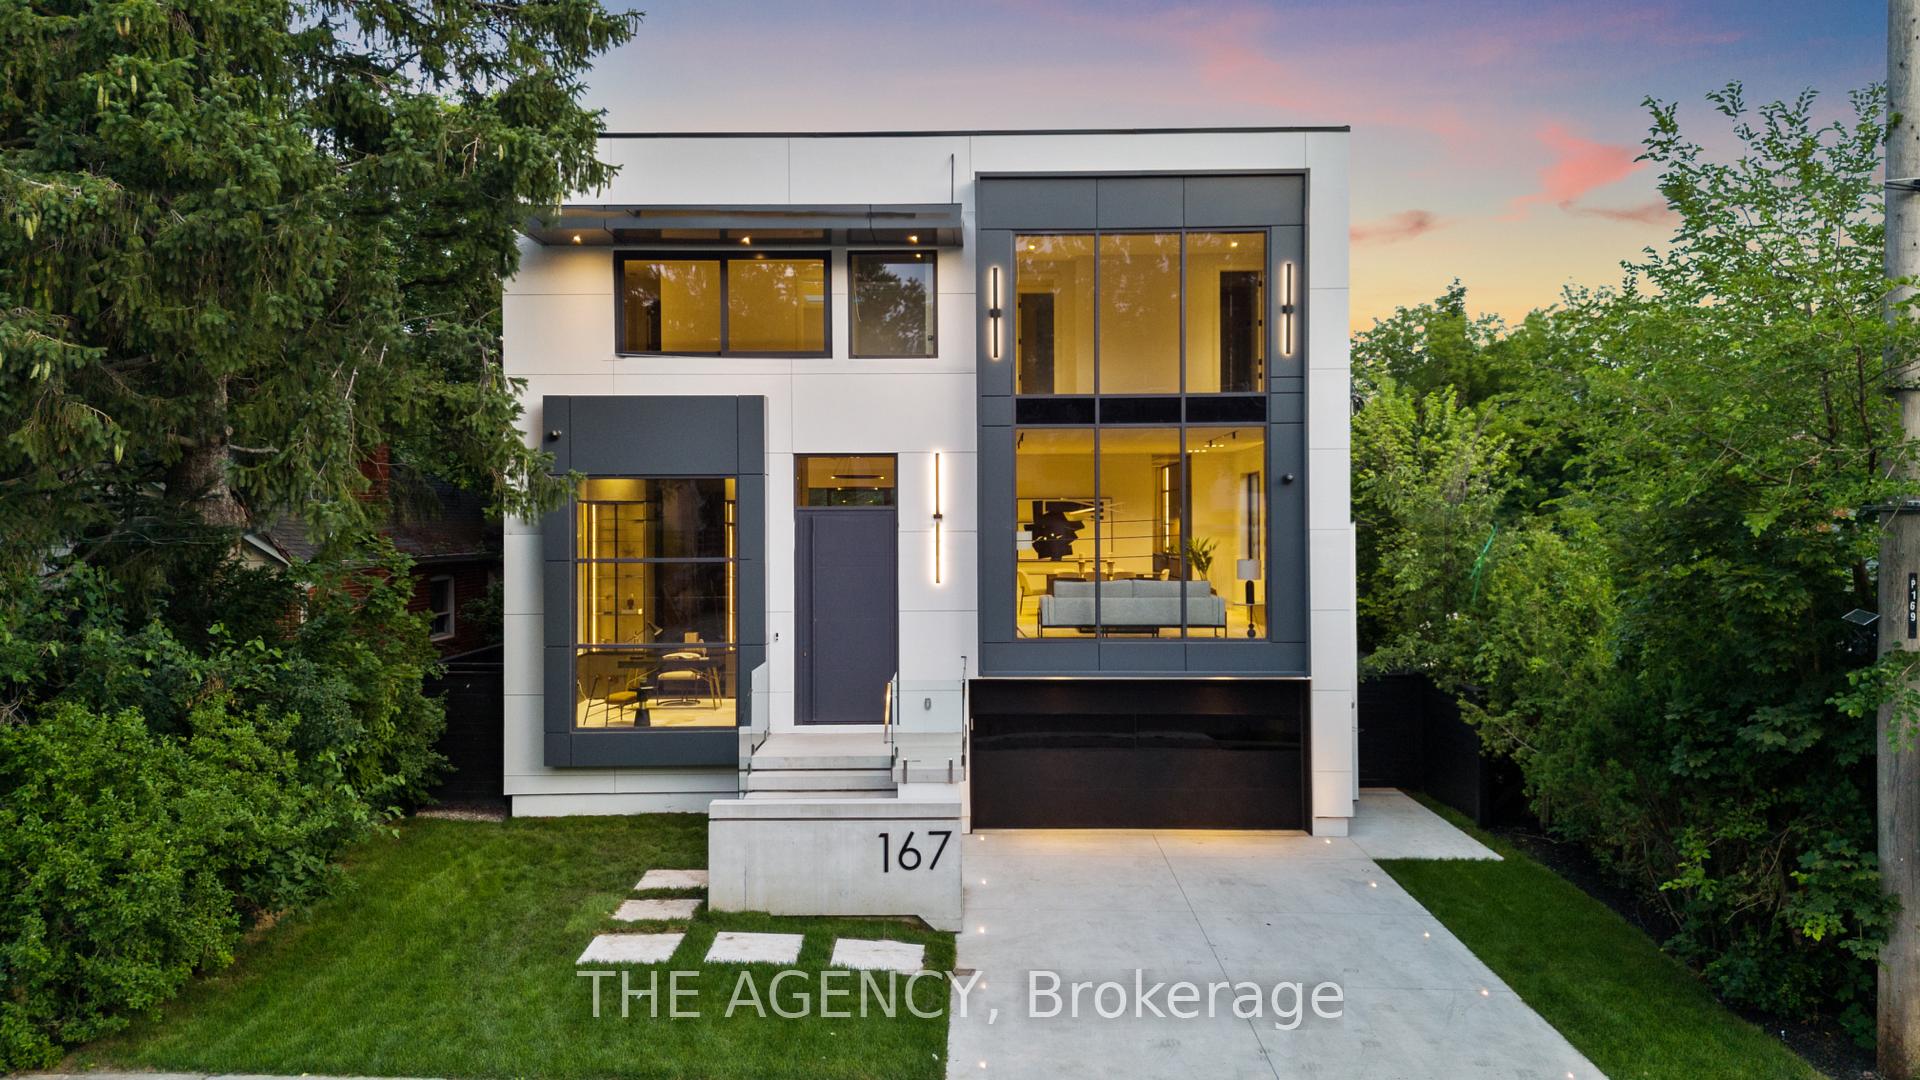
167 Harlandale Avenue
North York (Lansing-Westgate)167 Harlandale Avenue
North York (Lansing-Westgate)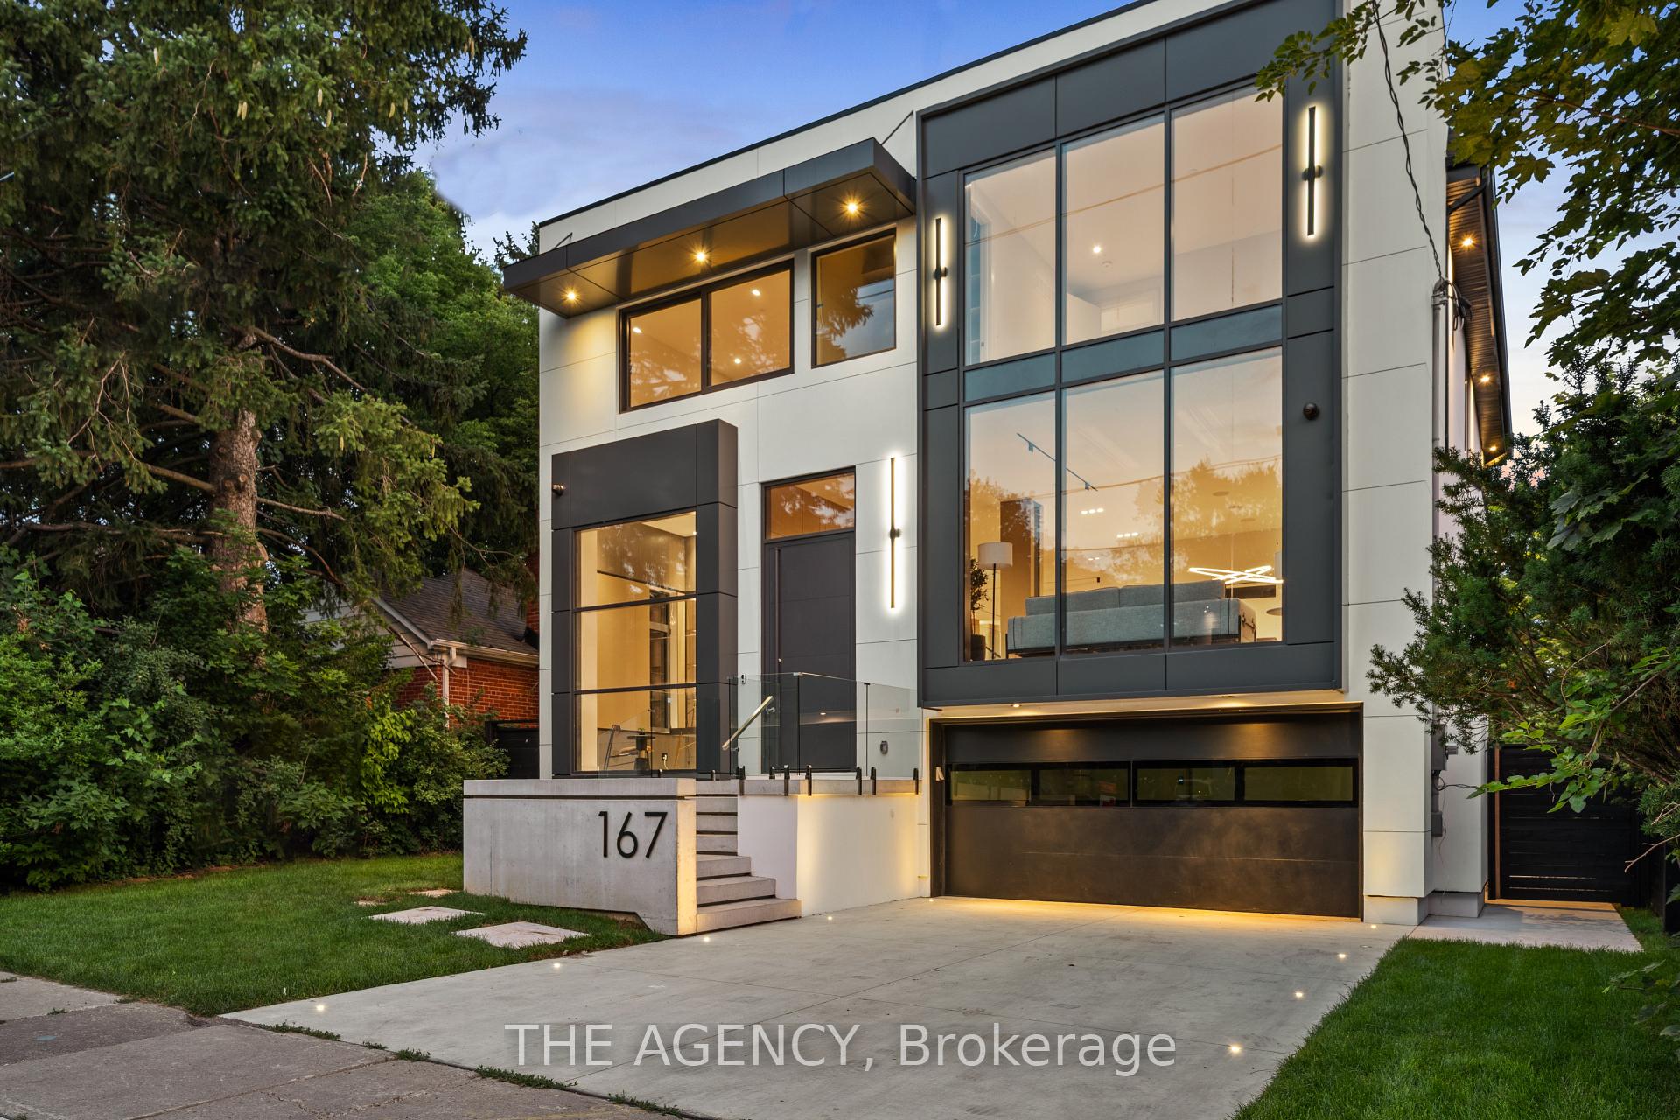
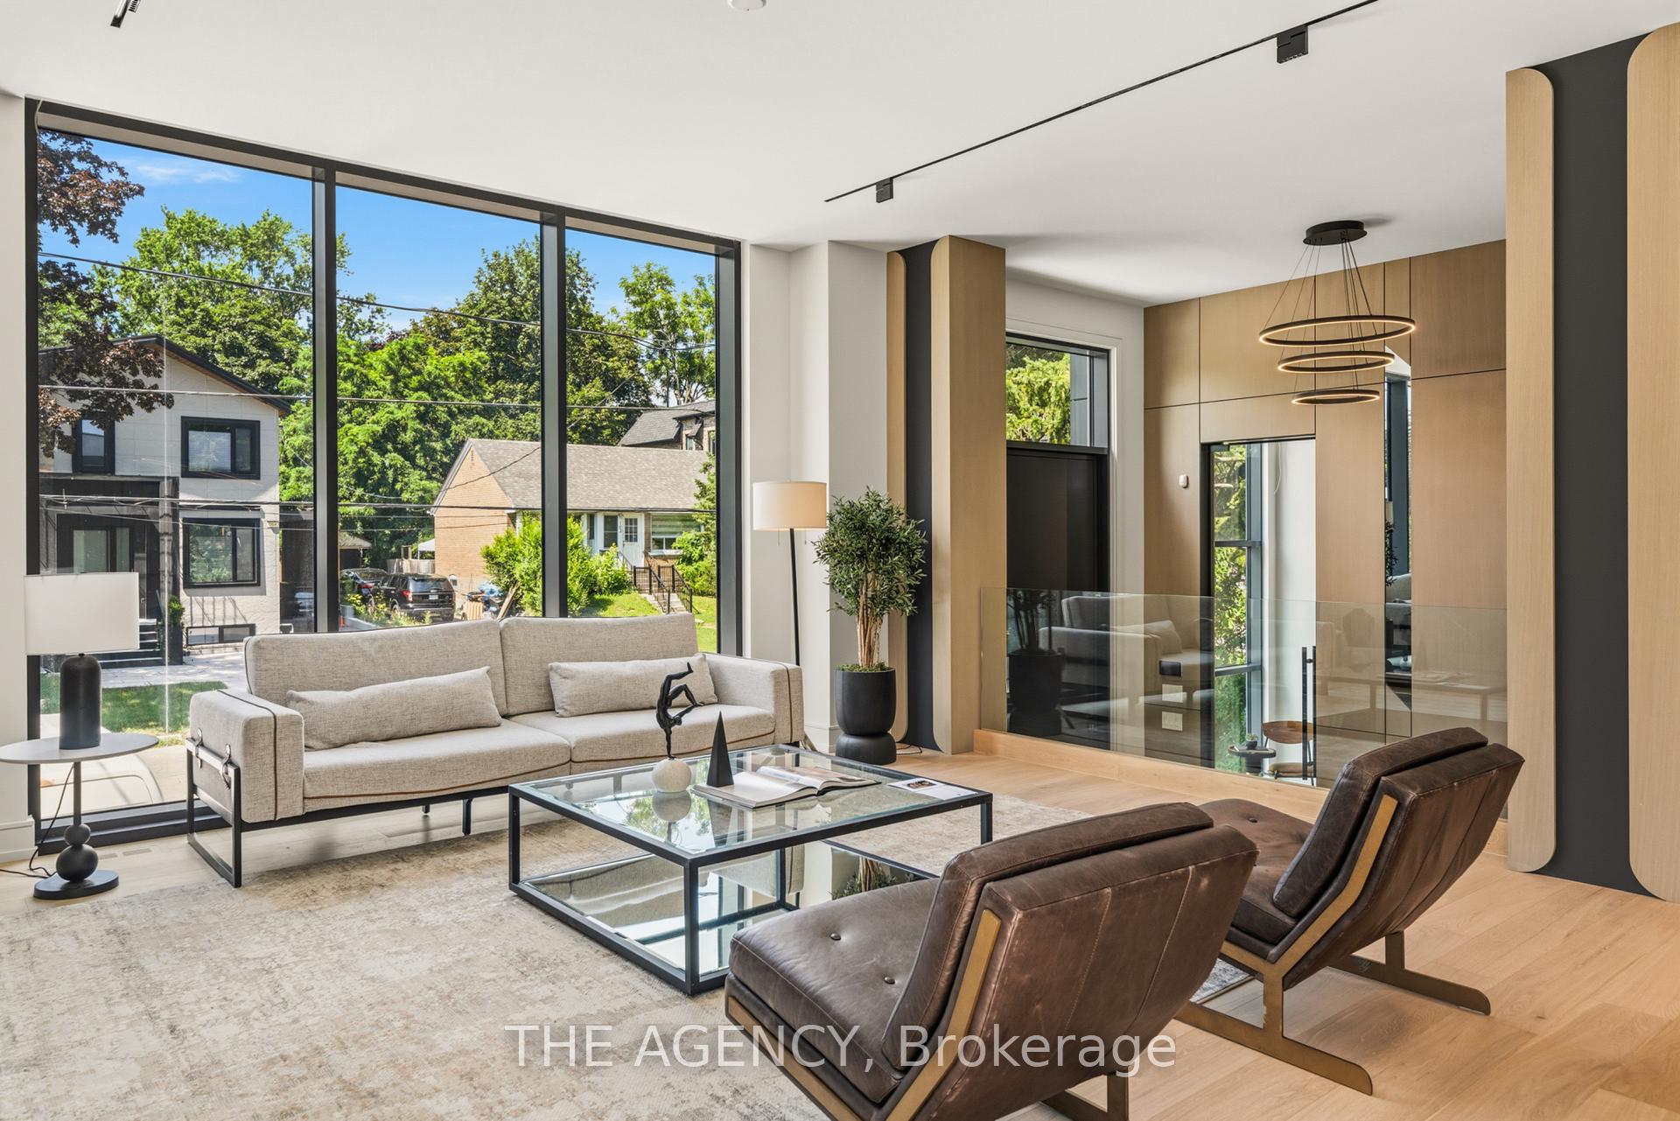 See all 50 photos
Book a viewing
Ask HOMEH
About this home
167 Harlandale Avenue, North York
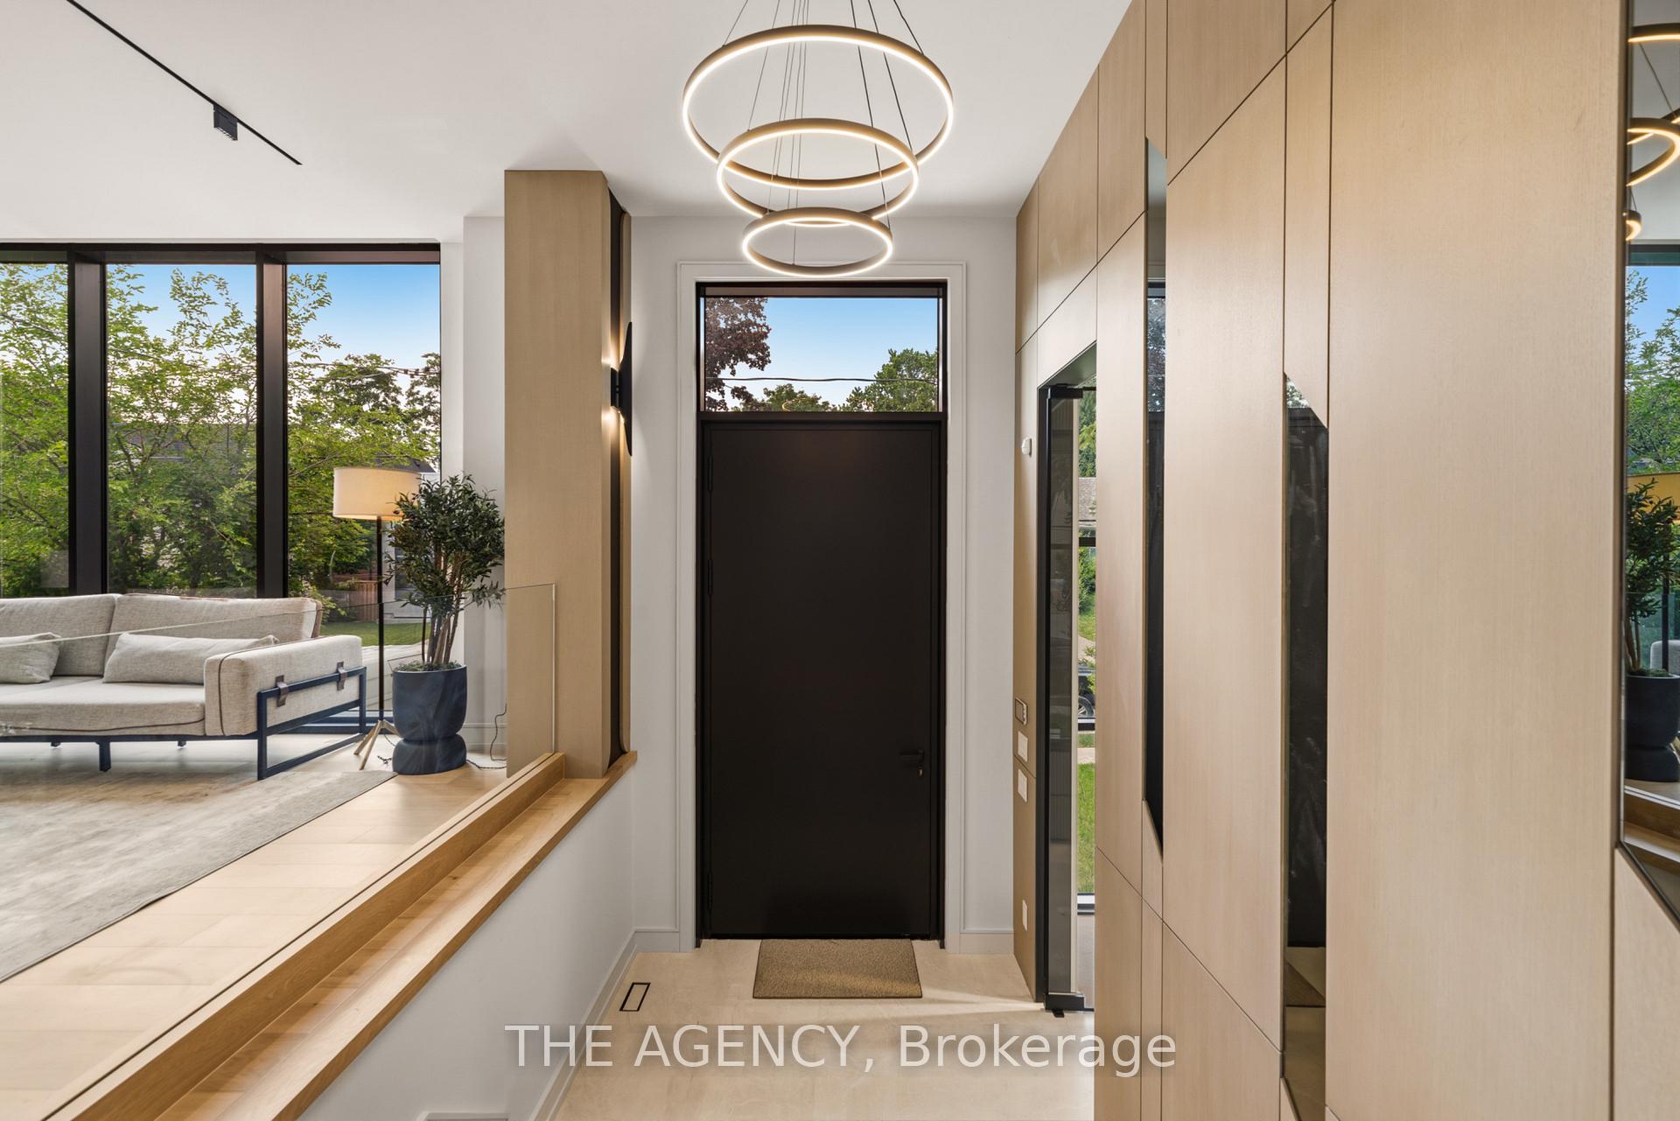
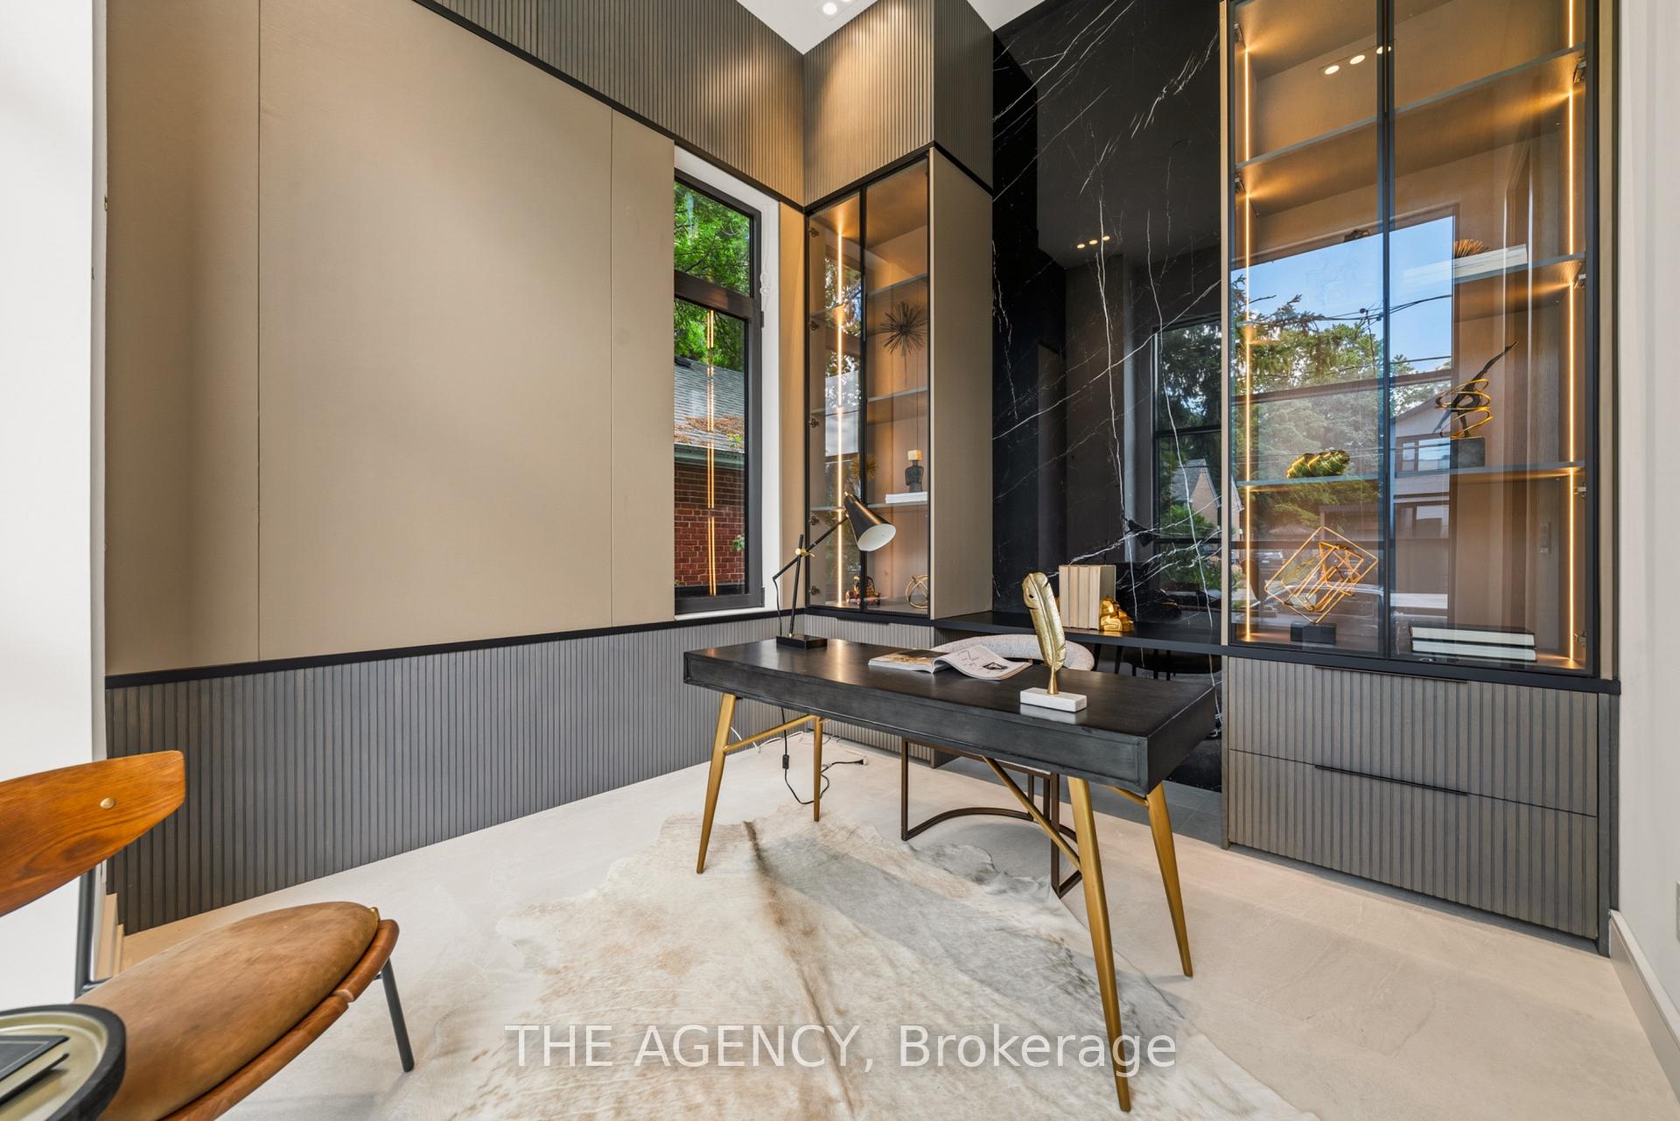
Welcome to 167 Harlandale, a custom residence by LPD Development with interiors by V&S Design. Blending contemporary architecture with timeless elegance, this exceptional home offers sophisticated living in the heart of Uptown Yonge & Sheppard.Set on an impressive 50-foot frontage, the striking exterior showcases smooth white stucco, charcoal cladding, black aluminum accents, and expansive windows that flood the home with natural light. Thoughtfully designed for family living, the residence balances privacy, comfort, and convenience.Inside, a grand foyer welcomes you with soaring 14-foot ceilings, porcelain flooring, custom white oak paneling, and lighting details. A private elevator provides seamless access to all levels, while the open-concept main floor effortlessly connects the living, dining, family, and kitchen spaces.The formal living room is anchored by a dramatic floor-to-ceiling stone fireplace, while the family room offers its own statement fireplace and expansive views of the landscaped backyard. At the heart of the home, the designer kitchen combines beauty and functionality with custom cabinetry, integrated Miele appliances, a waterfall stone island, full-height backsplash, and a spacious walk-in pantry.A private office with custom built-ins creates the work-from-home setting. Upstairs, four generously sized bedrooms each feature their own ensuite bathroom and walk-in closet. The primary suite serves as a luxurious retreat.The lower level is designed for entertaining, featuring a climate-controlled wine room, custom bar, and expansive recreation space. An outdoor deck and patio seamlessly extend the living area.Throughout the home, radiant heated floors, integrated speakers, smart-home technology, and bespoke millwork enhance everyday living. Surrounded by tree-lined streets and an established community, 167 Harlandale presents a rare opportunity to experience modern luxury, exceptional craftsmanship, and timeless design.
Facts & features
Book a viewing
Rooms
11 rooms · 6 bathrooms
- Family room20′ × 18′360 sq.ft.
- Kitchen20′ × 10′200 sq.ft.
- Living room25′ × 17′425 sq.ft.
- Office10′ × 12′120 sq.ft.
- Dining room25′ × 18′450 sq.ft.
- Bedroom 313′ × 13′169 sq.ft.
- Primary bedroom20′ × 18′360 sq.ft.
- Bedroom 412′ × 11′132 sq.ft.
- Bedroom 214′ × 13′182 sq.ft.
- Bedroom10′ × 10′100 sq.ft.
- Recreation26′ × 8′208 sq.ft.
Around this home
Listing details
Helpful tools
Your HOMEH agent

"Priced 22% over our estimate. I would see it this week."
Ask HOMEH about this home
Price, neighbourhood, monthly cost. Ask anything.
HOMEH Intelligent Agent is an AI, not a licensed representative. Check anything important with your agent.